HomeDiagramsDatabaseMapsForum About
     

Go Back   SkyscraperPage Forum > Global Projects & Construction > City Compilations


Related Pages:  • San Francisco Projects & Construction Forum  • San Francisco Highrise Developments Map


Closed Thread

 
Thread Tools Display Modes
     
     
  #11561  
Old Posted Apr 12, 2023, 11:19 PM
Charmy2 Charmy2 is offline
Registered User
 
Join Date: Jan 2022
Location: San Francisco
Posts: 375
Quote:
Originally Posted by homebucket View Post
Looks awesome. I can't wait to see it come to fruition!
     
     
  #11562  
Old Posted Apr 13, 2023, 2:22 PM
Charmy2 Charmy2 is offline
Registered User
 
Join Date: Jan 2022
Location: San Francisco
Posts: 375
     
     
  #11563  
Old Posted Apr 13, 2023, 2:53 PM
38 Geary 38 Geary is online now
你的媽媽
 
Join Date: Jan 2012
Location: The Bay
Posts: 11,820
     
     
  #11564  
Old Posted Apr 17, 2023, 3:17 PM
38 Geary 38 Geary is online now
你的媽媽
 
Join Date: Jan 2012
Location: The Bay
Posts: 11,820
Interesting infill project.

The specs:
- 89 FT | 8 FLOORS
- 137 hotel rooms over 18,840 sq ft
- Rooftop POPOS
- Parking will be included for 0 cars and 12 bicycles
- Public transit access: 3 min walk to Powell station

The site:
https://goo.gl/maps/e55dTY94pn9qykwUA

Quote:
Project Profile Submitted For 12 Mint Plaza Pod Hotel In SoMa, San Francisco


BY: ANDREW NELSON 5:30 AM ON APRIL 17, 2023


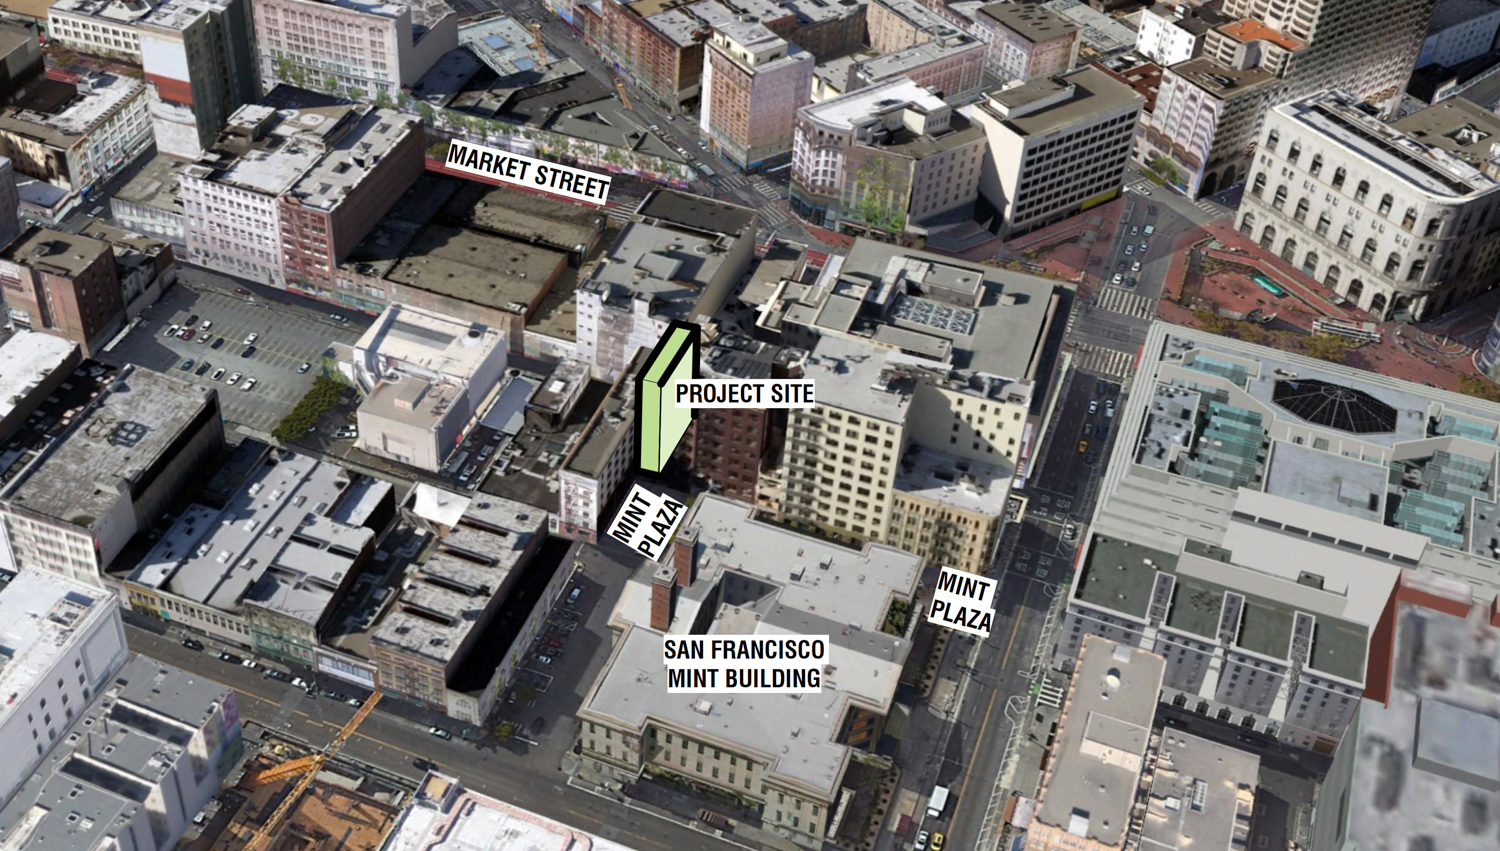
The project profile has been submitted to the Planning Commission for an eight-story hotel at 12 Mint Plaza in SoMa, San Francisco. The plans will replace a two-story structure with a new pod-style hotel inspired by the Japanese examples. Kansas-based Elsey Partners is responsible for the development.


The 89-foot tall structure will yield around 18,840 square feet for 137 hotel rooms. Each sleeping floor will connect to a locker room and shared bathrooms. On the eighth floor, a bar and breakfast area will offer guests a place to eat and socialize. Parking will be included for 12 bicycles. Crowning the structure, the landscaped rooftop will be a P.O.P.O.S. accessible to the public.



Prime Design, an in-office design studio for Elsey Partners, is the project architect. Rounded window frames include three portals spelling out the word ‘pod’ facing Mint Plaza. Facade materials include wood slat screening, brass accent, and gray stucco. According to the studio,“a subtle nod to the city and the gold once stored within the mint takes form through gold strips. When viewed from the right angle, the strips rooted in the ground and moving onto the facade, mimic the San Francisco skyline.”

Demolition will be required of the existing two-story structure, built in 1919. Hotel guests will find themselves in the heart of the city, a block from 5th Street and Market, where public transportation options include the bus, light rail, and BART via the Powell Street Station.
https://sfyimby.com/2023/04/project-prof...aza-pod-hotel-in-soma-san-francisco.html
     
     
  #11565  
Old Posted Apr 17, 2023, 3:19 PM
38 Geary 38 Geary is online now
你的媽媽
 
Join Date: Jan 2012
Location: The Bay
Posts: 11,820
     
     
  #11566  
Old Posted Apr 18, 2023, 3:29 AM
JManc's Avatar
JManc JManc is offline
Administrator
 
Join Date: Feb 2003
Location: Houston
Posts: 23,024
Taking a 🞵🞵🞵🞵🞵🞵 in that immediate area but that is still pretty damn cool. Quick access to most of the city via Powell. Plus a 3 block walk to one of my favorite cocktail bars.
     
     
  #11567  
Old Posted Apr 19, 2023, 2:44 PM
38 Geary 38 Geary is online now
你的媽媽
 
Join Date: Jan 2012
Location: The Bay
Posts: 11,820
Quote:
Construction Starts For New SFSU Student Housing


BY: ANDREW NELSON 5:30 AM ON APRIL 19, 2023




Construction has started for the new San Francisco State University student housing project. The official groundbreaking ceremony for West Campus Green was held one week ago. With crews on-site, the university aims to open the new facility just in time for the fall of next year for first-year students.

...






The dorm will rise six floors spanning 120,000 square feet. According to the project description, the residence will use a ‘pod’ concept approach, clustering 12 rooms with three students in each room to share bathroom facilities and a study lounge. As part of the master plan, the second three-story structure will rise next to the dorm with a dining facility and the Gate Health Center. The space will include offices for Student Health Services, Health Promotion & Wellness, and Counseling & Psychology Services.

EHDD is the project architect. The firm plays with solid metal panels separated by transparent glass connectors. Six haphazard facades will overlook the central gathering space, all aiming to solidify West Campus Green as the central gravitational social force on the SFSU campus. EHDD’s project design lead and Principal, Lynne Riesselman, shared at the event that “as we developed this project our biggest goal was to foster a vibrant community,” says, “making sure incoming students have every chance to build connections and that in their first home away from home they find a place of belonging.”
https://sfyimby.com/2023/04/construction-starts-for-new-sfsu-student-housing.html
     
     
  #11568  
Old Posted Apr 19, 2023, 2:46 PM
38 Geary 38 Geary is online now
你的媽媽
 
Join Date: Jan 2012
Location: The Bay
Posts: 11,820
     
     
  #11569  
Old Posted Apr 19, 2023, 2:51 PM
colemonkee's Avatar
colemonkee colemonkee is offline
Ridin' into the sunset
 
Join Date: Nov 2004
Location: Los Angeles
Posts: 9,289
That student housing looks great if they use the right materials.
__________________
"Then each time Fleetwood would be not so much overcome by remorse as bedazzled at having been shown the secret backlands of wealth, and how sooner or later it depended on some act of murder, seldom limited to once."

Against the Day, Thomas Pynchon
     
     
  #11570  
Old Posted Apr 21, 2023, 3:47 PM
38 Geary 38 Geary is online now
你的媽媽
 
Join Date: Jan 2012
Location: The Bay
Posts: 11,820
Quote:
S.F. approves housing plan on infamous Nordstrom parking lot, and two more contentious sites
J.K. Dineen
April 20, 2023

Under heavy pressure from state housing officials, the San Francisco Planning Commission on Thursday approved a trio of contentious developments, including the infamous proposed 495-unit tower on a Nordstrom valet parking lot in the Mid-Market neighborhood.

With a commission hearing room as full as its been since the pandemic, commissioners OK’d not only 469 Stevenson St., which became the poster child for San Francisco obstructionism when the Board of Supervisors killed it 18 months ago, but also smaller and far more controversial developments on the northern edge of Chinatown and near Dolores Park.

Taken together, the trio of votes demonstrated in stark terms how control over what kind of housing is built in San Francisco has shifted from city hall to Sacramento, where a slew of new laws passed over the last few years have made it nearly impossible for neighbors and politicians to delay or torpedo most residential developments.

Ironically, the tower at 469 Stevenson St., which was the case that prompted the California Department of Housing and Community Development to investigate, was perhaps the least controversial of the three.

In that case, the Planning Commission had actually approved the project the first time, but it was appealed to the Board of Supervisors by TODCO, a SoMa nonprofit affordable housing owner. TODCO leader John Elberling, who led the charge on the first appeal, said he would not appeal Thursday’s vote because he feels that the tower will never be built given the severe economic downturn the city’s central neighborhoods are grappling with.

...

The project was approved 4-2 with commissioners Theresa Imperial and Kathrin Moore voting “no.”

North Beach resident Ira Kaplan called the saga “an embarrassment for our city” and a “clown show.”

The votes come as the city is faced with the daunting — many would say impossible — state-mandated task of building 82,000 units over the next eight years, about 55% of which are supposed to be affordable to low- and moderate-income households. Under the city’s “housing element” plan, that housing would be mostly clustered on the west side of town, an area that has had little new development in the last 40 years.

...

While the symbolism of elected officials siding with a luxury department store parking lot over nearly 500 apartments — 73 of which would be affordable — became a rallying call for the city’s political moderates, it was the other two votes that proved to be more contentious on Thursday.

At 1181 Washington St., the commission approved 10 units — nine townhomes and a single family home to replace the one currently on the property. Those townhomes will cast shadows upon about 17% of the outside space of the Betty Ong Recreation Center’s playground, which neighbors testified is a crucial source of open space for residents in North Chinatown, many of them seniors who live in residential hotels.

Several Chinatown residents said the development would cut off sunshine and fresh air from elderly residents who have no other recreation spaces nearby.

“A lot of SRO families who live in Chinatown and Nob Hill depend on having access to this park,” said Maggie Dong, a planner with Chinatown CDC, adding that having a four-story building on the edge of the park would be “very detrimental to the community.”

While multiple commissioners said they were displeased with the proposed building, they stressed that there was only so much they could do with state law. The proposal is a state density bonus project, which makes it an “as right” code-compliant project. By rejecting the proposal, the commission would have run afoul of state laws.

...

The third project given the green light was 3832 18th St., a 19-unit group home development near Dolores Park which was approved last year after city planners cut a floor from the proposal in order to appease neighboring residents. But, in January, state housing officials sent a letter to the city saying reducing the project from six stories to five stories was a violation of state law.

On Thursday, Brian O’Neill, an attorney for the developer, asked the commissioners to “correct this mistake and restore the sixth floor.”

Under recent legislation proposed by Mayor London Breed, developments like the one on Washington Street and the one on 18th would not have to go before the planning commission — which pro-housing advocates argue will make it easier and faster to build in the city.

“These projects shouldn’t have been at Planning Commission in the first place,” said Jeff Cretan, spokesman for Breed. “We should be setting the rules and moving projects forward quickly that meet those rules to get housing built now. We should not be adding months and years onto the process.”

Still, in a city where local activists and their elected representative are used to controlling what gets built and where, Attorney Scott Emblidge, who represented opponents of the Washington Street project, said the city should be upfront with residents if the commission has become powerless.

“I understand the constraints of state law and I understand the need for more housing,” Emblidge said. “But not every housing project is a good housing project.”
https://www.sfchronicle.com/sf/article/s-f-approves-housing-nordstrom-parking-lot-17908727.php
     
     
  #11571  
Old Posted Apr 21, 2023, 5:11 PM
theskysthelimit theskysthelimit is offline
Registered User
 
Join Date: Apr 2020
Location: San Francisco
Posts: 54
TODCO leader John Elberling, who led the charge on the first appeal, said he would not appeal Thursday’s vote because he feels that the tower will never be built given the severe economic downturn the city’s central neighborhoods are grappling with.


This quote basically sums up everything that is wrong with this City and the minority of people who can stall a project like this indefinitely.
     
     
  #11572  
Old Posted Apr 21, 2023, 5:18 PM
38 Geary 38 Geary is online now
你的媽媽
 
Join Date: Jan 2012
Location: The Bay
Posts: 11,820
Quote:
Originally Posted by theskysthelimit View Post
TODCO leader John Elberling, who led the charge on the first appeal, said he would not appeal Thursday’s vote because he feels that the tower will never be built given the severe economic downturn the city’s central neighborhoods are grappling with.


This quote basically sums up everything that is wrong with this City and the minority of people who can stall a project like this indefinitely.
Apparently there are "a slew of new laws passed over the last few years have made it nearly impossible for neighbors and politicians to delay or torpedo most residential developments."

Hopefully these laws actually work or get turnt up even more, since it clearly didn't in this case.
     
     
  #11573  
Old Posted Apr 24, 2023, 3:46 PM
38 Geary 38 Geary is online now
你的媽媽
 
Join Date: Jan 2012
Location: The Bay
Posts: 11,820

Need hundreds more of these similarly scaled projects up and down Geary.

The specs:
- 86 FT | 7 FLOORS
- 98 units (41 studios, 57 1BR)
- All of the units will be affordable for seniors earning 15-50% of AMI
- Parking will be included for 16 cars

Quote:
Senior Housing Underway At 4200 Geary Boulevard In Richmond District, San Francisco


BY: ANDREW NELSON 5:30 AM ON APRIL 24, 2023



Construction has started for 4200 Geary Boulevard, a seven-story affordable senior housing project rising in San Francisco’s Richmond District. The development is now looking toward completion in early 2025, with applications opening in the fourth quarter of next year. Tenderloin Neighborhood Development Corporation is the project developer.


https://sfyimby.com/2023/04/senior-housi...-in-richmond-district-san-francisco.html
     
     
  #11574  
Old Posted Apr 25, 2023, 5:02 PM
38 Geary 38 Geary is online now
你的媽媽
 
Join Date: Jan 2012
Location: The Bay
Posts: 11,820
Quote:
Mission office vacancy is second-lowest in San Francisco
by LINGZI CHEN
APRIL 25, 2023

In sharp contrast to downtown San Francisco, office buildings in the Mission, buoyed by small businesses and larger tech companies, have fared far better than the rest of the city in remaining occupied. Data shows that Mission office space is as full as it was before the pandemic.

“The Mission is doing pretty well,” said Nigel Hughes, senior director in market analytics for CoStar, a company that tracks commercial real estate information that provided an analysis of Mission District office space. Its analysis shows the office vacancy rate in the Mission at only 11.3 percent year-to-date — almost exactly equal to the 11.5 percent vacancy rate at the end of 2019.

That is the second lowest in San Francisco: Civic Center, where many office buildings are occupied by local, state, and federal government agencies, is sitting at 6 percent vacancy. The Financial District, SoMa and Showplace Square each have about a 25 percent vacancy rate.

...

The Mission is a much smaller submarket than the Financial District: The neighborhood has a little over 2 million square feet of office space, compared to 60 million square feet in the Financial District; San Francisco as a whole has some 113 million square feet of office space.

It is such a small office market that it is not even tracked by CBRE, a real estate brokerage firm that recently reported a 29.4 percent office vacancy rate in San Francisco.

“The Mission District falls outside of our statistical set due to the overall size and mixed-use nature of most of the office inventory,” said Konrad Knutsen, associate director of field research at CBRE.

CoStar, which does track the Mission’s commercial and office space, shows the Mission doing significantly better than nearby neighborhoods because of its variety.

Office tenants in the neighborhood are often in sectors like education, government agencies, non-profits, and local businesses. “There’s a different sort of tenant group than you would get in downtown San Francisco,” Hughes said, adding that the diversified sectors populating Mission office buildings are “not as volatile as the tech industry” and have downsized less, reducing the vacancy rate.

And tech, in the Mission at least, has actually kept office occupancy afloat: In 2020, the artificial intelligence company Open AI, the creator of the now-famous ChatGPT, signed a new lease for about 100,000 square feet at 575 Florida St., which it occupied in 2022. That one lease played a large role in reducing the overall Mission vacancy rate last year, Hughes said.

For Louis Thibault, a San Francisco-based senior analyst with the commercial real estate firm Avison Young, the Mission attracts a certain kind of office tenant: businesses that are new and growing but do not yet have capital for a downtown move. “They’ll usually take a spot in the Mission and then once they get enough funding, they will probably go somewhere else where they have a nicer building.”

The Mission’s office stock is also different from the Financial District’s: smaller, shorter, older, and more scattered buildings where offices sit atop retail storefronts.

Tech is drawn to the neighborhood because the Mission is “a lot cheaper” than other parts of San Francisco and has easy transit access, said Thibault.

“It’s an incubator submarket,” said Dina Gouveia, regional lead for Northern California at Avison Young. The Mission is a more “livable, walkable neighborhood.” And while the vibrancy of the Financial District is heavily reliant on the daytime office workers, “you don’t see that necessarily in the Mission because it’s closer to where people are living.”
https://missionlocal.org/2023/04/mission-office-vacancy-is-second-lowest-in-san-francisco/
     
     
  #11575  
Old Posted Apr 27, 2023, 5:08 PM
38 Geary 38 Geary is online now
你的媽媽
 
Join Date: Jan 2012
Location: The Bay
Posts: 11,820

Nice little infill.

The specs:
- 75 ft, 7 floors
- 22 units (2 studios, 9 1BR, 10 2BR, 1 3 BR)
- Parking for 0 cars and 22 bicycles

The site:
https://goo.gl/maps/PJdCezY16Jp9QU8K8

Quote:
New Housing For 580 Minna Street In SoMa, San Francisco


BY: ANDREW NELSON 5:30 AM ON APRIL 27, 2023

Plans are moving along for the seven-story residential infill at 580 Minna Street in SoMa, San Francisco. The proposal will replace a vacant parcel near BART with twenty homes. San Francisco-based Harty & Harty Properties is the project applicant.

Unit sizes will vary with two studios, nine one-bedrooms, 10 two-bedrooms, and one three-bedroom unit. The 75-foot tall structure will yield around 18,470 square feet, with 18,150 square feet for housing and 1,590 square feet for shared open space. Parking will be included for 22 bicycles and no cars, a decision to promote local public transit and reduce congestion.

SIA Consulting is responsible for the design. Facade materials will include smooth stucco, fiber cement panels, horizontal siding, and flat metal. The exterior will be elevated with two shallow four-floor-high bay window features.
https://sfyimby.com/2023/04/new-housing-for-580-minna-street-in-soma-san-francisco.html
     
     
  #11576  
Old Posted May 3, 2023, 3:33 PM
38 Geary 38 Geary is online now
你的媽媽
 
Join Date: Jan 2012
Location: The Bay
Posts: 11,820
Updated height on this one and up for review by the PC tomorrow:

SAN FRANCISCO | 450 O'Farrell St | APPROX 211 FT | 17 FLOORS
     
     
  #11577  
Old Posted May 3, 2023, 10:23 PM
Charmy2 Charmy2 is offline
Registered User
 
Join Date: Jan 2022
Location: San Francisco
Posts: 375
Quote:
Originally Posted by homebucket View Post
Updated height on this one and up for review by the PC tomorrow:

SAN FRANCISCO | 450 O'Farrell St | APPROX 211 FT | 17 FLOORS
Cool! Looks pretty nice. I dig the height bump but I wish they kept the Fifth Church's facade tho.
     
     
  #11578  
Old Posted May 15, 2023, 6:13 PM
38 Geary 38 Geary is online now
你的媽媽
 
Join Date: Jan 2012
Location: The Bay
Posts: 11,820
The site:
https://goo.gl/maps/mNx1MGETCihUnnHn8

Quote:
Restoration Planned At 421 Leavenworth Street In Tenderloin, San Francisco

BY: YIMBY TEAM 4:30 AM ON MAY 15, 2023

New plans have been proposed for the restoration of Sierra Madre Apartments at 421 Leavenworth Street in Tenderloin, San Francisco. The project proposal includes the restoration and rehabilitation of the six-story apartment building that caught fire in 2021.

Levy Design Partners is the architect for the project.

The project site is a parcel spanning an area of 5,777 square feet. The scope of the project includes the restoration and rehabilitation for 47 public housing apartments and a community room. Proposed work consists of stair repair in kind, window repair. Replacement work includes door replacement, electrical feeders, damaged galvanized waste pipe and water supply lines. New interior finishes, new plumbing and lighting fixtures are proposed. Removal and repair of gas lines, voluntary seismic, rearrangement of the ground floor spaces, new fire protection system, new fire alarm system, new exhaust and HVAC system, and new mobility and communications units, are also proposed.

The building will feature residential built-up space spanning an area of 20,187 square feet. Open space spanning 872 square feet will also be available. The six-story building will have 42 studio apartments and 5 one-bedroom apartments.
https://sfyimby.com/2023/05/restoration-...-street-in-tenderloin-san-francisco.html
     
     
  #11579  
Old Posted May 15, 2023, 6:19 PM
38 Geary 38 Geary is online now
你的媽媽
 
Join Date: Jan 2012
Location: The Bay
Posts: 11,820
Quote:


Inside the SF building that could be a model for office-to-housing conversions
Tessa McLean, SFGATE
May 15, 2023

Even on a rainy San Francisco day, light floods the nearly floor-to-ceiling windows lining the walls of the Warfield Building. Exposed brick borders the windows, giving the office space a decidedly hip feel, one that echoes the urban loft vibe that was once so trendy in major cities. Market Street bustles below, but the street noise is minimal, and from the high floors, the views stretch out to Bernal Hill and beyond.

These office conference rooms could someday be someone’s bedroom, if local developer Group I can get past the city’s Byzantine permitting process and execute an incredibly rare office-to-residential conversion project, which many have billed as one of the only reasonable solutions to the city’s perpetual housing crisis. As downtown San Francisco continues to struggle to revitalize itself post-pandemic, transforming office buildings into housing has been talked about as something of a golden ticket. Not only would it help to make a dent in the city’s woefully inadequate housing supply, but it could also rejuvenate a district that desperately needs a boost, especially as more businesses continue to close.

Office conversion is notoriously difficult; most buildings lack the building depth necessary to create homes people would want to live in. Some downtown buildings have been identified as better candidates for conversions. The corner mid-rise at 988 Market St. is one such candidate, and its developer is pushing forward to make as many as 40 units of housing in the historic building.


Group I is still a ways away from making its project a reality, but the developer is nevertheless much further along than most others. It filed a preliminary application to convert five floors of offices in December 2022, and plans have since expanded beyond the initially proposed 34 apartment units. The apartments would be a mix of studios, one-bedrooms and two-bedrooms from the fifth to ninth floors. Nine of those units are slated for affordable housing. Construction would also add a basement bike room, transform some second-floor space into a gym, and give residents access to a communal roof deck.

Nothing about the exterior of the 1922 building would change, and 15,000 square feet of the building would remain office space. If the project stays within its current scope, it won’t need a full building retrofit, something that would have made the project financially unfeasible, Group I principal Mark Shkolnikov said. The project is estimated to cost $9 million, and barring any unexpected hurdles, would begin construction at the end of the year.

Since Group I began work at the historic building, several legislators have brought forward legislation that could encourage developers to do these types of conversions at downtown office buildings. Mayor London Breed and Board of Supervisors President Aaron Peskin introduced legislation in March that would exempt buildings in certain downtown zones from requirements such as rear yard space and a mix of unit types, while streamlining administrative approvals. Just last week, the legislation advanced, and is now set to go before the Board of Supervisors.

“The nature of office work is forever changed and this is a moment to reimagine downtown. But there is no silver bullet,” Peskin told SFGATE. “…[This legislation] signals that this is something that San Francisco wants, encourages and is going to facilitate.”

If approved, the legislation could speed up office-to-housing projects by 6 to 12 months, said Lily Langlois, principal planner in the SF Planning Department. It would likely remove the need for a public hearing, a notoriously difficult hurdle for San Francisco builders, and make the process more straightforward, Langlois said.

...

While these conversions can be a tough sell, San Francisco’s building stock is better poised than most to handle the transformations. In a recent report from public policy group SPUR, architecture firm Gensler found that 40% of the downtown buildings that were analyzed would be good candidates for conversion, as opposed to 20% nationally. The study took into account factors such as location, building size and layout.

The report posits San Francisco could get as many as 11,200 housing units from these conversions, though with the enormous caveat that each unit carries an estimated cost of $472,000 to $633,000 — and that’s without seismic upgrades, according to the SPUR study.

...

Construction costs coupled with declining rent make most of these projects impossible, Babsin said, but with new legislation at the city level, projects could get done in the future. He said the currently proposed legislation is a step forward, but there’s even more the city could do. He referenced something like a New York City project that created about 5,000 housing units in the 1990s and 2000s, when the city allowed for exempted property taxes for up to 12 years on conversions in lower Manhattan office buildings, as one possible option.

The city can’t do anything about construction costs or rental prices, but it does control fees and taxes,” he said. “That’s where it needs to push these levers.”

Group I, meanwhile, has applied for the Mills Act, a San Francisco program that reduces property taxes in exchange for the building owner’s commitment to upkeep a historic building, as one way to help make this project financially feasible.

As of now, there’s one other San Francisco property reportedly exploring conversion plans, though they’ve yet to submit anything to SF Planning, sources told SFGATE. As Group I trudges along, Shkolnikov said they’ve been encouraged by the amount of interest people have shown in their conversion plans.
https://www.sfgate.com/local/article/san...ilding-could-become-housing-18096218.php
     
     
  #11580  
Old Posted May 15, 2023, 6:31 PM
38 Geary 38 Geary is online now
你的媽媽
 
Join Date: Jan 2012
Location: The Bay
Posts: 11,820
     
     
This discussion thread continues

Use the page links to the lower-right to go to the next page for additional posts
 
 
Closed Thread

Go Back   SkyscraperPage Forum > Global Projects & Construction > City Compilations
Forum Jump


Forum Jump


All times are GMT. The time now is 12:00 AM.


Powered by vBulletin® Version 3.8.7
Copyright ©2000 - 2026, vBulletin Solutions, Inc.