HomeDiagramsDatabaseMapsForum About
     

Go Back   SkyscraperPage Forum > Regional Sections > Canada > Ontario > Ottawa-Gatineau > Downtown & Urban Ottawa


Reply

 
Thread Tools Display Modes
     
     
  #781  
Old Posted Dec 9, 2022, 3:30 AM
rocketphish's Avatar
rocketphish rocketphish is online now
 
Join Date: Feb 2009
Posts: 14,725
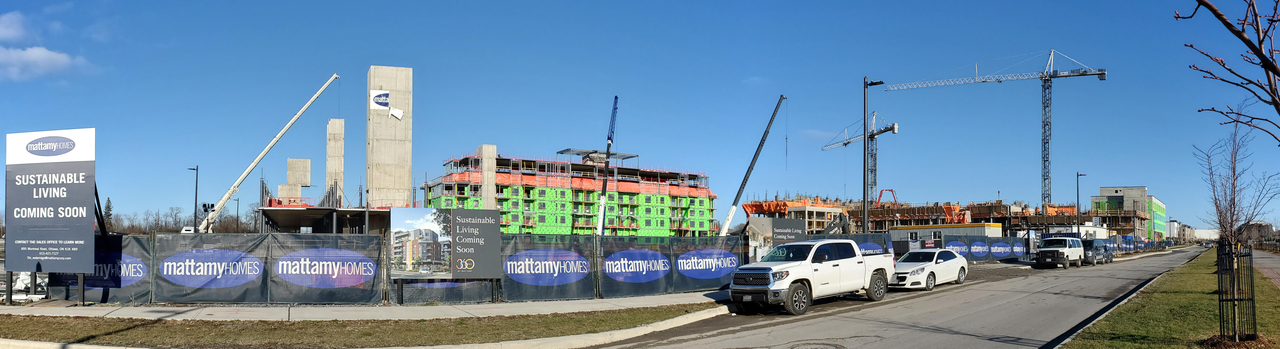
It's coming along. They've certainly had decent weather this Fall.


Click for a much larger image

Dec 8, 2022
Photo by me
Reply With Quote
     
     
  #782  
Old Posted Feb 2, 2023, 2:51 AM
rocketphish's Avatar
rocketphish rocketphish is online now
 
Join Date: Feb 2009
Posts: 14,725
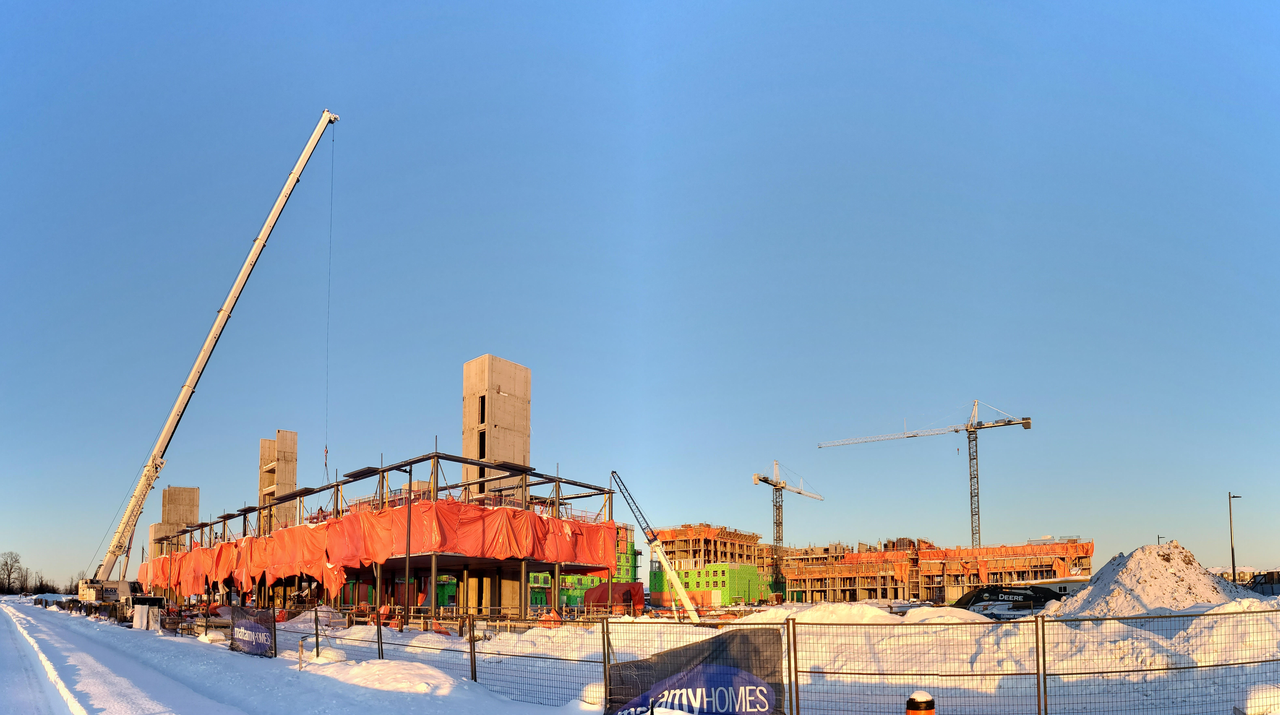
They're getting taller...


Photo by me
January 31, 2023
Reply With Quote
     
     
  #783  
Old Posted Mar 29, 2023, 12:52 PM
rocketphish's Avatar
rocketphish rocketphish is online now
 
Join Date: Feb 2009
Posts: 14,725
1050 Tawadina Rd | 2x30m | 2x9f | Proposed

Westurban Developments is proposing a development at 1050 Tawadina Road consisting of two 9-storey mid-rise apartment buildings containing underground and surface parking. The building on the northwestern side of the site (Building A) will be nine storeys with 144 units, while the building on the south eastern portion of the property (Building B) will be nine storeys with 110 units for a total unit count of 254 units. The buildings will be oriented to frame a central courtyard containing greenspace, a gym, and a gravel dog run area. A walkway is also proposed that will bisect the site along a right-of-way providing convenient pedestrian circulation through the site.

Building A will consist of 11,318 m2 of gross floor area (GFA), while Building B will contain a GFA of 8,853 m2. Majority of the parking for the two buildings will be provided underground, where 195 spaces will be provided, including 76 compact spaces and 5 barrier-free spaces. Five surface parking spaces will also be provided on the southwest portion of the site, between the two buildings. Access to the surface parking and the underground parking will be provide from Bareille-Snow Street, with an additional parkade entrance provided along Tawadina Road. Bicycle parking spaces will also be provided, with 156 spaces (29 more than required). The majority of these spaces will be below grade but 18 spaces will be exterior.

Pedestrians will be able to access the buildings via main entrances located on Tawadina Road for Building A and Michael Stoqua Street from Building B. Three different unit types will be provided, with one-bedroom units, two-bedroom units, and two-bedroom penthouse units. The unit breakdown is still undecided, but it is expected that there will be a mix of 1 and 2 bedroom units.

An interior amenity room will be provided in one of the buildings and each building will contain a rooftop outdoor terrace, providing additional common amenity space to the gym located in the courtyard. Most units will have balconies or a porch for ground floor units, ensuring adequate private amenity space in addition to the ample and varied shared amenity spaces.

Architect: FAAS Architecture


Development application:
https://devapps.ottawa.ca/en/applications/D07-12-23-0023/details

Location:


Siteplan:


Renderings:


Last edited by rocketphish; Mar 29, 2023 at 4:23 PM. Reason: Added another image
Reply With Quote
     
     
  #784  
Old Posted Mar 29, 2023, 2:37 PM
Ottawacurious Ottawacurious is online now
 
Join Date: Mar 2022
Posts: 571
I was reading deeper into the sustainability initiatives....they write about how many they aren't going to achieve...not pursuing leed, not pursuing permeable pavement, grey water solutions, etc etc etc...

It will, however, be solar ready should they/the building eventually choose to invest in solar technologies.

Rationale for all of that? Trying to keep build costs down. (Pages 62-64 of Link

Last edited by Ottawacurious; Mar 29, 2023 at 2:42 PM. Reason: Added hyperlink/reference to what I was talking about.
Reply With Quote
     
     
  #785  
Old Posted Apr 6, 2023, 11:43 PM
rocketphish's Avatar
rocketphish rocketphish is online now
 
Join Date: Feb 2009
Posts: 14,725
The buildings are topped-off and the tower cranes are down at the Ottawa Community Housing site, on the right. Mattamy is still erecting steel on their second building (of four), on the left. The future density is becoming more evident.


Photos by me
April 6, 2023
Reply With Quote
     
     
  #786  
Old Posted Apr 10, 2023, 9:49 AM
J.OT13's Avatar
J.OT13 J.OT13 is online now
 
Join Date: Mar 2012
Posts: 29,178
This is turning out to be quite the quite the horrible looking little area.
Reply With Quote
     
     
  #787  
Old Posted Apr 10, 2023, 1:52 PM
OTSkyline OTSkyline is online now
 
Join Date: Jun 2012
Posts: 2,831
Looks like a project in Nunavut.
Reply With Quote
     
     
  #788  
Old Posted Apr 10, 2023, 2:26 PM
J.OT13's Avatar
J.OT13 J.OT13 is online now
 
Join Date: Mar 2012
Posts: 29,178
Quote:
Originally Posted by OTSkyline View Post
Looks like a project in Nunavut.
That's what I was thinking as well.
Reply With Quote
     
     
  #789  
Old Posted Apr 10, 2023, 3:07 PM
Tesladom Tesladom is offline
 
Join Date: May 2019
Posts: 590
Iqaluit building look better

Reply With Quote
     
     
  #790  
Old Posted Apr 16, 2023, 2:14 PM
YukonLlama YukonLlama is offline
 
Join Date: Mar 2022
Posts: 155
[QUOTE=rocketphish;9904774]Westurban Developments is proposing a development at 1050 Tawadina Road consisting of two 9-storey mid-rise apartment buildings containing underground and surface parking. The building on the northwestern side of the site (Building A) will be nine storeys with 144 units, while the building on the south eastern portion of the property (Building B) will be nine storeys with 110 units for a total unit count of 254 units. The buildings will be oriented to frame a central courtyard containing greenspace, a gym, and a gravel dog run area. A walkway is also proposed that will bisect the site along a right-of-way providing convenient pedestrian circulation through the site.


Development application:
https://devapps.ottawa.ca/en/applications/D07-12-23-0023/details

Someone refresh my memory, but isn't this building in the commercial core of the development? How are they getting away with proposing none for this building?

Really happy to see that they put parking underground and also put a park on top. This should have been the standard for all the town builds in the area. Pedestrianizes all the above ground space while still managing any snow removal/parking issues. Same with bike storage.

Too bad this is Ottawa and the city didn't consider putting in a clause or something in to the purchase agreement.
Reply With Quote
     
     
  #791  
Old Posted Apr 16, 2023, 6:52 PM
kwoldtimer kwoldtimer is offline
 
Join Date: Jan 2008
Posts: 26,253
[QUOTE=YukonLlama;9919597]
Quote:
Originally Posted by rocketphish View Post
Westurban Developments is proposing a development at 1050 Tawadina Road consisting of two 9-storey mid-rise apartment buildings containing underground and surface parking. The building on the northwestern side of the site (Building A) will be nine storeys with 144 units, while the building on the south eastern portion of the property (Building B) will be nine storeys with 110 units for a total unit count of 254 units. The buildings will be oriented to frame a central courtyard containing greenspace, a gym, and a gravel dog run area. A walkway is also proposed that will bisect the site along a right-of-way providing convenient pedestrian circulation through the site.


Development application:
https://devapps.ottawa.ca/en/applications/D07-12-23-0023/details

Someone refresh my memory, but isn't this building in the commercial core of the development? How are they getting away with proposing none for this building?

Really happy to see that they put parking underground and also put a park on top. This should have been the standard for all the town builds in the area. Pedestrianizes all the above ground space while still managing any snow removal/parking issues. Same with bike storage.

Too bad this is Ottawa and the city didn't consider putting in a clause or something in to the purchase agreement.
I think this is a block over from the planned commercial areas.
Reply With Quote
     
     
  #792  
Old Posted Apr 17, 2023, 3:50 AM
GeoNerd GeoNerd is offline
 
Join Date: May 2010
Posts: 552
Quote:
Originally Posted by J.OT13 View Post
This is turning out to be quite the quite the horrible looking little area.
All of those buildings are clearly still under construction. I think it's a bit premature to be making comments like that.
Reply With Quote
     
     
  #793  
Old Posted Apr 17, 2023, 4:02 AM
Multi-modal Multi-modal is offline
 
Join Date: Jul 2014
Posts: 1,154
Quote:
Originally Posted by J.OT13 View Post
This is turning out to be quite the quite the horrible looking little area.
SSP: "Why are they building so much lower-end density, where is the mid-density"

Wateridge: builds mid-density

SSP: "No, not that kind of mid-density, that's ugly!"
Reply With Quote
     
     
  #794  
Old Posted Apr 17, 2023, 11:05 AM
Proof Sheet Proof Sheet is offline
 
Join Date: May 2009
Posts: 2,986
Quote:
Originally Posted by Multi-modal View Post
SSP: "Why are they building so much lower-end density, where is the mid-density"

Wateridge: builds mid-density

SSP: "No, not that kind of mid-density, that's ugly!"
Good summary of this forum which tends to be populated by a lot of armchair architects who have never had to design a building that works for the clients proforma and meets regulatory guidelines. Not an easy thing to balance. There tends to be a lot of navel gazing about balcony railings etc.
Reply With Quote
     
     
  #795  
Old Posted Apr 17, 2023, 1:22 PM
Tesladom Tesladom is offline
 
Join Date: May 2019
Posts: 590
I looked quite a few times at new/resale units at Wateridge, the community just lacks a real urban "feel". when you sit on the balcony you only see surface parking lots.
It's a real shame, it could have been much nicer
Reply With Quote
     
     
  #796  
Old Posted Apr 17, 2023, 5:21 PM
Uhuniau Uhuniau is offline
 
Join Date: Jan 2010
Posts: 9,104
Quote:
Originally Posted by Proof Sheet View Post
Good summary of this forum which tends to be populated by a lot of armchair architects who have never had to design a building that works for the clients proforma and meets regulatory guidelines. Not an easy thing to balance. There tends to be a lot of navel gazing about balcony railings etc.
Why won't someone think of the colour of the siding (and the children)?
Reply With Quote
     
     
  #797  
Old Posted Apr 17, 2023, 10:08 PM
YukonLlama YukonLlama is offline
 
Join Date: Mar 2022
Posts: 155
Quote:
Originally Posted by Tesladom View Post
I looked quite a few times at new/resale units at Wateridge, the community just lacks a real urban "feel". when you sit on the balcony you only see surface parking lots.
It's a real shame, it could have been much nicer
This is the biggest kicker to me. I don't mind that the builds are more basic considering it translates into more affordable pricing but considering some of the developers decided to level the land and pave a series of parking lots is awful. They could have even sold more units, therefore generating more profit too so i'm not quite understanding the rational here.

Luckily, it seems that most of the condo/apartment builds will have parking underground, which might enhance the urban feel to it once all buildings are complete.
Reply With Quote
     
     
  #798  
Old Posted Apr 20, 2023, 8:03 PM
J.OT13's Avatar
J.OT13 J.OT13 is online now
 
Join Date: Mar 2012
Posts: 29,178
Quote:
Originally Posted by Multi-modal View Post
SSP: "Why are they building so much lower-end density, where is the mid-density"

Wateridge: builds mid-density

SSP: "No, not that kind of mid-density, that's ugly!"
There's a right way and a wrong way to do it. So far, it seems like they've been throwing a bunch of random buildings up without any sort of tie-in or community feel.

Junic has done it right with Agora, Greystone Village is done better. It's possible to have good architecture and some coordination.

For sure, can't judge until it's done. In a few years, I'll go down there and take a walk to see how it's going, but so far, not impressed.
Reply With Quote
     
     
  #799  
Old Posted May 25, 2023, 2:56 AM
rocketphish's Avatar
rocketphish rocketphish is online now
 
Join Date: Feb 2009
Posts: 14,725
I just came across this video of Wateridge from CLC. It's a little dated now (almost a year old), but really well done. A good overview of the project.

• Video Link
Reply With Quote
     
     
  #800  
Old Posted May 25, 2023, 3:07 AM
Harley613's Avatar
Harley613 Harley613 is offline
 
Join Date: Jun 2009
Posts: 6,896
This is a perfect video to demonstrate how we are building a Mini-Barrhaven well within the greenbelt 6km from the Peace Tower. Thanks, I hate it!
Reply With Quote
     
     
This discussion thread continues

Use the page links to the lower-right to go to the next page for additional posts
 
 
Reply

Go Back   SkyscraperPage Forum > Regional Sections > Canada > Ontario > Ottawa-Gatineau > Downtown & Urban Ottawa
Forum Jump


Forum Jump


All times are GMT. The time now is 2:59 PM.


Powered by vBulletin® Version 3.8.7
Copyright ©2000 - 2026, vBulletin Solutions, Inc.