HomeDiagramsDatabaseMapsForum About
     

Go Back   SkyscraperPage Forum > Global Projects & Construction > City Compilations


Reply

 
Thread Tools Display Modes
     
     
  #8061  
Old Posted Apr 4, 2023, 2:44 PM
colemonkee's Avatar
colemonkee colemonkee is offline
Ridin' into the sunset
 
Join Date: Nov 2004
Location: Los Angeles
Posts: 9,288
I like this one and how the windows are inset from the facade. Will work well with the tower next door. I think how they finish those interior columns will make or break the design, though. With that plate glass there, it has to be some sort of polished stone finish. Anything else is going to look cheap as hell.
__________________
"Then each time Fleetwood would be not so much overcome by remorse as bedazzled at having been shown the secret backlands of wealth, and how sooner or later it depended on some act of murder, seldom limited to once."

Against the Day, Thomas Pynchon
Reply With Quote
     
     
  #8062  
Old Posted Apr 4, 2023, 5:20 PM
delts145's Avatar
delts145 delts145 is online now
Registered User
 
Join Date: Aug 2006
Location: Downtown Los Angeles
Posts: 20,577
Hopefully, they will have a sophisticated enough taste level to finish it right. After all, it's supposed to be a luxury boutique property.
Reply With Quote
     
     
  #8063  
Old Posted Apr 6, 2023, 2:09 PM
delts145's Avatar
delts145 delts145 is online now
Registered User
 
Join Date: Aug 2006
Location: Downtown Los Angeles
Posts: 20,577
Downtown Update - Astra Watch - 2023 Timeline


...This construction project will bring what has been billed as the state’s tallest tower thus far, adding hundreds of high-end luxury rental apartments in the Downtown core.

At approx. 448 feet, the Astra Tower would inject 380 units into the core of Downtown, across from the Gallivan Center. It is one of over a dozen new high-rise projects in various stages of the development pipeline and or construction in the downtown area.


January 1, 2023


WalkSLC shared some cool shots of Astra


February 1, 2023


Photos By Luke Garrott @ BuildingSaltLake.com https://buildingsaltlake.com/in-pictures-downtown-construction-update/


February 9, 2023


Photos By Dakben


March 7, 2023


Photo By U/Mikeyj1201 @ https://www.reddit.com/r/DevelopmentSLC/comments/11jctu9/astra_tower_3523/


March 7, 2023


Photos By Dakben


March 8, 2023

Quote:
Originally Posted by RC14 View Post
Here is one more of Astra from about an hour ago.

Photo By RC14


March 23, 2023

As Posted By MsbUtah


March 29 - 31, 2023

29th


31st


Photos By Dakben


April 1, 2023

Quote:
Originally Posted by Blah_Amazing View Post
A view of Astra from the north end of State Street yesterday. I feel like we don't get to see this view very often, so I thought I'd post it. The tower already looms large over the block with plenty left to go.


Photos By Blah_Amazing


April 6, 2023

Quote:
Originally Posted by Reeder113 View Post
Astra Tower 4/6/2023. Photos from all angles. Credit for the pictures goes to u/taboubak
https://www.reddit.com/r/DevelopmentSLC/comments/12e43cg/astra_tower_462023_photos_from_all_angles/


Photos By u/taboubak

Last edited by delts145; Apr 18, 2023 at 7:49 PM.
Reply With Quote
     
     
  #8064  
Old Posted Apr 7, 2023, 5:27 PM
delts145's Avatar
delts145 delts145 is online now
Registered User
 
Join Date: Aug 2006
Location: Downtown Los Angeles
Posts: 20,577
Downtown Update - The Worthington Tower Watch Timeline

Taylor Andersen Reporting - Full Article @
https://www.buildingsaltlake.com/salt-la...aper-boom-heres-the-next-one-on-the-way/

...The tower that will replace the existing Broadway Place will be 31 stories tall. It will bring 359 residential units to the area on 26 of the 31 stories, leaving 5,800 square feet of space for ground-floor retail and 359 parking stalls on four stories above ground...

...The Worthington Tower “builds on the vision of community leaders who developed the goals of programs like ‘Downtown Rising’ and is one step forward in ensuring Salt Lake City remains the primary cultural, financial, legal and government center of Utah,” Matt Lusty, a representative of the group, told Building Salt Lake on Wednesday.

It will continue two ongoing trends Downtown: new, skyline-altering skyscrapers, and an impending swell of people living in the city center...


The new tower on the northeast corner of 300 South 200 East will replace a
one-story building and local retailers with a 31-story residential building. Rendering courtesy of Worthington.


Here's the context of where it will be in the skyline.

Courtesy of Blah_Amazing


October 14, 2021


Quote:
Originally Posted by Reeder113 View Post


Demolition of Mortuary and the Tavernacle Social Club. From the subreddit - they’re clearing the way for the Worthington tower:


Looks like demo started on the yellow Broadway building. Rode past there about 30 minutes ago and 1/3 of the building was in rubble.

Photo By SLCPopPunk

https://www.reddit.com/r/DevelopmentSLC/...share&utm_medium=ios_app&utm_name=iossmf


October 24th

Quote:
Originally Posted by Atlas View Post
Demolition is complete and site work is underway. This image is from a bit over week ago:

Quote:
Originally Posted by Atlas View Post
Alright alright alright! Also, based on the citizen portal entry for the project that has been updated as of 2/9, it looks like their building permit was probably issued!


March 21, 2022


Photo By Luke Garrott @ BuildingSaltLake.com


March 28, 2022


Photo posted this week (from Reddit). https://www.reddit.com/r/DevelopmentSLC/comments/tqhig4/convexity_tower_week_of_32822/


June 3rd and 13th, 2022


As Posted By Reeder113


June 20th, 2022


As Posted By Reeder113 - Original picture by u/HossTR18 on reddit:
https://www.reddit.com/r/DevelopmentSLC/comments/vguy5e/worthington_week_of_620/


July 16, 2022

Quote:
Originally Posted by Paniolo Man View Post
A continuous pour of15 million pounds of concrete took place overnight on July 16th. (Photo: Tom Chamberlain, KUTV)


Photos By Tom Chamberlain, KUTV


August 8, 2022


Photo By u/HossTR @ Reddit - https://www.reddit.com/r/DevelopmentSLC/...AQbsVxGXzBjyM9xjixwC%2FAiPQidwEAAA%3D%3D


October 18, 2022

Quote:
Originally Posted by Reeder113 View Post
Worthington at night. Original post by u/HossTR on reddit.
https://www.reddit.com/r/DevelopmentSLC/comments/y6sopo/worthington_week_of_1017/


Photo By u/HossTR on reddit


November 15, 2022

https://www.reddit.com/r/DevelopmentSLC/comments/yvcyro/worthington_week_of_111422/


Photo By u/HossTR on reddit


January 16, 2023


Photo By Paniolo Man


January 26, 2023

Quote:
Originally Posted by Reeder113 View Post


Photos By u/UT_Dave


February 1, 2023


Photos By Luke Garrott @ BuildingSaltLake.com


February 6, 2023


Photo By u/HossTR


March 2023

Quote:
Originally Posted by UT_Presto View Post

I was driving past Worthington this morning and they also have some copper paneling installed.


Photo By UtPresto


Cladding on Worthington is going up:


Source


Here's the context of where it will be in the skyline.

Courtesy of Blah_Amazing


April 6, 2023

Quote:
Originally Posted by Reeder113 View Post
Worthington Photo Update 4/6/2023. Credit for the pictures goes to u/taboubak
https://www.reddit.com/r/DevelopmentSLC/...n_photo_update_462023_tried_to_get_some/


Photos By U/Taboubak
.

Last edited by delts145; Apr 8, 2023 at 1:49 PM.
Reply With Quote
     
     
  #8065  
Old Posted Apr 8, 2023, 2:01 PM
delts145's Avatar
delts145 delts145 is online now
Registered User
 
Join Date: Aug 2006
Location: Downtown Los Angeles
Posts: 20,577
Downtown Update, The Depot District - The Cinq Project Enthusiastically Approved By Planning Commission


Copy by Luke Garrott @ https://www.buildingsaltlake.com/depot-d...sent-in-a-rapidly-changing-neighborhood/

The stage is set in the Depot District for the CINQ, dbUrban and Dwell Design Studio’s seven-story, 203 unit market-rate project at 530 West 200 South.
...The Cinq will make a major statement on a key block in the Depot District, Salt Lake City’s Old Greektown. Its two buildings (plus the warehouse) will take up half the block between 500 and 600 West, and incorporate the historically-registered 1929 Central Warehouse.


Notice the setback of taller structures that help highlight the historic Central Warehouse. Rendering courtesy Dwell Design Studio.


The CINQ site, 200 South and TRAX, bottom. Central Warehouse, center. Left-center, Casa Milagros senior housing. Alta Gateway/Gateway 606, large white building, center-right. Photo by Luke Garrott.


The project will have 2600 sf of ground-floor retail on the corner of 500 West and 200 South. Image courtesy Dwell Design Studio.

On the ground floor of the new buildings will be townhomes on 500 West, 2600 sf of retail on the corner of 500 West and 200 South, a leasing office and live-work units (3000 sf) on 200 South.
The developers expressed that “it was paramount to not only embrace the existing Central Warehouse building, but to highlight it through the rest of the project orientation and design.”
Indeed, the new buildings adjacent to the warehouse are set back from the sidewalk to amplify the presence of the historic structure.


February 22, 2021

Photo By Atlas


October 27, 2021

Site demolition complete

Photo By Atlas


February 16, 2022


Photos By Bob Rulz


March 21, 2022


Photo By Luke Garrott @ BuildingSaltLake.com


August 9, 2022


Photo By Paniolo Man


August 23, 2022


Photo By Luke Garrott @ BuildingSaltLake.com


January 26, 2023


Historic Central Warehouse facade, being incorporated into CINQ. Photo by Luke Garrott.

Photos By Luke Garrott @ BuildingSaltLake.com https://buildingsaltlake.com/in-pictures-depot-district-update/


April 7, 2023


Photos By Paniolo Man

.

.

Last edited by delts145; Jun 26, 2023 at 1:04 PM.
Reply With Quote
     
     
  #8066  
Old Posted Apr 9, 2023, 3:15 PM
DZH22 DZH22 is offline
Registered User
 
Join Date: Aug 2009
Location: Boston
Posts: 1,556
^^^Good pics, but why do you show all the older updates in these posts? It makes the pages take forever to load and scroll through. If I wanted to see the state of these projects from 6 months or a year ago, I'd click back 50-100 pages.

Last edited by DZH22; Apr 9, 2023 at 8:55 PM.
Reply With Quote
     
     
  #8067  
Old Posted Apr 9, 2023, 11:14 PM
Paniolo Man's Avatar
Paniolo Man Paniolo Man is offline
Lahaina Strong
 
Join Date: Oct 2021
Location: Murray, Utah.
Posts: 825
Quote:
Originally Posted by DZH22 View Post
^^^Good pics, but why do you show all the older updates in these posts? It makes the pages take forever to load and scroll through. If I wanted to see the state of these projects from 6 months or a year ago, I'd click back 50-100 pages.
Personally, I like the older updates, helps gauge progress.
Reply With Quote
     
     
  #8068  
Old Posted Apr 10, 2023, 11:57 PM
delts145's Avatar
delts145 delts145 is online now
Registered User
 
Join Date: Aug 2006
Location: Downtown Los Angeles
Posts: 20,577
Same here Paniolo Man. Apparently most if not almost all feel the same way, at least from the feedback I've gotten. Anyway, I do continually subtract photos on almost every update over time, especially on the more photographed projects like Astra or the Temple Square Campus etc.

Thank you again for your many outstanding photo updates for the Wasatch Front Threads.

Last edited by delts145; Jun 26, 2023 at 1:04 PM.
Reply With Quote
     
     
  #8069  
Old Posted Apr 11, 2023, 12:02 AM
delts145's Avatar
delts145 delts145 is online now
Registered User
 
Join Date: Aug 2006
Location: Downtown Los Angeles
Posts: 20,577


Downtown Update, The Luma Project (Former working title:The Rio)- Depot District


Location: 210 S. Rio Grande St, Salt Lake City, UT - Unit Count: 210 Units

Building Type: 7 floors, 5 stories of residential units over 2 stories of parking podium
Included Amenities: Clubroom, Fitness Center, Pool, Hot Tub, Bike and Gear Storage and repair, Rooftop Decks, and BBQ and outdoor/indoor gathering space
Progress: Construction begins Fall 2021! Projected finish Q3 2023.


March 21, 2022


Photos By Luke Garrott of BuildingSaltLake.com


August 23, 2022


Photo By Luke Garrott @ BuildingSaltLake.com


January 26,2023


Photos By Luke Garrott @ BuildingSaltLake.com https://buildingsaltlake.com/in-pictures-depot-district-update/


April 7, 2023


Photo By Paniolo Man

.
Reply With Quote
     
     
  #8070  
Old Posted Apr 11, 2023, 5:18 PM
delts145's Avatar
delts145 delts145 is online now
Registered User
 
Join Date: Aug 2006
Location: Downtown Los Angeles
Posts: 20,577


Downtown Update - The Revival - By PEG Development


A modern twist on classic Western European design characteristics of the 1920’s, The Revival is unlike any other multifamily community that exists in Salt Lake City. Located in downtown’s Historic Warehouse District, this unique project’s industrial exterior will blend seamlessly with its environment while beautifully transitioning into a more refined palette inside. Tenants will enjoy prominent geometric patterns, intense color schemes, and grandiose finishes throughout the art deco-inspired building interiors. This project stands in one of Salt Lake City’s Qualified Opportunity Zones.

Quote:
Copy By Luke Garrott @ BuildingSaltLake.com - Market-rate apartment construction in Downtown Salt Lake City will see another start, when PEG Development breaks ground on The Revival, just behind the NE corner of 400 South and 200 West.

Simply Sushi and Ibiza nightclub occupy a one-story retail space on the NE corner of the 400 S. 200 W. intersection. That building will remain. PEG will build to the north on surface parking lots and demolish one building on 200 West, currently occupied by RestoreFX, an auto body shop. In addition, the project will add a one-story retail space of 1700 SF, directly east of Ibiza fronting 400 South. The owners are looking for a fast-casual dining establishment. Three buildings total will be demolished for the new project.
Updated Design - Location: Salt Lake City - Year: 2021 - Size: 144,000 SF - Units: 143


The Revival site, approximate, in red, just west of Fairfield Inn & Suites. Image by Luke Garrott, courtesy Google Earth.


November 18th

Demolition has clearly started on this site. As viewed looking east from 200 West.

Photo By RC14


December 15th


Photo By RC14


May 20th

Photo By Blah_Amazing


November 5, 2021


Photo By RC14


March, 2022

Read And See More @ https://www.buildingsaltlake.com/in-pict...-the-latest-from-the-air-and-the-street/

Note the construction immediately above to the north will be the new Edison House Social Club.


Photos by Luke Garrott @ BuildingSaltLake.com


July 23, 2022


Photos Rockies


February 1, 2023

New Edison Social Club on the left and the Revival Apartments on the right.


Photos By Luke Garrott @ BuildingSaltLake.com - https://buildingsaltlake.com/in-pictures-downtown-construction-update/


April 7, 2023

Photo By Paniolo Man

.

Last edited by delts145; Aug 16, 2023 at 3:25 AM.
Reply With Quote
     
     
  #8071  
Old Posted Apr 11, 2023, 7:39 PM
delts145's Avatar
delts145 delts145 is online now
Registered User
 
Join Date: Aug 2006
Location: Downtown Los Angeles
Posts: 20,577
Downtown West Update - The Crossing At 9th


The Crossing at 9th – fronting 900 West but listed at 880 W. 200 S. – will be a 204-unit development with ground floor space that won’t be commercial upon completion but could be converted in the future.

The dense multifamily housing would replace a vacant Mexican restaurant, surface parking lot, one-story commercial space and garden space.

TSA-UN zoning calls for “an evolving and flexible development pattern (that) defines an urban neighborhood station area.”

“Urban neighborhoods consist of multilevel buildings that are generally lower scale than what is found in the urban center station area,” the city says of the zone. “The desired mix of uses would include ground floor commercial or office uses with the intent of creating a lively, active, and safe streetscape.”


February 25, 2023


Photo By Paniolo Man


April 7, 2023


Photo By Paniolo Man

.

Last edited by delts145; Sep 20, 2023 at 10:58 AM.
Reply With Quote
     
     
  #8072  
Old Posted Apr 12, 2023, 6:47 PM
delts145's Avatar
delts145 delts145 is online now
Registered User
 
Join Date: Aug 2006
Location: Downtown Los Angeles
Posts: 20,577


Central Metro/East - Park City - Mayflower Resort Development Timeline - Including Latest April 2023 Updates


"Developers have estimated that the first phase will incorporate around $1 billion in vertical construction, of which the conference hotel will be about $320 million."


Access Video Link, Scroll Down To Image - https://ozarch.com/2020/09/mayflower-mountain-resort/


https://ozarch.com/wp-content/uploads/2020/09/Mayflower-MWR-Hotel-and-Conf-Center.png


https://thejordanelle.com/wp-content/uploads/2020/02/Villagee.jpg

September/October 2020: Excerpts by Alexander Cramer for the Park Record - ...With all the hubbub about growth and development surrounding the Jordanelle Reservoir, the mountains that overlook its western flank seem unmoved...It’s at the base of the mountain where any hint of the future for these hills sits. It’s there that a new 1.2-million-gallon water tank is buried, construction vehicles sit near freshly turned earth and the infrastructure for some of the planned Mayflower Mountain Resort has been laid.

A little over a year ago, developers announced ambitious plans at the site for what they called the first brand-new ski resort to be developed in the United States in 40 years. Sitting on the eastern flank of Deer Valley Resort, Mayflower Mountain Resort was the product of a partnership between New York real estate magnate Gary Barnett and a Utah development agency that was created to solve jurisdictional problems related to military installations and grew large enough to swallow thousands of acres in the Wasatch Back. Plans called for a half-dozen ski lifts, three hotels, 1,560 residential units and 250,000 square feet of commercial space...At a site visit Monday, much had been done in the past few months that wasn’t immediately visible, and that the flurry of activity laid the groundwork for the project to go forward. Brooke Hontz, vice president of development at EX Utah Development, LLC, said the COVID-19 pandemic had knocked the project sideways, like it did many industries, effectively pausing work for a month and shifting its priorities and timeline.But the project has undergone meaningful administrative transformations and improvements, according to Hontz and Kurt Krieg, senior vice president of development at EX Utah Development, LLC, the Utah-based arm of the Extell Development Company. For skiers, that means the ski lifts are now estimated to be turning in time for the 2023-2024 ski season. Last year, Krieg said the hope was for the resort to open for skiing for the 2021-2022 season and for the first hotel to open in the spring of 2022. Now, Krieg said the goal is to start vertical construction of the first hotel in the spring. That is planned to be a 12-story, 615,000-square-foot facility that includes 388 rooms and 55 condos in addition to commercial and conference space. Krieg said it will be designed to be able to hold large-scale conferences, like trade shows for military groups. It will be big enough for a car or a tank or a boat to be put on display, he said. Of the 388 rooms, 100 will be set aside for members of the military. It’s those 100 rooms that make up the U.S. Air Force’s morale, welfare and recreation facility. Originally, the Military Installation Development Authority, or MIDA, became involved in the project to build a facility for members of the military to get rest and relaxation near a Utah ski resort. Its charge was to replace a small ski chalet that was knocked down in the early 2000s.

MIDA has been instrumental in the development of the larger resort concept, with Barnett saying the project would not have happened without the financing options MIDA provides.


In late August, MIDA issued $68.5 million in bonds to finance the infrastructure for much of the planned resort. Krieg said that will pay for key infrastructure like water, sewer and roads.

Soon after the funding came through, MIDA approved a consolidated master plan for the area, providing a high-level look at how the resort will be built and uniting other various approvals, some of which dated back to the 1980s. The master plan calls for two distinct base areas, which are separated by a ridgeline. The Mayflower base area is where the conference hotel will be, while the so-called Pioche base area, just to the north, will feature single- and multi-family homes, a boutique hotel and other amenities.

Krieg said that master plan approval moved the project out of the legislative phase of approvals and into the administrative one, a wonky but important distinction that means that future governmental oversight will be limited to how, not whether, aspects of the project can be built.

Governmental oversight has come in strange forms for this project, with MIDA acting as a jurisdiction like a city or town but with a board of directors made up of officials from around the state.

MIDA has land-use authority for much of the project, though the project is in Wasatch County. The resort area has swelled to 6,800 acres, some 10.5 square miles. Standing on a ridgeline with the various planned ski trails cascading down around her, Hontz extended her arm over a nearby hill and pointed west, saying the property extended about 4 miles to Guardsman Pass...Hontz portrayed the future resort as skier-friendly, and designed chiefly for the skiing experience. She said that homes will not rise above a certain elevation level, contrasting it with the ski-in/ski-out mansions in The Colony, in which skiers at the Canyons Village side of Park City Mountain Resort meander through multi-million dollar homes. Instead, the homes at Mayflower will be lower down and closer to the planned ski village.

The developers have been working with two consulting groups to prepare skier operation programs. SE Group, based in Colorado, designed the resort’s ski trails and is working on resort programming like a ski school, ski patrol, ski rental systems and restaurants. 4240 Architecture, based in Denver, is working on the architectural components, designing the buildings and lodges. Mayflower Mountain Resort has long been envisioned as the eastern portal to Deer Valley Resort, and last year secured an agreement with Deer Valley that allows users to access terrain there through Mayflower’s infrastructure. That means that skiers could use the Mayflower base area and take a lift up into Deer Valley’s terrain, skiing there for the day as long as they have a Deer Valley ski pass. Barnett has said he envisions the two resorts operating together, and Krieg reiterated Monday that would be the ideal arrangement...Wasatch County officials have said that, in approving aspects of the resort, they anticipated it would be operated to the same standard as Deer Valley, which has garnered a worldwide reputation for service and amenities.

Kurt Krieg, a senior vice president with the company developing Mayflower Mountain Resort, describes the infrastructure projects
that will soon be installed on the site just west of the Jordanelle Reservoir as Brooke Hontz looks on. Krieg estimated lifts will start turning at the resort in 2023. (Tanzi Propst/Park Record)


March, 2021

Progress on Mayflower Mountain Resort continues.

Work has continued this winter on the planned Mayflower Mountain Resort beyond the eastern border of Deer Valley Resort, with nearly $70 million worth of infrastructure installed and another $100 million to pay for things like road retaining walls, sewer pipe and snowmaking infrastructure.


https://imengine.public.prod.sci.navigac...e=preview&function=cover&width=1024&q=80


A rendering of Mayflower Mountain Resort, which would be on 6,800 acres. Courtesy Wall Street Journal - EX UTAH DEVELOPMENT LLC (RENDERING)


Updates, October/November 2021

Mayflower Mountain Resort is anticipated to generate 4,000 daily visits


Alexander Cramer for the Park Record - https://www.parkrecord.com/news/summit-c...ticipated-to-generate-4000-daily-visits/

With a fresh quarter-billion dollars in the bank, foundations dug into the earth and timber framings rising into the air, Mayflower Mountain Resort continues to progress on the eastern flank of Deer Valley.

And while the weekend’s expected snowfall is exciting for some local skiers, it’ll be at least two years before they’re able to ride those slopes. In the meantime, officials are planning for how the new resort will impact the area, recently revealing some preliminary numbers that give a sense of the project’s scope.

“We are looking at probably 4,000-plus visitors within the area daily. That would be more geared towards, obviously, our peak season,” said Heather Kruse, the area project manager for the Military Installation Development Authority, the state agency that controls thousands of acres around the Jordanelle Reservoir...


Progress continues on the Mayflower Mountain Resort as its impacts — 4,000 projected daily visitors in peak season — come into focus. Courtesy of EX Utah Development LLC

...Kruse cautioned that the numbers were high-level estimates but indicated the data was important for planners trying to manage the impacts the resort will create.

“We’ve got significant growth that’s coming into a very concentrated area. We just want to make sure that we are looking at it appropriately to help mitigate what could be potential traffic issues,” Kruse said in a subsequent interview. “We don’t want to not plan.”

She also told officials the resort will require an estimated 2,300 workers as its first stages are completed.

“We are also looking at employees and getting employees into the area, living there, commuting there and how are we going to plan for that as this comes to fruition,” she said.

Kruse said the teams are considering where to set up transit connections and how to ensure guests and workers can easily access the resort. She said officials are currently considering a dense, mixed-use development planned just across U.S. 40 from the resort as the site for a key transit center, with possible future transit connections to Heber or Park City.

As for housing workers on-site, two high-ranking officials with the New York-based development firm that is building the resort, Extell Development, said the resort would provide workforce housing for as many employees as possible.

Extell has established a Utah subsidiary called Ex Utah Development LLC. Its Senior Vice President of Development Kurt Krieg and Vice President of Development Brooke Hontz detailed recent improvements being made to the site and their strategy for housing workers.

They also said negotiations with Deer Valley Resort about operating Mayflower’s ski terrain remain unchanged, with no agreement in place. And they slightly updated a timeline for the resort’s opening, saying the resort was targeting a first connector lift to open in December 2023. That lift would access Deer Valley’s terrain as well as Mayflower trails, but the balance of the lifts and trails would likely open the following winter, in December 2024.

The five miles of hiking and biking trails are set to open next spring after being shut down recently to avoid conflicts between trail users and construction equipment on the mountain.

The development agreement requires 95,000 square feet of workforce housing, and the officials said about 9,500 of that is currently being used to build 17 workforce housing units.

Hontz said the resort would try to house as many employees as possible, but that it wouldn’t be home to every employee, some of whom will likely rather live elsewhere.

She and Krieg said the resort is planning to build a variety of employee housing styles. They said they weren’t ruling out dorm-style housing like what is being built at the Canyons Village base area, but the resort wouldn’t rely on that exclusively.

The 17 units under construction are one- and two-bedroom apartments as well as studios.


The first buildings expected to be completed at Mayflower Mountain Resort are apartments at what is called the Pioche base area, north of the main base. Officials anticipate the buildings will open next September. Courtesy of EX Utah Development LLC

Krieg and Hontz also detailed a $1 million low-interest rate loan program to help employees afford a down payment for a house. They indicated it was targeted to managerial-level staffers and would provide bridge loans between the amount the staffers have saved for a down payment and the figure needed.

Hontz said that a relatively small portion of the overall density in the resort core would be occupied by the resort’s employees.

A foundation has been dug for the cornerstone hotel at the resort’s base, known as the morale, welfare and recreation facility, which will be home to a block of 100 rooms reserved for U.S. Air Force service members.

That hotel, some 600,000 square feet in total, is slated to open in the spring of 2024. Another two hotels are in the works, including a high-end resort referred to as the five-star hotel, and a massive 1.6-million-square-foot skier services hotel. That’s the approximate size of the entire development sought at the Tech Center site, a new neighborhood proposed at Kimball Junction.

The first building to come online is expected to be open September 2022, part of a four-building project at the Pioche base area on the northern end of the resort.


Update - March/April 2022
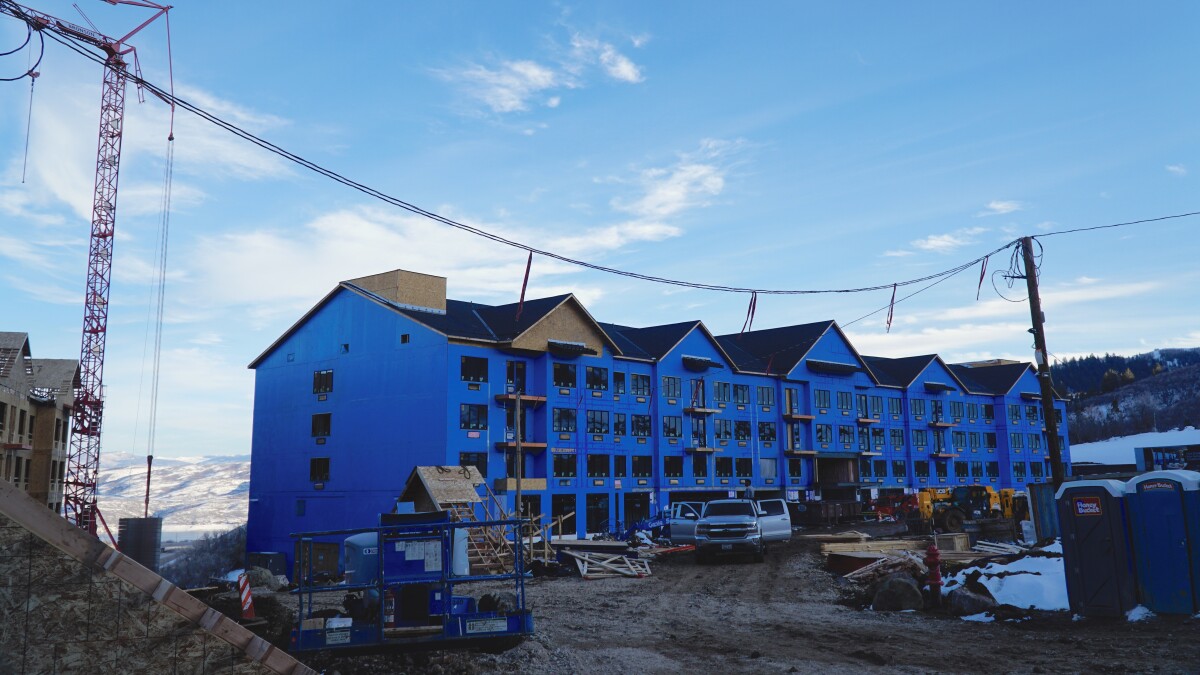



Ben Lasseter Reporting @ kpcw.org. - ...The developer is close to finishing construction of four apartment complexes with one-, two- and three-bedroom units. Two of those buildings will be ready as early as September. Extell will publish listings for those this spring.

The company also expects to open a new 5-mile trail on the mountain this summer.

“I think it’s at about 7,000 feet,” says Brooke Hontz, vice president of development for Extell Utah, the resort developer. It runs just above the village and dips into the valleys and comes back out onto the ridges, and then it’ll take off onto a north spur that does climb up to Spin Cycle. So, that’s one of our goals, is to get people onto our site but keep them safe. One of the challenges is connecting that down to the frontage road and having some parking without establishing a full trailhead.”

The development agreement requires Extell to develop 50 miles of trails in total.

Mayflower is an active construction site and no one is allowed on the site until the trails are completely built and officially opened to the public. That announcement will happen later this summer.

The company says the completed project, with about 3 million square feet of commercial and residential space, will compare in size to the Canyons area of Park City Mountain Resort.

According to Extell Senior Vice President of Development Kurt Krieg, the resort will build at least five ski lifts in its initial phases.

Other expanded aspects of the skiing - and potentially snowboarding - experience there depend on a partnership with a ski operator.

“We're working closely with our neighbors — that's Deer Valley — we hope to figure out a joint effort with them,” Krieg says. “At this point, we're still in the dialog and going back and forth on different elements. But we think it's productive, and it takes time, you have to remember that these are long term operation efforts, you know, talking 199 year lease plus. So it's just not doesn't just turn on a dime.”

At earliest, he says people could ski there next season, but the 2024 to 2025 winter is the more realistic target opening.

Another major element of the project is new access roads called “portals” to connect Highway 40 to the resort. Those are underpasses beneath the highway, which the Utah Department of Transportation is building.

Krieg says he expects UDOT to start connecting the portals to the resort frontage road and add other finishing touches this summer.

Krieg also expects 60 other homes in and around the Pioche Village, a subdivision area with hundreds of homes planned, to hit the market this summer.

One of the most elaborate parts of the Mayflower project is a military hotel and conference center. Krieg says the 13-story, 650,000 square foot building is about halfway finished after breaking ground last June. It’ll have 55 homes and almost 400 hotel rooms, with some areas reserved for members of the military.


April 26th - Developer to give update on Mayflower Mountain Resort


By Ben Lasseter/ kpcw.org. This afternoon, a state committee will meet to discuss the Mayflower Mountain Resort.

Kurt Krieg, a vice president of the firm developing the resort, told KPCW he’ll update the committee about construction on the ski beach and other progress. Plans originally touted what would be the largest ski beach in the world, a place for skiers and riders to soak up the sun after a day on the slopes.

The meeting is with the development review committee of the Military Installation Development Authority, commonly known as MIDA. MIDA is the overseeing authority of the project.

Also during the meeting, the committee will consider approving an amendment to the roads plan for the main village area.

For a link to attend the meeting by video conference, visit kpcw.org


May 3rd - May Updates on Mayflower Mountain Resort


Ken Lassiter Reporting for KPCW @ https://www.kpcw.org/2022-05-02/mayflowe...er-gives-update-on-future-ski-experience - Building season is here, and construction of access roads and ski runs is underway at the Mayflower Mountain Resort project in Deer Valley’s backyard.


The developer of the Mayflower Mountain Resort presented conceptual renderings of the base area village at a recent meeting.
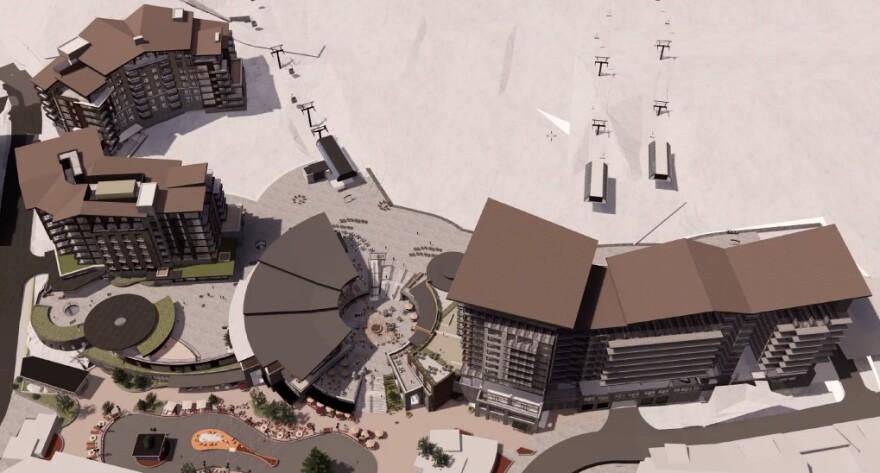


Skiing at the Mayflower is still a couple years out, but the first phase of construction for six ski lifts has begun, and a gondola is being planned. This summer, crews will clear ground, build trails and prepare foundations for ski lift poles expected to go in next summer.

Vice President of Development for Extell Utah Kurt Krieg says plans for a base area village are also full steam ahead.

“This is designed to be a pedestrian-based village where you come and park your car,” he says. “You have everything in walking distance.”

In the day skier lot, 550 parking spots are paved and lined.

Included in future plans are a 159-room hotel, ski school, ski beach, and 70,000 square feet of retail, food and beverage space.

Krieg explains the central facility will be multi-level, with one plaza centered around shops and another on the same level as lifts.


The village area is planned to feature separate plazas on multiple levels.


Update - Eastern Metro - October/November 2022
Updates On America's Newest Mega Ski Resort


By Ian Wood, October/November 2022

During the 2024-25 season, a new ski resort will open in the United States for the first time since the 2000s. Located just outside of Park City, Mayflower Mountain is a massive development that when it’s fully built out, will feature two base villages, thirteen lifts, four new terrain pods, and much more. 4300 acres of skiable terrain will be available during the winter, with fifty miles and hiking and mountain biking trails during the offseason. With construction well underway, a lot of work is being done quickly. Here are the latest developments on Mayflower.


TownLift Interviews Mayflower’s Vice President of Development: This week, Michele Roepke over at TownLift interviewed Brooke Hontz, who is the Vice President of Development for Mayflower Mountain. The interview helped in gaining a full understanding of what is happening at the site. The work finished so far is quite striking for those who haven’t been to or ski'd Utah in a couple of years. Twenty-six miles of roads have been completed so far, with other buildings beginning to go vertical.

The interview came with a variety of interesting tidbits. The first was that the ski resort may not be known as Mayflower when it opens. This name was originally coined due to it being right next to Mayflower Mine Road. The operator of the ski resort will determine the name, whether snowboarders will be allowed, and other operational strategies. The runs will consist mostly of intermediate and advanced trail difficulty.

One of the big questions is who will operate the ski resort. Talks have been ongoing with Deer Valley for a while now, with it eventually being expected that the two sides reach an operational deal, making the development a massive expansion to Deer Valley Resort. Brooke Hontz said the following about the negotiations:

“We’ve been working with and talking to Deer Valley for quite some time, and we’re in advanced phases of making sure any potential dynamic partnership would behoove all stakeholders.”



In terms of the construction process, Brooke said that work on the property “will continue through this winter. You’re going to see a lot more at our Morale Welfare Recreation Hotel (MWR), which is also known as the Conference Hotel or the Air Force Hotel. It’s the two cranes that have been there all summer, sometimes three, sometimes four. We’re on floor five right now, and the efficient construction will continue until we start the exciting work on the interiors.”


New Wellness Center: A new development at the ski resort was recently announced at the ski resort. Called Velvære, the sixty-acre wellness community will consist of one hundred and fifteen homes, with prices ranging from $4-12 million...

There are three core tenants to this development: the wellness center, adventure center, and at-home treatment facilities. The wellness center will feature “cryotherapy; a hyperbaric chamber/pod; LightStem LED; floatation pool; nutrition programs for microbiome and biohacking; lymph drainage; IV therapy, thermal and contrast bathing; fitness training, yoga, meditation, sound baths, integrative medicine, cognitive health, and more.” Some of the amenities of the adventure center will include a large apres ski beach, outdoor pool, hot tub, full-service restaurant, and gear storage. Each home will have a sanctuary space, meaning they’ll have either a plunge pool, sauna, or steam room.

The project just broke ground, and the first homes are expected to be completed by Early 2024.

My Visit There: Back when I was visiting Utah in September, I decided to go up and check out the progress being made over on the mountain. I got to chat with Sheila Hall of Marcella at Mayflower, who helped to quash some of the misconceptions about the under-construction ski resort.

Some of the big concerns with locals involved how much water the property will use from the Jordanelle Reservoir. Sheila told me that the ski resort will have an extensive snowmaking network, with the most advanced technology. According to her, all this water usage will only result in using a fraction of one percent of the water in Jordanelle. Additionally, Sheila told me that 80% of the used water for snowmaking and other purposes will return to the Reservoir, so the effect on Jordanelle will be very minimal.

My view of the mountain is this:...Utah is in need of another ski resort, as the slopes have become jam-packed over the past decade. I see comments on many ski forums with people saying how there is a need for more ski resorts to be built. But when an actual property like this is planned, some are up in arms about it, in spite of the fact that this ski resort has been planned for this site for the past couple of decades. With other Utah ski resorts (outside of Powder Mountain and Deer Valley) not aiming for capacity limits, another ski resort should be welcomed to spread out the crowds, as it could help the exploding population of the Wasatch Front and residents of the growing Heber Valley area to have a local mountain.


Some photos of my trip to Mayflower are below:


April 5, 2023

First Mayflower apartments to open this month

The Pioche Village Apartments will offer hundreds of housing units when complete. (Photo Courtesy, Extell Utah)
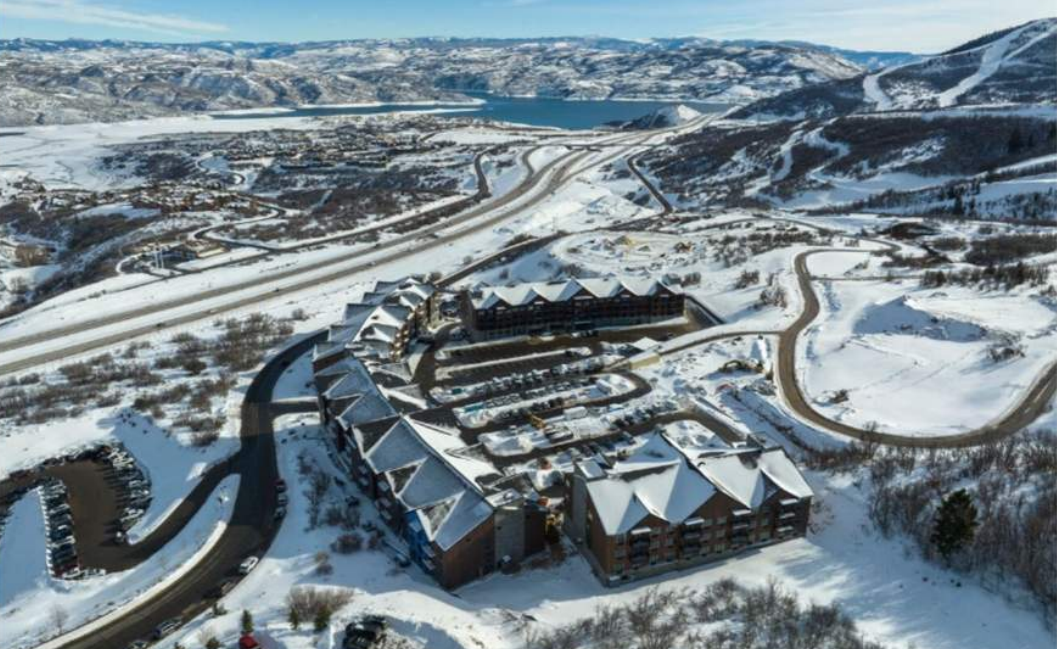

KPCW | By Ben Lasseter - https://www.kpcw.org/wasatch-county/2023-04-05/first-mayflower-apartments-to-open-this-month


After supply-chain issues in mid-2022 and blizzards this winter, Mayflower Resort rental apartments that hit construction delays will have occupants this month.

Leases at two of the four buildings in the Pioche apartment complex will begin April 17, a developer said this week. One building will have 120 units, and the other includes 42. All but 20 of the units at the two buildings open to tenants this month through property manager CooperWynn.

Prices range from $1,500 for an unfurnished studio to $3,000 for a furnished two-bedroom apartment, according to Extell Utah Vice President of Development Brooke Hontz. She also said people can email [email protected] to get on a waiting list for rentals.

None of them have been leased yet. CooperWynn is compiling a list of people who want apartments.

They’re the first long-term rentals after one building opened to short-term tenants as a trial over the past winter.


Studio Apartment


The other two Pioche buildings are expected to include 120 units each and open in fall 2023.

Extell Utah Executive Vice President of Resort Development Kurt Krieg met with the MIDA Board Tuesday. He said construction of a hotel that will offer a military discount has continued slowly but steadily through the snowy winter. MIDA is the Military Installation Development Authority, a state governing body that oversees the Mayflower project.

He said as the snowpack thaws, construction crews will face a new challenge: flooding.

“We're sitting on roughly 140-plus inches of what is called compressed or settled snow,” Krieg said. “That equates to 45 inches of water. So, we have a tremendous amount of water sitting above us, and at this stage, we are preparing for the onslaught of the snowmelt coming off. We think there's about a three-week period that we’ll be managing to ensure that we don't have flooding.”

He said crews are prepared for snowmelt with sandbags, pumps, and other equipment.


Construction of the Morale Welfare Recreation Facility Hotel and Conference Center at the Mayflower project site has reached five above-ground stories. In total, the facility will include 13 stories, seven of them above ground.

Krieg said contractors have completed the fifth floor of the hotel above ground. In total, it will include 13 floors, seven of them above ground, and it’s expected to reach full height by this summer. Construction could be complete by late 2024.

According to Krieg, 22 condos included in the hotel complex are under contract as of this week.

The 600,000-square-foot, 13-story hotel is estimated to cost $420 million.

Planners confirmed another project, the base complex — which includes the hotel, condos, commercial space and restaurants all connected by the same foundation — is set to become the largest building in Wasatch County. Known as the skier services complex, it's in earlier construction phases and not vertical yet.

Plans approved last year also include more than 100 condos, a fitness center, commercial space and restaurants. The complex will be situated between the base area ski lifts, parking lots and a plaza with ice skating.

Skiing at the Mayflower isn’t expected until late 2024.

During a late March discussion about the state of the local ski industry, Deer Valley President and COO Todd Bennett said negotiations for his company to operate Mayflower lifts are still underway with Extell.



387 hotel rooms - 55 private residences - 60,000 sf conference, ballrooms, and food & beverage
.

Last edited by delts145; Jul 20, 2023 at 12:33 PM.
Reply With Quote
     
     
  #8073  
Old Posted Apr 12, 2023, 7:48 PM
delts145's Avatar
delts145 delts145 is online now
Registered User
 
Join Date: Aug 2006
Location: Downtown Los Angeles
Posts: 20,577
^^^^^^April 5th Construction Update - Park City Ski Area - Mayflower Resort


Drone Flyover Construction Progress, September 2022 through April 2023 - https://vimeo.com/user73670529


April 5, 2023
Construction of the Morale Welfare Recreation Facility Hotel and Conference Center at the Mayflower project site has reached five above-ground stories.
In total, the facility will include 13 stories, seven of them above ground.


.

Last edited by delts145; Jul 20, 2023 at 12:28 PM.
Reply With Quote
     
     
  #8074  
Old Posted Apr 13, 2023, 10:44 PM
delts145's Avatar
delts145 delts145 is online now
Registered User
 
Join Date: Aug 2006
Location: Downtown Los Angeles
Posts: 20,577
Update, Downtown Southwest - The Bookbinder Studio Apartments


Taylor Anderson Reports - Builders make a pitch for an all-studio rental apartment building Downtown - Full Article @ https://www.buildingsaltlake.com/builder...udio-rental-apartment-building-downtown/

...The Bookbinder on 2nd West (at 422 South) will add 115 more units in a 76,000-square-foot, seven-story building. It will continue the ongoing rush of residential construction Downtown...

...The 0.35-acre site is zoned Downtown Support District, which seeks to promote “an area that fosters the development of a sustainable urban neighborhood that accommodates commercial, office, residential and other uses.”

The uniquely designed building would rely on balconies to supplement the small units within it. Housing ranges from 346 square feet to 468 square feet. Ninety-seven of the units would include balconies, which add up to 90 square feet of living space. Eighteen wouldn’t.

Renderings show balconies facing 200 West, as well as internal balconies overlooking a courtyard area within the building...

...The project, which is in for design review, was the second mid-rise infill project submitted this week. Real estate experts consider Salt Lake City one of the top places to invest in housing in the country, and the construction boom continues.


The Bookbinder will add 115 rental units to 200 West near Downtown Salt Lake City. Rendering by Line 29 Architecture.


Quote:
Originally Posted by Blah_Amazing View Post

https://citizenportal.slcgov.com/Citizen...85&agencyCode=SLCREF&IsToShowInspection=

Location: 422 S 200 W

Basics: 7 floors. 115 residential units. 59 parking stalls.

Project Description:


For reference, these two buildings will be demolished:


January 2022

Photos By Kier Construction @ https://www.kier.org/our-work/multi-unit/colony-b-micro-apartments/


March 2022


May 2022

Sub-level parking


Photos By Kier Construction @ https://www.kier.org/our-work/multi-unit/colony-b-micro-apartments/


February 2023


Photos By Kier Construction @ https://www.kier.org/our-work/multi-unit/colony-b-micro-apartments/


April 7, 2023


Photos By Paniolo Man

.

Last edited by delts145; Oct 2, 2023 at 10:56 AM.
Reply With Quote
     
     
  #8075  
Old Posted Apr 13, 2023, 11:10 PM
delts145's Avatar
delts145 delts145 is online now
Registered User
 
Join Date: Aug 2006
Location: Downtown Los Angeles
Posts: 20,577
Downtown South Update - Central Ninth District - The Sloane Apatments


At 764 S 200 W, the former Community Action Program (CAP) building will be replaced by an 88-unit rental project called The Sloane by Urban Alfandre. High-ceiling first-floor residential units wrap the building’s two floors of podium parking." It will be 6 stories tall.

Streetview of Sloane Apartments images courtesy Architecture Belgique.


High-ceiling first-floor residential units wrap the building’s two floors of podium parking.


Streetview photo courtesy Google Earth. Original appearance with the 'Community Action Program' building before demolition and construction


September 26, 2021

The Sloane - 5 floors & 88 units - under construction


Photos By Blah_Amazing


January 10, 2023


Photo By Blah_Amazing


April 7, 2023

Photo By Paniolo Man

.

Last edited by delts145; Jun 29, 2023 at 4:59 PM.
Reply With Quote
     
     
  #8076  
Old Posted Apr 14, 2023, 12:08 PM
delts145's Avatar
delts145 delts145 is online now
Registered User
 
Join Date: Aug 2006
Location: Downtown Los Angeles
Posts: 20,577
Downtown South Update, Gabbott's Row - Ballpark District

The neighborhood that has attracted the attention of developers looking to build “missing middle” housing just south of Downtown would become home to a Brownstone-style townhome development under a plan approved by the Planning Commission this week...

...The Gabbott’s Row development would bring another 40 housing units to the Ballpark neighborhood near 1448 S. Main St...The developer said he took care to pick finishes and a design style that he compared to the timeless buildings in Marmalade, the Avenues and on Broadway Downtown...


April 7, 2023

Photo By Paniolo Man

.
Reply With Quote
     
     
  #8077  
Old Posted Apr 14, 2023, 11:07 PM
delts145's Avatar
delts145 delts145 is online now
Registered User
 
Join Date: Aug 2006
Location: Downtown Los Angeles
Posts: 20,577
Downtown Update, Alta Stone Apartments - Depot District


The residential explosion in Salt Lake City’s Depot district continues, with a 288-unit market-rate rental project at 100 South and 600 West...At 565 West 100 South, Alta Stone’s four stories will sit on 3.39 acres, currently a vacant lot (just to the north of Casa Milagros at Centro Civico Mexicano) and a large garage.

Those 288 units are broken down into 46 “urban 1-bedroom,” 157 1-bdrm, 72 2-bdrm, and 13 3-bdrm market-rate habitations...


May 25, 2020


The architects have fully wrapped the four levels of parking with residential units, and boast that “almost every residential unit…will have its own private outdoor patio or balcony.” Also, the units at Alta Depot will feature industrial accents, stainless steel appliances, washer and dryer sets, and full-tile bathtub surrounds. Amenities include a club room, a resort-style pool and lounge area, an outdoor fireplace, and an outdoor kitchen area.


As required by the zoning, the project will provide a segment of an east-west midblock walkway, as well as a north-south fire access alley. Aerial rendering from the east, showing the fire alley and the midblock walkway, which cuts under the building. Courtesy Studio PBA.


Midblock walkway looking west, courtesy Studio PBA.


February 16, 2022

Demo work of garage and site prep nearing completion


Photos By Bob Rulz


January 26, 2023


Photo By Luke Garrott @ BuildingSaltLake.com - https://buildingsaltlake.com/in-pictures-depot-district-update/


January 29, 2023


Photo By Paniolo Man


April 7, 2023


Photo By Paniolo Man

.

Last edited by delts145; May 14, 2023 at 1:53 PM.
Reply With Quote
     
     
  #8078  
Old Posted Apr 15, 2023, 11:30 PM
delts145's Avatar
delts145 delts145 is online now
Registered User
 
Join Date: Aug 2006
Location: Downtown Los Angeles
Posts: 20,577
Downtown South - Update, The Slate Project - Central Ninth District

Central 9th continues its rapid march toward urbanization with the latest that will continue framing out the neighborhood’s main street along 900 South.

The demolition of the former Henries Dry Cleaners comes after years of delay due to contamination and delays from dealing with the state and may have overshadowed progress next door.

The parcels between 200 West and Washington Street (~250 West) have been a crucial underutilized space in what has otherwise become a fast-growing urban neighborhood on the fringe of Downtown. That began to change this week with the demolition of a burned-out building and the ground-breaking of two separate but related projects.

The two projects will not only bring space for hundreds more people living in the small neighborhood, but they’ll also expand the growing retail and dining space that already makes Central 9th a space worth visiting on par with 9th & 9th and other small retail-led neighborhoods in Salt Lake City.

The ground-breaking along Washington marks the beginning of the Slate, a mixed-use project that will be the first built and over the coming 1.5 years. It will bring a five-story mixed-use project near the 900 South 200 West TRAX station.

The Slate will add 150 new units with ground-floor retail space to continue the neighborhood’s build-out. It will be the first of what will become two buildings between 200 West and Washington Street in the next two to three years.

Slate makes up what may become the western boundary of multiple developments between 200 West and Washington Street. East of the alley is the burned-out shell of a former Henries Dry Cleaners... (Site is now remediated and the construction of The Sloane is progressing).


The Slate - 150-unit mixed-use apartment project adjacent to the Central Ninth TRAX station in Salt Lake City.
19 studio apartments - 115 one-bedroom apartments - 18 two-bedroom apartments - 58 parking stalls - 22 bike spaces - 3,530 square feet of ground-level restaurant and commercial space.


September 26, 2021

The Slate - 5 floors & 148 units - under construction

Photo By Blah_Amazing


January 10, 2023


Photos By Blah_Amazing


April 7, 2023


Photo By Paniolo Man

.

Last edited by delts145; Jun 11, 2023 at 2:19 PM.
Reply With Quote
     
     
  #8079  
Old Posted Apr 16, 2023, 1:20 AM
delts145's Avatar
delts145 delts145 is online now
Registered User
 
Join Date: Aug 2006
Location: Downtown Los Angeles
Posts: 20,577

Update - Greenprint 9th Station Studio Apartments - Central Ninth District - Completed


February 19, 2020

Construction Site pre-demolition. 9th Station Apartments – a 4-story 34-unit studio and micro project – will be replacing these structures soon. Photo by Luke Garrott.


Completed Project


.

Last edited by delts145; Apr 16, 2023 at 1:39 AM.
Reply With Quote
     
     
  #8080  
Old Posted Apr 16, 2023, 1:32 AM
delts145's Avatar
delts145 delts145 is online now
Registered User
 
Join Date: Aug 2006
Location: Downtown Los Angeles
Posts: 20,577
Salt Lake City & MSA/CSA Rundown

Eastern Metro - Park City Ski Area


Central Metro East - Park City/Deer Valley - St Regis Residences - Completed


.

Last edited by delts145; May 20, 2023 at 12:55 PM.
Reply With Quote
     
     
This discussion thread continues

Use the page links to the lower-right to go to the next page for additional posts
 
 
Reply

Go Back   SkyscraperPage Forum > Global Projects & Construction > City Compilations
Forum Jump


Forum Jump


All times are GMT. The time now is 8:39 PM.

     
SkyscraperPage.com - Privacy Statement - Top

Powered by vBulletin® Version 3.8.7
Copyright ©2000 - 2026, vBulletin Solutions, Inc.