HomeDiagramsDatabaseMapsForum About
     

Go Back   SkyscraperPage Forum > Regional Sections > Canada > Ontario > Ottawa-Gatineau > Downtown & Urban Ottawa


    Soho Italia in the SkyscraperPage Database

• Building Data Page   • Comparison Diagram   • Ottawa Skyscraper Diagram

• Map Location

Reply

 
Thread Tools Display Modes
     
     
  #861  
Old Posted Sep 15, 2022, 12:28 PM
Harley613's Avatar
Harley613 Harley613 is offline
Registered User
 
Join Date: Jun 2009
Location: Aylmer, QC
Posts: 6,896
Quote:
Originally Posted by waterloowarrior View Post
Soho Italia is technically affordable housing and got an $86 million CMHC loan, while Claridge Icon is being developed by a billionaire
The irony continues!
__________________
Instagram: https://www.instagram.com/the.harleydavis/
Reply With Quote
     
     
  #862  
Old Posted Sep 15, 2022, 3:00 PM
originalmuffins originalmuffins is offline
Registered User
 
Join Date: Jun 2018
Location: Ottawa
Posts: 877

SOHO Italia looking real nice!
Reply With Quote
     
     
  #863  
Old Posted Sep 15, 2022, 4:39 PM
ponyboycurtis's Avatar
ponyboycurtis ponyboycurtis is offline
Cigritbutt enthusiast
 
Join Date: Apr 2021
Location: Blahttawa
Posts: 1,682
I see they haven't replaced that panel with a massive dent yet. Preston st side, second floor, farthest to the right. It's been like that since it was installed and I can't help but look at it every time I pass by.

But yes, this is shaping up very nicely. I'm eager to see what balconies will look like. Black rails and the exact same glass would look amazing. Bonus points if that thin horizontal banding that lines up perfectly with the slabs wraps all the way around and hides the slab edge.
Reply With Quote
     
     
  #864  
Old Posted Sep 16, 2022, 12:57 PM
AuxTown's Avatar
AuxTown AuxTown is offline
Registered User
 
Join Date: Apr 2006
Location: Ottawa, Canada
Posts: 4,645
Really looking good from the 417 now. I found when it was bare concrete it seemed to really look "dwarfed" by Icon but as the cladding moves up it is starting to hold its own and look tall.
Reply With Quote
     
     
  #865  
Old Posted Sep 16, 2022, 1:19 PM
RideauRat RideauRat is offline
Registered User
 
Join Date: Mar 2019
Posts: 190
Quote:
Originally Posted by AuxTown View Post
Really looking good from the 417 now. I found when it was bare concrete it seemed to really look "dwarfed" by Icon but as the cladding moves up it is starting to hold its own and look tall.
Wow I though Exactly this when looking at it from the experimental farm.
Reply With Quote
     
     
  #866  
Old Posted Sep 16, 2022, 1:21 PM
Harley613's Avatar
Harley613 Harley613 is offline
Registered User
 
Join Date: Jun 2009
Location: Aylmer, QC
Posts: 6,896
Quote:
Originally Posted by AuxTown View Post
Really looking good from the 417 now. I found when it was bare concrete it seemed to really look "dwarfed" by Icon but as the cladding moves up it is starting to hold its own and look tall.
It's amazing how it looks almost the same height as Icon from below, within the first 3 or 4 blocks.
__________________
Instagram: https://www.instagram.com/the.harleydavis/
Reply With Quote
     
     
  #867  
Old Posted Sep 16, 2022, 1:25 PM
J.OT13's Avatar
J.OT13 J.OT13 is offline
Moderator
 
Join Date: Mar 2012
Location: Ottawa
Posts: 29,116
We can see it with Icon from Ogilvie!
Reply With Quote
     
     
  #868  
Old Posted Oct 1, 2022, 5:23 PM
ponyboycurtis's Avatar
ponyboycurtis ponyboycurtis is offline
Cigritbutt enthusiast
 
Join Date: Apr 2021
Location: Blahttawa
Posts: 1,682


They have added 12 1/2 floors of cladding since my photo on July 10th from the same angle. I'm almost going to be sad when it's done. It's been a pleasure to watch this one.
__________________
I don't understand how communism works.
Reply With Quote
     
     
  #869  
Old Posted Oct 3, 2022, 9:12 PM
Harley613's Avatar
Harley613 Harley613 is offline
Registered User
 
Join Date: Jun 2009
Location: Aylmer, QC
Posts: 6,896
Today:
__________________
Instagram: https://www.instagram.com/the.harleydavis/
Reply With Quote
     
     
  #870  
Old Posted Dec 7, 2022, 7:11 PM
shelltime shelltime is offline
Registered User
 
Join Date: Nov 2021
Posts: 34


Mobile Crane hoisting the chillers

Last edited by shelltime; Dec 7, 2022 at 7:22 PM.
Reply With Quote
     
     
  #871  
Old Posted Dec 7, 2022, 8:06 PM
OTSkyline OTSkyline is offline
Registered User
 
Join Date: Jun 2012
Posts: 2,826
Nice progress pic of both Soho Italia & Soho Champagne 2.

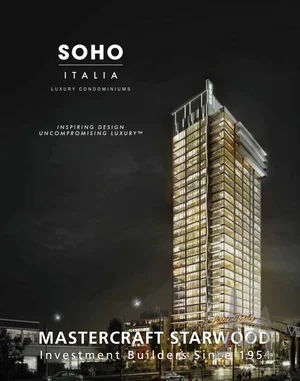
Looks like Italia is finishing up... most of windows and balconies have been installed. Looking forward to seeing final product and if they go ahead with the light-up neon SOHO sign like in the original renders.
Reply With Quote
     
     
  #872  
Old Posted Jan 19, 2023, 2:15 PM
OTSkyline OTSkyline is offline
Registered User
 
Join Date: Jun 2012
Posts: 2,826
This building looks more or less done (on the outside). I'm really hoping they add the lighting features and SOHO signage which were in some of the renders, would look sleek against the black and lighting is something Ottawa doesn't do particularly well currently.

Says model suite opens in March and move in date as summer 2023.
Reply With Quote
     
     
  #873  
Old Posted Jan 19, 2023, 3:32 PM
llatch llatch is offline
Registered User
 
Join Date: Mar 2022
Location: Ottawa
Posts: 15
Quote:
Originally Posted by OTSkyline View Post
lighting is something Ottawa doesn't do particularly well currently.

I agree. I really like the lighting on 108 Lisgar and would like more exterior lighting along the facades of buildings.
Reply With Quote
     
     
  #874  
Old Posted Mar 14, 2023, 4:41 PM
Spoonsy's Avatar
Spoonsy Spoonsy is offline
You call that a knife?
 
Join Date: Jul 2016
Location: Centretown West
Posts: 328
the only angle free of the icon

March 12 2023
Reply With Quote
     
     
  #875  
Old Posted Mar 14, 2023, 5:15 PM
J.OT13's Avatar
J.OT13 J.OT13 is offline
Moderator
 
Join Date: Mar 2012
Location: Ottawa
Posts: 29,116
That's a good looking building. Very elegant in its simplicity.
Reply With Quote
     
     
  #876  
Old Posted Mar 14, 2023, 5:49 PM
OTSkyline OTSkyline is offline
Registered User
 
Join Date: Jun 2012
Posts: 2,826
ISNT SHE LOOOOOOVELY

Simple but very chic. Are my eyes deceiving me or are the balconies on the top 3 floors wider or larger?
Reply With Quote
     
     
  #877  
Old Posted Mar 14, 2023, 5:53 PM
J.OT13's Avatar
J.OT13 J.OT13 is offline
Moderator
 
Join Date: Mar 2012
Location: Ottawa
Posts: 29,116
Quote:
Originally Posted by OTSkyline View Post
ISNT SHE LOOOOOOVELY

Simple but very chic. Are my eyes deceiving me or are the balconies on the top 3 floors wider or larger?
Nope, renderings show the same thing.


https://www.mattrichling.com/soho-italia
Reply With Quote
     
     
  #878  
Old Posted Mar 14, 2023, 6:08 PM
Dzingle Bells Dzingle Bells is offline
Registered User
 
Join Date: Feb 2019
Posts: 158
Quote:
Originally Posted by Spoonsy View Post
the only angle free of the icon

March 12 2023
haha i noticed this same angle on my run last night! if you move so they overlap and get to see the comparison between the icon and SOHO, it really highlights the poor execution of the icon

Reply With Quote
     
     
  #879  
Old Posted Mar 14, 2023, 6:11 PM
J.OT13's Avatar
J.OT13 J.OT13 is offline
Moderator
 
Join Date: Mar 2012
Location: Ottawa
Posts: 29,116
And this is a purposed built rental building, yet they stuck with the same high quality and standards as their previous projects. This bodes well for other projects from outside developers (M+M at 400 Albert, for example).
Reply With Quote
     
     
  #880  
Old Posted Mar 14, 2023, 7:32 PM
ponyboycurtis's Avatar
ponyboycurtis ponyboycurtis is offline
Cigritbutt enthusiast
 
Join Date: Apr 2021
Location: Blahttawa
Posts: 1,682
This building is super snappy looking.

Something along these lines should be the industry standard if your going for steel and glass.

Bright aluminum and teal panels need not apply.
__________________
I don't understand how communism works.
Reply With Quote
     
     
This discussion thread continues

Use the page links to the lower-right to go to the next page for additional posts
 
 
Reply

Go Back   SkyscraperPage Forum > Regional Sections > Canada > Ontario > Ottawa-Gatineau > Downtown & Urban Ottawa
Forum Jump


Forum Jump


All times are GMT. The time now is 4:08 AM.


Powered by vBulletin® Version 3.8.7
Copyright ©2000 - 2026, vBulletin Solutions, Inc.