HomeDiagramsDatabaseMapsForum About
     

Go Back   SkyscraperPage Forum > Regional Sections > Canada > Alberta & British Columbia > Vancouver > Metro Vancouver & the Fraser Valley


    Two Gilmore Place in the SkyscraperPage Database

• Building Data Page   • Comparison Diagram   • Burnaby Skyscraper Diagram

• Map Location

Reply

 
Thread Tools Display Modes
     
     
  #1581  
Old Posted Feb 22, 2023, 4:31 AM
officedweller officedweller is offline
Registered User
 
Join Date: Jul 2001
Location: Vancouver
Posts: 41,810
Wow, nice shot, thanks!
Reply With Quote
     
     
  #1582  
Old Posted Feb 26, 2023, 12:07 AM
Lexus's Avatar
Lexus Lexus is online now
Registered User
 
Join Date: Jul 2018
Location: Vancouver | BC | Canada
Posts: 2,858
2023, Feb 24

Untitled by Lexus LX600, on Flickr

Untitled by Lexus LX600, on Flickr

Untitled by Lexus LX600, on Flickr

Untitled by Lexus LX600, on Flickr

Untitled by Lexus LX600, on Flickr

Untitled by Lexus LX600, on Flickr

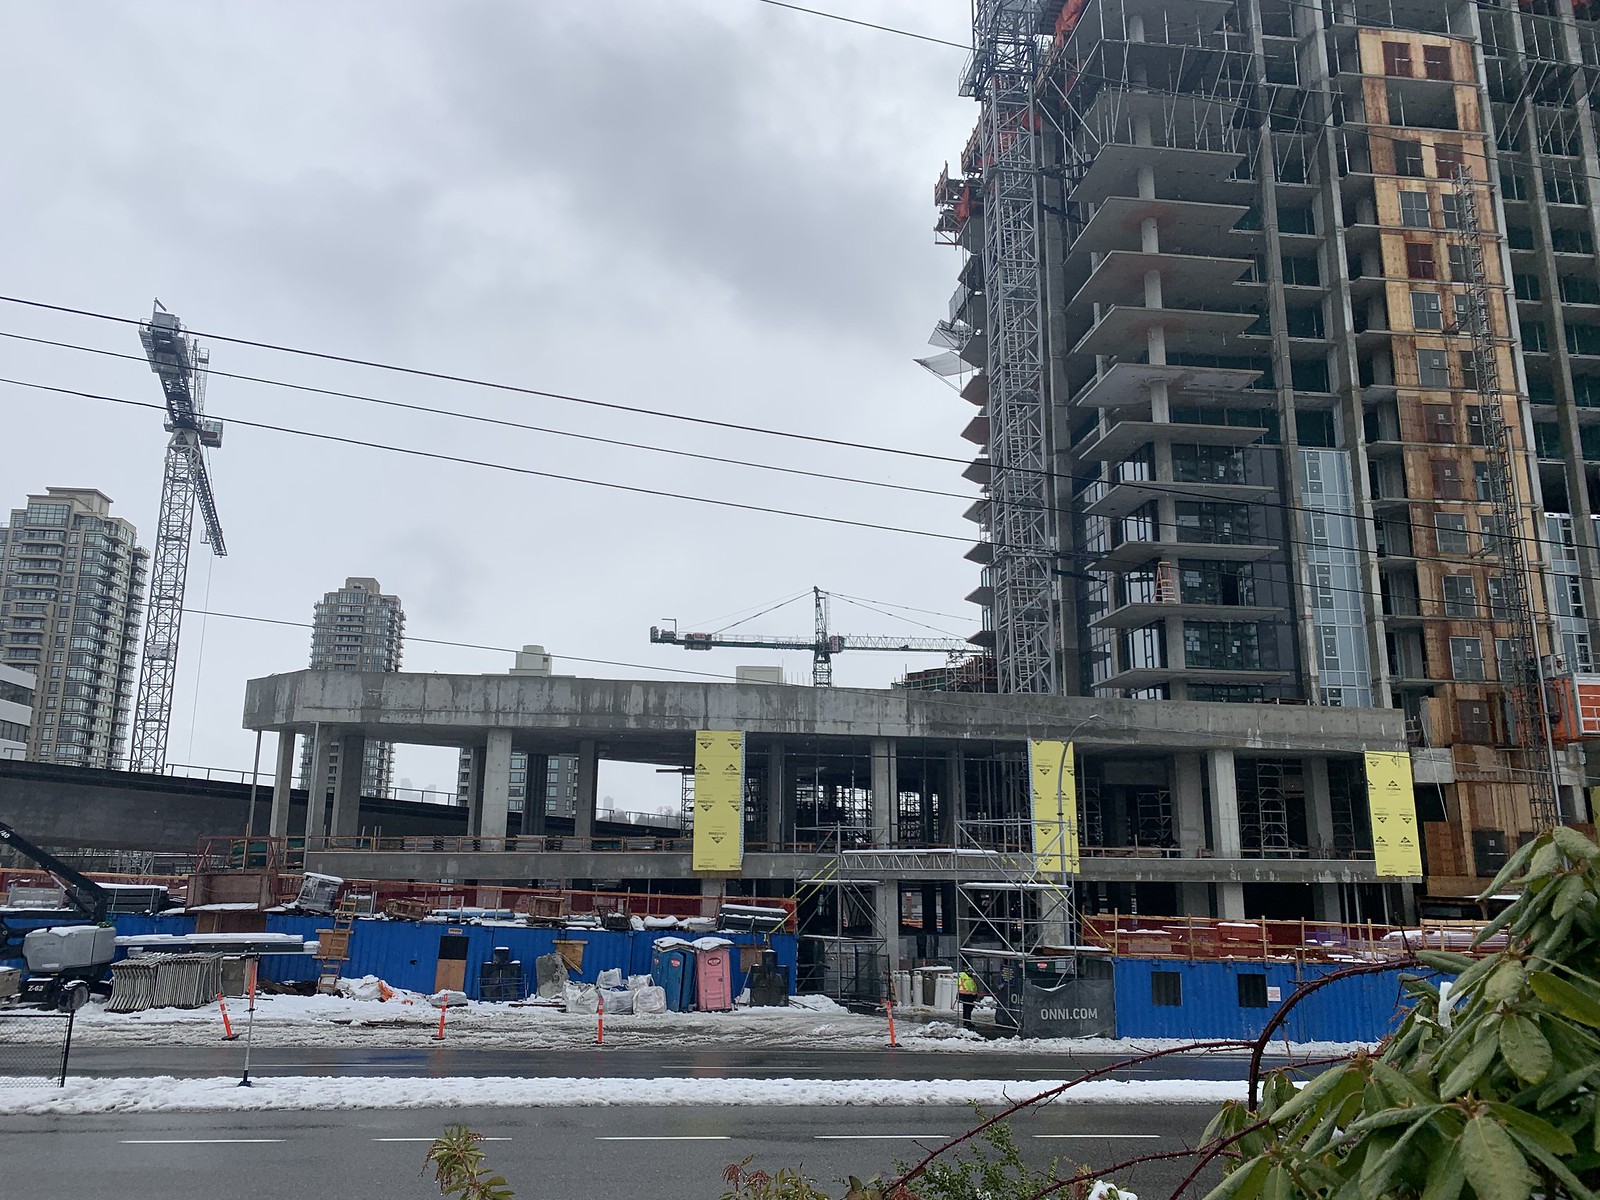
One can see thinker columns and a separation wall perhaps this could be a sight of second phase work

Untitled by Lexus LX600, on Flickr


Untitled by Lexus LX600, on Flickr

Untitled by Lexus LX600, on Flickr

Untitled by Lexus LX600, on Flickr

Untitled by Lexus LX600, on Flickr

Someone mentioned on this thread how uneven street there is I hope this can be seen on this photo:

Untitled by Lexus LX600, on Flickr

Really tight integration. Reminds me New West Station:

Untitled by Lexus LX600, on Flickr

Last edited by Lexus; Feb 26, 2023 at 10:12 PM.
Reply With Quote
     
     
  #1583  
Old Posted Feb 26, 2023, 3:16 PM
Lexus's Avatar
Lexus Lexus is online now
Registered User
 
Join Date: Jul 2018
Location: Vancouver | BC | Canada
Posts: 2,858
21 more floors to go for the tallest tower. A week per floor…could be topped up in August.
Reply With Quote
     
     
  #1584  
Old Posted Feb 27, 2023, 6:15 AM
officedweller officedweller is offline
Registered User
 
Join Date: Jul 2001
Location: Vancouver
Posts: 41,810
Quote:
Originally Posted by Lexus View Post
21 more floors to go for the tallest tower. A week per floor…could be topped up in August.
Thanks, that's like a whole tower!
Reply With Quote
     
     
  #1585  
Old Posted Feb 28, 2023, 5:47 PM
LeftCoaster's Avatar
LeftCoaster LeftCoaster is offline
Moderator
 
Join Date: Nov 2005
Location: Toroncouver
Posts: 13,166
Quote:
Originally Posted by Lexus View Post
21 more floors to go for the tallest tower. A week per floor…could be topped up in August.
Very small and pedantic nit pick by me, the industry term is 'topped out' for a tower, not 'topped up'.

You top up a drink, you top out a tower

Anyway, enough of my annoying corrections, thanks for all the great updates!

Reply With Quote
     
     
  #1586  
Old Posted Feb 28, 2023, 10:08 PM
Lexus's Avatar
Lexus Lexus is online now
Registered User
 
Join Date: Jul 2018
Location: Vancouver | BC | Canada
Posts: 2,858
Quote:
Originally Posted by LeftCoaster View Post
Very small and pedantic nit pick by me, the industry term is 'topped out' for a tower, not 'topped up'.

You top up a drink, you top out a tower

Anyway, enough of my annoying corrections, thanks for all the great updates!

I'll take this a a learning opportunity. Thank you so much!
Reply With Quote
     
     
  #1587  
Old Posted Feb 28, 2023, 10:09 PM
Lexus's Avatar
Lexus Lexus is online now
Registered User
 
Join Date: Jul 2018
Location: Vancouver | BC | Canada
Posts: 2,858
2023, Feb 28

3rd tower picked up a good pace, could be close to a floor per week:

Untitled by Lexus LX600, on Flickr

Untitled by Lexus LX600, on Flickr
Reply With Quote
     
     
  #1588  
Old Posted Mar 5, 2023, 11:01 PM
Lexus's Avatar
Lexus Lexus is online now
Registered User
 
Join Date: Jul 2018
Location: Vancouver | BC | Canada
Posts: 2,858
2023, Mar 5
My favourite project in town!

Untitled by Lexus LX600, on Flickr

Untitled by Lexus LX600, on Flickr

Untitled by Lexus LX600, on Flickr

They are on track to fully enclose those Skytrain columns:

Untitled by Lexus LX600, on Flickr
Reply With Quote
     
     
  #1589  
Old Posted Mar 5, 2023, 11:41 PM
Metro-One's Avatar
Metro-One Metro-One is online now
Registered User
 
Join Date: Sep 2008
Location: Japan
Posts: 18,030
Thank you for all of your great picture updates today!
Reply With Quote
     
     
  #1590  
Old Posted Mar 5, 2023, 11:56 PM
Lexus's Avatar
Lexus Lexus is online now
Registered User
 
Join Date: Jul 2018
Location: Vancouver | BC | Canada
Posts: 2,858
Quote:
Originally Posted by Metro-One View Post
Thank you for all of your great picture updates today!
Always welcome. It was a nice nice sunny day and a bike ride.
Reply With Quote
     
     
  #1591  
Old Posted Mar 6, 2023, 9:54 PM
chowhou's Avatar
chowhou chowhou is online now
Registered User
 
Join Date: Sep 2019
Location: East Vancouver (No longer across the ocean!)
Posts: 3,908
It is absolutely ridiculous how much parking there is for this development. There's like 8 full floors of parking with full coverage of the lot.

It's impressive at least, that's for sure.
Reply With Quote
     
     
  #1592  
Old Posted Mar 6, 2023, 10:07 PM
Lexus's Avatar
Lexus Lexus is online now
Registered User
 
Join Date: Jul 2018
Location: Vancouver | BC | Canada
Posts: 2,858
Quote:
Originally Posted by chowhou View Post
It is absolutely ridiculous how much parking there is for this development. There's like 8 full floors of parking with full coverage of the lot.

It's impressive at least, that's for sure.
It’s even more impressive knowing that they received exemption for parking requirements, been build right next to Skytrain, and were able to het away with less parking spaces built, than required by zoning bylaw. Clearly parking requirements may require some reforms.
Reply With Quote
     
     
  #1593  
Old Posted Mar 6, 2023, 10:19 PM
jollyburger jollyburger is online now
Registered User
 
Join Date: Dec 2015
Posts: 15,817
Quote:
Originally Posted by Lexus View Post
It’s even more impressive knowing that they received exemption for parking requirements, been build right next to Skytrain, and were able to het away with less parking spaces built, than required by zoning bylaw. Clearly parking requirements may require some reforms.
The master plan doesn't mention any relaxation of the parking requirements.

Quote:
6.5 Parking and Loading
The development proposal is intended to meet the required Burnaby Zoning Bylaw parking ratio
of 1.1 spaces per residential unit (0.1 of which is for visitor parking) and one space per 46 m2
(495.16 sq.ft.) for all commercial retail and office uses. To support the residential and
commercial parking ratio, the developer will provide for transportation alternatives including the
provision of two zone, two year, transit passes (compass cards) to no less than 15% of residential
strata units, to be made available to residents seeking an alternative to car use and ownership.
Secondly, the proposed development would provide twice the required secured bicycle parking
(2 bicycle storage lockers per unit). Thirdly, the provision of on-site car share for strata
members (1 car and stall per 100 units) would be pursued. Finally, the development would
provide 10% of off street residential parking as level 2 charging stations, including all necessary
wiring, electrical transformer and mechanical ventilation modifications. The provision of onsite car share and EV plug-in options provides residents with greater opportunities for
transportation alternatives that reduce single occupancy vehicle usage and greenhouse gas
emissions. The development proposal would provide commercial loading in accordance with the
Burnaby Zoning Bylaw and one residential loading space per 200 units.
https://pub-burnaby.escribemeetings.com/filestream.ashx?DocumentId=35315

Changing City posted these numbers last year

Quote:
Tower 1 (2016) 510 units 561 spaces
Tower 2 (2016) 643 units 708 spaces
Tower 3 (2016) 410 units 451 spaces
Commercial (2019) including Tower 4 (office) 1,453 spaces
Tower 5 (2020) 532 units, 585 spaces
Tower 6 (2020) 480 units, 528 spaces
https://skyscraperpage.com/forum/showthread.php?t=214585&page=71
Reply With Quote
     
     
  #1594  
Old Posted Mar 6, 2023, 10:24 PM
jollyburger jollyburger is online now
Registered User
 
Join Date: Dec 2015
Posts: 15,817
Not sure if someone has posted this leasing PDF before but it has diagrams of the retail CRUs and also that parking level diagram but higher res than the photograph of the actual plans someone posted a while back

https://www.onni.com/icsc2022/icsc-gilmore-2023.pdf
Reply With Quote
     
     
  #1595  
Old Posted Mar 7, 2023, 6:12 AM
Feathered Friend Feathered Friend is online now
Registered User
 
Join Date: Jun 2016
Posts: 2,556
Quote:
Who’s Suing Whom: March 6, 2023
The latest from the B.C. Supreme Court
March 6, 2023, 5:00am

Defendants
Onni Gilmore Holdings Corp. and Onni Gilmore Ave. Development LP and Onni Gilmore GP Corp and Onni Gilmore Ave. (Phase 2) Development LP and Onni Gilmore (Phase 2) GP Corp. and Onnie Gilmore Ave. (Phase 3) Development LP and Onni Gilmore (Phase 3) GP Corp. and IBI Group Architects (Canada) Inc. and Mark Bakhtavar Engineering Inc. doing business as Bryson Markulin Zickmantel sStructural Engineers and Glotman Simpson Consulting Engineers and Geopacific Consultants Ltd. and ABC Company and XYZ Company

Plaintiff
City of Burnaby

Claim
Damages for negligence and failure to warn for excavation work at a Burnaby development that caused soil erosion and resulted in damage to sidewalks and roads adjacent to the property.
https://biv.com/article/2023/03/whos-suing-whom-march-6-2023
Reply With Quote
     
     
  #1596  
Old Posted Mar 7, 2023, 7:59 PM
madog222 madog222 is offline
Moderator
 
Join Date: Jan 2014
Posts: 4,217
^
Very poor ground conditions in the area, Gilmore is built on a piled structure for just to the south and there was already significant settlement in the pavers around Tandem across Dawson.

Quote:
The city says the construction of Gilmore Place caused the city’s property to settle, and the excavation caused “a reduction in groundwater level” nearby and “settlement of nearby soils.”
https://www.burnabynow.com/local-news/ci...mation-of-city-streets-sidewalks-6656951

From google maps:


Last edited by madog222; Mar 7, 2023 at 8:11 PM.
Reply With Quote
     
     
  #1597  
Old Posted Mar 7, 2023, 9:50 PM
Klazu's Avatar
Klazu Klazu is offline
Registered User
 
Join Date: Apr 2012
Location: Above Metro Vancouver clouds
Posts: 10,408
Quote:
Originally Posted by chowhou View Post
It is absolutely ridiculous how much parking there is for this development. There's like 8 full floors of parking with full coverage of the lot.
No matter what some say, most people are going to own and drive cars. Being close to transit is not be-all end-all, as the system is only effective in taking you Downtown. And let's not even mention how meaningless cycling is in grand scheme of transportation.

This is exactly why I have been horrified of town centers introducing tens of thousands of new cars with all these towers, yet not widening any roads. Lougheed is a prime example of this madness.
Reply With Quote
     
     
  #1598  
Old Posted Mar 7, 2023, 10:31 PM
chowhou's Avatar
chowhou chowhou is online now
Registered User
 
Join Date: Sep 2019
Location: East Vancouver (No longer across the ocean!)
Posts: 3,908
Quote:
Originally Posted by Klazu View Post
No matter what some say, most people are going to own and drive cars. Being close to transit is not be-all end-all, as the system is only effective in taking you Downtown. And let's not even mention how meaningless cycling is in grand scheme of transportation.

This is exactly why I have been horrified of town centers introducing tens of thousands of new cars with all these towers, yet not widening any roads. Lougheed is a prime example of this madness.
I think the only sentence here that might actually be accurate is where you say you're horrified.
Reply With Quote
     
     
  #1599  
Old Posted Mar 7, 2023, 10:42 PM
mcj mcj is offline
Registered User
 
Join Date: Dec 2021
Location: New West
Posts: 1,269
Quote:
Originally Posted by chowhou View Post
I think the only sentence here that might actually be accurate is where you say you're horrified.
No one uses transit as all trains and buses only go downtown and going downtown on them is mandatory. Bikes aren't part of the mode share equation and never will be. One more lane will fix traffic bro.

All makes perfect sense if you're a carbrain

Just don't mind all the pesky science and data that might refute any of that...
Reply With Quote
     
     
  #1600  
Old Posted Mar 7, 2023, 10:49 PM
jollyburger jollyburger is online now
Registered User
 
Join Date: Dec 2015
Posts: 15,817
Quote:
Originally Posted by madog222 View Post
^
Very poor ground conditions in the area, Gilmore is built on a piled structure for just to the south and there was already significant settlement in the pavers around Tandem across Dawson.
I wonder if there's some ground settling issues around Tandem that is the real culprit since it's been having issues since it was built.
Reply With Quote
     
     
This discussion thread continues

Use the page links to the lower-right to go to the next page for additional posts
 
 
Reply

Go Back   SkyscraperPage Forum > Regional Sections > Canada > Alberta & British Columbia > Vancouver > Metro Vancouver & the Fraser Valley
Forum Jump


Forum Jump


All times are GMT. The time now is 2:15 AM.


Powered by vBulletin® Version 3.8.7
Copyright ©2000 - 2026, vBulletin Solutions, Inc.