Solid guess but that project is almost wrapped up and the crane is down. Based on a little research, I think the crane I saw may have been for SFSU's Science and Engineering Center.
Solid guess but that project is almost wrapped up and the crane is down. Based on a little research, I think the crane I saw may have been for SFSU's Science and Engineering Center.
Proposal for condo conversion of the Warfield Theatre.
Quote:
Preliminary Application Filed For 988 Market Street In Civic Center, San Francisco
BY: YIMBY TEAM 4:30 AM ON FEBRUARY 15, 2023


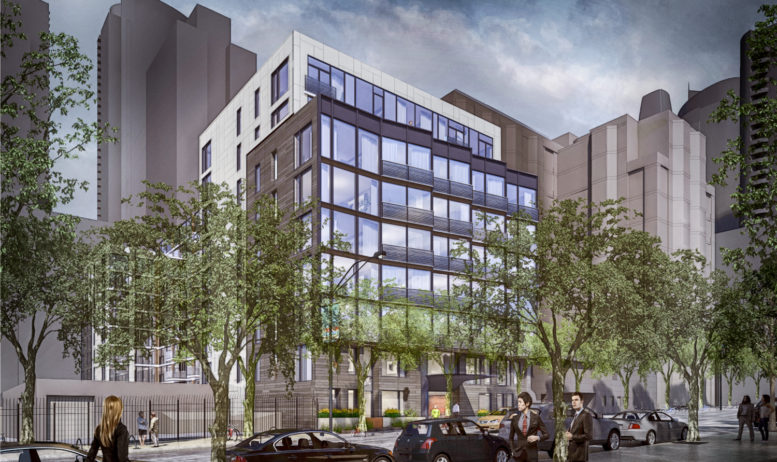
A Preliminary Project Assessment has been requested for a development proposed at 988 Market Street in Civic Center, San Francisco. The project proposal includes the conversion of an office building into a residential complex with remodeled interiors.

The project site is a parcel spanning an area of 19,397 square feet. The project proposes to remodel the existing nine-story office building into a nine-story residential building offering 34 units. The residential units are offered as a mix of studios, one-bedroom, two-bedroom, three-bedroom units. Out of the total, 27 units will be offered at market rates and 7 will be offered as affordable housing units. The project application proposes the remodeling of interiors on floors 5, 6, 7, 8, and 9. Partial remodeling is proposed on the second floor for a residential gym. An interior remodel in the basement for a bike room is also included. The building will offer 36 bike storage spaces.

view from the Excelsior water tower, looking west
center left is 4840 Mission, 136 units
center top is "Kapuso", i.e., Balboa Upper Yard, 131 units
center right is 65 Ocean, 193 units
also, red crane in the distance does line up with SFSU
Last edited by pseudolus; Feb 17, 2023 at 9:49 PM.
Interesting project. Too bad they couldn't figure out how to convert it to residential, as I don't think DTSF needs any more additional office and retail space as of right now.
Adaptive Reuse For 838 Market Street By Union Square, San Francisco
BY: ANDREW NELSON 5:00 AM ON FEBRUARY 21, 2023





New plans have been filed to modernize and expand a commercial infill along 838 Market Street in the Union Square neighborhood in San Francisco. The plans include facade alterations, interior renovations, moving the elevator shaft, and creating an additional office floor. Aralon Properties is the project sponsor.
The existing five-story structure at 838 Market Street contains around 67,930 square feet. Once the expansion is complete, the 87-foot tall structure will yield around 77,250 square feet, with 45,420 square feet for offices and 29,680 square feet for retail. The new office space will be subject to the Prop M allocation from the small-cap allocation pool.
OTJ Architects is responsible for the design. The new design reskins the existing concrete-clad build with white glass fiber reinforced precast concrete panels, emphasizing the crown element of the facade. The retail area will be covered with a floor-to-ceiling window wall framed by dark stone.
Nice project here. SF could use more of these in its outer neighborhoods. I wonder if there's going to be any significant opposition from the owners of these multimillion dollar homes.
A win for this project. Hopefully it can finally start moving forward.
Quote:
2550 Irving St. affordable project to proceed: Environmental appeal rejected
by WILL JARRETT
FEBRUARY 22, 2023
On Wednesday night, the Board of Appeals struck down an environmental appeal that would have imposed extra requirements on the construction of a 90-unit affordable housing project in the Sunset in a 3 to 2 vote.
The 2550 Irving Street project is poised to replace the former Police Credit Union building with a 100 percent affordable, seven-story apartment complex. A demolition permit for the existing structure was issued last November, but the Mid-Sunset Neighborhood Association quickly appealed, claiming that toxins on the land were not adequately understood or mitigated.
The neighborhood group asked for additional testing on the site during and around demolition for the carcinogen tetrachloroethylene, or PCE. Counsel for the developers, the Tenderloin Neighborhood Development Corporation, characterized this as a tactic to increase costs and delays to the project.
After a fractious meeting on Feb. 8 and a five-hour follow-up session today, the Board of Appeals sided with the development company – along with city and state officials – in believing that the site’s current data and mitigation measures are strong enough.
President Rick Swig, Vice President Jose Lopez, and Commissioner J.R. Eppler voted to deny the appeal. Commissioners Alex Lemberg and John Trasviña voted in favor.
“We are not obstructionists,” said Swig. “We want this housing project to go ahead because we are in a housing emergency.”
But, Swig added, the board had a duty to protect public health as well. Before voting to deny the appeal, he asked the State Department of Toxic Substances Control – which has taken a lead role in monitoring the site – to liaise with the neighborhood and conduct additional tests to reassure residents.
One day after the Board of Appeals on Feb. 8 opted to hold a second meeting on the issue to hear more from state chemical mitigation experts, Mayor London Breed accused the board – composed of a majority of mayoral appointees – of delaying the construction of the project and “obstructionism.”
The arguments for both the neighborhood group and the developers are laid out in a 934-page behemoth that the commissioners have been wrapping their heads around for weeks.
The appeal against the demolition permit claimed that the level of PCE contamination in the site soil was potentially dangerous and required further investigation. PCE is classified by the Environmental Protection Agency as a “likely human carcinogen.” The toxin was found at the site and in surrounding blocks, probably due to historic laundry businesses. It is possible for this contamination to move inside buildings in a process called “vapor intrusion.”
But while the developers and the neighborhood group agreed that there is some amount of PCE contamination in the area, that is more or less where their agreement ended.
...
Whit Smith, a senior hazardous substances engineer from the California Department of Toxic Substances Control, has worked on the Irving Street site and on similar sites in a 33-year career. He agreed that the contamination risk is low. He said that PCE in the concentrations found on the site were not uncommon and were not considered unsafe.
“I have a higher risk of getting cancer walking down the street,” said Smith. He said that the risk of the PCE at 2550 Irving was equivalent to 1 percent of the ambient risk of breathing outdoor air in California.
...
The Tenderloin Neighborhood Development Corporation first staked out the spot at 2550 Irving in 2019. Some 22 of its units will be dedicated to formerly homeless people and 15 units will be reserved for veterans. A further 52 units will be aimed at families earning up to 60 percent of the local median income.
This appeal is not the first time the Mid-Sunset Neighborhood Association has moved to stop 2550 Irving from breaking ground. In December, 2021, it filed for a temporary injunction because of an alleged lack of community outreach around the project. In that suit, the group suggested an 80-unit, four-story development as a “compromise” between the developers’ plans and the neighbors’ desires. That suit was struck down but has since seen several appeals.
On its website, the Mid-Sunset Neighborhood Association says that it has advocated for the community “for over 40 years.” It was first incorporated as a nonprofit in 2021, according to the California Secretary of State. Objections to 2550 Irving are the main focus of the group’s site.
The Board of Appeal’s decision comes at a time when there is a strong political incentive to build housing rapidly. San Francisco recently committed to boosting its housing stock by 82,000 new units over the next eight years. And the Sunset has not historically taken on its fair share – according to real estate news site The Real Deal, fewer than 20 affordable units were built in the neighborhood in the past decade.
Neither the developers nor the neighborhood association denied the need for more affordable housing in Wednesday’s meeting. But speaking on Feb. 8, a senior project manager for the Tenderloin Neighborhood Development Corporation, Jackson Rabinowitsh, said that the association’s request for additional testing was an attempt to delay construction.
“This is a bottomless pit, a request without boundaries,” said Rabinowitsh. He added that he believed that the developers and the various governmental agencies were already fulfilling all the testing that was required to understand the site.
Concrete Rising For 988 Harrison Street, SoMa, San Francisco
BY: ANDREW NELSON 5:00 AM ON MARCH 3, 2023



Construction has passed the first floor of an eight-story apartment project at 988 Harrison Street in SoMa, San Francisco. Crews are working to build 90 new homes above ground-level retail on a 0.29-acre property once occupied by a gas station. J.S. Sullivan is the project developer.
The 85-foot tall structure will yield 91,500 square feet, with 82,700 square feet for housing, around 5,000 square feet for the 24-car garage, and 6,850 square feet for retail. A 690-square-foot basement room will offer storage for 90 bicycles.
Of the 90 units, 12 will be affordable. Unit sizes will vary with five studios, 49 one-bedrooms, 34 two-bedrooms, and two two-bedrooms. Parking will be included for 24 cars, with bicycle parking not specified. Residents will benefit from various open space amenities, including a podium-topping courtyard and a rooftop deck.
...
The property is located at the corner of 6th Street and Harrison Street, across from a Chevron Gas Station and several apartments. The project is just over half a mile from the Powell Street BART Station and a 14-minute walk from the Yerba Buena Gardens.
Construction permits estimate the cost at around $30 million, an approximate figure not including all development costs. The approximate timeline for completion has not been announced, but it will likely take around 12 to 18 months to be ready to open.
Extension Request For Office-To-Hotel Conversion Of Hearst Building, San Francisco
BY: ANDREW NELSON 5:30 AM ON MARCH 4, 2023
An extension request has been filed for plans to convert the Hearst Building offices into a 170-key hotel at 5 Third Street in SoMa, San Francisco. The plans will affect three buildings on the site, including the 13-story Hearst Building, 17-29 Third Street, and the Stevenson Street annex. Bespoke Hospitality is the project sponsor.
The change of use will change the 121,470 square foot complex from being entirely offices to having 170 hotel rooms, 5,920 square feet for office space, and 11,390 square feet for retail. Parking will be included for 21 bicycles. Street-facing retail walls will be entirely reimagined with more open full-height windows.
...
Forge is the project architect. Page & Turnbull and Knapp Architects are jointly responsible for historic preservation. Bespoke Hospitality and JMA Ventures hope to extend the project authorization by three years to mid-April 2026. The application was first approved by the city in mid-April 2019. Once construction starts, work is expected to last around 20 months.

A bill introduced Wednesday morning by State Sen. Scott Wiener would ensure that if the latest development proposal reaches the California State Lands Commission — the ultimate watchdog over development proposals on such waterfront sites — the commission would be authorized to give the green light to developers. That $1.3 billion proposal includes a large amount of private office space above the water, a use that currently is not allowed.
Meeting Thursday For 430 Main Street In SoMa, San Francisco
BY: ANDREW NELSON 5:00 AM ON MARCH 20, 2023
Tidewater Capital is scheduled to request an extension for the approved nine-story residential infill at 430 Main Street and 429 Beale Street in SoMa, San Francisco. The proposal, first approved in 2018, will replace two low-slung commercial structures with 144 homes near the Embarcadero. Tidewater Capital is the project sponsor.
Details about the project have remained unchanged since it first resurfaced in September last year. The 84-foot tall structure will yield around 158,600 square feet, with 140,280 square feet for housing and 17,720 square feet for the 72-car garage. The garage will be accessible from a driveway on Beale Street. Additional parking will be included for 11 bicycles.
Residents will be able to access the building through a lobby along Main Street over the repaved sidewalk, new street trees, landscaping, and bicycle racks. Unit sizes will vary, with 60 studios, 25 one-bedrooms, and 52 two-bedrooms. Amenities will include common open space, a rooftop deck, and a solarium. Two units will be designed as townhomes along Beale Street.
...
During the meeting, Tidewater is scheduled to request an extension of the Downtown Project Authorization approval, first received in May 2018. If the extension is approved, Tidewater will have until March of 2026 to start construction or to request another extension. For more information about the event and how to attend, see the meeting agenda here. The planning commission hearing will start around 1 PM on Thursday, March 23rd.
Hopefully some more nice urban infill on the way to the southern neighborhoods of SF.
Quote:
Meeting Tomorrow For 4550 Mission Street In Outer Mission, San Francisco
BY: ANDREW NELSON 5:00 AM ON MARCH 22, 2023

The San Francisco Planning Commission is scheduled to review plans for a six-story mixed-use complex at 4550 Mission Street in the Outer Mission. The proposal is expected to created 69 new homes above retail using the local HOME-SF density bonus program. Schaub Li Architects is responsible for the application.
The 64-foot tall structure will yield around 74,400 square feet with 45,050 square feet for housing, 3,700 square feet for retail, and 10,130 square feet for the 31-car basement garage. The project will include additional basement parking for 86 bicycles. Unit sizes will vary with 36 one-bedrooms, 23 two-bedrooms, and ten three-bedroom apartments.
The ground level will include a retail space extending the site’s length along Mission Street to Harrington Street. An open-air back courtyard will include a common roof deck as well as three private patios. For more outdoor amenity space, residents will benefit from two decks on the sixth floor and a rooftop deck, each setback with a line of planters.
Of the 69 apartments, 17 will be designated as affordable housing. The project plans list two tiers of affordability based on the unit type. For ownership sales, there will be seven units for 80% of the Area Median Income, six units for 105% AMI, and five units for 130% AMI. If the project includes rental units, seven will be affordable for 55% AMI, six for 80% AMI, and five for 110% AMI.
...
The 0.29-acre property is located between Harrington and Norton Street, five minutes away from Presidio Bay Venture’s proposal at 99 Ocean Avenue and seven minutes from the construction site for affordable apartments by Bridge Housing at 4840 Mission Street. Additional plans in the pipeline include a six-story residential infill at 4716 Mission Street and an eight-story apartment project at 4742 Mission Street.





 Prev
Prev








 Linear Mode
