HomeDiagramsDatabaseMapsForum About
     

Go Back   SkyscraperPage Forum > Regional Sections > Canada > Ontario > Hamilton > Downtown & City of Hamilton


Reply

 
Thread Tools Display Modes
     
     
  #5401  
Old Posted Dec 31, 2022, 6:30 PM
Chronamut's Avatar
Chronamut Chronamut is offline
Hamilton Historian
 
Join Date: Sep 2013
Location: Hamilton
Posts: 3,236
Quote:
Originally Posted by TheHonestMaple View Post
Can't remember where I saw it, but I believe they actually changed the design to preserve those two buildings. The parking garage entrance will simply go between those two, and the main block. I think it was at the city's request or something.
That's good - but are the buildings themselves going to be preserved or just the facades of them? I find the renders kinda confusing with that..

Also sorry if these have been shared elsewhere, I'm currently sick and my brain isn't on 100% lol.. still you get to hear my grumpy rantings about some of them haha..
Reply With Quote
     
     
  #5402  
Old Posted Dec 31, 2022, 6:57 PM
TheHonestMaple's Avatar
TheHonestMaple TheHonestMaple is offline
Registered User
 
Join Date: Aug 2016
Posts: 1,833
Quote:
Originally Posted by Chronamut View Post
That's good - but are the buildings themselves going to be preserved or just the facades of them? I find the renders kinda confusing with that..

Also sorry if these have been shared elsewhere, I'm currently sick and my brain isn't on 100% lol.. still you get to hear my grumpy rantings about some of them haha..
I'm pretty sure they are preserving the whole structure. The footprint is just the parking lot behind them.
Reply With Quote
     
     
  #5403  
Old Posted Dec 31, 2022, 7:00 PM
Chronamut's Avatar
Chronamut Chronamut is offline
Hamilton Historian
 
Join Date: Sep 2013
Location: Hamilton
Posts: 3,236
Quote:
Originally Posted by TheHonestMaple View Post
I'm pretty sure they are preserving the whole structure. The footprint is just the parking lot behind them.
So it's gonna be like a toronto thing where half of the building is just encased in glass? Interesting.. or is the building actually stepped far enough behind the buildings they don't touch them - the render showed the building half-swallowing them up with glass in between the buildings..

also why does niagara get all the cool builds.. look how wackily futuristic this is - imo if you're gonna go "futuristic" you gotta go all the way like this. That's the kinda innovation I signed up for. Loving those massive balconies dotted all over it too. And the rooftops being arboriums? GENIUS. The whole building has flow and feels almost organic. Feels like it's right out of eden in final fantasy, or dubai.
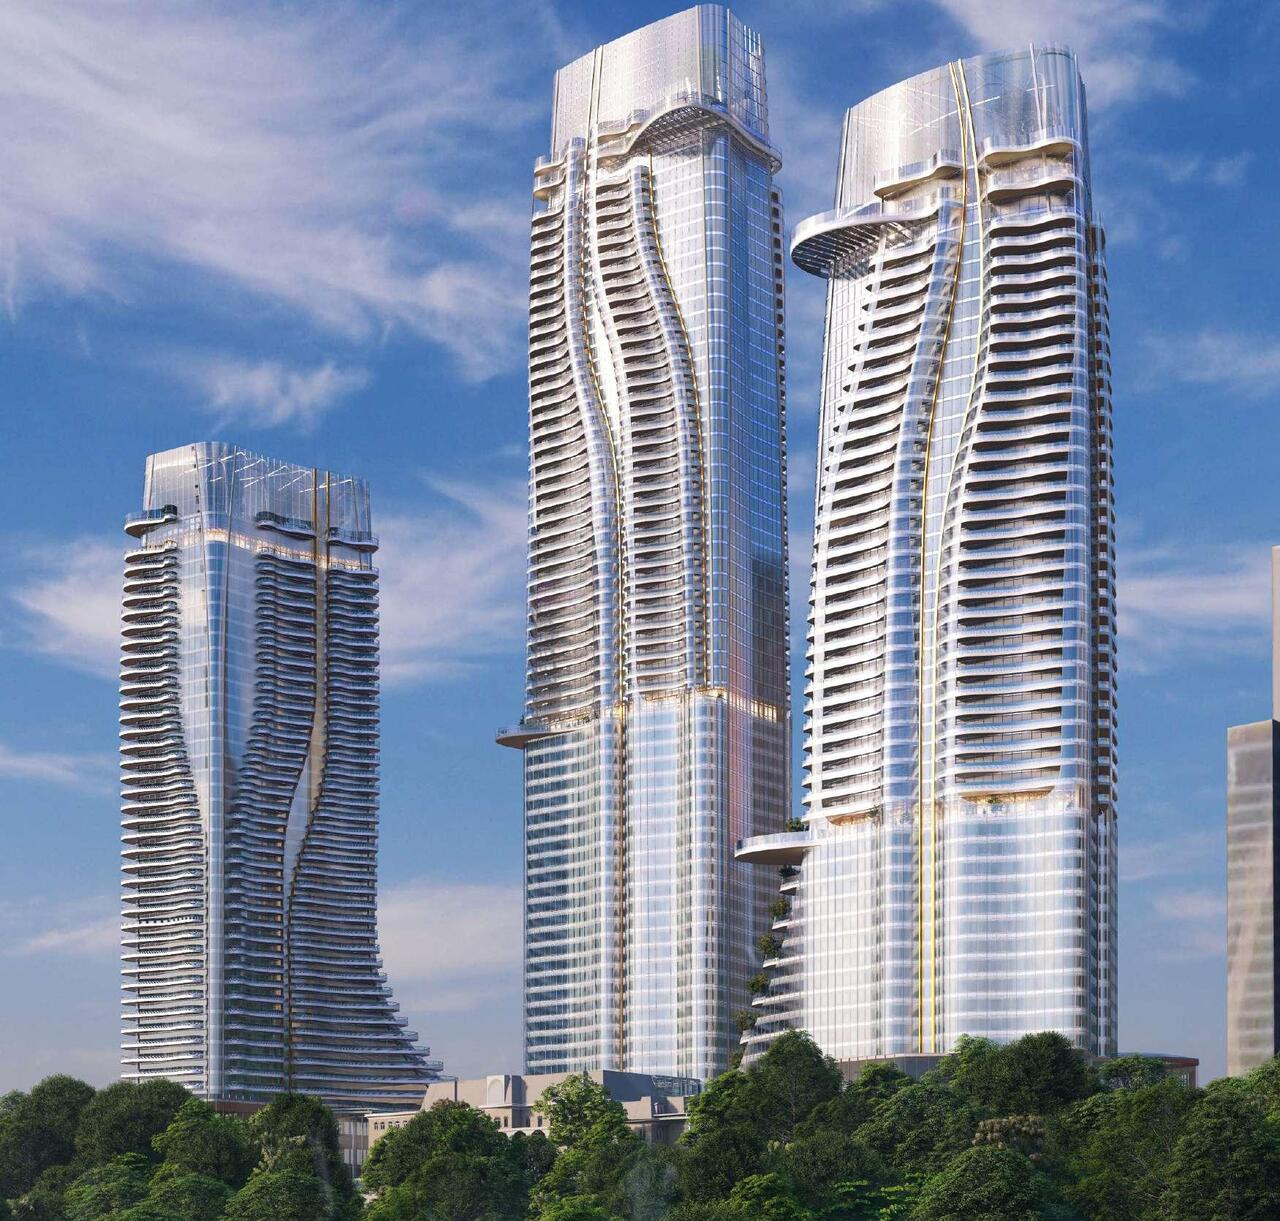
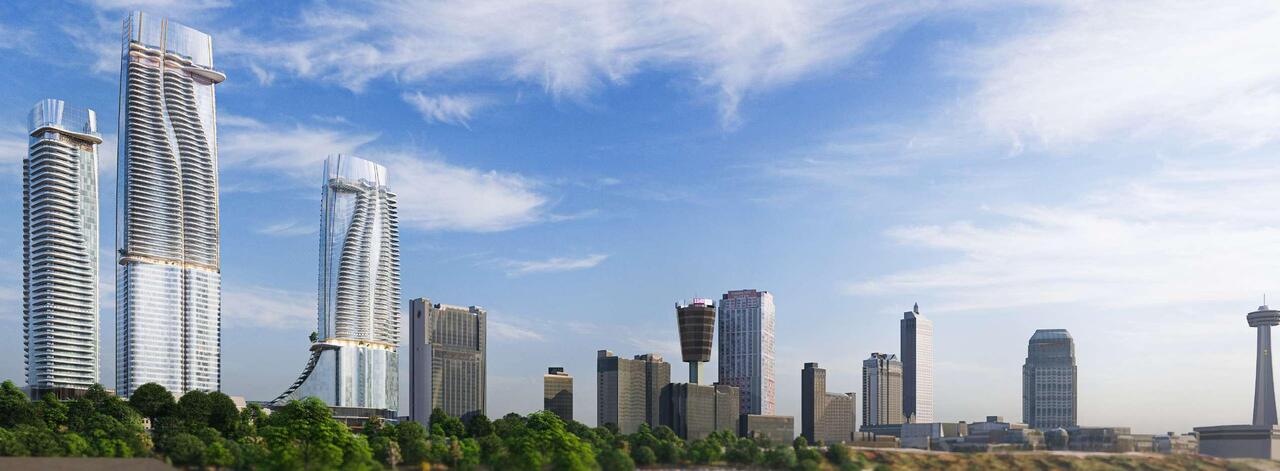


Hariri Pontarini Architects appears to be the firm - we need to get them in here although our height limit would probably be the debilitating factor in not allowing grand designs like these to come to hamilton.

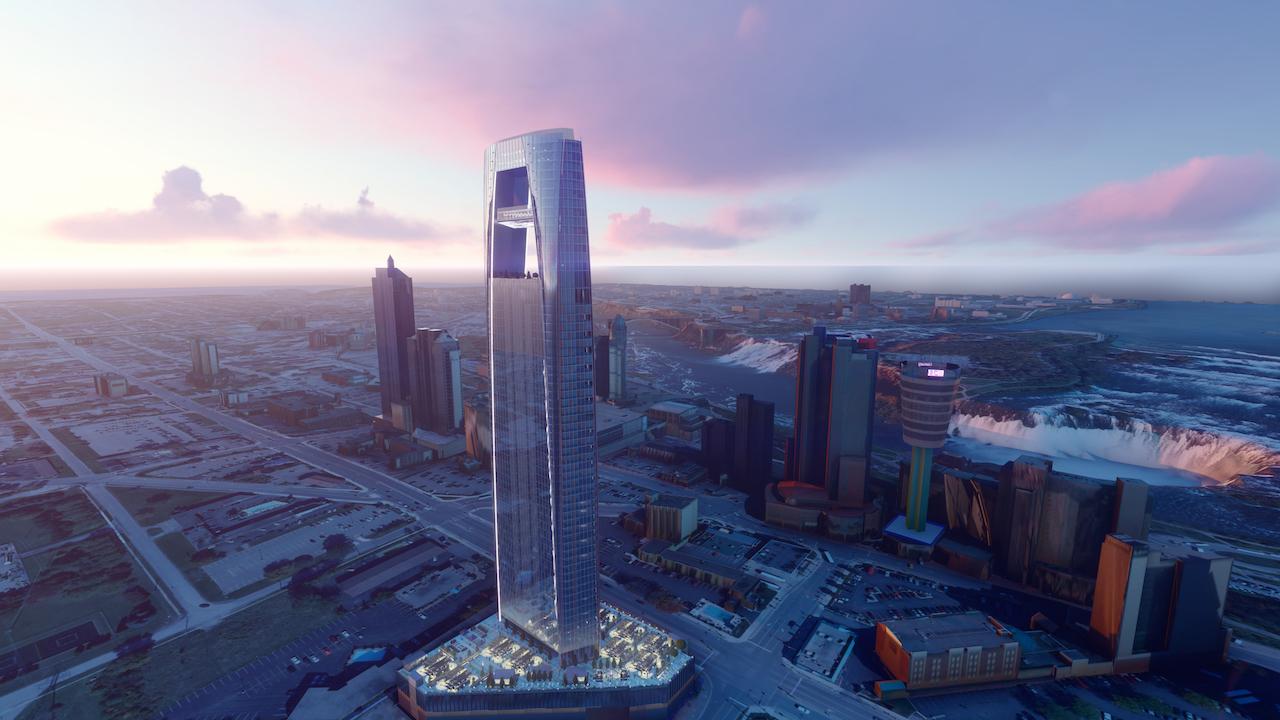
Here's another niagara one from them:

Last edited by Chronamut; Dec 31, 2022 at 7:11 PM.
Reply With Quote
     
     
  #5404  
Old Posted Dec 31, 2022, 7:30 PM
TheHonestMaple's Avatar
TheHonestMaple TheHonestMaple is offline
Registered User
 
Join Date: Aug 2016
Posts: 1,833
I mean Niagara Falls is an international tourist destination. Hamilton is well, Hamilton. Finally gaining some momentum and its own identity. But ya, we're nowhere near developments like that yet.
Reply With Quote
     
     
  #5405  
Old Posted Dec 31, 2022, 8:13 PM
Chronamut's Avatar
Chronamut Chronamut is offline
Hamilton Historian
 
Join Date: Sep 2013
Location: Hamilton
Posts: 3,236
Quote:
Originally Posted by TheHonestMaple View Post
I mean Niagara Falls is an international tourist destination. Hamilton is well, Hamilton. Finally gaining some momentum and its own identity. But ya, we're nowhere near developments like that yet.
Well we ARE the city of waterfalls.. they just have a.. much.. bigger.. waterfall lol..
Reply With Quote
     
     
  #5406  
Old Posted Dec 31, 2022, 8:57 PM
TheRitsman TheRitsman is offline
Registered User
 
Join Date: Sep 2017
Location: Hamilton
Posts: 3,055
None of the Niagara ones actually ever come to fruition. They're all proposed and never appear.
__________________
Hamilton Downtown. Huge tabletop skyline fan. Typically viewing the city from the street, not a helicopter. Cycling, transit and active transportation advocate 🚲🚍🚋

Follow me on Twitter: https://x.com/ham_bicycleguy?t=T_fx3kIXnr9MISIZNGfD4A&s=09
Reply With Quote
     
     
  #5407  
Old Posted Dec 31, 2022, 8:58 PM
Hawrylyshyn's Avatar
Hawrylyshyn Hawrylyshyn is offline
Registered User
 
Join Date: Mar 2015
Location: Ontario
Posts: 2,278
The Hamilton proposals also have higher than a 1% chance of being built, and even that's an optimistic number for the Niagara ones
Reply With Quote
     
     
  #5408  
Old Posted Dec 31, 2022, 10:37 PM
Chronamut's Avatar
Chronamut Chronamut is offline
Hamilton Historian
 
Join Date: Sep 2013
Location: Hamilton
Posts: 3,236
I say we steal their designs and build them here hahaha.. I esp. love the giant tv remote one above
Reply With Quote
     
     
  #5409  
Old Posted Jan 4, 2023, 12:54 PM
Fruitloops Fruitloops is offline
Registered User
 
Join Date: Sep 2022
Posts: 166
Does anyone at the City know or care when the lane blockage at King and East Ave will be removed. I mean its only been months. And after dodging that traffic mess we have a new lane(s) closure at King and Mary. Both closures are not the fault of the city but surely they can pressure the private interests to clean their sh$t up. I dont think the powers to be etc understand how much of a pain it is becoming to get to downtown or drive thru it.
Reply With Quote
     
     
  #5410  
Old Posted Jan 4, 2023, 2:53 PM
Innsertnamehere's Avatar
Innsertnamehere Innsertnamehere is offline
Registered User
 
Join Date: Jan 2010
Location: Hamilton
Posts: 12,884
Quote:
Originally Posted by Fruitloops View Post
Does anyone at the City know or care when the lane blockage at King and East Ave will be removed. I mean its only been months. And after dodging that traffic mess we have a new lane(s) closure at King and Mary. Both closures are not the fault of the city but surely they can pressure the private interests to clean their sh$t up. I dont think the powers to be etc understand how much of a pain it is becoming to get to downtown or drive thru it.
King and Mary is annoying as hell as it's already on a pinch point on King. I had to drive through it yesterday for the first time and it took a lot longer than the East Ave closure.
That said - get used to it. The lane closures are only going to increase this summer and onwards as LRT work ramps up.
Reply With Quote
     
     
  #5411  
Old Posted Jan 4, 2023, 7:14 PM
Fruitloops Fruitloops is offline
Registered User
 
Join Date: Sep 2022
Posts: 166
I'm dreading LRT construction having experienced KW mess first hand.

Discussion needs to happen and we need to hear from planners about how they 'PLAN' to move vehicles in, and out, and through downtown during and post construction. The downtown cannot be sustained on walk ups, transit riders and bike riders. Full disclosure- avid cyclist but our bike lanes should compliment vehicle travel, not constrain it.
I hope I'm wrong but I cant see more than maybe 50% of businesses surviving LRT construction and never coming back especially if the war on cars continue.

PS the jersey barriers along Main are classy...pls note the clusterfk along Main near Hamilton Place anytime there is an event there.
Reply With Quote
     
     
  #5412  
Old Posted Jan 4, 2023, 7:27 PM
TheHonestMaple's Avatar
TheHonestMaple TheHonestMaple is offline
Registered User
 
Join Date: Aug 2016
Posts: 1,833
Quote:
Originally Posted by Fruitloops View Post
I'm dreading LRT construction having experienced KW mess first hand.

Discussion needs to happen and we need to hear from planners about how they 'PLAN' to move vehicles in, and out, and through downtown during and post construction. The downtown cannot be sustained on walk ups, transit riders and bike riders. Full disclosure- avid cyclist but our bike lanes should compliment vehicle travel, not constrain it.
I hope I'm wrong but I cant see more than maybe 50% of businesses surviving LRT construction and never coming back especially if the war on cars continue.

PS the jersey barriers along Main are classy...pls note the clusterfk along Main near Hamilton Place anytime there is an event there.
I'm willing to bet that something like 95% of the traffic that moves through King Street does not stop downtown. Most people are just trying to get from East Hamilton to the 403. They can find an alternate route during LRT construction. I doubt businesses will be impacted much.
Reply With Quote
     
     
  #5413  
Old Posted Jan 4, 2023, 7:37 PM
Innsertnamehere's Avatar
Innsertnamehere Innsertnamehere is offline
Registered User
 
Join Date: Jan 2010
Location: Hamilton
Posts: 12,884
yes - IIRC the studies initially completed had a lot of the volume shifting to Cannon St.

Basically what will happen is a lot of if coming from east of downtown will shift to Cannon and Dundurn / York, with the traffic from the core staying on a now much more congested King St post construction.

I expect the 2-waying of Main St will also provide some relief for westbound traffic as well.

As a whole however, there will be a lot less east-west vehicle capacity through the core than before. The removal of trucks from downtown should help cut vehicle volumes a fair bit, but traffic in and out of downtown will generally be a lot worse than before I think. Which honestly, downtown Hamilton has barely any traffic right now for a mid-sized city on city streets.. it won't be that big of a deal. And that's from someone who drives downtown multiple times a week and likely won't change modes post-LRT either.
Reply With Quote
     
     
  #5414  
Old Posted Jan 9, 2023, 8:29 PM
Innsertnamehere's Avatar
Innsertnamehere Innsertnamehere is offline
Registered User
 
Join Date: Jan 2010
Location: Hamilton
Posts: 12,884
December 2022 permit data is out. 2022 ended with a total permit issue value of $1.856 billion, down significantly from 2021 where it was $2.128 billion. It is still the second-best year on record, however.

Major permits include:
  • 137 Stathcona Avenue N - Churches, Alteration - $1.3 Million
  • 71 Main St Dundas - Apartment, New Construction - $23 Million
  • 16 Steven Street - Convert Non-res to res - $3.5 million
  • 1072 Main St E - Service Building Addition - $4 million
  • 67 Huxley Avenue North - Single Family Dwelling - $1.7 million
  • 1280 Main St W - University, Addition - $1.5 million
  • 63 Ditton Dr - Commercial School, Addition - $1 million
  • 1249 Ridge Rd - new construction single-detached dwelling - $2.3 million

The Huxley new house is interesting as that's a very high permit value for a new construction home in the lower city. I wonder if that'll become more and more of a trend, similar to Toronto - people tearing down older, run down houses in the lower city and putting up new high-end urban homes. Hamilton hasn't seen a lot of that yet. It's extra peculiar since it's not exactly in a top neighbourhood.
Reply With Quote
     
     
  #5415  
Old Posted Jan 15, 2023, 2:38 AM
TheRitsman TheRitsman is offline
Registered User
 
Join Date: Sep 2017
Location: Hamilton
Posts: 3,055
I realized I can see both Cobalt and the McMaster Student residence from my kitchen window now. Previously I could only see Landmark Place.
__________________
Hamilton Downtown. Huge tabletop skyline fan. Typically viewing the city from the street, not a helicopter. Cycling, transit and active transportation advocate 🚲🚍🚋

Follow me on Twitter: https://x.com/ham_bicycleguy?t=T_fx3kIXnr9MISIZNGfD4A&s=09
Reply With Quote
     
     
  #5416  
Old Posted Jan 15, 2023, 5:28 PM
craftbeerdad's Avatar
craftbeerdad craftbeerdad is offline
Registered User
 
Join Date: Sep 2020
Location: LC <|> HMLTN
Posts: 507
Speaking of views, here's the view from the attic window.

Wish I thought of this before, but at least we will have good perspective for builds around Wilson and JS area.


Last edited by craftbeerdad; Jan 15, 2023 at 5:42 PM.
Reply With Quote
     
     
  #5417  
Old Posted Jan 16, 2023, 3:07 PM
TheRitsman TheRitsman is offline
Registered User
 
Join Date: Sep 2017
Location: Hamilton
Posts: 3,055
There are a few interesting site plan applications for proposed developments on the city's development map:

392 WILSON STREET E > To develop one 8-storey mixed use building containing 170 residential units.

8 SHOREVIEW PL > To develop a multiple dwelling consisting of 43 and 36 storey towers connected via a 5 storey podium containing a total of 933 residential and 16 live-work units. Includes 1,160 vehicular parking spaces (82 surface and 1078 interior spaces).

3250 and 3260 HOMESTEAD DR > To a develop a 3-storey residential building containing a total of 40 units, of which will be accommodated by 50 parking spaces.

71 REBECCA ST > CIPA - Lapsed Site Plan
__________________
Hamilton Downtown. Huge tabletop skyline fan. Typically viewing the city from the street, not a helicopter. Cycling, transit and active transportation advocate 🚲🚍🚋

Follow me on Twitter: https://x.com/ham_bicycleguy?t=T_fx3kIXnr9MISIZNGfD4A&s=09
Reply With Quote
     
     
  #5418  
Old Posted Jan 16, 2023, 3:17 PM
Innsertnamehere's Avatar
Innsertnamehere Innsertnamehere is offline
Registered User
 
Join Date: Jan 2010
Location: Hamilton
Posts: 12,884
8 shoreview - lol, nuts for out there. No way that kind of density should be getting permitted. The Frances Avenue project is a weird zoning exception from the 70's, we shouldn't be encouring that kind of density on the side of the QEW.

71 Rebecca I assume is Rosehaven re-activating their site plan application for the condo there, which presumably expired?
Reply With Quote
     
     
  #5419  
Old Posted Jan 16, 2023, 3:18 PM
Innsertnamehere's Avatar
Innsertnamehere Innsertnamehere is offline
Registered User
 
Join Date: Jan 2010
Location: Hamilton
Posts: 12,884
Also - the Ikea Warehouse site plan has been submitted:

Quote:
212 GLOVER RD

To develop a warehouse / distribution centre with a floor area of approximately 65,165 m2. Includes 182 parking spaces and 84 truck parking/charging spaces. Phase 2 of the development proposes a 15,125 m2 building addition.
This puts it at around the same size as the Amazon warehouse, including the second phase.
Reply With Quote
     
     
  #5420  
Old Posted Jan 16, 2023, 3:48 PM
King&James's Avatar
King&James King&James is offline
Registered User
 
Join Date: Mar 2013
Location: Hamilton
Posts: 1,321
Quote:
Originally Posted by TheRitsman View Post
There are a few interesting site plan applications for proposed developments on the city's development map:

392 WILSON STREET E > To develop one 8-storey mixed use building containing 170 residential units.

8 SHOREVIEW PL > To develop a multiple dwelling consisting of 43 and 36 storey towers connected via a 5 storey podium containing a total of 933 residential and 16 live-work units. Includes 1,160 vehicular parking spaces (82 surface and 1078 interior spaces).

3250 and 3260 HOMESTEAD DR > To a develop a 3-storey residential building containing a total of 40 units, of which will be accommodated by 50 parking spaces.

71 REBECCA ST > CIPA - Lapsed Site Plan

ah 392 Wilson (Ancaster) - 8 stories should make heads explode
Reply With Quote
     
     
This discussion thread continues

Use the page links to the lower-right to go to the next page for additional posts
 
 
Reply

Go Back   SkyscraperPage Forum > Regional Sections > Canada > Ontario > Hamilton > Downtown & City of Hamilton
Forum Jump


Forum Jump


All times are GMT. The time now is 5:40 AM.


Powered by vBulletin® Version 3.8.7
Copyright ©2000 - 2026, vBulletin Solutions, Inc.


