Nothing wrong with this project but it's so disconcerting to see everyone try and use Transit, Green or Reconciliation to promote their projects without being challenged at all.
In this case the LRT is mostly irrelevant. While there might be a few commuters using UOttawa station for points West or South for the most part employment is walking distance itself.
You do realize that some people use the LRT to go places that aren't work right? and that some people that live downtown dont necessarily work downtown. I happen to be both
50 THE DRIVEWAY | Formal Review | Site Plan Control Application | Canadian Nurses Association; Hobin Architecture; main+main; CSW
Summary
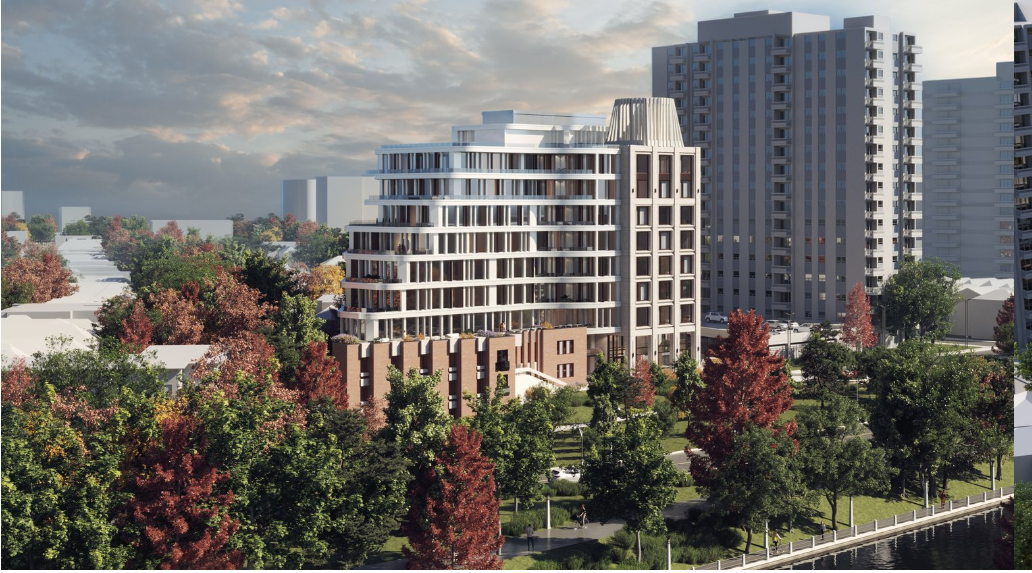
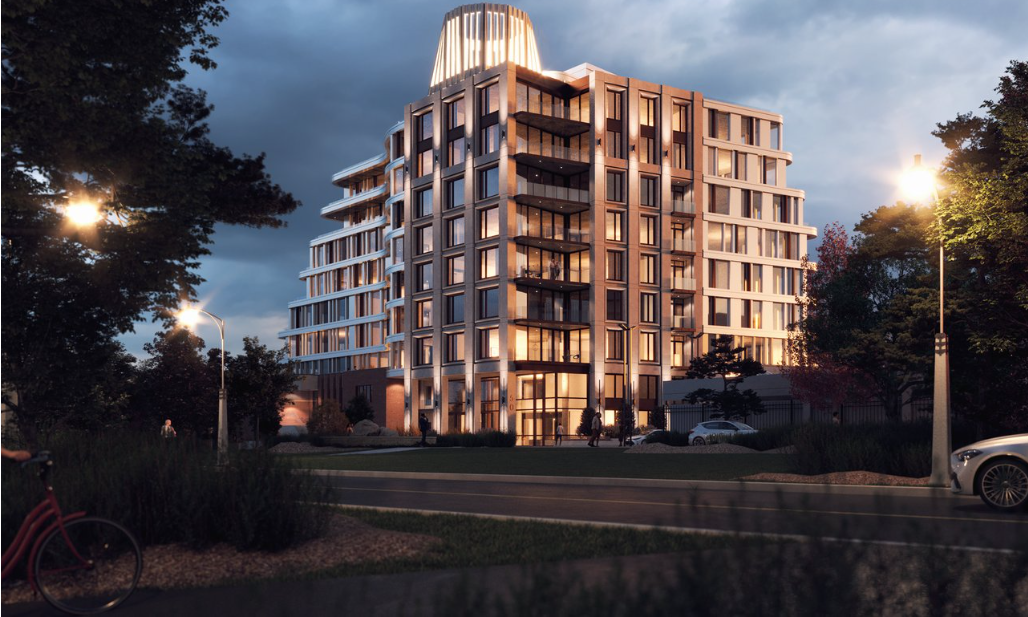
The Panel thanked the proponent for their presentation and recognized the fine design and the challenges of integrating heritage elements into the design, including the lantern.
The Panel supports the project and appreciates the team's efforts to retain and reinstate parts of the building.
The Panel appreciates the history behind the heritage element. Some Panel members expressed their preference for maintaining the heritage element at grade. There is strong support for the curvilinear expression, and the Panel provided different suggestions on how to integrate the lantern element and the treatment of the vertical element. The Panel also provided comments regarding the treatment of the stairs and their integration into the building.
Integration of Heritage Elements
The Panel appreciates the preservation of the front steps, but they are no longer associated with the building entrance and do not lead to any common areas of the building. The proponent could consider incorporating a moat element surrounding the stairs and introducing water to improve the stairs’ treatment and give them a new feel.
The Panel questions the integration of the lantern with the building as it currently has a gothic feeling. The proponent should consider bringing down the vertical lines from the lantern, capping the stone expression at two storeys, and providing enough space between the lantern and the penthouse for the lantern to be celebrated.
A Panel member was not in support of the proposed lantern's location as it appears out of place and is too close to the parapet edge of the building. Its current height is also very prominent, which was not the intent. The intent was to have an effect of a quiet glow and not a beacon floating above the tree canopy.
There was a suggestion to place the heritage piece in the landscape.
Architectural Expression
The Panel questioned the vertical expression, given that the building currently has three languages. The vertical element should pick up the language of the heritage building and allude to the heritage element rather than creating a third language.
The Panel appreciates the curvature of the upper floors as they provide a strong horizontal line and suggests bringing the curvature around the vertical element to resonate more with the lantern.
I'm no architectural expert! But I've rarely found UDRP suggestions to make a project better. It often makes it worse IMO. I actually love the lantern at the top suggesting it should be brought down to the landscape is a waste.
I'm no architectural expert! But I've rarely found UDRP suggestions to make a project better. It often makes it worse IMO. I actually love the lantern at the top suggesting it should be brought down to the landscape is a waste.
I have a feeling that the influence of UDRP or even its presence may be removed could happen soon with the reduction that the City can dictate design etc through the changes in Bill 23.
I have a feeling that the influence of UDRP or even its presence may be removed could happen soon with the reduction that the City can dictate design etc through the changes in Bill 23.
50 The Driveway is the site of the Canadian Nurses Association (CNA). Commissioned in 1965, the Canadian Nurses Association Headquarters was designed by one of Ottawa’s most renowned architects, James Strutt. While the building has lost much of its functional value, it remains a piece of Canadian architectural heritage that should be recognized and will be respected through the proposed redevelopment.
In response to the City’s first round comments received on August 31st, 2022, Hobin Architecture Incorporated has prepared an architectural package that responds to each Urban Design comment and provides all the requirements of the Design Brief.
Agreed. This is fantastic. It will bring more elegance to the canal area. It's interesting to see the outcome of architects creatively working with existing structures.





 Prev
Prev








 Linear Mode
