Midtown DRC response to 1450 W. Peachtree
1450 West Peachtree Street
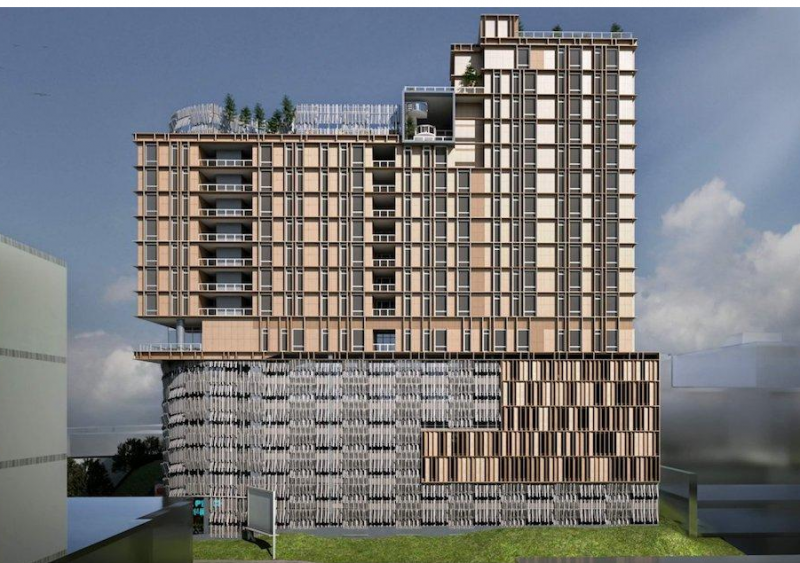
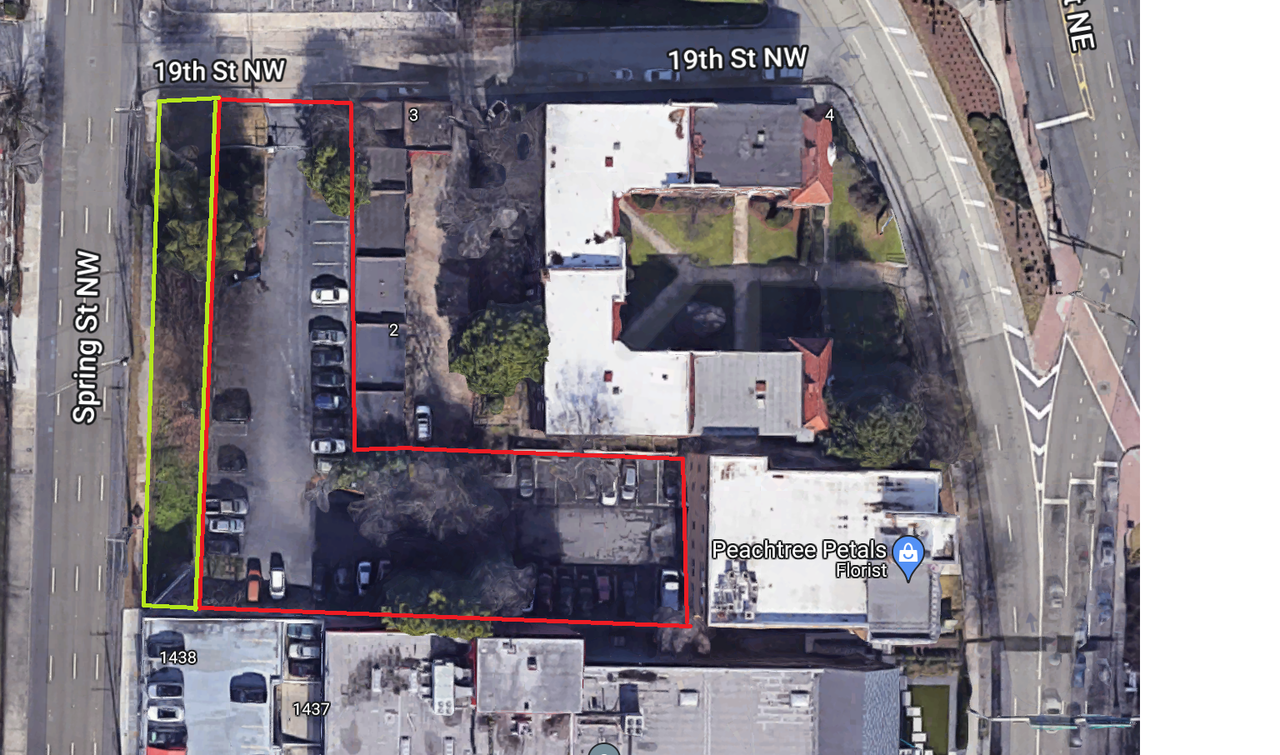
10th Street Ventures with Blur Studios unveiled a new mixed-use development located on an L-shaped lot fronting the west side of West Peachtree St. and the south side of 19th St. adjacent to the historic Winnwood Apartment building. The proposed project is a 20-story tower with 171 residential units, 141 hotel rooms and ~29,000 SF of commercial uses, including a rooftop restaurant. Fronting West Peachtree St. is a 2,000 SF café and residential lobby as part of the adaptive reuse of the front portion of the existing 3-story ‘Mastermind’ building. Parking, trash, and loading services are all handled via 19th Street. The parking podium has 286 spaces extending up to level seven. The DRC appreciated the reuse of the Mastermind building and the complexity of the narrow site. However, committee members also expressed a variety of practical concerns:
DRC Recommendations:
Adhere to the minimum ten-foot (10’) setback, especially adjacent to the historic Winnwood Apartment building
Shift the parking podium away from the historic Winnwood Apartment building and use exterior finishes consistent with the tower’s architectural design, including screening that meets code
Completely screen the trash and loading areas and show turning radii to confirm proper access from 19th Street
Reconfigure the 19th Street streetscape to transition to the east existing sidewalk and west proposed sidewalk in line with Midtown streetscape standards
Add windows and signage for the café to improve the street presence and bring natural light into this small space. Relocate the outdoor dining to be adjacent to the café by exchanging it with the location for transformers. This will expand the area for café patrons and create an essential indoor-outdoor connection for this business.
Next Steps: The committee requested that the applicant provide updated plans in a follow-up presentation at a future DRC meeting.





 Prev
Prev







 Linear Mode
