HomeDiagramsDatabaseMapsForum About
     

Go Back   SkyscraperPage Forum > Regional Sections > Canada > Ontario > Ottawa-Gatineau > Downtown & Urban Ottawa


    Soho Champagne in the SkyscraperPage Database

• Building Data Page   • Ottawa Skyscraper Diagram

• Map Location

Reply

 
Thread Tools Display Modes
     
     
  #401  
Old Posted Sep 16, 2022, 1:29 PM
J.OT13's Avatar
J.OT13 J.OT13 is offline
 
Join Date: Mar 2012
Posts: 29,160
Quote:
Originally Posted by rocketphish View Post
OK, I'll buy that. Title updated to 22f.
Those Harley v. Rocketphish face-offs always come down to the same thing

For what it's worth, I agree that an enclosed amenity space should count as a floor as well, but if it's roof-top patio with access through a small portal and door, then no.
Reply With Quote
     
     
  #402  
Old Posted Sep 18, 2022, 7:39 AM
ponyboycurtis's Avatar
ponyboycurtis ponyboycurtis is offline
 
Join Date: Apr 2021
Posts: 1,693
Quote:
Originally Posted by J.OT13 View Post
Those Harley v. Rocketphish face-offs always come down to the same thing

For what it's worth, I agree that an enclosed amenity space should count as a floor as well, but if it's roof-top patio with access through a small portal and door, then no.
If you can step into the elevator and hit 22 and it lets you off into an enclosed space and common area, I will call it exactly that.
Reply With Quote
     
     
  #403  
Old Posted Sep 18, 2022, 4:13 PM
ServiceGuy ServiceGuy is offline
 
Join Date: Dec 2009
Posts: 335
This is too funny. A building's height can be measured. The number of "floors" is determined by the number of slabs. There has been more than one builder that has reduced ceiling height to fit in one more floor for the same height for extra sales in the same build. Most buildings the ground floor is 18 to 20 feet high. Is that one or two stories??? I just love this nit picking.
Reply With Quote
     
     
  #404  
Old Posted Sep 18, 2022, 4:26 PM
AuxTown's Avatar
AuxTown AuxTown is offline
 
Join Date: Apr 2006
Posts: 4,656
Quote:
Originally Posted by ServiceGuy View Post
This is too funny. A building's height can be measured. The number of "floors" is determined by the number of slabs. There has been more than one builder that has reduced ceiling height to fit in one more floor for the same height for extra sales in the same build. Most buildings the ground floor is 18 to 20 feet high. Is that one or two stories??? I just love this nit picking.
Hey nitpicking is what skyscraper nerds do!
Reply With Quote
     
     
  #405  
Old Posted Sep 18, 2022, 6:45 PM
vtecyo vtecyo is offline
 
Join Date: Feb 2015
Posts: 332
Quote:
Originally Posted by ServiceGuy View Post
This is too funny. A building's height can be measured. The number of "floors" is determined by the number of slabs. There has been more than one builder that has reduced ceiling height to fit in one more floor for the same height for extra sales in the same build. Most buildings the ground floor is 18 to 20 feet high. Is that one or two stories??? I just love this nit picking.
If there are underground levels wouldn't those technically have slabs and therefore they should counted as floors...?

Through this logic these building should be listed as something like "SOHO Champagne [111 Champagne Ave S] | 66+78m | 22 26 + 27f 31f | U/C "
Reply With Quote
     
     
  #406  
Old Posted Sep 19, 2022, 12:09 AM
ServiceGuy ServiceGuy is offline
 
Join Date: Dec 2009
Posts: 335
LOL... I love it. Nitpickers unite! Icon would also be like 55 or 56 stories. I think it is understood that floor count is above grade even if some levels are parking like the proposed Claridge site at Carling & Preston. I am undecided about the high roof typically over the elevator shaft though. Technically it is a slab but not the full width of the building and not used for anything. That is where building total height plays a part.
Reply With Quote
     
     
  #407  
Old Posted Sep 19, 2022, 12:45 AM
Harley613's Avatar
Harley613 Harley613 is offline
 
Join Date: Jun 2009
Posts: 6,896
Quote:
Originally Posted by ServiceGuy View Post
LOL... I love it. Nitpickers unite! Icon would also be like 55 or 56 stories. I think it is understood that floor count is above grade even if some levels are parking like the proposed Claridge site at Carling & Preston. I am undecided about the high roof typically over the elevator shaft though. Technically it is a slab but not the full width of the building and not used for anything. That is where building total height plays a part.
Floor counts absolutely start from grade, universally.

Building height is almost universally accepted and listed as CTBUH measurement category #1, 'Height to Architectural Top'.
https://www.ctbuh.org/resource/height#tab-measuring-tall-building-height
Reply With Quote
     
     
  #408  
Old Posted Sep 19, 2022, 3:04 AM
vtecyo vtecyo is offline
 
Join Date: Feb 2015
Posts: 332
Quote:
Originally Posted by Harley613 View Post
Floor counts absolutely start from grade, universally.

Building height is almost universally accepted and listed as CTBUH measurement category #1, 'Height to Architectural Top'.
https://www.ctbuh.org/resource/height#tab-measuring-tall-building-height
Meh... that's no fun.

I think we need to start measuring buildings in millimeters, then we can argue about what temperature the measurements were taken at. Because of course we'd have to account for the expansion and contraction of building materials...

Oh, think of the arguments we could have!
Reply With Quote
     
     
  #409  
Old Posted Sep 19, 2022, 3:14 AM
Harley613's Avatar
Harley613 Harley613 is offline
 
Join Date: Jun 2009
Posts: 6,896
Quote:
Originally Posted by vtecyo View Post
Meh... that's no fun.

I think we need to start measuring buildings in millimeters, then we can argue about what temperature the measurements were taken at. Because of course we'd have to account for the expansion and contraction of building materials...

Oh, think of the arguments we could have!
Well now, that's just being pedantic
Reply With Quote
     
     
  #410  
Old Posted Sep 19, 2022, 3:24 PM
ServiceGuy ServiceGuy is offline
 
Join Date: Dec 2009
Posts: 335
Quote:
Originally Posted by vtecyo View Post
I think we need to start measuring buildings in millimeters...
Actually... the plans are in millimeters. It's most trades that measure in inches.
Reply With Quote
     
     
  #411  
Old Posted Oct 1, 2022, 5:31 PM
ponyboycurtis's Avatar
ponyboycurtis ponyboycurtis is offline
 
Join Date: Apr 2021
Posts: 1,693


Bring on the curved face! The other towers significance was diminished with the Envie buildings and we got stuck with its less flattering — end facing Carling for years now. This will be a good upgrade to the vista of the area from the south.
Reply With Quote
     
     
  #412  
Old Posted Oct 3, 2022, 9:17 PM
Harley613's Avatar
Harley613 Harley613 is offline
 
Join Date: Jun 2009
Posts: 6,896
This area is looking reallllllly dense.
Reply With Quote
     
     
  #413  
Old Posted Oct 4, 2022, 12:46 AM
UrbOttawa UrbOttawa is offline
 
Join Date: Oct 2014
Posts: 415
Project page is up:

https://mastercraftstarwood.com/soho-champagne-2

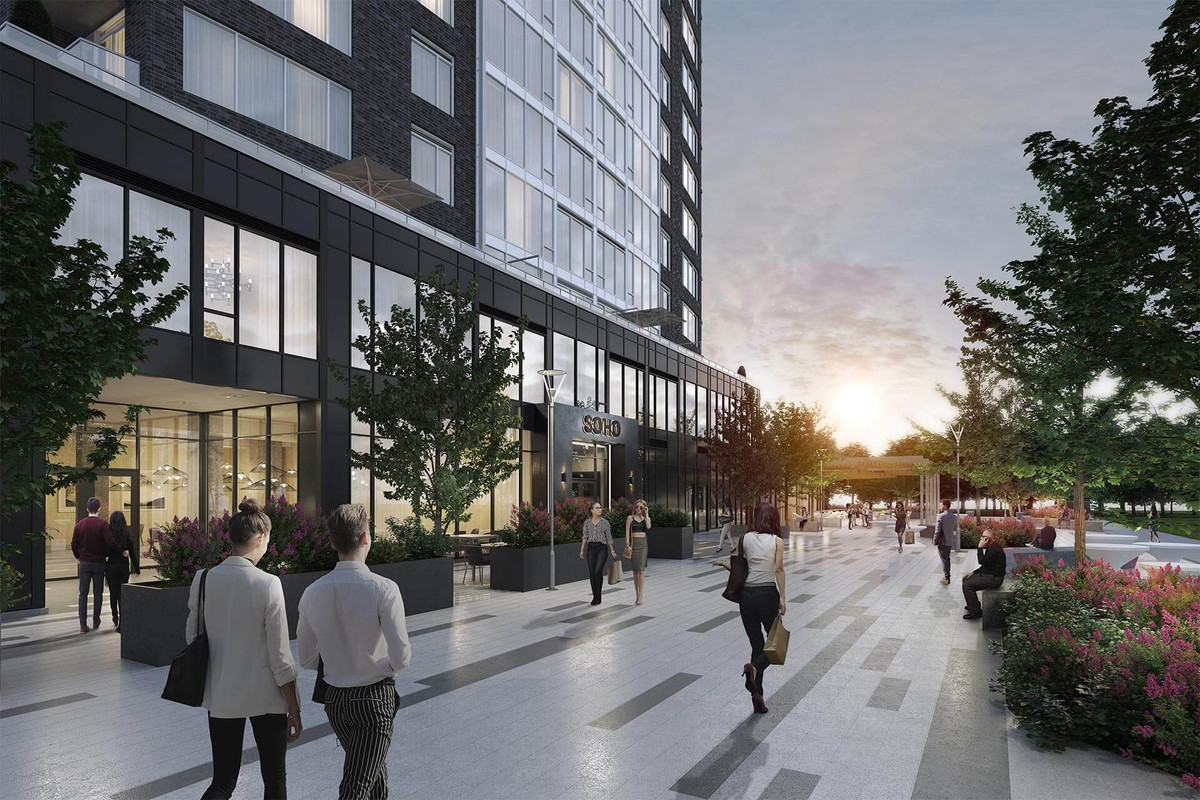
The landscaping on Hickory looks great, I wonder if there will be any commercial here as it's going to get a lot of foot traffic with all this density.
Reply With Quote
     
     
  #414  
Old Posted Oct 4, 2022, 12:49 AM
Harley613's Avatar
Harley613 Harley613 is offline
 
Join Date: Jun 2009
Posts: 6,896
Another Glorious CharcWart along Charcling Avenue.
Reply With Quote
     
     
  #415  
Old Posted Oct 4, 2022, 1:12 AM
GeoNerd GeoNerd is offline
 
Join Date: May 2010
Posts: 552
Now that's some lazy photoshopping!
Reply With Quote
     
     
  #416  
Old Posted Oct 4, 2022, 1:26 PM
J.OT13's Avatar
J.OT13 J.OT13 is offline
 
Join Date: Mar 2012
Posts: 29,160
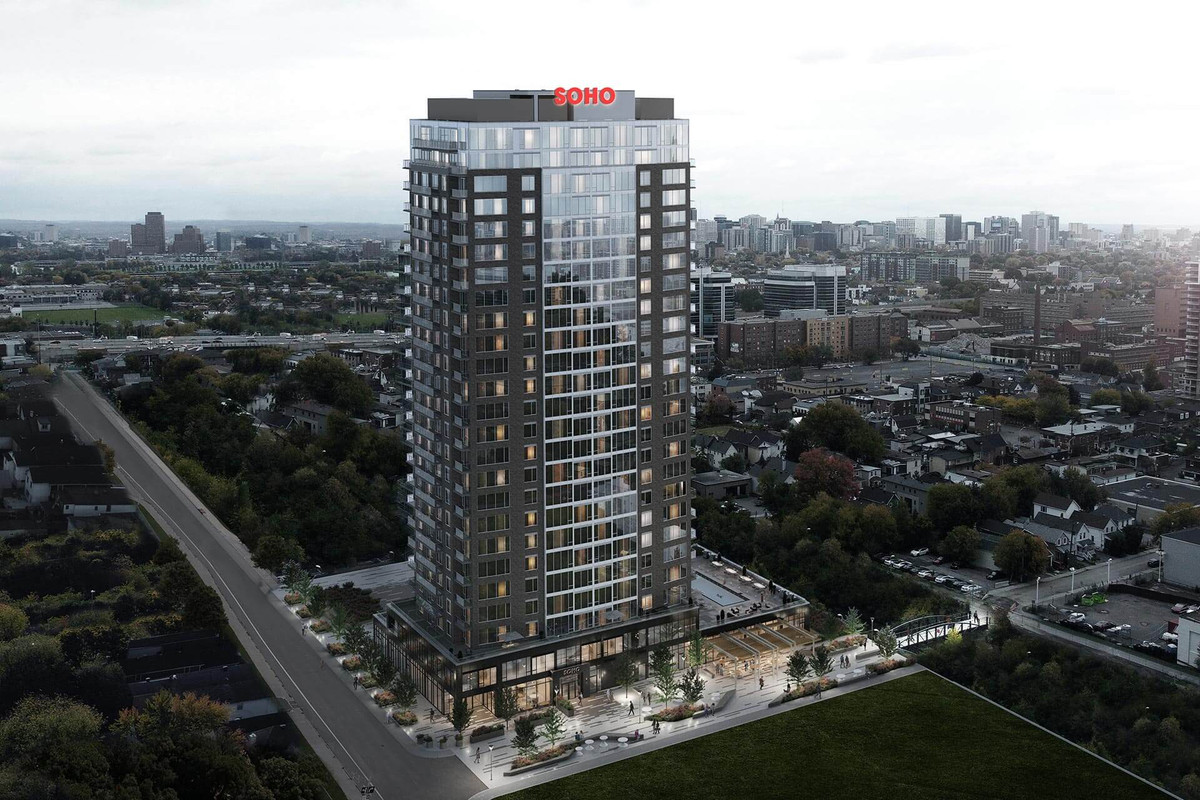
It might be another RLA charcoal tower however, I think this is a good one. Different enough from SoHo Champagne I that it won't be an identical twin, but similar enough that we can see the relation.

And I really love what's proposed for Hickory Street (if that is in fact the plan). Nicely ties Little Italy and Preston, across the bridge to the Champagne cluster of towers.


Reply With Quote
     
     
  #417  
Old Posted Oct 4, 2022, 4:01 PM
Marshsparrow Marshsparrow is offline
 
Join Date: Dec 2009
Posts: 1,680
All these happy and bustling people with no grocery store in sight.
Reply With Quote
     
     
  #418  
Old Posted Oct 4, 2022, 5:21 PM
J.OT13's Avatar
J.OT13 J.OT13 is offline
 
Join Date: Mar 2012
Posts: 29,160
Quote:
Originally Posted by Marshsparrow View Post
All these happy and bustling people with no grocery store in sight.
Proposal in the big parking lot at Preston and Beech is the only one that specifically leaves space for a full-service grocery store, but of course we have no clue if/when that one will break ground.

In the meantime, there's Di Rienzo's and Mercato Zacconi.
Reply With Quote
     
     
  #419  
Old Posted Oct 4, 2022, 7:45 PM
Spoonsy's Avatar
Spoonsy Spoonsy is offline
 
Join Date: Jul 2016
Posts: 330
Quote:
Originally Posted by Marshsparrow View Post
All these happy and bustling people with no grocery store in sight.
at least metro does home delivery now for like $8 hahaha
Reply With Quote
     
     
  #420  
Old Posted Oct 4, 2022, 8:39 PM
GeoNerd GeoNerd is offline
 
Join Date: May 2010
Posts: 552
Quote:
Originally Posted by J.OT13 View Post
It might be another RLA charcoal tower however, I think this is a good one. Different enough from SoHo Champagne I that it won't be an identical twin, but similar enough that we can see the relation.

And I really love what's proposed for Hickory Street (if that is in fact the plan). Nicely ties Little Italy and Preston, across the bridge to the Champagne cluster of towers.
Hickory is a public street. They would have to have city and the neighbouring property owner to the south to also agree to close the road to create what we see in the rendering. Not saying they don’t, but I’m pretty skeptical. I think this is just more liberal photoshopping on Mastercraft’s part.
Reply With Quote
     
     
This discussion thread continues

Use the page links to the lower-right to go to the next page for additional posts
 
 
Reply

Go Back   SkyscraperPage Forum > Regional Sections > Canada > Ontario > Ottawa-Gatineau > Downtown & Urban Ottawa
Forum Jump


Forum Jump


All times are GMT. The time now is 11:54 AM.


Powered by vBulletin® Version 3.8.7
Copyright ©2000 - 2026, vBulletin Solutions, Inc.
