HomeDiagramsDatabaseMapsForum About
     

Go Back   SkyscraperPage Forum > Regional Sections > Canada > Alberta & British Columbia > Vancouver > Downtown & City of Vancouver


Closed Thread

 
Thread Tools Display Modes
     
     
  #20941  
Old Posted Sep 26, 2022, 12:45 AM
Jimbo604 Jimbo604 is offline
Registered User
 
Join Date: Jan 2012
Posts: 1,888
Thank you for the update, CC. Interesting to see if this one will go ahead sometime soon with the number of other offices in the pipeline.

That's a lot of parking at $5/hr just to cover the $557,226 tax bill currently.
     
     
  #20942  
Old Posted Sep 26, 2022, 1:12 AM
jollyburger jollyburger is offline
Registered User
 
Join Date: Dec 2015
Posts: 15,717
Is KingSett Capital still involved in that project? They also have the retail spaces downstairs.
     
     
  #20943  
Old Posted Sep 26, 2022, 1:44 AM
Changing City's Avatar
Changing City Changing City is offline
Registered User
 
Join Date: Nov 2016
Posts: 8,274
Quote:
Originally Posted by jollyburger View Post
Is KingSett Capital still involved in that project? They also have the retail spaces downstairs.
It's not mentioned by Avison Young. KingSett Capital seem to own MacBlo (now Arthur Erickson Place) so maybe Reliance and KingSett have unwound their joint interests, which is why Reliance is looking for a partner / purchaser for 601 W Pender?
__________________
Contemporary Vancouver development blog, https://changingcitybook.wordpress.com/ Then and now Vancouver blog https://changingvancouver.wordpress.com/
     
     
  #20944  
Old Posted Sep 26, 2022, 2:02 AM
Changing City's Avatar
Changing City Changing City is offline
Registered User
 
Join Date: Nov 2016
Posts: 8,274
Quote:
Originally Posted by Jimbo604 View Post
Thank you for the update, CC. Interesting to see if this one will go ahead sometime soon with the number of other offices in the pipeline.

That's a lot of parking at $5/hr just to cover the $557,226 tax bill currently.
Is it? The parkade has 400 spaces. Let's assume it's only occupied half the time, so 12 hours a day, 360 days of the year. so that's 4,320 hours, and at $5 an hour $21,600 per space potential income. That means they only need to fill 26 spaces to cover the taxes. That's 6.5% of the available space. There will be other costs too, but there is also income from the retail units. They're probably holding the building at a profit, just as presumably Holborn are with the Bay Parkade. Another parkade on West Pender sold this year - presumably another redevelopment candidate.
__________________
Contemporary Vancouver development blog, https://changingcitybook.wordpress.com/ Then and now Vancouver blog https://changingvancouver.wordpress.com/
     
     
  #20945  
Old Posted Sep 26, 2022, 2:01 PM
Jimbo604 Jimbo604 is offline
Registered User
 
Join Date: Jan 2012
Posts: 1,888
Quote:
Originally Posted by Changing City View Post
Is it? The parkade has 400 spaces. Let's assume it's only occupied half the time, so 12 hours a day, 360 days of the year. so that's 4,320 hours, and at $5 an hour $21,600 per space potential income. That means they only need to fill 26 spaces to cover the taxes. That's 6.5% of the available space. There will be other costs too, but there is also income from the retail units. They're probably holding the building at a profit, just as presumably Holborn are with the Bay Parkade. Another parkade on West Pender sold this year - presumably another redevelopment candidate.
There isn't enough data to really say, but those numbers seem a bit optimistic. I'll do a survey of usage next time I am down there and have a few minutes.
     
     
  #20946  
Old Posted Sep 28, 2022, 5:21 AM
jollyburger jollyburger is offline
Registered User
 
Join Date: Dec 2015
Posts: 15,717
Nothing new but just came across this while looking into Harbour Centre.

Quote:
Equitable owns the Vancouver Block, the handsome heritage building with the giant neon clock on the roof at 736 Granville. A couple of blocks up Granville, Equitable owns the Rogers Building, another classic Edwardian office building with a white terra cotta facade.


The company owns almost an entire block of vintage apartment buildings in the 1500-block West 15th, as well as the lovely Mission/deco Willingdon Lodge at West 16th and Fir. In Kitsilano, it owns the Wellington Apartments, a beautiful brick block that has a commanding view of the water from the corner of Trafalgar and York. Fans of the X-Files know it as the home of Agent Fox Mulder.

All told, Equitable owns four office buildings and 28 apartment blocks. Many are heritage buildings, and they’re all in great shape. “The company is made for the long term,” explains Equitable’s president Mark Rahal. “The mandate includes not selling assets, hence the necessity of maintaining (the old buildings), and maintaining the cash flow that is derived from them. So you have to maintain them and keep them in good repair.”

The mandate he’s referring to comes from Equitable’s founders, John and Lotte Hecht. The couple left the bulk of their estate to a charitable foundation that dispenses Equitable’s profits to a variety of causes, such as alternative medicine and cancer research. This year, it will hand out more than $7 million. It does so quietly, because that was the directive of the Hechts, who managed to build up a sizable real estate empire without attracting much attention.

The Hechts were Jewish emigres from Austria (John) and Germany (Lotte) who fled Europe on the eve of the Second World War. They married in Vancouver in 1945, and five years later John Hecht started Equitable, focusing on buildings in good locations.
https://equitablerealestate.ca/equitable-real-estate-builds-a-foundation-from-vancouver-heritage/

Their first investment property they bought was 525 Seymour (currently owned by Aquilini)
     
     
  #20947  
Old Posted Sep 28, 2022, 5:33 AM
Changing City's Avatar
Changing City Changing City is offline
Registered User
 
Join Date: Nov 2016
Posts: 8,274
Quote:
Originally Posted by jollyburger View Post
Nothing new but just came across this while looking into Harbour Centre.

Their first investment property they bought was 525 Seymour (currently owned by Aquilini)
As well as residential buildings (some in the West End) and the Vancouver Block, they own the Duncan Building on W Pender, the Rogers Building on Granville, and Pacific Coast Building on Howe. They maintain them all with great care, and attention to historic detail. (Allied Properties are doing an equally thorough job of restoring the Sun Tower after several botched repairs).
__________________
Contemporary Vancouver development blog, https://changingcitybook.wordpress.com/ Then and now Vancouver blog https://changingvancouver.wordpress.com/
     
     
  #20948  
Old Posted Sep 28, 2022, 8:18 AM
officedweller officedweller is offline
Registered User
 
Join Date: Jul 2001
Location: Vancouver
Posts: 41,722
Quote:
Originally Posted by Changing City View Post
As well as residential buildings (some in the West End) and the Vancouver Block, they own the Duncan Building on W Pender, the Rogers Building on Granville, and Pacific Coast Building on Howe. They maintain them all with great care, and attention to historic detail. (Allied Properties are doing an equally thorough job of restoring the Sun Tower after several botched repairs).
... potential synergy / integration with 601 West Pender.
     
     
  #20949  
Old Posted Sep 28, 2022, 1:55 PM
Changing City's Avatar
Changing City Changing City is offline
Registered User
 
Join Date: Nov 2016
Posts: 8,274
Quote:
Originally Posted by officedweller View Post
... potential synergy / integration with 601 West Pender.
In theory, perhaps, like the Stock Exchange Building. However, as the piece notes, Equitable don't develop, or mess with their heritage buildings, so I don't think there would be any interest in linking to the development of the adjacent site.
__________________
Contemporary Vancouver development blog, https://changingcitybook.wordpress.com/ Then and now Vancouver blog https://changingvancouver.wordpress.com/
     
     
  #20950  
Old Posted Sep 28, 2022, 11:57 PM
officedweller officedweller is offline
Registered User
 
Join Date: Jul 2001
Location: Vancouver
Posts: 41,722
Quote:
Originally Posted by Changing City View Post
In theory, perhaps, like the Stock Exchange Building. However, as the piece notes, Equitable don't develop, or mess with their heritage buildings, so I don't think there would be any interest in linking to the development of the adjacent site.
Could be more like the Royal Bank Tower on Hastings, where the new build next door could provide earthquake stability for the older building next door without gutting the older building.
     
     
  #20951  
Old Posted Sep 29, 2022, 12:14 AM
Changing City's Avatar
Changing City Changing City is offline
Registered User
 
Join Date: Nov 2016
Posts: 8,274
Quote:
Originally Posted by officedweller View Post
Could be more like the Royal Bank Tower on Hastings, where the new build next door could provide earthquake stability for the older building next door without gutting the older building.
Aren't those in the same ownership though? I don't see Equitable wanting to sell Rogers, or develop the new building next door.

There's actually intended to be a gap between The Rogers Building and the new tower. You can see it in the model images here.
__________________
Contemporary Vancouver development blog, https://changingcitybook.wordpress.com/ Then and now Vancouver blog https://changingvancouver.wordpress.com/

Last edited by Changing City; Sep 29, 2022 at 12:28 AM.
     
     
  #20952  
Old Posted Sep 29, 2022, 12:49 AM
officedweller officedweller is offline
Registered User
 
Join Date: Jul 2001
Location: Vancouver
Posts: 41,722
Quote:
Originally Posted by Changing City View Post
Aren't those in the same ownership though? I don't see Equitable wanting to sell Rogers, or develop the new building next door.

There's actually intended to be a gap between The Rogers Building and the new tower. You can see it in the model images here.
I was just thinking that if they got involved - maybe in a JV with Reliance - that they could leverage some benefits for the heritage building. I think the Royal Bank Tower will connect with floors on the adjacent building, allowing larger floorplates - so that could also be done here (although the new tower has substantial floorplates on its own). The back side of the Rogers Building would have been designed to have been hidden anyways. With that gap, it would mean redesigning the new tower to brace against the Rogers Building.
     
     
  #20953  
Old Posted Sep 29, 2022, 7:26 PM
Sheba Sheba is offline
Registered User
 
Join Date: Jan 2015
Location: BC
Posts: 4,593
An article on Harbour Centre - Downtown heritage department store to evolve into ‘hotel for computers’

Quote:
The Harbour Centre complex at 555 West Hastings St. is already B.C.’s leading Internet connectivity hub. But the data centre is about to get much bigger, with the construction of the Spencer Building Carrier Hotel .

But don’t be confused by the name.

“People take hotel and they think, ‘There’s already a Delta across the street, why are they putting up another hotel?’ ” said Chris Jones, the facility’s director of data centre infrastructure and operations.

“No, we’re putting in a hotel for computers.”

The construction will be on two floors inside the former David Spencer department store, which is also a former Eaton’s and Simpsons-Sears and now is partly occupied by Simon Fraser University .

Two floors of the 1926 art deco heritage structure will be rebuilt for the carrier hotel, which is tech-speak for “a data centre with lots of connectivity in a major city or metro area.”

“In the technology sector a carrier hotel goes back to the ’90s,” explains Jones.

“So you’ve got the Westin Building in Seattle, One Wiltshire in Los Angeles, 60 Hudson in New York, 151 Front Street in Toronto and Harbour Centre in Vancouver.”

...

The Harbour Centre complex is owned by Polaris, a Toronto company that has extensive real estate holdings in B.C., Ontario and Quebec. It will operate the Spencer Building Carrier Hotel as a separate business.

...
     
     
  #20954  
Old Posted Sep 29, 2022, 9:43 PM
Changing City's Avatar
Changing City Changing City is offline
Registered User
 
Join Date: Nov 2016
Posts: 8,274
Quote:
Originally Posted by officedweller View Post
I was just thinking that if they got involved - maybe in a JV with Reliance - that they could leverage some benefits for the heritage building. I think the Royal Bank Tower will connect with floors on the adjacent building, allowing larger floorplates - so that could also be done here (although the new tower has substantial floorplates on its own). The back side of the Rogers Building would have been designed to have been hidden anyways. With that gap, it would mean redesigning the new tower to brace against the Rogers Building.
Actually, there are windows in the flanking wall of the Rogers Building, which might be why the gap is being created with the new tower.


[source]
__________________
Contemporary Vancouver development blog, https://changingcitybook.wordpress.com/ Then and now Vancouver blog https://changingvancouver.wordpress.com/
     
     
  #20955  
Old Posted Sep 30, 2022, 12:05 AM
officedweller officedweller is offline
Registered User
 
Join Date: Jul 2001
Location: Vancouver
Posts: 41,722
Quote:
Originally Posted by Changing City View Post
Actually, there are windows in the flanking wall of the Rogers Building, which might be why the gap is being created with the new tower.
Also for views from the new tower, but personally, I'd like to see those blank side walls built up to as was originally intended.
Ditto for Vancouver Block.
     
     
  #20956  
Old Posted Sep 30, 2022, 12:29 AM
Changing City's Avatar
Changing City Changing City is offline
Registered User
 
Join Date: Nov 2016
Posts: 8,274
Quote:
Originally Posted by officedweller View Post
Also for views from the new tower, but personally, I'd like to see those blank side walls built up to as was originally intended.
Ditto for Vancouver Block.
But the Rogers building has always had rows of windows (and a lightwell) on its eastern flank wall. There has always been a lower building to the east, up to now. It's part of the 'saw-tooth' pattern that isn't seen in most cities. (The Vancouver Block is similar - it's fully glazed on both flanks - it was a kind of architectural bullying in the early years of the 20th century - and it made the buildings stand out more).

Here's 1931


and here's 1966


[both images VPL]
__________________
Contemporary Vancouver development blog, https://changingcitybook.wordpress.com/ Then and now Vancouver blog https://changingvancouver.wordpress.com/
     
     
  #20957  
Old Posted Sep 30, 2022, 12:36 AM
officedweller officedweller is offline
Registered User
 
Join Date: Jul 2001
Location: Vancouver
Posts: 41,722
But the fact that the east facade was not clad in terracotta (or stone), the reduced number of windows,
and the presence of an alternate light source via the lightwell all indicate that the east wall was intended
to be built up against (after which the few windows on that wall would be closed up).
Vancouver never got to the stage where there were tall historic buildings built up next to each other.

The Delta Suites Hotel butting up to the Standard Building on Hastings St. is an example of hiding the side/
completing the streetwall. Before the hotel was built, there was a short red stone bulding (with nice arched windows),
but a tall building had not yet been built there.


https://www.google.com/maps/@49.2842159,...ymlPUYCchiVHQAy1uchOA!2e0!7i16384!8i8192

Mated light wells on the Delta Suites Hotel and the tandard Building:


I think Harbour Centre butting up to the Spencer's Department Store (assuming that was retained in its entirety?)
is another example of completing the streetwall.


Last edited by officedweller; Sep 30, 2022 at 1:20 AM.
     
     
  #20958  
Old Posted Sep 30, 2022, 12:47 AM
Changing City's Avatar
Changing City Changing City is offline
Registered User
 
Join Date: Nov 2016
Posts: 8,274
Quote:
Originally Posted by officedweller View Post
But the fact that the east facade was not clad in terracotta (or stone), the reduced number of windows, and the presence of an alternate light source via the lightwell all indicate that the east wall was intended to be built up against (after which the few windows on that wall would be closed up).
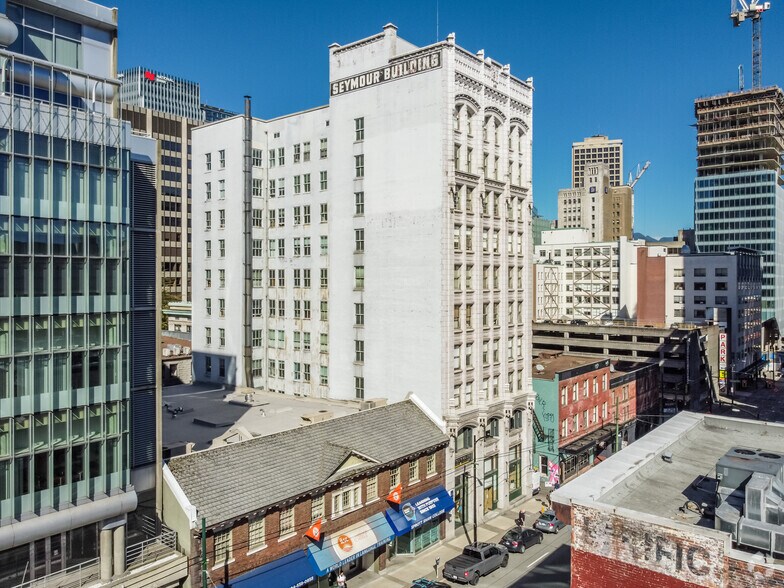
I think they were hoping it wouldn't happen, because those inner offices onto the lightwell would be really dark. Almost every Vancouver building uses cheaper finishes on the flank(s) and the back, but I don't think it means they anticipated a neighbour of equivalent height. Check out the Seymour Building as a really good example.


source: Changing Vancouver.
__________________
Contemporary Vancouver development blog, https://changingcitybook.wordpress.com/ Then and now Vancouver blog https://changingvancouver.wordpress.com/
     
     
  #20959  
Old Posted Sep 30, 2022, 12:59 AM
officedweller officedweller is offline
Registered User
 
Join Date: Jul 2001
Location: Vancouver
Posts: 41,722
I think the north side of the Seymour Building faces an alley (like the north side of the Rogers Building,
which also has a lot more windows on its north side).

The south side of the Seymour Building has a light well because it would/could have been built up to,
and you can see the reduced number of winodws where the buildings would abutt.

Vancouver Block has light wells on both north and south sides because it is a mid-block building.


https://www.loopnet.ca/Listing/525-Seymour-St-Vancouver-BC/13811089/


https://www.realla.ca/details/13811089

Rogers Building has a very deep lightwell and the inner facing offices would get light from the lightwell.


More light wells along Pender downtown:


Last edited by officedweller; Sep 30, 2022 at 1:19 AM.
     
     
  #20960  
Old Posted Sep 30, 2022, 1:07 AM
jollyburger jollyburger is offline
Registered User
 
Join Date: Dec 2015
Posts: 15,717
It's weird the south corner of that lightwell on the Rogers building has a lip blocking some of the light coming in for venting.

Yorkshire (Seymour) Building under construction. I wonder when they took down the formwork


https://searcharchives.vancouver.ca/york...ts-dominion-construction-coy-contractors

Last edited by jollyburger; Sep 30, 2022 at 1:18 AM.
     
     
This discussion thread continues

Use the page links to the lower-right to go to the next page for additional posts
 
 
Closed Thread

Go Back   SkyscraperPage Forum > Regional Sections > Canada > Alberta & British Columbia > Vancouver > Downtown & City of Vancouver
Forum Jump


Forum Jump


All times are GMT. The time now is 1:02 PM.


Powered by vBulletin® Version 3.8.7
Copyright ©2000 - 2026, vBulletin Solutions, Inc.