HomeDiagramsDatabaseMapsForum About
     

Go Back   SkyscraperPage Forum > Regional Sections > Canada > Ontario > Ottawa-Gatineau > Downtown & Urban Ottawa


Reply

 
Thread Tools Display Modes
     
     
  #141  
Old Posted Aug 11, 2022, 7:56 PM
ponyboycurtis's Avatar
ponyboycurtis ponyboycurtis is offline
Cigritbutt enthusiast
 
Join Date: Apr 2021
Location: Blahttawa
Posts: 1,671
[QUOTE=J.OT13;9700290]Worth a look. Some great Indigenous Art on the plaza just outside the entrance, the Aqueduct, the old Booth Street bridge is still under the new Booth Street bridge.

Wowie. Thanks for the reeducation. My next sojourn to Zibi look out will definitely include the Pimisi grounds and maybe a walkup to the bridge at the tail end of the aquaduct.

*edit* removed the extra set of photos.

Last edited by ponyboycurtis; Aug 12, 2022 at 8:07 PM.
Reply With Quote
     
     
  #142  
Old Posted Aug 12, 2022, 1:42 PM
OTSkyline OTSkyline is offline
Registered User
 
Join Date: Jun 2012
Posts: 2,825
It's a very nice area. A bit isolated right now, so underused, but as more projects go up and Lebreton becomes a reality, it should hopefully becoming a nice public plaza & lively transit station.
Reply With Quote
     
     
  #143  
Old Posted Sep 9, 2022, 1:05 PM
Dzingle Bells Dzingle Bells is offline
Registered User
 
Join Date: Feb 2019
Posts: 158
This project is at the UDRP today at 12:00pm. Link to watch is here - https://ottawa-ca.zoom.us/j/89636697512

Passcode is 848911
Reply With Quote
     
     
  #144  
Old Posted Sep 9, 2022, 1:13 PM
J.OT13's Avatar
J.OT13 J.OT13 is offline
Moderator
 
Join Date: Mar 2012
Location: Ottawa
Posts: 28,943
Quote:
Originally Posted by Dzingle Bells View Post
This project is at the UDRP today at 12:00pm. Link to watch is here - https://ottawa-ca.zoom.us/j/89636697512

Passcode is 848911
Do we have a website with the UDRP schedule and Zoom links? Would love to join but hard to do from work.
Reply With Quote
     
     
  #145  
Old Posted Sep 9, 2022, 1:43 PM
Dzingle Bells Dzingle Bells is offline
Registered User
 
Join Date: Feb 2019
Posts: 158
Here you go! You can scroll down and it shows the schedule for the upcoming UDRP meeting

https://ottawa.ca/en/planning-developmen...ion-submission/urban-design-review-panel
Reply With Quote
     
     
  #146  
Old Posted Sep 9, 2022, 1:51 PM
J.OT13's Avatar
J.OT13 J.OT13 is offline
Moderator
 
Join Date: Mar 2012
Location: Ottawa
Posts: 28,943
Quote:
Originally Posted by Dzingle Bells View Post
Here you go! You can scroll down and it shows the schedule for the upcoming UDRP meeting

https://ottawa.ca/en/planning-developmen...ion-submission/urban-design-review-panel
Thanks! So once a month, nearly always Friday. Should take those days off just to watch.
Reply With Quote
     
     
  #147  
Old Posted Sep 9, 2022, 7:53 PM
originalmuffins originalmuffins is offline
Registered User
 
Join Date: Jun 2018
Location: Ottawa
Posts: 877
I wasnt able to attend this one, anyone attend and get any new info?
Reply With Quote
     
     
  #148  
Old Posted Sep 9, 2022, 8:24 PM
bartlebooth bartlebooth is offline
Registered User
 
Join Date: Dec 2010
Posts: 486
Quote:
Originally Posted by originalmuffins View Post
I wasnt able to attend this one, anyone attend and get any new info?
I caught some of it. Design has been improved in some key areas. They've better activated the ground floor (more retail fronting both Booth and Albert, more glass and less opaque elements, smaller retail units, etc...). They've also opened the corners of the towers with glass in an attempt to make it feel less like a set of office towers. They've made better connections to the MUP along the south side of the train tracks (didn't even know a MUP would be added here). Stuff like that. The design is still more or less retained but the details have been refined and further improved.
Reply With Quote
     
     
  #149  
Old Posted Sep 9, 2022, 8:29 PM
Harley613's Avatar
Harley613 Harley613 is offline
Registered User
 
Join Date: Jun 2009
Location: Aylmer, QC
Posts: 6,894
I had it on in the background while I worked. I enjoyed this slide, which gave clarification on the materials.

__________________
Instagram: https://www.instagram.com/the.harleydavis/
Reply With Quote
     
     
  #150  
Old Posted Sep 10, 2022, 2:01 PM
SL123 SL123 is online now
Registered User
 
Join Date: Mar 2021
Posts: 1,965
I really dont know about that precast textured rock. I dont think it will look good!
Reply With Quote
     
     
  #151  
Old Posted Sep 10, 2022, 9:31 PM
AuxTown's Avatar
AuxTown AuxTown is offline
Registered User
 
Join Date: Apr 2006
Location: Ottawa, Canada
Posts: 4,627
I disagree. Seeing how that material has aged (well) in other developments like the NAC or The Barclay after 50+ years of very little in the way of maintenance I would be more likely to invest in this project. I look at the aging and issues with some of the newer condos in Ottawa and I see why they might go back to the old tried and tested materials.
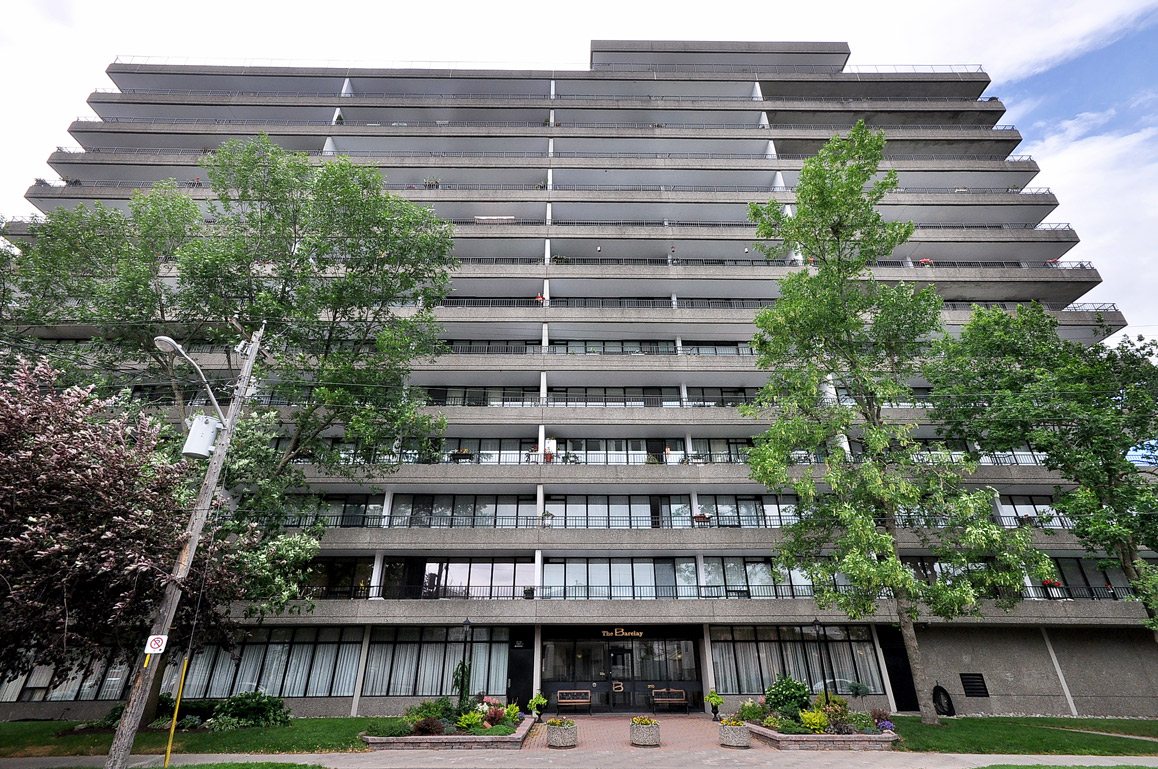


Mix in some wood accents, nice glazing and some coloured elements and this project is gonna look great IMO.

Reply With Quote
     
     
  #152  
Old Posted Sep 10, 2022, 10:07 PM
SL123 SL123 is online now
Registered User
 
Join Date: Mar 2021
Posts: 1,965
I would’ve prefer something that looks like the History museum or the new central library
Reply With Quote
     
     
  #153  
Old Posted Sep 10, 2022, 10:28 PM
AuxTown's Avatar
AuxTown AuxTown is offline
Registered User
 
Join Date: Apr 2006
Location: Ottawa, Canada
Posts: 4,627
Quote:
Originally Posted by SL123 View Post
I would’ve prefer something that looks like the History museum or the new central library
$$$$
Reply With Quote
     
     
  #154  
Old Posted Sep 12, 2022, 1:17 PM
Dzingle Bells Dzingle Bells is offline
Registered User
 
Join Date: Feb 2019
Posts: 158
i believe they mentioned during the presentation that the design has evolved since that UDRP package was submitted and they are now looking at perforated metal for the podium. they mentioned less embodied carbon as a key reason for going that route
Reply With Quote
     
     
  #155  
Old Posted Sep 12, 2022, 1:48 PM
bartlebooth bartlebooth is offline
Registered User
 
Join Date: Dec 2010
Posts: 486
Quote:
Originally Posted by Dzingle Bells View Post
i believe they mentioned during the presentation that the design has evolved since that UDRP package was submitted and they are now looking at perforated metal for the podium. they mentioned less embodied carbon as a key reason for going that route
That's correct. I remember hearing that as well.
Reply With Quote
     
     
  #156  
Old Posted Sep 28, 2022, 9:30 PM
UrbOttawa UrbOttawa is offline
Registered User
 
Join Date: Oct 2014
Posts: 415


Quote:
September 27, 2022

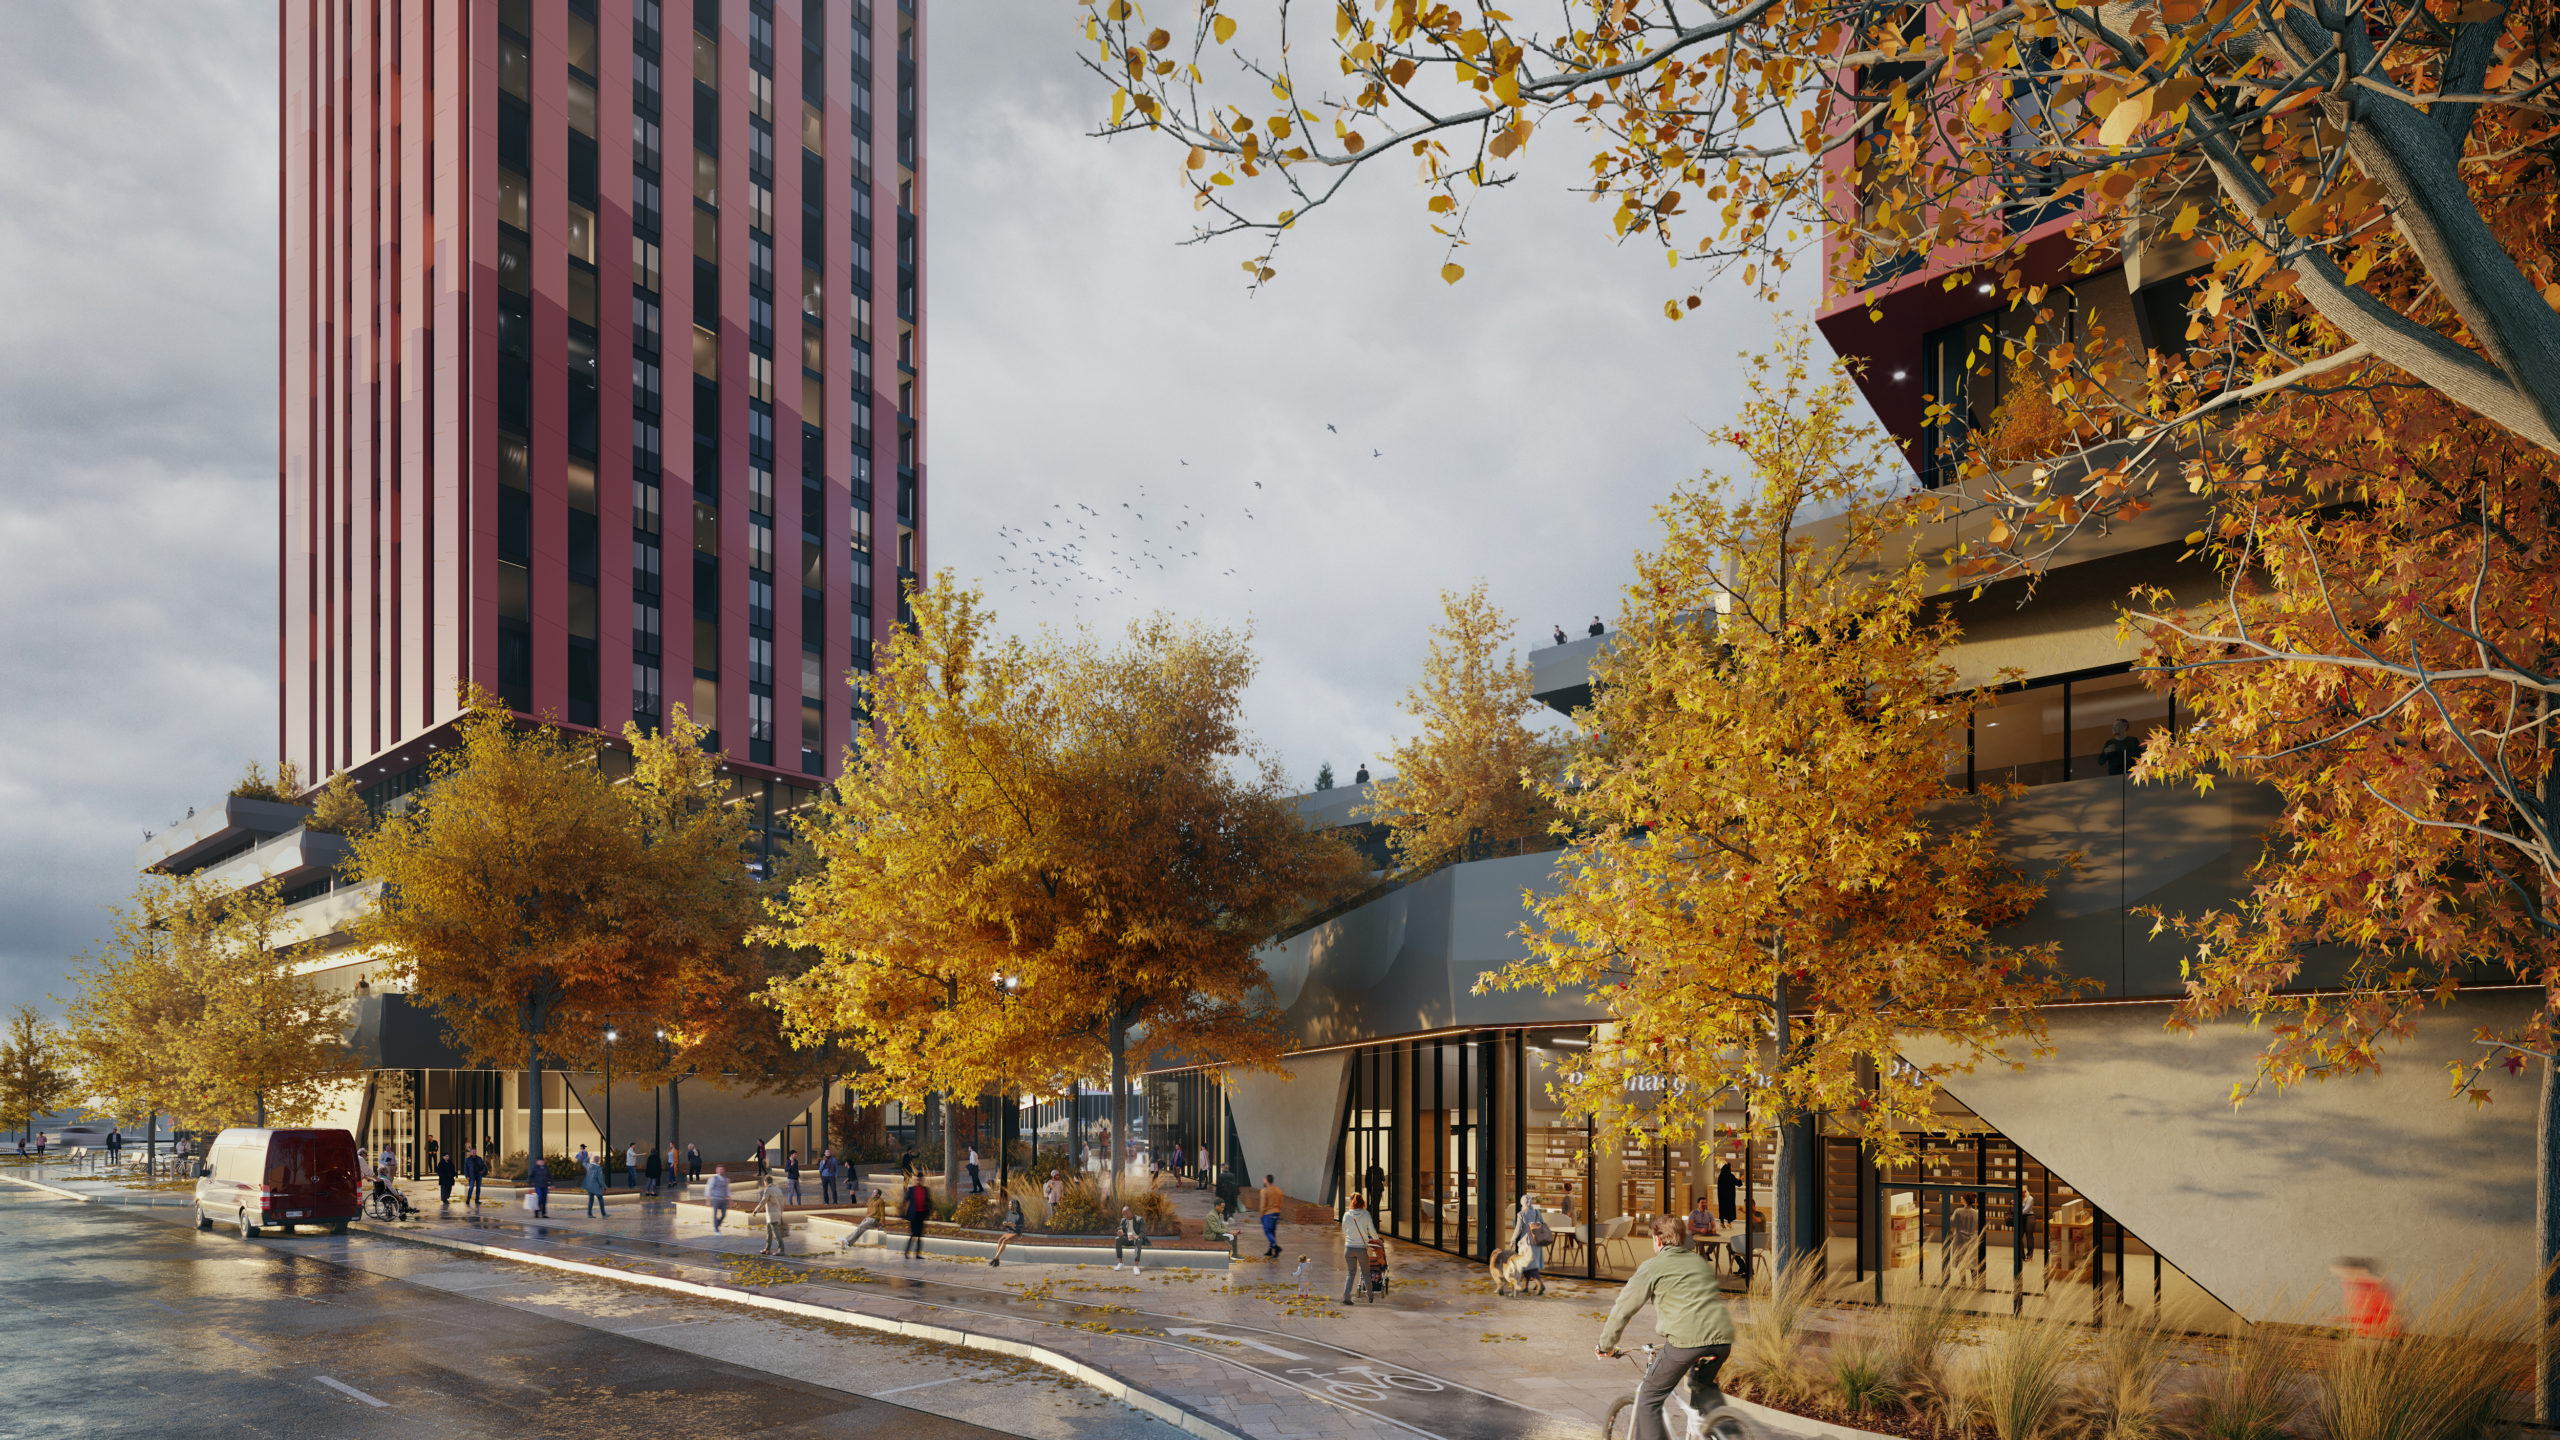

The LeBreton Library Parcel was presented at the Urban Design Review Panel meeting earlier this month in Ottawa with favourable reviews, marking a major milestone in the development approval process.

LeBreton Flats Library Parcel will be the first major housing development in Ottawa built for a post-pandemic world–a world in which the deep connections between sustainability and social equity have never been more apparent. Committed to realizing this vision, the design team is led by KPMB Architects and Perkins&Will, supported by Two Row Architect and Purpose Building, with PFS Studio as the landscape architect. EllisDon is the construction manager, and Innovation Seven is the Indigenous engagement consultant. The project is poised to be one of Canada’s largest residential zero-carbon project.

The Library Parcel project will anchor the future development of the LeBreton Flats precinct, a dynamic transit-oriented community near the Ottawa River and next to the City’s new Central Library. The development will create over 600 new rental units–31% of them designated as affordable and offered below market rents. The development’s two towers include generous community amenities, views of Parliament Hill and the Ottawa River, and retail at grade, framing and animating a series of new public spaces at grade. The project’s public realm links the neighbourhood with a LRT station, connecting residents to the wider city and region without needing access to a car.

Renderings by Radical Galaxy
https://www.kpmb.com/news/lebreton-libra...le-transit-oriented-community-to-ottawa/
Reply With Quote
     
     
  #157  
Old Posted Sep 28, 2022, 10:54 PM
Harley613's Avatar
Harley613 Harley613 is offline
Registered User
 
Join Date: Jun 2009
Location: Aylmer, QC
Posts: 6,894
Are we looking at stucco or aluminum panels? We couldn't dare to dream of limestone panels, could we? Really hard to say.
__________________
Instagram: https://www.instagram.com/the.harleydavis/
Reply With Quote
     
     
  #158  
Old Posted Sep 28, 2022, 11:03 PM
kwoldtimer kwoldtimer is offline
Registered User
 
Join Date: Jan 2008
Location: La vraie capitale
Posts: 26,219
Quote:
Originally Posted by Harley613 View Post
Are we looking at stucco or aluminum panels? We couldn't dare to dream of limestone panels, could we? Really hard to say.
I suspect that the pink and cerise (?) panels, at least, are not limestone .... The shapes of the grey panels say aluminum to me.
Reply With Quote
     
     
  #159  
Old Posted Sep 28, 2022, 11:11 PM
SL123 SL123 is online now
Registered User
 
Join Date: Mar 2021
Posts: 1,965
I really hope this get under construction soon. its really gonna improve the public realm

Reply With Quote
     
     
  #160  
Old Posted Sep 29, 2022, 1:15 AM
originalmuffins originalmuffins is offline
Registered User
 
Join Date: Jun 2018
Location: Ottawa
Posts: 877
I'm actually so excited for these. If this and 900 Albert come up, they will give our skyline some great new definition. It'll really be nice.
Reply With Quote
     
     
This discussion thread continues

Use the page links to the lower-right to go to the next page for additional posts
 
 
Reply

Go Back   SkyscraperPage Forum > Regional Sections > Canada > Ontario > Ottawa-Gatineau > Downtown & Urban Ottawa
Forum Jump


Forum Jump


All times are GMT. The time now is 8:21 PM.


Powered by vBulletin® Version 3.8.7
Copyright ©2000 - 2026, vBulletin Solutions, Inc.