HomeDiagramsDatabaseMapsForum About
     

Go Back   SkyscraperPage Forum > Regional Sections > Canada


Closed Thread

 
Thread Tools Display Modes
     
     
  #19061  
Old Posted Sep 7, 2022, 11:25 PM
Maldive's Avatar
Maldive Maldive is offline
Registered User
 
Join Date: Sep 2004
Posts: 5,152

Just a an aerial view of the proposal posted earlier (Eglinton and Warden in Scarberia).


1920 Eglinton East | ?m | 48s | Madison Group | superkul, Teeple & Turner Fleischer l pre-construction

12 mixed-use buildings up to 48 storeys in Scarborough, from 3 architects. Condo, institutional, office, townhouse and retail.


UT

^^^^
What's particularly interesting in this bird's eye view... all those ghost buildings in the rendering aren't artistic license... they're roughly equivalent to what's in the pipeline for The Golden Mile (too many to list).

__________________
circa 2008: home of the 3rd best skyline in N.A. +++ circa 2028: home of the 2nd best skyline in N.A. (T-Dot)
     
     
  #19062  
Old Posted Sep 8, 2022, 1:10 AM
WhipperSnapper's Avatar
WhipperSnapper WhipperSnapper is offline
I am the law!
 
Join Date: Sep 2002
Location: Toronto+
Posts: 22,892
This (incl. ghosted towers) looks a lot more promising than all the renderings before it. It's super density however, there's space to breathe, local streets and what appears to be a nice patch of green. Hopefully, there's a school, library, etc hidden in the mix The podiums along Eglinton all have to retail office. No residential required. If Surrey, Burnaby , Coquitlam(hmm ..?) can have retail/office podiums along their main streets in their multiple city centres than so can the Golden Mile city centre.
     
     
  #19063  
Old Posted Sep 8, 2022, 1:20 AM
davidivivid davidivivid is offline
Registered User
 
Join Date: Jul 2010
Location: Ville de Québec City
Posts: 3,060




Winning proposal for the new wing of the Musée des Beaux-Arts du Québec dedicated to Jean-Paul Riopelle.

Quote:
Originally Posted by davidivivid View Post
The MNBAQ (Musée des Beaux-Arts du Québec) will build a new pavilion to house the most important Riopelle collection in the world. To make a long story short, two prominant philantropists initially agreed to give their private Riopelle collections worth a combined $100 million to the Montreal Museum of Fine Arts. In return, the MBAM was to build a new wing to expose the artist's works of arts. However, there was... drama brewing between some board members at the time and it was therefore announced that the museum would not follow through with its commitment. The governement, with the blessing of the two philantropists, decided to make such a projet see the light in Quebec City instead.

The new pavilion will cost $43 million and will be situated on what used to be the MNBAQ's central entrance. Since the contruction of the OMA designed Pierre Lassonde pavilion in 2016, this entrance has lost its purpose.


https://www.mnbaq.org/espace-riopelle?fb...UGqQfJ4DOn8aPlqkY7P82j6Qa-YNmb-ap5rNeslg


The Museum complex as it stands now:


https://iwan.com/portfolio/mnbaq-museum-quebec-oma-musee-national-des-beaux-arts-du-quebec/#19229
__________________
"I went on a diet, swore off drinking and heavy eating, and in fourteen days I lost two weeks" Joe E. Lewis
     
     
  #19064  
Old Posted Sep 8, 2022, 1:23 PM
J.OT13's Avatar
J.OT13 J.OT13 is offline
Moderator
 
Join Date: Mar 2012
Location: Ottawa
Posts: 28,762
Looks great. Doesn't try to be the Musée des Beaux-Arts du Québec. It's its own building as a annex to the heritage structure.
     
     
  #19065  
Old Posted Sep 8, 2022, 2:16 PM
WhipperSnapper's Avatar
WhipperSnapper WhipperSnapper is offline
I am the law!
 
Join Date: Sep 2002
Location: Toronto+
Posts: 22,892
Vancouverism ultimately failed on the peninsula as development with mixed ownership, mixed income housing looks a lot more like Toronto. Real estate has has come to the point across the nation that I can't look poorly on an owner of a property that suddenly loses the option to build something much bigger after planning introducing zoning changes. I would defend my investment's potential as well. Ottawa downgrading is just not viable although, I agree, being able to build upwards of 28 storey or more on the lot line is a bad direction.
     
     
  #19066  
Old Posted Sep 8, 2022, 2:43 PM
Maldive's Avatar
Maldive Maldive is offline
Registered User
 
Join Date: Sep 2004
Posts: 5,152

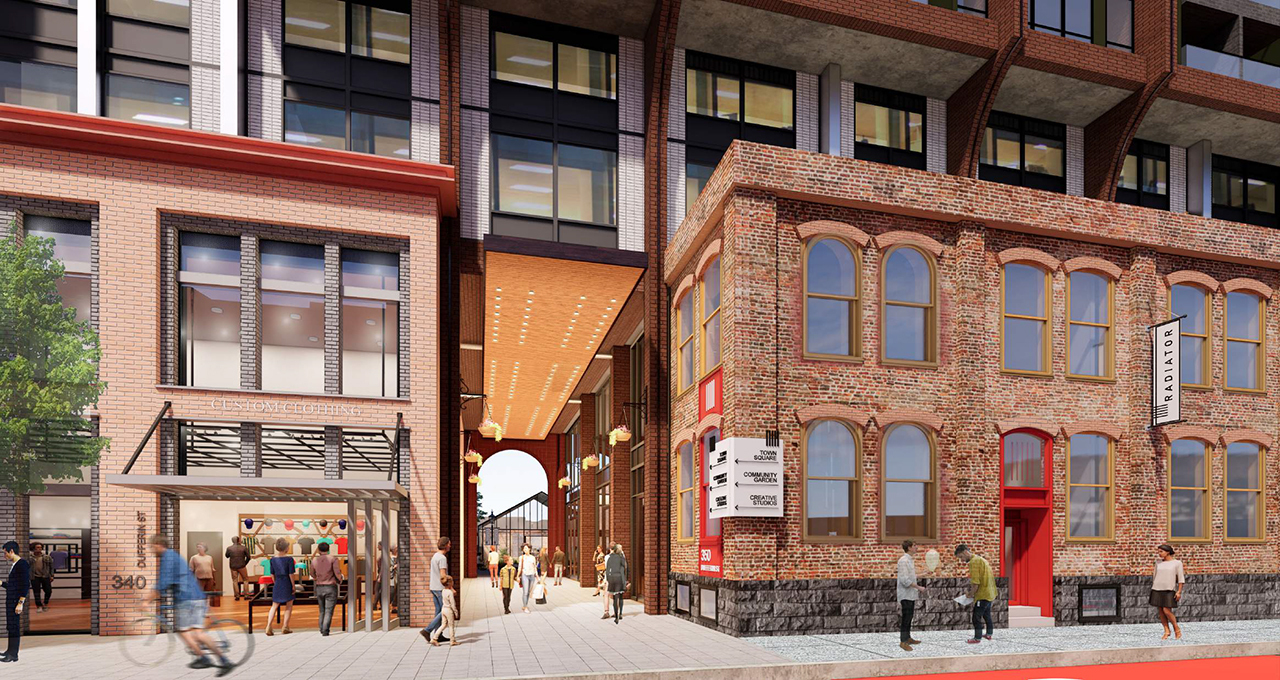

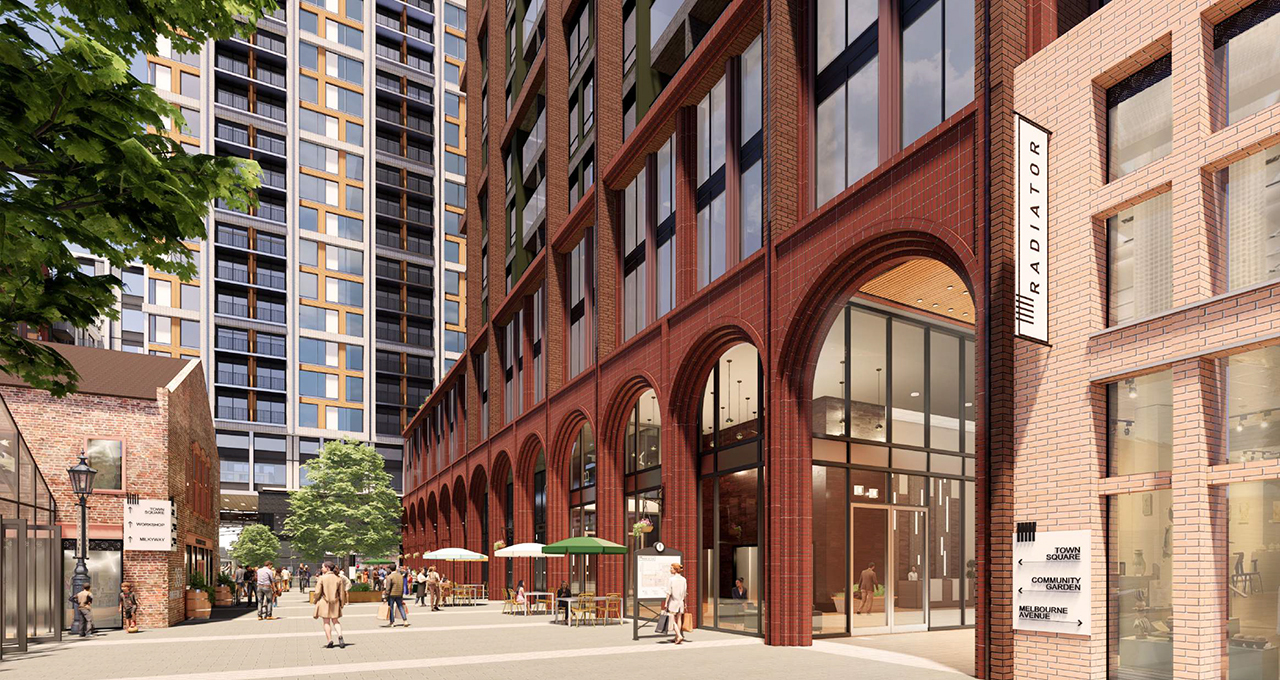

Radiator | ?m | 25s | Hullmark | Sweeny &Co l pre-construction

Residential and retail in 25 and 21 storey buildings. Sweeny magic here


UT

UT

UT

UT


3100 Bloor Street West | 57.5m | 16s | Tridel | Kirkor Architects l pre-construction

Pretty nice mid-rise for a Kirkor design.


UT


251 The West Mall | 40.52m | 13s | NJS Capital | BDP Quadrangle l pre-construction

Three midrises with more than 600 condo units plus retail not far from Hwy 427.

UT


38 Walmer Road | 79.58m | 20s | TAS | SA l pre-construction (NIMBYs with pitchforks ;-).

As a follow-up to an earlier post, been reading some (predictable) NIMBY chat in opposition to this (gorgeous) proposal from TAS, most of it about its earth-shattering 20 storey height lol.

Not only is there a classic Uno Prii-designed 15 storey building a stone’s throw away from the site, there are 17 and 13 storey apartment buildings nearby on Walmer Road. 3 storeys higher, oh dear the sky is falling.


Plans include a refurbished sanctuary along with new meeting space for the Walmer Road Baptist Church, and a new commercial community hub.

UT

UT
__________________
circa 2008: home of the 3rd best skyline in N.A. +++ circa 2028: home of the 2nd best skyline in N.A. (T-Dot)
     
     
  #19067  
Old Posted Sep 8, 2022, 2:57 PM
Innsertnamehere's Avatar
Innsertnamehere Innsertnamehere is offline
Registered User
 
Join Date: Jan 2010
Location: Hamilton
Posts: 12,841
Golden Mile is indeed quite dense but there are lots of larger road widths and parks planned which lower the gross density significantly, as well as the fact that the south side of the street will remain employment and there is little to no existing base residential population in the area.

It's not going to be low density, but it's not as high density as it may initially appear.

1920 Eglinton Avenue East has 4,263 units proposed for example, which will represent a population of about 7,500 people when complete. That's a lot of people no doubt, but considering provincial minimum densities around LRT stations mandate a minimum of ~30,000 people and jobs within walking distance of a station..

Full buildout of Golden Mile will likely see a population of 40-50,000 people living along the stretch. Decent density, but nothing insane. NYCC for example is in the ~80,000 person population range right now.
     
     
  #19068  
Old Posted Sep 8, 2022, 3:10 PM
JHikka's Avatar
JHikka JHikka is offline
ハルウララ
 
Join Date: Jul 2009
Location: Toronto
Posts: 12,853
Quote:
Originally Posted by Innsertnamehere View Post
1920 Eglinton Avenue East has 4,263 units proposed for example, which will represent a population of about 7,500 people when complete. That's a lot of people no doubt, but considering provincial minimum densities around LRT stations mandate a minimum of ~30,000 people and jobs within walking distance of a station..
How would that compare to Line 2 along Danforth?

Quote:
Originally Posted by Innsertnamehere View Post
Full buildout of Golden Mile will likely see a population of 40-50,000 people living along the stretch. Decent density, but nothing insane. NYCC for example is in the ~80,000 person population range right now.
I think that's fine density for the location and area. Sure beats the parking lots, strip malls, and industrial warehousing that's there today.

     
     
  #19069  
Old Posted Sep 8, 2022, 3:21 PM
Innsertnamehere's Avatar
Innsertnamehere Innsertnamehere is offline
Registered User
 
Join Date: Jan 2010
Location: Hamilton
Posts: 12,841
IIRC most areas of Bloor and the Danforth are pretty similar to that, maybe a bit lower depending on location. I've seen densities of 100-150 people and jobs per hectare thrown around.

The built form along Danforth and Bloor is obviously a lot lower density, but the residential density actually extends in all directions. Golden Mile will be high density right beside the station then density will drop off a cliff to low-density employment uses further away.
     
     
  #19070  
Old Posted Sep 8, 2022, 3:34 PM
Innsertnamehere's Avatar
Innsertnamehere Innsertnamehere is offline
Registered User
 
Join Date: Jan 2010
Location: Hamilton
Posts: 12,841
I did a quick count, and there are currently 32,151 units proposed along the Golden Mile which would result in a total residential population of about 55,000 people. There aren't a lot of additional soft sites either, that would represent basically full buildout of the corridor. Ultimate population might end up in the 60,000 range at full buildout.

Probably another 10,000 or so jobs along the corridor in the existing and limited proposed employment spaces.

This is dense, but considering it is serviced by 4 different LRT stops, it's not crazy.

The crazy densities are getting proposed further east at Wynford station.

Now if the employment lands on the south side of Eglinton ever get converted from employment, perhaps we are starting to talk about real high densities... but right now they are going to remain as employment, and likely low density employment at that, which means that density will have to be provided solely on the north side of the street... Oh, Toronto Planning some times.
     
     
  #19071  
Old Posted Sep 8, 2022, 3:53 PM
WhipperSnapper's Avatar
WhipperSnapper WhipperSnapper is offline
I am the law!
 
Join Date: Sep 2002
Location: Toronto+
Posts: 22,892
"4,263 units proposed for example, which will represent a population of about 7,500 "

That's not reality in the current economic climate.


Like I said, the density isn't outrageous by comparison but, this was an opportunity to do something else than high rise residential with some townhouses sprinkled around the bases. The initial vision was of a streetcar neighbourhood albeit more multi-family (a denser, more mixed use Ionview than Leslieville) than of another Metrotown or Vaughan City Centre. Toronto's increasing economic reliance on population growth is not the greatest invention. It is heavily invested in political aspirations and therefore is sold as the greatest invention and lapped up by the pubic as the greatest invention. It just creates the have (property holders) and have nots (aspiring to own property) with fewer haves and more have nots every passing year.

People aren't inventory. Whatever number of people in a more human scaled, community oriented development within blocks of a ROW LRT stop is not the end of the world.
     
     
  #19072  
Old Posted Sep 8, 2022, 4:05 PM
O-tacular's Avatar
O-tacular O-tacular is offline
Fake News
 
Join Date: Jul 2008
Location: Calgary
Posts: 25,979
Quote:
Originally Posted by davidivivid View Post
Winning proposal for the new wing of the Musée des Beaux-Arts du Québec dedicated to Jean-Paul Riopelle.


https://www.mnbaq.org/espace-riopelle?fb...UGqQfJ4DOn8aPlqkY7P82j6Qa-YNmb-ap5rNeslg


The Museum complex as it stands now:


https://iwan.com/portfolio/mnbaq-museum-quebec-oma-musee-national-des-beaux-arts-du-quebec/#19229
I like it. I'm continually impressed by Quebec city's additions to historic buildings. This design seems fresh but respectful to its surroundings and makes for an interesting addition to an addition (the midcentury portion). I really enjoyed my visit to the Musee des Beaux arts and seeing Riopelle's work in the flesh over a decade ago. This looks like a fantastic space to showcase it in.
     
     
  #19073  
Old Posted Sep 8, 2022, 4:14 PM
WhipperSnapper's Avatar
WhipperSnapper WhipperSnapper is offline
I am the law!
 
Join Date: Sep 2002
Location: Toronto+
Posts: 22,892
I don't see what is so respectful or fresh about it. The design is a trend that has been going on for many years. Personally, I think this trend clashes with the beaux arts building around it in part to being a separate structure. The most egregious part of this proposal relating to being respectful of its surroundings is the large blank wall of nothing up against the original building (or addition)
     
     
  #19074  
Old Posted Sep 8, 2022, 4:29 PM
J.OT13's Avatar
J.OT13 J.OT13 is offline
Moderator
 
Join Date: Mar 2012
Location: Ottawa
Posts: 28,762
Quote:
Originally Posted by WhipperSnapper View Post
I don't see what is so respectful or fresh about it. The design is a trend that has been going on for many years. Personally, I think this trend clashes with the beaux arts building around it in part to being a separate structure. The most egregious part of this proposal relating to being respectful of its surroundings is the large blank wall of nothing up against the original building (or addition)
The blank wall, I'll admit, is a turn-off.
     
     
  #19075  
Old Posted Sep 8, 2022, 4:44 PM
O-tacular's Avatar
O-tacular O-tacular is offline
Fake News
 
Join Date: Jul 2008
Location: Calgary
Posts: 25,979
Doesn't the blank wall face another blank wall?
     
     
  #19076  
Old Posted Sep 8, 2022, 5:39 PM
WhipperSnapper's Avatar
WhipperSnapper WhipperSnapper is offline
I am the law!
 
Join Date: Sep 2002
Location: Toronto+
Posts: 22,892
Possibly however, that also pertains to my point over this being a separate structure. The relationship isn't harmonious or respectful even if both have blank walls facing each other. I totally respect if we disagree on this. I think the ROM (vague similarities I know) is more successful in that the old and the new are fully integrated as one building.

another example to prevent this from going off tangent on extruded aluminium or vs comparisons is the ROM as it is now versus the contemporary "airy" Crystal fully separate from the traditional masonry museum and wholly contained in the space formerly occupied by the Terrace Building

Last edited by WhipperSnapper; Sep 8, 2022 at 6:20 PM.
     
     
  #19077  
Old Posted Sep 8, 2022, 9:31 PM
Maldive's Avatar
Maldive Maldive is offline
Registered User
 
Join Date: Sep 2004
Posts: 5,152
433 Front St l m? l 50s? + 40s? l Metrolinx & Dream Kilmer l pre-construction

Big news today: Metrolinx has chosen to partner with Dream Kilmer for a big mixed-use development on a site in the rail corridor, right across from The Well on the southeast corner of Front and Spadina.

A Spadina GO Train Station will be incorporated and rumours include plans for 2 residential towers (one 50+ storeys and the other 40+ storeys)… possibly designed by the same chap who designed the new courthouse beside City Hall
(would kill for tall pianos on this site).

The site is not part of the mega-Rail Deck ORCA development proposal. Just an at grade rendering released with the announcement so far (below):


metrolinx


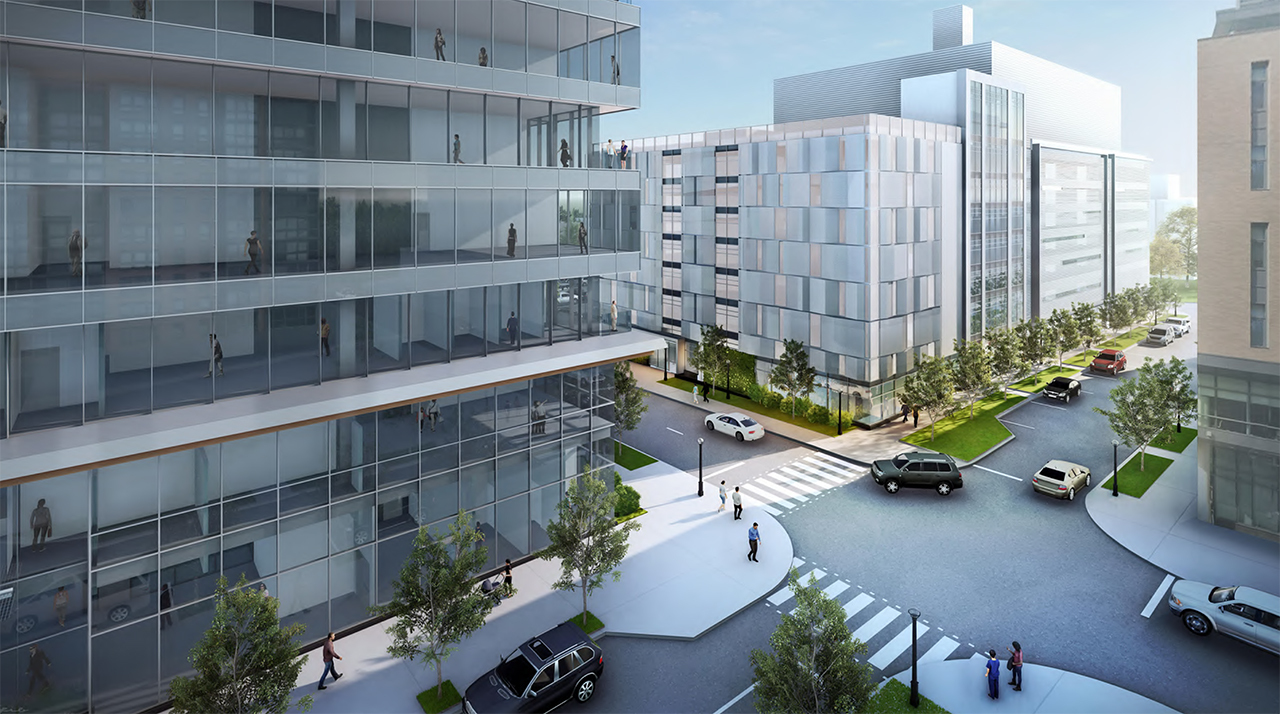
CAMH Queen Street Redevelopment | 42.6m | 7s | CAMH | HOK l pre-construction

New (unfortunate?) bird’s eye view of the next phases of the redevelopment (when complete, 7 buildings in total).


UT

^^ The only design of some interest, seen on the left above, resembles the design from KPMB, but looks to have been VE’d... a lot.

Don’t think there’s much hope for the wonderful materials etc. originally planned (see below). Ouch.


UT


UT
__________________
circa 2008: home of the 3rd best skyline in N.A. +++ circa 2028: home of the 2nd best skyline in N.A. (T-Dot)
     
     
  #19078  
Old Posted Sep 8, 2022, 11:25 PM
Maldive's Avatar
Maldive Maldive is offline
Registered User
 
Join Date: Sep 2004
Posts: 5,152
Busy day for Hogtown in the proposal thread (again).

685 Lake Shore Blvd E | ?m | ? | Slate + Carlyle | pre-construction

Downright huge for Lakeshore Blvd east of the Don Valley Parkway. No stats yet, just eye candy. Slate is an excellent developer so this could be good. Might open the floodgates long-term


smably

smably

smably
__________________
circa 2008: home of the 3rd best skyline in N.A. +++ circa 2028: home of the 2nd best skyline in N.A. (T-Dot)

Last edited by Maldive; Sep 8, 2022 at 11:42 PM.
     
     
  #19079  
Old Posted Sep 8, 2022, 11:29 PM
JHikka's Avatar
JHikka JHikka is offline
ハルウララ
 
Join Date: Jul 2009
Location: Toronto
Posts: 12,853
Quote:
Originally Posted by Maldive View Post
Downright huge for Lakeshore Blvd east of the Don Valley Parkway. No stats yet, just eye candy. Slate is an excellent developer so this could good. Might open the floodgates long-term
It's near both East Harbour and Port Lands. Only a matter of time until Lakeshore E looks more like Lakesore W.
     
     
  #19080  
Old Posted Sep 9, 2022, 12:29 AM
zoomer's Avatar
zoomer zoomer is online now
Registered User
 
Join Date: Feb 2004
Posts: 2,961
Interesting Toronto proposals - perhaps not a hot take at all, but Toronto does mid-rise better than it does high-rise. Primarily because it’s so good at mid-rise, likely the best in the country (of course plenty of exceptions to the rule before folks point out all the less than stellar mid-rise); although I think Quebec City at a smaller level has really high standards as well.
     
     
This discussion thread continues

Use the page links to the lower-right to go to the next page for additional posts
 
 
Closed Thread

Go Back   SkyscraperPage Forum > Regional Sections > Canada
Forum Jump


Forum Jump


All times are GMT. The time now is 10:35 PM.


Powered by vBulletin® Version 3.8.7
Copyright ©2000 - 2026, vBulletin Solutions, Inc.