HomeDiagramsDatabaseMapsForum About
     

Go Back   SkyscraperPage Forum > Regional Sections > Canada > Ontario > Ottawa-Gatineau > Downtown & Urban Ottawa


Reply

 
Thread Tools Display Modes
     
     
  #201  
Old Posted Jul 17, 2022, 12:05 PM
J.OT13's Avatar
J.OT13 J.OT13 is online now
Moderator
 
Join Date: Mar 2012
Location: Ottawa
Posts: 29,055
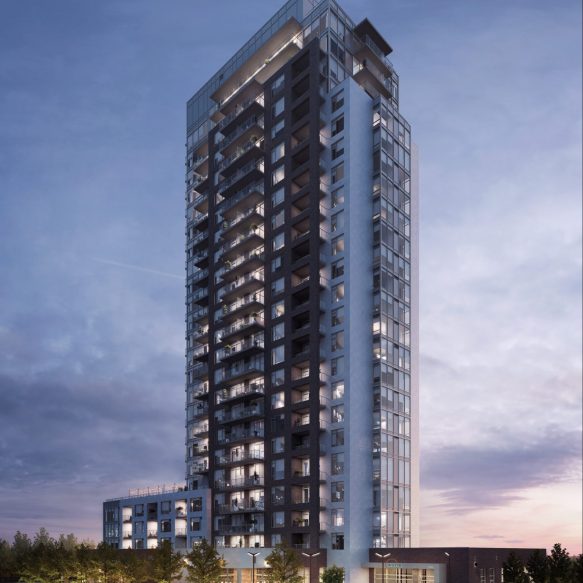
"The Rythm". Renderings nicer than what was built.

https://riocanliving.com/portfolio/rhythm/


Reply With Quote
     
     
  #202  
Old Posted Aug 7, 2022, 8:45 PM
caveat.doctor's Avatar
caveat.doctor caveat.doctor is offline
Registered User
 
Join Date: Dec 2007
Location: Ottawa
Posts: 384
Leasing centre for Rhythm is open at Westgate Mall:


They have a nice set up of a model suite you can visit. Looking through the window, seems modern and decent quality overall:


Mall itself has quite a few vacancies lately, eyeballing it about half the spaces, but it still has some core essentials that bring people in like the Service Ontario, the 24/7 Shoppers, the dollar store. Food court has just two places open, a Thai Go and a shawarma place, plus a diner and the Second Cup in the middle of the mall. I'd imagine that once the residential tower is occupied the mall should pick up.

Reply With Quote
     
     
  #203  
Old Posted Aug 8, 2022, 12:54 PM
AuxTown's Avatar
AuxTown AuxTown is offline
Registered User
 
Join Date: Apr 2006
Location: Ottawa, Canada
Posts: 4,639
I believe SDM will be moving to the podium of this building to make way for tower 2. Not Towers 3,4,5 will result in the complete demolition of the mall but it's unclear what the timeframe would be for these projects (10-15yrs I bet).
Reply With Quote
     
     
  #204  
Old Posted Aug 8, 2022, 8:08 PM
Glenlivet Ave's Avatar
Glenlivet Ave Glenlivet Ave is offline
Registered User
 
Join Date: Feb 2010
Location: Ottawa
Posts: 191
I would take this tower over the disaster at Rideau and Chapel, it has some of the same design elements but materials and overall design here are exceedingly better, I assume street level and podium are better here as well.
Reply With Quote
     
     
  #205  
Old Posted Aug 9, 2022, 12:46 AM
Harley613's Avatar
Harley613 Harley613 is offline
Registered User
 
Join Date: Jun 2009
Location: Aylmer, QC
Posts: 6,896
Quote:
Originally Posted by Glenlivet Ave View Post
I would take this tower over the disaster at Rideau and Chapel, it has some of the same design elements but materials and overall design here are exceedingly better, I assume street level and podium are better here as well.
Agreed. This is one of the uhhh...less bad?...RLA Minecraft Charcwhites, especially coming in from the West when it's mostly glass and balconies.
__________________
Instagram: https://www.instagram.com/the.harleydavis/
Reply With Quote
     
     
  #206  
Old Posted Aug 9, 2022, 6:07 AM
originalmuffins originalmuffins is offline
Registered User
 
Join Date: Jun 2018
Location: Ottawa
Posts: 877
Quote:
Originally Posted by Glenlivet Ave View Post
I would take this tower over the disaster at Rideau and Chapel, it has some of the same design elements but materials and overall design here are exceedingly better, I assume street level and podium are better here as well.
Agreed, much better than Rideau and Chapel. Not perfect, but the plan for Westgate redevelopment is much needed for the area. Can't wait to see it finalized.
Reply With Quote
     
     
  #207  
Old Posted Aug 11, 2022, 5:33 PM
ponyboycurtis's Avatar
ponyboycurtis ponyboycurtis is offline
Cigritbutt enthusiast
 
Join Date: Apr 2021
Location: Blahttawa
Posts: 1,679
Quote:
Originally Posted by originalmuffins View Post
Agreed, much better than Rideau and Chapel. Not perfect, but the plan for Westgate redevelopment is much needed for the area. Can't wait to see it finalized.
This is wayyyyy bettter than Rideau and Chapel. Not even comparable in my mind.

This tower has a very nice ratio of glass to brick and seemingly every unit has a balcony? I'm not sure how you could even compare the two other than.. one is absolute trash, the other is ... more than a passing grade if you ask me.

Go see this building in person. It's quite nice. I also love the size of the floor plate. It's height to width ratio is alluring, the building looks taller than it is. It's very svelte and sleek looking to me. The west face towards the RO along Carling with that continuous glass face kind of clashes with the rest of the building and is a bit of a nitpick I have, but it's nowhere near enough to sour my idea of the building as a whole.

In short, of all the newer black and white towers being built this one is near the top. They understood how to use a ratio of all the given materials appropriately. I'm eager to see the next two paired? towers go up. Hopefully they go the Frontier route and tweak the design ever so slightly while clearly being the same family. Time will tell what may or may not happen to the two taller round towers as that's easily 10-15 years out at this pace.

My only complaint.. RIP Monkeys Joes... you pricks owe me a giant plate of the cities best nachos and a giant fishbowl of long island iced tea.

Reply With Quote
     
     
  #208  
Old Posted Aug 11, 2022, 7:06 PM
originalmuffins originalmuffins is offline
Registered User
 
Join Date: Jun 2018
Location: Ottawa
Posts: 877
Quote:
Originally Posted by ponyboycurtis View Post
This is wayyyyy bettter than Rideau and Chapel. Not even comparable in my mind.

This tower has a very nice ratio of glass to brick and seemingly every unit has a balcony? I'm not sure how you could even compare the two other than.. one is absolute trash, the other is ... more than a passing grade if you ask me.

Go see this building in person. It's quite nice. I also love the size of the floor plate. It's height to width ratio is alluring, the building looks taller than it is. It's very svelte and sleek looking to me. The west face towards the RO along Carling with that continuous glass face kind of clashes with the rest of the building and is a bit of a nitpick I have, but it's nowhere near enough to sour my idea of the building as a whole.

In short, of all the newer black and white towers being built this one is near the top. They understood how to use a ratio of all the given materials appropriately. I'm eager to see the next two paired? towers go up. Hopefully they go the Frontier route and tweak the design ever so slightly while clearly being the same family. Time will tell what may or may not happen to the two taller round towers as that's easily 10-15 years out at this pace.

My only complaint.. RIP Monkeys Joes... you pricks owe me a giant plate of the cities best nachos and a giant fishbowl of long island iced tea.

I didn't make the comparison, others stated it and I said I think it's much better. The context I used is the same as "way better". I've seen it in person already, I like the plan for the area already.
Reply With Quote
     
     
  #209  
Old Posted Aug 11, 2022, 7:51 PM
ponyboycurtis's Avatar
ponyboycurtis ponyboycurtis is offline
Cigritbutt enthusiast
 
Join Date: Apr 2021
Location: Blahttawa
Posts: 1,679
Quote:
Originally Posted by originalmuffins View Post
I didn't make the comparison, others stated it and I said I think it's much better. The context I used is the same as "way better". I've seen it in person already, I like the plan for the area already.
Righto, I didn't mean to call you out by any means. Just tagging onto your comment.
Reply With Quote
     
     
  #210  
Old Posted Aug 12, 2022, 12:31 AM
originalmuffins originalmuffins is offline
Registered User
 
Join Date: Jun 2018
Location: Ottawa
Posts: 877
Quote:
Originally Posted by ponyboycurtis View Post
Righto, I didn't mean to call you out by any means. Just tagging onto your comment.
All good just wanted to clarify
Reply With Quote
     
     
  #211  
Old Posted Aug 12, 2022, 8:38 PM
AuxTown's Avatar
AuxTown AuxTown is offline
Registered User
 
Join Date: Apr 2006
Location: Ottawa, Canada
Posts: 4,639
Interesting turn of events. Apparently, SDM is NOT going to be moving to the base of this building. Rumour has it the space is not large enough (not sure how they didn't know this in advance) and they will stay in their stand-along building for now. I wonder if this will change the site plans completely as the 2nd tower in the project was supposed to be right on top of SDM's current locale.
Reply With Quote
     
     
  #212  
Old Posted Aug 12, 2022, 9:01 PM
ponyboycurtis's Avatar
ponyboycurtis ponyboycurtis is offline
Cigritbutt enthusiast
 
Join Date: Apr 2021
Location: Blahttawa
Posts: 1,679
Quote:
Originally Posted by AuxTown View Post
Interesting turn of events. Apparently, SDM is NOT going to be moving to the base of this building. Rumour has it the space is not large enough (not sure how they didn't know this in advance) and they will stay in their stand-along building for now. I wonder if this will change the site plans completely as the 2nd tower in the project was supposed to be right on top of SDM's current locale.
Post #192 of this thread is noting the fact that SDM is taking over the Appletree for their own inhouse type of service. I'm guessing their floorspace requirements have changed.

Assuming SDM still has a few years left on their lease , this new acquisition could potentially slow down this project? I would have to imagine the original idea was to just move across the lot and carry on/sign new lease.

We need a commercial real estate insider on here who drinks too much whiskey and breaks all his NDAs.

I wonder if they could just move ahead with tower 3 in the corner instead despite that being incredibly awkward. I doubt SDM or the mall would like that very much as they lose the inside connection to either/or and whatever is left of that food court.

This seems like very poor planning on all sides. Fire up the dozers I say and tell SDM to get rekt.
Reply With Quote
     
     
  #213  
Old Posted Aug 12, 2022, 11:44 PM
waterloowarrior's Avatar
waterloowarrior waterloowarrior is online now
National Capital Region
 
Join Date: Nov 2005
Location: Eastern Ontario
Posts: 9,254
Bring back Monkey Joe's?
Reply With Quote
     
     
  #214  
Old Posted Aug 15, 2022, 1:19 AM
AuxTown's Avatar
AuxTown AuxTown is offline
Registered User
 
Join Date: Apr 2006
Location: Ottawa, Canada
Posts: 4,639
I agree it doesn't bode well for this project going forward anytime soon. Unfortunately, Westgate SDM is very important to the area and is actually the only 24 hour pharmacy in central Ottawa (unless something has sprung up in recent years). I wonder if/when we will get official word of changes to the site plan?
Reply With Quote
     
     
  #215  
Old Posted Aug 15, 2022, 1:45 PM
OTSkyline OTSkyline is offline
Registered User
 
Join Date: Jun 2012
Posts: 2,826
Oh well... BRING ON THE MARILYNS
Reply With Quote
     
     
  #216  
Old Posted Aug 25, 2022, 2:02 PM
GeoNerd GeoNerd is offline
Registered User
 
Join Date: May 2010
Location: Ottawa, ON.
Posts: 552
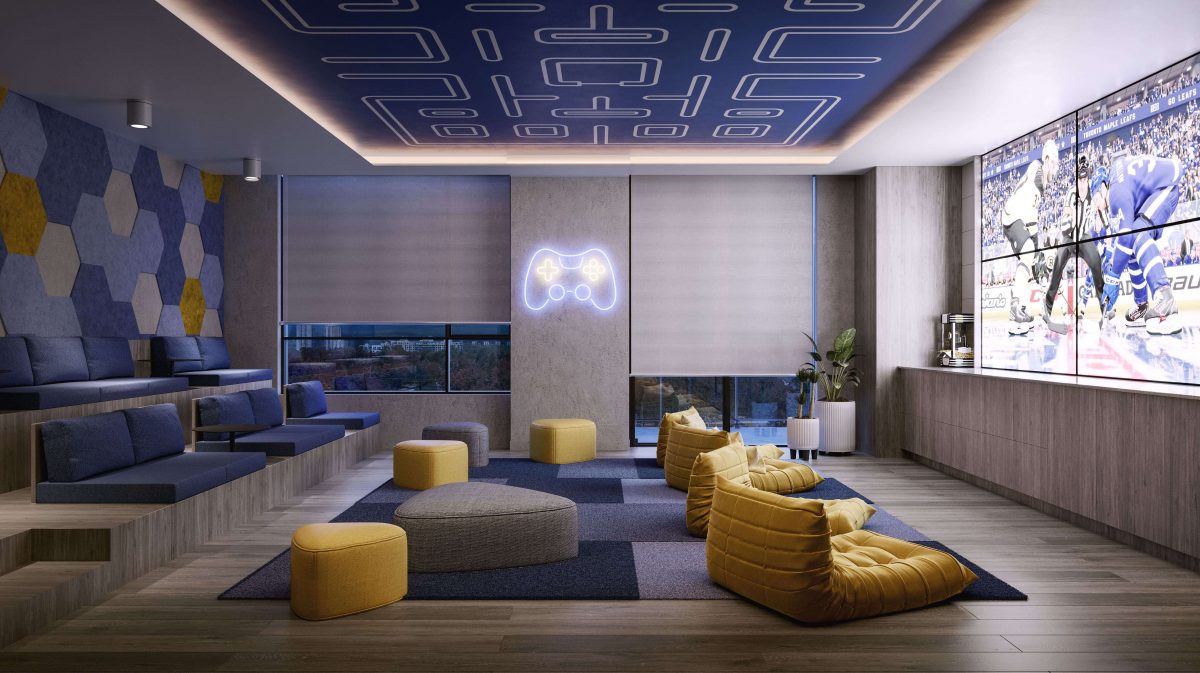
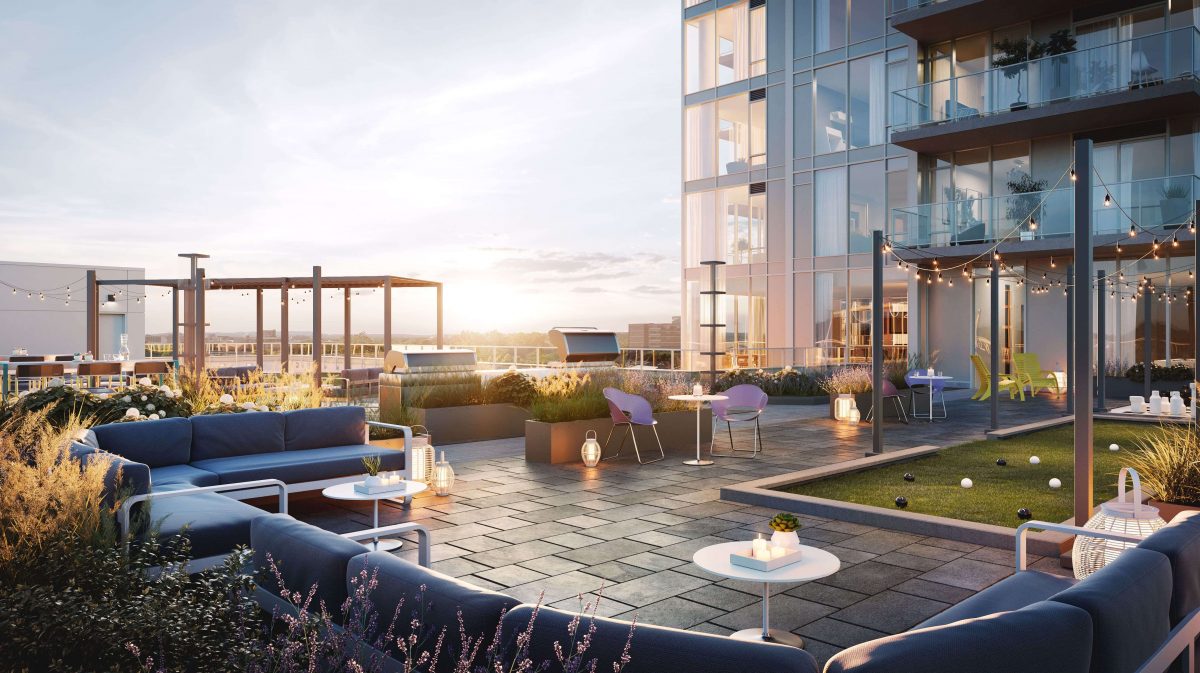
Some podium rooftop amenities and street landscape planting progress.


Reply With Quote
     
     
  #217  
Old Posted Aug 25, 2022, 7:05 PM
ponyboycurtis's Avatar
ponyboycurtis ponyboycurtis is offline
Cigritbutt enthusiast
 
Join Date: Apr 2021
Location: Blahttawa
Posts: 1,679
Nice update.

I will say... regardless of all the 🞵🞵🞵🞵 that gets built in town (I'm not saying this building is) we get much improved sidewalks. 1960 Scott and Storey are two good examples of this. How the maintenance and upkeep will fare over time remains to be seen.
Reply With Quote
     
     
  #218  
Old Posted Sep 22, 2022, 5:02 AM
ponyboycurtis's Avatar
ponyboycurtis ponyboycurtis is offline
Cigritbutt enthusiast
 
Join Date: Apr 2021
Location: Blahttawa
Posts: 1,679


This building must be extremely close to finished. The only exterior elements I saw incomplete were missing exhaust vents on the podium. The interlock out front was getting its final cuts along the curb so that should be done in a day or two. I couldn't see what the crane was lifting onto the roof.

The fact that all of the windows coverings have been installed and are in various positions leads me to believe the interior is substantially complete. I'll go on a limb and say this will be move in ready in a month or two.

My only question is what those beige coverings on some of the patio windows are in the second photo.

*Edit* I forgot to mention... I swear this balcony glass and railings are the exact same as Claridge Moon and Story on Rideau.

Last edited by ponyboycurtis; Sep 22, 2022 at 8:27 AM.
Reply With Quote
     
     
  #219  
Old Posted Sep 22, 2022, 3:25 PM
J.OT13's Avatar
J.OT13 J.OT13 is online now
Moderator
 
Join Date: Mar 2012
Location: Ottawa
Posts: 29,055
If this tower wasn't shades of white, grey and dirty beige, it would be even better.
Reply With Quote
     
     
  #220  
Old Posted Sep 23, 2022, 1:50 PM
SidetrackedSue SidetrackedSue is offline
Registered User
 
Join Date: Jun 2019
Posts: 398
Quote:
Originally Posted by ponyboycurtis View Post
Nice update.

I will say... regardless of all the 🞵🞵🞵🞵 that gets built in town (I'm not saying this building is) we get much improved sidewalks. 1960 Scott and Storey are two good examples of this. How the maintenance and upkeep will fare over time remains to be seen.
This is an important note.

1960 Scott sidewalks (along with the Covid closing of my closest door of the Superstore) have changed my walking route. Since I have to go to McCrae anyway, I often choose to walk along McCrae and Scott, not Richmond and Kirkwood.

And we now have a sidewalk between Westboro station and McCrae due to the new building going up there. Previously it was a major fail, no sidewalk leading to Farm Boy and Superstore and the connection to the 81 bus (which heads south to Merivale.)
Reply With Quote
     
     
This discussion thread continues

Use the page links to the lower-right to go to the next page for additional posts
 
 
Reply

Go Back   SkyscraperPage Forum > Regional Sections > Canada > Ontario > Ottawa-Gatineau > Downtown & Urban Ottawa
Forum Jump


Forum Jump


All times are GMT. The time now is 3:02 PM.


Powered by vBulletin® Version 3.8.7
Copyright ©2000 - 2026, vBulletin Solutions, Inc.