HomeDiagramsDatabaseMapsForum About
     

Go Back   SkyscraperPage Forum > Regional Sections > Canada > Ontario > Ottawa-Gatineau > Downtown & Urban Ottawa


Reply

 
Thread Tools Display Modes
     
     
  #121  
Old Posted Aug 8, 2022, 12:05 PM
J.OT13's Avatar
J.OT13 J.OT13 is offline
Moderator
 
Join Date: Mar 2012
Location: Ottawa
Posts: 28,943
Quote:
Originally Posted by Marshsparrow View Post
I have a sinking feeling that this will get switched to black, grey, silver and beige by the end...
Dream has done some great work at Zibi so far. Confident this will end up pretty close to the renderings.
Reply With Quote
     
     
  #122  
Old Posted Aug 8, 2022, 12:50 PM
AuxTown's Avatar
AuxTown AuxTown is online now
Registered User
 
Join Date: Apr 2006
Location: Ottawa, Canada
Posts: 4,625
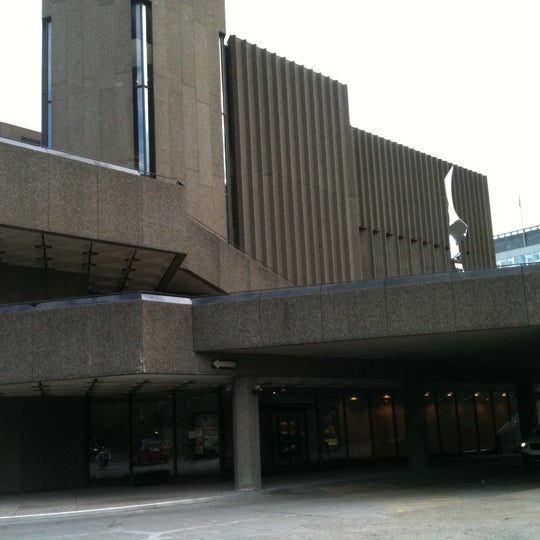
Thanks for the updated renderings. I like this project for the location. On the podium, it looks like those 1960's pre-cast panels a la the NAC:


https://fastly.4sqi.net/img/general/600x600/MBSYVCO0H0PJTNMLEZUS5ZNRN4CMXFNXN0T5GQIVKR5PXSAD.jpg

Is that possible? Do people still manufacture those?
Reply With Quote
     
     
  #123  
Old Posted Aug 8, 2022, 1:21 PM
RuralCitizen RuralCitizen is offline
Registered User
 
Join Date: Jul 2020
Location: Ottawa Area
Posts: 190
Quote:
Originally Posted by AuxTown View Post
Thanks for the updated renderings. I like this project for the location. On the podium, it looks like those 1960's pre-cast panels a la the NAC:


https://fastly.4sqi.net/img/general/600x600/MBSYVCO0H0PJTNMLEZUS5ZNRN4CMXFNXN0T5GQIVKR5PXSAD.jpg

Is that possible? Do people still manufacture those?

The podium also looks like the external affairs building architectural style.

I don't mind it. It fits in the cities architectural language and at least, doesn't look like RLA/Claridge towers. The new Public Library will also have this rock stratum language. If it is done with a more contemporary style, instead of the heavy concrete look, I think it could end up looking great.
Reply With Quote
     
     
  #124  
Old Posted Aug 8, 2022, 1:24 PM
kwoldtimer kwoldtimer is offline
Registered User
 
Join Date: Jan 2008
Location: La vraie capitale
Posts: 26,218
Quote:
Originally Posted by RuralCitizen View Post
The podium also looks like the external affairs building architectural style.

I don't mind it. It fits in the cities architectural language and at least, doesn't look like RLA/Claridge towers. The new Public Library will also have this rock stratum language. If it is done with a more contemporary style, instead of the heavy concrete look, I think it could end up looking great.
That's what it reminded me of.
Reply With Quote
     
     
  #125  
Old Posted Aug 8, 2022, 1:34 PM
AuxTown's Avatar
AuxTown AuxTown is online now
Registered User
 
Join Date: Apr 2006
Location: Ottawa, Canada
Posts: 4,625
Agree 100%. I actually love both the NAC and Lester B! It's just the first time in a long time I've seen panels like that. Love that Dream is thinking outside the very tiny box that Ottawa has for new developments and doing something interesting at every turn.


https://policyoptions.irpp.org/wp-conten...08/lester-b-pearson-building-450x300.jpg
Reply With Quote
     
     
  #126  
Old Posted Aug 8, 2022, 2:00 PM
OTSkyline OTSkyline is offline
Registered User
 
Join Date: Jun 2012
Posts: 2,825
Count me out. I'm not a fan of the heavy, pre-cast, podium. It looks incredibly uninviting and dated already and does not tie in with the towers at all

Looks like the bunker of a library we're trying to replace, why replicate?
Reply With Quote
     
     
  #127  
Old Posted Aug 8, 2022, 2:23 PM
AuxTown's Avatar
AuxTown AuxTown is online now
Registered User
 
Join Date: Apr 2006
Location: Ottawa, Canada
Posts: 4,625
Quote:
Originally Posted by OTSkyline View Post
Count me out. I'm not a fan of the heavy, pre-cast, podium. It looks incredibly uninviting and dated already and does not tie in with the towers at all

Looks like the bunker of a library we're trying to replace, why replicate?
At least we know how those materials will hold up through the years (very well). I worry a lot about the cheap glass and spandrel on so many projects these days and what they are going to look/function like in 30 years.
Reply With Quote
     
     
  #128  
Old Posted Aug 8, 2022, 4:48 PM
RuralCitizen RuralCitizen is offline
Registered User
 
Join Date: Jul 2020
Location: Ottawa Area
Posts: 190
Quote:
Originally Posted by OTSkyline View Post
Count me out. I'm not a fan of the heavy, pre-cast, podium. It looks incredibly uninviting and dated already and does not tie in with the towers at all

Looks like the bunker of a library we're trying to replace, why replicate?
I was mostly talking about the geometry. I like the horizontality of the podium, with the different layers/levels. Whatever the cladding material they use, it will still provide a volume that appears more human scaled. When you compare to Claridge's Moon, there's no set back and directly at the edge of the sidewalk you go up 27 floors.

If you don't like concrete, they could always use a metal cladding and it would end up looking more light. But to me, the precast panels make it look like a tower sitting on a rock, and I like this distinction between tower and podium.
Reply With Quote
     
     
  #129  
Old Posted Aug 8, 2022, 5:57 PM
originalmuffins originalmuffins is offline
Registered User
 
Join Date: Jun 2018
Location: Ottawa
Posts: 877
Those grey bases look very portage like lol, I still like the building just an odd choice imo.


Also noticed the development beside these two towers are stated to be "Future 40 Floor towers" with another smaller development between these two and Adisoke. Interesting.
Reply With Quote
     
     
  #130  
Old Posted Aug 8, 2022, 6:47 PM
ponyboycurtis's Avatar
ponyboycurtis ponyboycurtis is offline
Cigritbutt enthusiast
 
Join Date: Apr 2021
Location: Blahttawa
Posts: 1,671
I think the podiums and ground level area have the potential to become very interesting places, both visually and connection wise. A fully continuous sheltered connection to the library was a bit of a pipe dream and would also present a physical barrier.

I want to be able to wander around interconnected grounds, look over a nice fence at the LRT tracks and hopefully a nice landscaped aquaduct. I want to be able to go onto the 2nd or 3rd floor terraces and eat at a nice restaurant or cafe. There is so much potential for texture here, especially if they keep a similar design language to the east and connect the same feel all the way to the library.

The overall pair of towers seem very Ottawa to me and not in a bad way. The Foreign Affairs eske podiums with the towers themselves being.. a hybrid International style?? I can dig it. Viewed from the aquaduct there should be a nice layered effect with the already elevated podiums switching to vertically linear towers.
Reply With Quote
     
     
  #131  
Old Posted Aug 8, 2022, 6:57 PM
roger1818's Avatar
roger1818 roger1818 is offline
Registered User
 
Join Date: Feb 2016
Location: Stittsville, ON
Posts: 6,610
Quote:
Originally Posted by UrbOttawa View Post
(changed to use "huge" thumbnail and click for full size)

I find it odd that the terrace appears to be at ground level, but there appears to be a ramp down to track level adjacent to the trench. I am not sure what purpose that serves, as Pimisi has a centre platform, so you would have to go up and over to access the platform. Could it be exterior pedestrian access to underground parking? Regardless, I wish they would cover the trench between the portal and the station.
Reply With Quote
     
     
  #132  
Old Posted Aug 8, 2022, 8:31 PM
RuralCitizen RuralCitizen is offline
Registered User
 
Join Date: Jul 2020
Location: Ottawa Area
Posts: 190
I agree, they should cover as much of the trench as possible to help provide north/south connection between the flats and Chinatown/Little Italy.
Reply With Quote
     
     
  #133  
Old Posted Aug 8, 2022, 9:35 PM
LRTeverywhere LRTeverywhere is offline
Registered User
 
Join Date: Oct 2018
Posts: 326
Quote:
Originally Posted by roger1818 View Post
I find it odd that the terrace appears to be at ground level, but there appears to be a ramp down to track level adjacent to the trench. I am not sure what purpose that serves, as Pimisi has a centre platform, so you would have to go up and over to access the platform. Could it be exterior pedestrian access to underground parking? Regardless, I wish they would cover the trench between the portal and the station.
That ramp is a new MUP that will run from the existing mup connection to the lower Pimsi entrance, they left a gap between the station and Booth street bridge on the south side to allow the connection
Reply With Quote
     
     
  #134  
Old Posted Aug 9, 2022, 4:17 PM
J.OT13's Avatar
J.OT13 J.OT13 is offline
Moderator
 
Join Date: Mar 2012
Location: Ottawa
Posts: 28,943
Quote:
Originally Posted by RuralCitizen View Post
I was mostly talking about the geometry. I like the horizontality of the podium, with the different layers/levels. Whatever the cladding material they use, it will still provide a volume that appears more human scaled. When you compare to Claridge's Moon, there's no set back and directly at the edge of the sidewalk you go up 27 floors.

If you don't like concrete, they could always use a metal cladding and it would end up looking more light. But to me, the precast panels make it look like a tower sitting on a rock, and I like this distinction between tower and podium.
Agreed. Moon feels quite overbearing from street level. I much prefer this approach with a clear distinction between podium and tower.

Quote:
Originally Posted by ponyboycurtis View Post
I think the podiums and ground level area have the potential to become very interesting places, both visually and connection wise. A fully continuous sheltered connection to the library was a bit of a pipe dream and would also present a physical barrier.
I was hoping for that as well. Looking a these renderings though, I'm less upset that they did not include a direct connection. The plaza looks like a nice space and the walk to Pimisi seems very reasonable. Would still be good to at least have covered structures from Pimisi Station, all along the pathway, to the library. Thsese structures could double as an art installation, maybe have angled roofs that shift, some colour, a few half and full walls here and there for wind protection.

I would also have preferred covering the trench and giving access tot eh aqueduct, similar to RVL's proposal in 2016.


https://www.cbc.ca/news/canada/ottawa/mo...ral-libary-architecture-design-1.3947760

Reply With Quote
     
     
  #135  
Old Posted Aug 9, 2022, 5:49 PM
roger1818's Avatar
roger1818 roger1818 is offline
Registered User
 
Join Date: Feb 2016
Location: Stittsville, ON
Posts: 6,610
Quote:
Originally Posted by LRTeverywhere View Post
That ramp is a new MUP that will run from the existing mup connection to the lower Pimsi entrance, they left a gap between the station and Booth street bridge on the south side to allow the connection
Thanks. A MUP makes sense. I didn't realize (or remember) until just now that Pimisi has a third lower level (Level 1) with an entrance from the MUP

Reply With Quote
     
     
  #136  
Old Posted Aug 9, 2022, 6:25 PM
LRTeverywhere LRTeverywhere is offline
Registered User
 
Join Date: Oct 2018
Posts: 326
Ya it should be a nice addition and connection for the Library, here is some diagrams from the dev app for reference:


Reply With Quote
     
     
  #137  
Old Posted Aug 9, 2022, 7:41 PM
J.OT13's Avatar
J.OT13 J.OT13 is offline
Moderator
 
Join Date: Mar 2012
Location: Ottawa
Posts: 28,943
Add a canopy along that MUP, something between the highly functional but bland structure at the Corel Centre and the artsy, but not super effective one between Tremblay Station and VIA rail.
Reply With Quote
     
     
  #138  
Old Posted Aug 9, 2022, 8:03 PM
roger1818's Avatar
roger1818 roger1818 is offline
Registered User
 
Join Date: Feb 2016
Location: Stittsville, ON
Posts: 6,610
Quote:
Originally Posted by J.OT13 View Post
Add a canopy along that MUP, something between the highly functional but bland structure at the Corel Centre and the artsy, but not super effective one between Tremblay Station and VIA rail.
Easy, extend the terrace over the MUP once it has dropped down enough. They could use glass bricks or or other type of etched glass to still allow light through.
Reply With Quote
     
     
  #139  
Old Posted Aug 11, 2022, 5:06 PM
ponyboycurtis's Avatar
ponyboycurtis ponyboycurtis is offline
Cigritbutt enthusiast
 
Join Date: Apr 2021
Location: Blahttawa
Posts: 1,671
Quote:
Originally Posted by roger1818 View Post
Thanks. A MUP makes sense. I didn't realize (or remember) until just now that Pimisi has a third lower level (Level 1) with an entrance from the MUP

Holy smokes.. How did I not know this existed? Next time I take the LRT I am going to get off at Pimisi just to explore this angle.

For all the walking I have done it that area along the aquaduct around the OG Claridge buildings, the actual LRT MUPs never made it into the equation.

I did notice how lovely the MUP on the north side of the station looks though. Some really cool common areas and paths. I should go explore that and connect along the newly build pathway they just built.

Thanks for the thought!
Reply With Quote
     
     
  #140  
Old Posted Aug 11, 2022, 7:54 PM
J.OT13's Avatar
J.OT13 J.OT13 is offline
Moderator
 
Join Date: Mar 2012
Location: Ottawa
Posts: 28,943
Quote:
Originally Posted by ponyboycurtis View Post
Holy smokes.. How did I not know this existed? Next time I take the LRT I am going to get off at Pimisi just to explore this angle.

For all the walking I have done it that area along the aquaduct around the OG Claridge buildings, the actual LRT MUPs never made it into the equation.

I did notice how lovely the MUP on the north side of the station looks though. Some really cool common areas and paths. I should go explore that and connect along the newly build pathway they just built.

Thanks for the thought!
Worth a look. Some great Indigenous Art on the plaza just outside the entrance, the Aqueduct, the old Booth Street bridge is still under the new Booth Street bridge.


https://otrain.railfans.ca/station/pimisi
Reply With Quote
     
     
This discussion thread continues

Use the page links to the lower-right to go to the next page for additional posts
 
 
Reply

Go Back   SkyscraperPage Forum > Regional Sections > Canada > Ontario > Ottawa-Gatineau > Downtown & Urban Ottawa
Forum Jump


Forum Jump


All times are GMT. The time now is 8:51 PM.


Powered by vBulletin® Version 3.8.7
Copyright ©2000 - 2026, vBulletin Solutions, Inc.