HomeDiagramsDatabaseMapsForum About
     

Go Back   SkyscraperPage Forum > Regional Sections > Canada > Alberta & British Columbia > Vancouver > Business & the Economy


Reply

 
Thread Tools Display Modes
     
     
  #1021  
Old Posted Jul 12, 2022, 12:26 AM
jollyburger jollyburger is offline
Registered User
 
Join Date: Dec 2015
Posts: 15,794
Looks better than most infill offices in the city.
Reply With Quote
     
     
  #1022  
Old Posted Jul 12, 2022, 10:49 PM
officedweller officedweller is offline
Registered User
 
Join Date: Jul 2001
Location: Vancouver
Posts: 41,786
Quote:
Originally Posted by Changing City View Post
They shouldn't be quite so bothered here - it's in the 'Shoulder' area of the CBD, (DD-C), so the top four floors could be a condo.
I was actually wondering if it would see a future rezoning application to "live-work" or the like for a condo conversion.

Quote:
Originally Posted by logan5 View Post
At least take 1 styling cue from the heritage structure. I guess they did some colour matching. Whoopi-do. If they have to plop something modern on top, something along the lines of 402 Dunsmuir would look better.
This is the only styling cue I see:

Reply With Quote
     
     
  #1023  
Old Posted Jul 12, 2022, 11:57 PM
jollyburger jollyburger is offline
Registered User
 
Join Date: Dec 2015
Posts: 15,794
Seems doubtful that it would be a future conversion if they have the ability to create it as housing with the current zoning.

In relation to the old facade:

Quote:
ABOVE THE HERITAGE DECORATIVE PARAPET: Glazing here is recessed to create a visual break above the heritage façade. This creates a levitating effect above the heritage building and keep its silhouette unobstructed. The reveal also allows for an open-air garden at level three.
• VERTICAL REVEAL: Another reveal is introduced next to the original facade on Seymour Street to delicately pull away and differentiate the new from the old.
• NORTH SIDEYARD REVEAL CONTINUATION: The reveal wraps around the North Side yard above the heritage facade, preserving the original building’s historic volume.

The project will preserve the legibility of the Historic Building’s original scale through the
preservation/recreation of the two visible exterior facades. This approach allows the historic building to be preserved 3-dimensionally, and avoids ‘primary facade retention only’, which often reduces existing buildings to flat, non architectural- planes.

CONCRETE BANDING & UP-STANDS:
The heritage façade, built as a full-concrete wall, demonstrate the forming capabilities of its era. The modern addition introduces a ‘green concrete’ element: concrete bands that demonstrate new technologies and forming capabilities while promoting sustainable practice. These concrete bands provide a material nod to the past and continuation of the building’s narrative. These thin concrete strips compliment but not overwhelm with the full concrete heritage facade along Seymour.

GLASS:
Large amounts of contemporary & cleanly detailed glazing/curtain wall clearly separate the new addition from its historic counterpart. This material further clearly distinguishes the addition as “new”, as large expanses of glass were less feasible in in 1926, when the heritage building was constructed.

DETAILING:
Architectural detailing is expressed in a minimalistic way, to allow the original buildings
decorative cornices and moldings to remain prominent.
Quote:
Reflected in the architecture, concrete floor slabs get progressively thinner,
more transparent, and light – representing the advancement of both building
technology and progressive society.
Reply With Quote
     
     
  #1024  
Old Posted Jul 13, 2022, 12:07 AM
officedweller officedweller is offline
Registered User
 
Join Date: Jul 2001
Location: Vancouver
Posts: 41,786
Quote:
Originally Posted by jollyburger View Post
Seems doubtful that it would be a future conversion if they have the ability to create it as housing with the current zoning.
I was thinking if the office market tanks in the future.

I wonder if the open corner of the balconies will constrain the podium of future development on the neighbouring lot (to the north) from coming right to the sidewalk?

Quote:
Entrances, Porches, and Balconies
Retain the Seymour façade recessed configuration of entrances,
repurposed as CRU & Office Lobby fronts. Elevated Entries/
Porches would cause an ADA compliance issue, first level to be
brought down to grade and entry porches to be thoughtfully adjusted accordingly.
Strange how they refer to the Americans with Disabilities Act (ADA).

Last edited by officedweller; Jul 13, 2022 at 12:21 AM.
Reply With Quote
     
     
  #1025  
Old Posted Jul 13, 2022, 2:54 AM
s211 s211 is offline
Registered User
 
Join Date: Oct 2008
Location: The People's Glorious Republic of ... Sigh...
Posts: 8,519
Quote:
Originally Posted by officedweller View Post
Strange how they refer to the Americans with Disabilities Act (ADA).
I see that a lot in Canada, which is on one hand a huge laugh, and on the other a massive headshake because Canada has NOTHING like ADA.

ADA rocks, and it's an embarrassment Canada has nothing like it.
__________________
If it seems I'm ignoring what you may have written in response to something I have written, it's very likely that you're on my Ignore List. Please do not take it personally.
Reply With Quote
     
     
  #1026  
Old Posted Jul 13, 2022, 3:06 AM
chowhou's Avatar
chowhou chowhou is offline
Registered User
 
Join Date: Sep 2019
Location: East Vancouver (No longer across the ocean!)
Posts: 3,890
Quote:
Originally Posted by s211 View Post
I see that a lot in Canada, which is on one hand a huge laugh, and on the other a massive headshake because Canada has NOTHING like ADA.

ADA rocks, and it's an embarrassment Canada has nothing like it.
To be fair, we had protected rights for disabled individuals in the Charter of Rights and Freedoms before the ADA of 1990 and the federal government recently passed the ACA (Accessible Canada Act) in 2019.
Reply With Quote
     
     
  #1027  
Old Posted Jul 13, 2022, 6:03 PM
officedweller officedweller is offline
Registered User
 
Join Date: Jul 2001
Location: Vancouver
Posts: 41,786
Quote:
Originally Posted by s211 View Post
I see that a lot in Canada, which is on one hand a huge laugh,....
Also like people referring to BC Liquor store (BCLDB) as LCBO.
Reply With Quote
     
     
  #1028  
Old Posted Jul 13, 2022, 7:32 PM
GenWhy? GenWhy? is offline
Registered User
 
Join Date: Jun 2017
Posts: 4,856
Quote:
Originally Posted by officedweller View Post
I was actually wondering if it would see a future rezoning application to "live-work" or the like for a condo conversion.
Think Bene is moving in.
Reply With Quote
     
     
  #1029  
Old Posted Jul 14, 2022, 8:15 AM
C3YVR C3YVR is offline
Registered User
 
Join Date: Jan 2020
Posts: 255
CBRE 2022 Scoring Tech Talent is out and Vancouver has moved up 3 NA spots to 8th.
Vancouver has had the largest % increase of employment, up 63% between 2016 to 2021,
and in actual numbers is only behind Toronto(88,900) and Seattle(45,560) with an additional 44,460 jobs.
While rent has grown over 20% (Vancouver now has the 8th highest rent) it also has by far the lowest vacancy at 7%.

https://www.cbre.com/insights/books/scoring-tech-talent-2022

Last edited by C3YVR; Jul 16, 2022 at 1:45 PM.
Reply With Quote
     
     
  #1030  
Old Posted Jul 18, 2022, 6:36 PM
jollyburger jollyburger is offline
Registered User
 
Join Date: Dec 2015
Posts: 15,794
I guess Anchorpoint isn't going anywhere anytime soon

Quote:
Lululemon announced their commitment to the remaining 120,000 SF at 1280 Burrard St and renewed and expanded to a total of 107,000 SF at 1380 Burrard St
Quote:
Disney leased 32,000 SF at 1132 Hamilton St
Quote:
Osler LLP committed to the 29th and 30th floors of 1055 Dunsmuir St, the premises surrendered by Shopify
Quote:
Gensler Architecture leased 7,277 SF at 1385 West 8th Ave
Behind the West Broadway Toyota

https://www.naibc.ca/wp-content/uploads/2022/07/NAI_Vancouver-Office-Report_Q2-2022.pdf
Reply With Quote
     
     
  #1031  
Old Posted Sep 5, 2022, 12:47 AM
jollyburger jollyburger is offline
Registered User
 
Join Date: Dec 2015
Posts: 15,794
Says Spaces is taking 40,000 square feet in Deloitte. I thought Regus dumped their lease?

Masimo has some HQ (?) office space at Park Place 13,300 square feet
Regus 13,000 square feet at 550 Robson

Avison Young Office Report

https://www.avisonyoung.ca/market-report...couver-office-market-report/in/vancouver
Reply With Quote
     
     
  #1032  
Old Posted Sep 6, 2022, 5:56 AM
Changing City's Avatar
Changing City Changing City is online now
Registered User
 
Join Date: Nov 2016
Posts: 8,321
Quote:
Originally Posted by jollyburger View Post
Thanks for the link. They always publish the most comprehensive list of developments in Metro Vancouver, although even they miss the odd one.

They're showing that the significant majority of office space development is still happening in the City of Vancouver. I'm tracking 5.5m sq. ft. currently under construction (4.7m in the Metro Core), and after a flurry of recent approvals, another 7.8m sq. ft. approved (5.7m in the Metro Core). About 1.5m sq. ft. of that space is likely to start construction before the end of the year. There's another 1.2m submitted but not yet approved.

In Burnaby they identify 7 buildings with 642,000 sq. ft. under construction, and around 750,000 sq. ft. proposed (most of it the Gilmore Place office tower).

In Richmond they have 3 buildings with 338,000 sq. ft. under construction, and around 513,000 sq. ft. proposed (half of it the Lansdowne Centre redevelopment).

Surrey has only 2 buildings with 132,000 sq. ft. under construction, and around 2.9 million sq. ft. proposed (a third in Centre Block). Getting some of that actually built would start to make a difference in the imbalance between the different employment centres. Right now there's more under construction in Vancouver (5.5m sq. ft.) than exists in Surrey in total (3.2m sq. ft.), and 3 times more additional office space currently proposed in Vancouver than in Surrey, which is supposed to become the second Metro city centre.

__________________
Contemporary Vancouver development blog, https://changingcitybook.wordpress.com/ Then and now Vancouver blog https://changingvancouver.wordpress.com/
Reply With Quote
     
     
  #1033  
Old Posted Sep 6, 2022, 11:51 PM
officedweller officedweller is offline
Registered User
 
Join Date: Jul 2001
Location: Vancouver
Posts: 41,786
For Richmond, the Avison Young report has this listed which I wasn't aware of:

Quote:
NEW CONSTRUCTION
Strata office development continues
to dominate Richmond’s office
development timeline with just a
single project, Pinnacle Centre at
Capstan Village
, under construction
for lease. This 12-storey, 200,000-sf
office tower
will be part of a threetower mixed-use development
that also includes a hotel and
condominiums.
Reply With Quote
     
     
  #1034  
Old Posted Sep 7, 2022, 12:12 AM
Changing City's Avatar
Changing City Changing City is online now
Registered User
 
Join Date: Nov 2016
Posts: 8,321
Quote:
Originally Posted by officedweller View Post
For Richmond, the Avison Young report has this listed which I wasn't aware of:
Details from 2020 here. "The larger west parcel at 3211 Carscallen Road will contain two towers, with 131 hotel rooms and 115 condominiums within the 14-storey south tower adjacent to the public park, and 200,000 sq. ft. of office space and 21,000 sq. ft. of retail space within the 12-storey tower next to the intersection corner." (That's Building 'L')

__________________
Contemporary Vancouver development blog, https://changingcitybook.wordpress.com/ Then and now Vancouver blog https://changingvancouver.wordpress.com/
Reply With Quote
     
     
  #1035  
Old Posted Sep 7, 2022, 3:13 AM
officedweller officedweller is offline
Registered User
 
Join Date: Jul 2001
Location: Vancouver
Posts: 41,786
Thanks!

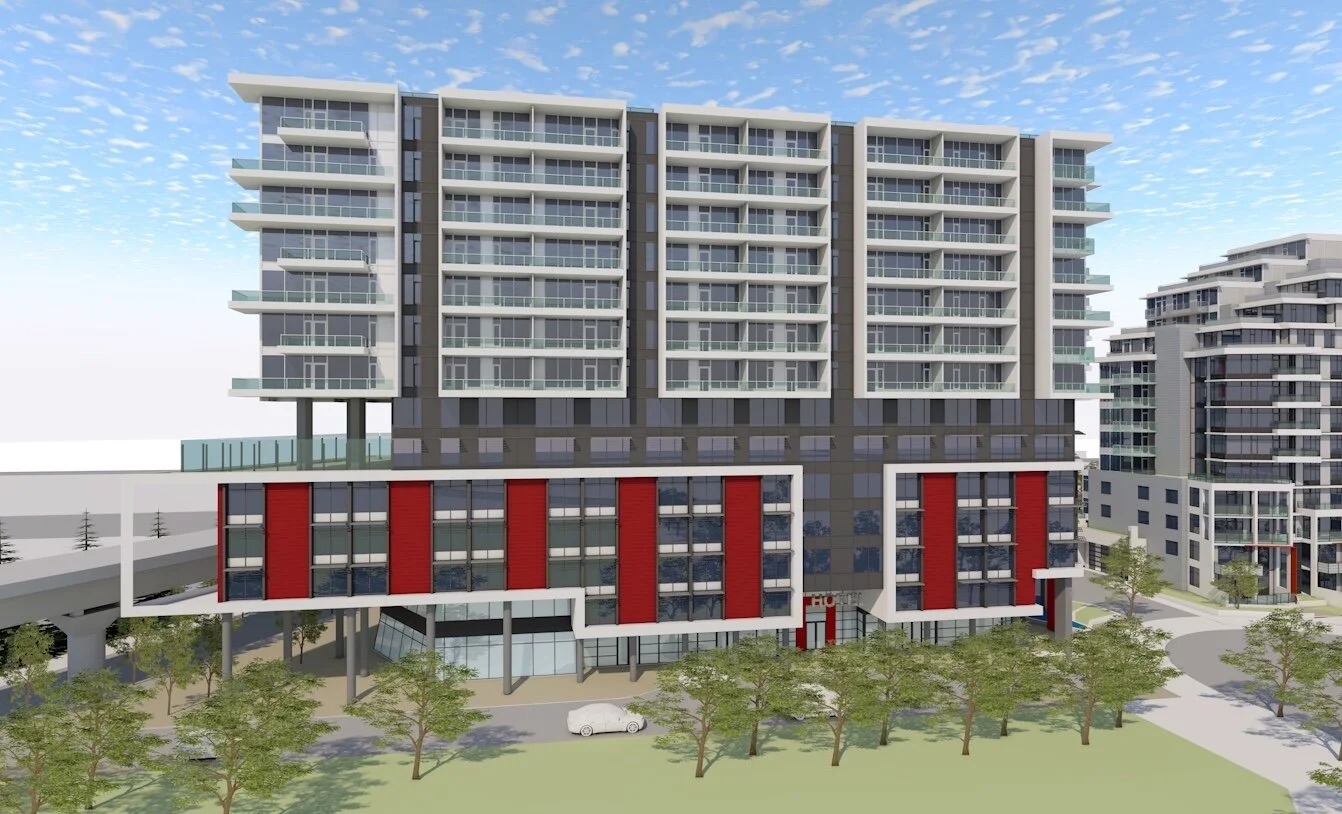
It still looks like a condo building - I guess that's why I didn't notice it!
Reply With Quote
     
     
  #1036  
Old Posted Sep 7, 2022, 3:40 AM
jollyburger jollyburger is offline
Registered User
 
Join Date: Dec 2015
Posts: 15,794
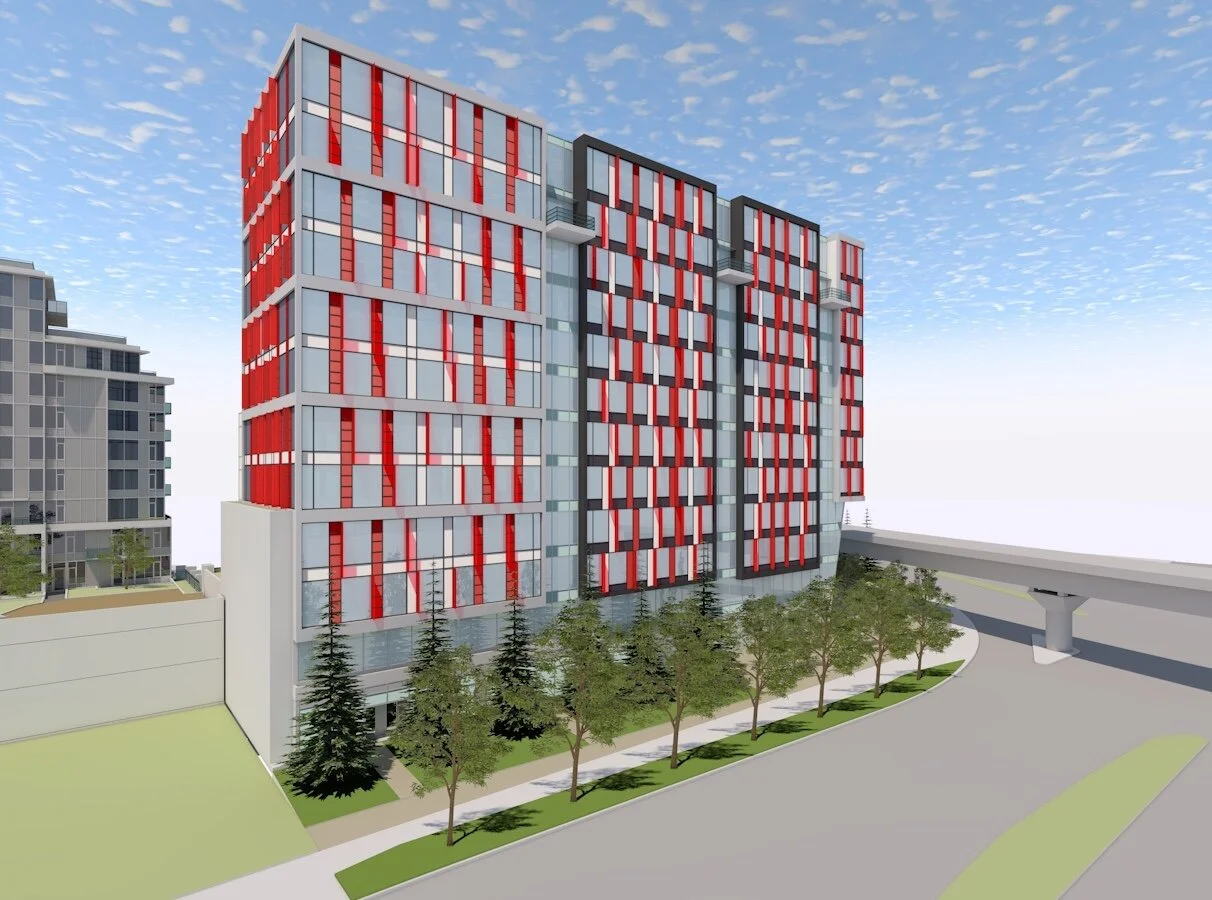
Some other renderings from Bingham Hill


https://bharch.ca/in-development/capstan2-kpadz-s2pa2
Reply With Quote
     
     
  #1037  
Old Posted Sep 7, 2022, 11:27 PM
officedweller officedweller is offline
Registered User
 
Join Date: Jul 2001
Location: Vancouver
Posts: 41,786
Thanks.
I think the curtain walled office tower over by Oak St. Bridge is more impressive as a 'gateway' tower into Richmond.
Given the prominent location at Sea Island Way and No. 3 Rd., this one should have screamed 'commercial office tower'
as a gateway tower to downtown Richmond.

Quote:
Originally Posted by officedweller View Post
Bridgeport Business Centre

From Scott Construction twitter August 11:


Some of our team members recently visited our Bridgeport Office Centre, Phase 1, project.
This project is a 12-storey new construction of AAA office and commercial strata opening Fall '22.

https://twitter.com/ScottConstructs
Reply With Quote
     
     
  #1038  
Old Posted Sep 15, 2022, 10:34 PM
jollyburger jollyburger is offline
Registered User
 
Join Date: Dec 2015
Posts: 15,794
From the weird department, Microsoft grabbed another 20,892 square feet of office space downtown. 545 Robson in the podium of the Telus Garden residential.

Tableau put their 3rd floor up for sub-lease, maybe it's this floor?

Quote:
545 Robson Street - alternatives for sublease
14,351 - 20,892 ft2
AlternativesSubleaseContact us for price
Description
Located in the podium of the Telus Garden residential complex, the 3rd floor of 545 Robson Street offers a first class plug-and-play sublease opportunity. The 3rd floor is mostly open plan with some offices, several meeting rooms of various sizes, a secured reception area directly off the elevator lobby, a large kitchen, server room, and male/female washrooms as well as two additional handicap washrooms.

Salient Details:
Floor 3: 20,892 sf
Available: Immediately
Sublease Expiry: September 29, 2026
Additional Rent: $24.58 (2022)
https://powersearch.jll.com/ca-en/property/698486/545-robson-street

Sandstorm Resources took 32,000 square feet in Vancouver Centre II

https://www.cbre.com/insights/figures/vancouver-office-figures-q2-2022
Reply With Quote
     
     
  #1039  
Old Posted Sep 23, 2022, 12:41 AM
madog222 madog222 is online now
Moderator
 
Join Date: Jan 2014
Posts: 4,211
ICBC is moving out of their North Van head office.

Quote:
After occupying one of the most recognizable spots on the North Vancouver waterfront for over 40 years, ICBC has announced plans to literally “leave the building” in the next three to five years.

The Insurance Corp. of British Columbia told its approximately 1,500 head office employees Thursday (Sept. 22) that the Crown corporation plans to vacate its 300,000-square-foot office some time in the next three to five years. The move isn’t expected until 2025 at the earliest.

Nor does ICBC know where it will be moving its head office to yet, said Adam Grossman, a spokesman for the corporation. Occupying several floors of a commercial office tower in a location like Burnaby is one possibility, he said.

Regardless of where it ends up, the corporation will be downsizing its physical digs and moving to a model of smaller office hubs throughout the Lower Mainland, he said.

...

These days the large office space is only 20 to 40 per cent occupied most of the time, he said.

When they do come to the office, 70 per cent of head office workers are commuting from off the North Shore, he added.

...

So far, “There are no firm plans or commitments on the future of this head office building,” Grossman said. “It’s obviously prime real estate space. That will be years away.”
From North Shore News https://www.nsnews.com/local-news/icbc-to-vacate-north-van-head-office-in-3-5-years-5859630
Reply With Quote
     
     
  #1040  
Old Posted Oct 7, 2022, 8:24 AM
jollyburger jollyburger is offline
Registered User
 
Join Date: Dec 2015
Posts: 15,794
Just noticed Rize mentioned a DP issued for 306 Terminal.

Quote:
We crossed off a milestone this week with our project The Grid on Terminal! A momentous occasion for our team as the DP has been issued and we move into the next phase of development.
The Grid at 306 Terminal will merge conventional and non-conventional office design, with workspaces that deliver a new framework for offices. We’re excited to bring this new commercial building to False Creek Flats in the future!
https://www.facebook.com/RizeAlliance/po...rPv5nKYpDwed8oAvdydp9tLQFrRR4vXcPPAVbSAl
Reply With Quote
     
     
This discussion thread continues

Use the page links to the lower-right to go to the next page for additional posts
 
 
Reply

Go Back   SkyscraperPage Forum > Regional Sections > Canada > Alberta & British Columbia > Vancouver > Business & the Economy
Forum Jump


Forum Jump


All times are GMT. The time now is 2:23 PM.


Powered by vBulletin® Version 3.8.7
Copyright ©2000 - 2026, vBulletin Solutions, Inc.