HomeDiagramsDatabaseMapsForum About
     

Go Back   SkyscraperPage Forum > Regional Sections > Canada > Alberta & British Columbia > Vancouver > Transportation & Infrastructure


Reply

 
Thread Tools Display Modes
     
     
  #201  
Old Posted Dec 23, 2021, 8:07 PM
Klazu's Avatar
Klazu Klazu is offline
Registered User
 
Join Date: Apr 2012
Location: Above Metro Vancouver clouds
Posts: 10,408
Quote:
Originally Posted by Diegotheartist1 View Post
the new overpass appears to be very high compared to the old one.
Height is good but it looks like it won't be wide enough to facilitate 3+3 through lanes in the future.
Reply With Quote
     
     
  #202  
Old Posted Dec 25, 2021, 3:20 AM
officedweller officedweller is offline
Registered User
 
Join Date: Jul 2001
Location: Vancouver
Posts: 41,749
Quote:
Originally Posted by madog222 View Post
A little update, pictures from November 16.

91 & Nordel
Reminder of the plan:

Quote:
Originally Posted by gkz View Post
Current plan in more detail:
Reply With Quote
     
     
  #203  
Old Posted Dec 25, 2021, 3:54 PM
gkz gkz is offline
Registered User
 
Join Date: Jul 2013
Posts: 71
Quote:
the new overpass appears to be very high compared to the old one.
Quote:
Originally Posted by Klazu View Post
Height is good but it looks like it won't be wide enough to facilitate 3+3 through lanes in the future.
I bet this is just preload to squish down the bog. The actual overpass won’t be as tall or narrow.
Reply With Quote
     
     
  #204  
Old Posted Dec 25, 2021, 3:58 PM
Diegotheartist1's Avatar
Diegotheartist1 Diegotheartist1 is offline
Registered User
 
Join Date: Apr 2021
Location: Vancouver
Posts: 163
Quote:
Originally Posted by gkz View Post
I bet this is just preload to squish down the bog. The actual overpass won’t be as tall or narrow.
Oh, I see. The surface is not very solid. That explains why the soil looks taller..
Reply With Quote
     
     
  #205  
Old Posted Jan 22, 2022, 1:36 AM
Bobert Bobert is offline
Registered User
 
Join Date: Feb 2016
Posts: 249
Was driving through there a few days ago and noticed the soil of the Nordel section is slowly being removed/deconstructed. It's no longer as tall as it was before or the way it looks in these pictures.
Reply With Quote
     
     
  #206  
Old Posted Mar 29, 2022, 11:24 PM
c041v c041v is offline
Registered User
 
Join Date: Feb 2010
Posts: 37
Quote:
Originally Posted by gkz View Post
I bet this is just preload to squish down the bog. The actual overpass won’t be as tall or narrow.
Correct. The clearance envelope will be ~5.5 m
Reply With Quote
     
     
  #207  
Old Posted May 12, 2022, 6:14 AM
madog222 madog222 is offline
Moderator
 
Join Date: Jan 2014
Posts: 4,196
Progress as of 14 April.


Images from BC Moti https://www.flickr.com/photos/tranbc/with/52066980414/
Reply With Quote
     
     
  #208  
Old Posted Jul 5, 2022, 7:02 AM
montyhallgoat montyhallgoat is offline
Registered User
 
Join Date: Sep 2017
Posts: 59
Highway 91 Connector is now on its final alignment west of the truck scale.
Also, at-grade Hwy 91C/Nordel Way intersection closed last Thursday and the replacement Nordel Way (west) interchange opened Monday morning.
Reply With Quote
     
     
  #209  
Old Posted Jul 8, 2022, 9:22 PM
flipper316 flipper316 is offline
Registered User
 
Join Date: Dec 2016
Posts: 887
The stretch east of 136th street where that pipe is is complete. It actually looks pretty nice . Fresh pavement new cats eyes etc . If only they could redo the lane lines and cats eyes for the rest of the road .
Reply With Quote
     
     
  #210  
Old Posted Jul 8, 2022, 10:55 PM
libtard's Avatar
libtard libtard is offline
Dahvie Fan
 
Join Date: Aug 2012
Posts: 1,310
For the overpass under construction in the last picture what’s the point of building the support piers right in front of the retaining wall? Could they make the bridge beams slightly longer to rest on the retaining wall? The budget engineering on this project is just crazy. So sad
Reply With Quote
     
     
  #211  
Old Posted Jul 11, 2022, 10:12 PM
officedweller officedweller is offline
Registered User
 
Join Date: Jul 2001
Location: Vancouver
Posts: 41,749
I don;t think the retaining walls would be strong enough and having the two separate may allow future widening by pulling the retaining walls back.
Reply With Quote
     
     
  #212  
Old Posted Jul 12, 2022, 2:42 AM
libtard's Avatar
libtard libtard is offline
Dahvie Fan
 
Join Date: Aug 2012
Posts: 1,310
Quote:
Originally Posted by officedweller View Post
I don;t think the retaining walls would be strong enough and having the two separate may allow future widening by pulling the retaining walls back.
Seriously? You’ve never seen an overpass like this? This is in Pennsylvania


Image is not mine, posted by xzmattzx over at https://www.skyscrapercity.com/threads/u...ays-state-highways.605044/post-174275814

This type of set up is everywhere (except the lower mainland).

The overpass in the original post has actually eliminated any type of future expansion by having the support piers right up against the shoulder of the road. Trying to use the space between the retaining wall and the support piers would lead to a bizarre configuration of 2 lanes of traffic going each way and then an extra lane on either side of the support piers? The picture I posted has no support piers so expansion would be seamless by using the space between the shoulder and the retaining wall.

Just hilarious how value engineered this specific overpass is
Reply With Quote
     
     
  #213  
Old Posted Jul 12, 2022, 6:44 AM
VancouverOfTheFuture's Avatar
VancouverOfTheFuture VancouverOfTheFuture is offline
Registered User
 
Join Date: Apr 2014
Posts: 3,481
Quote:
Originally Posted by libtard View Post
Seriously? You’ve never seen an overpass like this? This is in Pennsylvania


Image is not mine, posted by xzmattzx over at https://www.skyscrapercity.com/threads/u...ays-state-highways.605044/post-174275814

This type of set up is everywhere (except the lower mainland).

The overpass in the original post has actually eliminated any type of future expansion by having the support piers right up against the shoulder of the road. Trying to use the space between the retaining wall and the support piers would lead to a bizarre configuration of 2 lanes of traffic going each way and then an extra lane on either side of the support piers? The picture I posted has no support piers so expansion would be seamless by using the space between the shoulder and the retaining wall.

Just hilarious how value engineered this specific overpass is
wasnt this style installed on the improvements on the north shore just last year? isnt there one also on Knight St on the Richmond side?

my favourite overpass structure are the original steel ones for the Upper Levels Highway. they look so sleek.
Reply With Quote
     
     
  #214  
Old Posted Jul 12, 2022, 8:26 AM
Marshal Marshal is offline
perhaps . . .
 
Join Date: Dec 2015
Location: Vancouver
Posts: 1,493
Nothing to do with this so called value engineering, nor is it an inferior design. The factor driving this engineering solution is SEISMIC. The main span is independent. The connecting (mini) spans allow movement and in extreme situations can fail, allowing the main structure to survive. The main span is isolated from the retaining system, which, with the fill, is designed for traffic load only. This is smart because because a rigid structural retaining wall design (like the Pennsylvania example) would fail from the lateral forces of a quake which would use the span's beams to shred it (unless it was massively over sized - but then the beams would get crushed). Also, soil berms are incredibly difficult to structure against seismic loads - it is best to design them for an isolated single purpose. Remember, seismic design must succeed across a range of loads and purposes. Life safety is obvious, but in the event that a structure fails you want it to do so in as minor a fashion as possible. If Vancouver is devastated, structures like this will allow for the quickest repair (even if temporary) to use-ability.

This design is 1) used on virtually all new overpasses over the region, and 2) is ingenious if not brilliant.

As for future expansions: in 50 years the whole thing will be demolished, just like the Pennsylvania example will be. What will be needed then is beyond even libtard's crystal ball. It ain't the structural system that will be the limiting factor. Get real.

Last edited by Marshal; Jul 12, 2022 at 8:42 AM.
Reply With Quote
     
     
  #215  
Old Posted Jul 12, 2022, 3:38 PM
Changing City's Avatar
Changing City Changing City is online now
Registered User
 
Join Date: Nov 2016
Posts: 8,290
Quote:
Originally Posted by Marshal View Post
Nothing to do with this so called value engineering, nor is it an inferior design. The factor driving this engineering solution is SEISMIC. The main span is independent. The connecting (mini) spans allow movement and in extreme situations can fail, allowing the main structure to survive. The main span is isolated from the retaining system, which, with the fill, is designed for traffic load only. This is smart because because a rigid structural retaining wall design (like the Pennsylvania example) would fail from the lateral forces of a quake which would use the span's beams to shred it (unless it was massively over sized - but then the beams would get crushed). Also, soil berms are incredibly difficult to structure against seismic loads - it is best to design them for an isolated single purpose. Remember, seismic design must succeed across a range of loads and purposes. Life safety is obvious, but in the event that a structure fails you want it to do so in as minor a fashion as possible. If Vancouver is devastated, structures like this will allow for the quickest repair (even if temporary) to use-ability.

This design is 1) used on virtually all new overpasses over the region, and 2) is ingenious if not brilliant.

As for future expansions: in 50 years the whole thing will be demolished, just like the Pennsylvania example will be. What will be needed then is beyond even libtard's crystal ball. It ain't the structural system that will be the limiting factor. Get real.
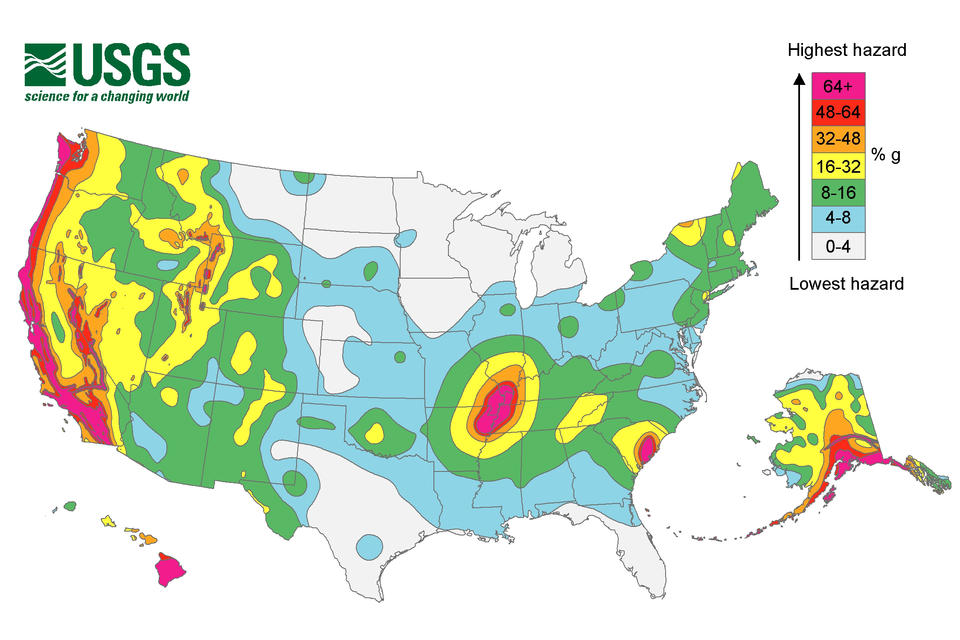
Thanks for this explanation. I couldn't be bothered to reply because pointing out that having 'extra' columns is one of the strangest definitions of 'value engineering' seemed too obvious. I checked on the seismic risk in Pennsylvania. There isn't much, they don't really have them. (It's the square blue state, top right).


[source NIST]
__________________
Contemporary Vancouver development blog, https://changingcitybook.wordpress.com/ Then and now Vancouver blog https://changingvancouver.wordpress.com/
Reply With Quote
     
     
  #216  
Old Posted Jul 12, 2022, 10:42 PM
officedweller officedweller is offline
Registered User
 
Join Date: Jul 2001
Location: Vancouver
Posts: 41,749
Thanks for the explanation Marshal.
That also makes sense as Delta isn't on stable soil.

Quote:
Originally Posted by VancouverOfTheFuture View Post
my favourite overpass structure are the original steel ones for the Upper Levels Highway. they look so sleek.
Love those!
Reply With Quote
     
     
  #217  
Old Posted Jul 12, 2022, 11:38 PM
libtard's Avatar
libtard libtard is offline
Dahvie Fan
 
Join Date: Aug 2012
Posts: 1,310
Quote:
Originally Posted by Changing City View Post
Thanks for this explanation. I couldn't be bothered to reply because pointing out that having 'extra' columns is one of the strangest definitions of 'value engineering' seemed too obvious. I checked on the seismic risk in Pennsylvania. There isn't much, they don't really have them. (It's the square blue state, top right).


[source NIST]
You can't be serious?

So looking at that drawing, Seattle it seems to be in an even higher hazard zone than the lower mainland.

And this is a recently completed overpass between I-5 and the port of Tacoma. As you can see the quality of the overpass is much higher and its much more aesthetically pleasing. Why didn't they go with the support column garbage on the SFPR? Did they go with a less seismically safe design? Of course not. The retaining wall is engineered strong enough to support those massive beams spanning the entire highway. Which costs more money, hence why the overpass on the SFPR is value engineered. Don't be so foolish
SR 99 roundabout and Wapato Way East Bridge by Washington State Dept of Transportation, on Flickr
Reply With Quote
     
     
  #218  
Old Posted Jul 13, 2022, 1:03 AM
chowhou's Avatar
chowhou chowhou is offline
Registered User
 
Join Date: Sep 2019
Location: East Vancouver (No longer across the ocean!)
Posts: 3,842
Quote:
Originally Posted by libtard View Post
And this is a recently completed overpass between I-5 and the port of Tacoma. As you can see the quality of the overpass is much higher and its much more aesthetically pleasing. Why didn't they go with the support column garbage on the SFPR? Did they go with a less seismically safe design? Of course not. The retaining wall is engineered strong enough to support those massive beams spanning the entire highway. Which costs more money, hence why the overpass on the SFPR is value engineered. Don't be so foolish
My brother in Christ, the overpass you're putting on a pedestal is constructed in the exact same way. The only difference is the load bearing girders have their fixture points on top of a concrete support pier rather than piles, which is arguably more value engineered than ours considering the surrounding area seems boggy.

You can look and see with your own eyes in your pictures that the bridge surface ends as soon as the girders end on the support piers.

https://www.youtube.com/watch?v=0QBagvwGbt0
Reply With Quote
     
     
  #219  
Old Posted Jul 13, 2022, 2:08 AM
libtard's Avatar
libtard libtard is offline
Dahvie Fan
 
Join Date: Aug 2012
Posts: 1,310
Quote:
Originally Posted by chowhou View Post
My brother in Christ, the overpass you're putting on a pedestal is constructed in the exact same way. The only difference is the load bearing girders have their fixture points on top of a concrete support pier rather than piles, which is arguably more value engineered than ours considering the surrounding area seems boggy.

You can look and see with your own eyes in your pictures that the bridge surface ends as soon as the girders end on the support piers.

https://www.youtube.com/watch?v=0QBagvwGbt0
How is it value engineered when the fit and finish is literally better in every way? The lack of piers right next to the retaining wall and the longer girders. That costs money. If the original overpass in question were built to these standards, so no ugly piers, just girders on reinforced retaining walls, it would have costed more. There is no disputing that. That’s what I mean by value engineering. Shorter girders and exposed piers was the cheaper option. They went the value engineering route. The first response for why they went that route was because “the retaining walls couldn’t support the weight”. Then someone else tried to justify it because we’re in a higher danger zone for earthquakes even though Seattle is in an even worse location. Just stop. Look at the 2 different overpasses in question, one clearly looks better engineered and more aesthetically pleasing. And that one costed more money to build
Reply With Quote
     
     
  #220  
Old Posted Jul 13, 2022, 2:19 AM
Changing City's Avatar
Changing City Changing City is online now
Registered User
 
Join Date: Nov 2016
Posts: 8,290
Quote:
Originally Posted by libtard View Post
How is it value engineered when the fit and finish is literally better in every way? The lack of piers right next to the retaining wall and the longer girders. That costs money. If the original overpass in question were built to these standards, so no ugly piers, just girders on reinforced retaining walls, it would have costed more. There is no disputing that. That’s what I mean by value engineering. Shorter girders and exposed piers was the cheaper option. They went the value engineering route. The first response for why they went that route was because “the retaining walls couldn’t support the weight”. Then someone else tried to justify it because we’re in a higher danger zone for earthquakes even though Seattle is in an even worse location. Just stop. Look at the 2 different overpasses in question, one clearly looks better engineered and more aesthetically pleasing. And that one costed more money to build
Er no - you offered an example in Pennsylvania, which clearly has a lower seismic risk and can be designed differently. So you dug around to find an example in Tacoma that had the aesthetics you like (straight retaining walls) rather than the design here (columns, with a retaining wall behind). Now you're arguing that columns must be cheaper than a reinforced retaining wall, with no evidence except your strong conviction, and an innate dislike of columns, it would seem. The column solution may well be related to the soil conditions - the hint is in the name Delta. Either way, if this is what really bothers you, keep hammering the keyboard, if it makes things better to have vented.

__________________
Contemporary Vancouver development blog, https://changingcitybook.wordpress.com/ Then and now Vancouver blog https://changingvancouver.wordpress.com/
Reply With Quote
     
     
This discussion thread continues

Use the page links to the lower-right to go to the next page for additional posts
 
 
Reply

Go Back   SkyscraperPage Forum > Regional Sections > Canada > Alberta & British Columbia > Vancouver > Transportation & Infrastructure
Forum Jump


Forum Jump


All times are GMT. The time now is 3:51 PM.


Powered by vBulletin® Version 3.8.7
Copyright ©2000 - 2026, vBulletin Solutions, Inc.