HomeDiagramsDatabaseMapsForum About
     

Go Back   SkyscraperPage Forum > Regional Sections > United States > Mountain West


Reply

 
Thread Tools Display Modes
     
     
  #13081  
Old Posted Jun 26, 2022, 9:29 PM
jbssfelix's Avatar
jbssfelix jbssfelix is offline
Registered User
 
Join Date: Jul 2015
Location: Central Park
Posts: 384
Quote:
Originally Posted by wong21fr View Post
I firmly believe that the main driver for this project is so that the elderly congregation of St. Stephen's can age in place. That church has seen zero growth since relocating to Central Park from Five Points.

Not that it isn't a great project- just an interesting demand that got it built.
From my observations, Central Park just isn't particularly religious enough to attend church with any regularity. Kids' activities plus a general younger parent population who tends to be more of the "God is in the home, not at church" types seem to limit the number of people I talk to who actually spend their Sunday mornings in service.
Reply With Quote
     
     
  #13082  
Old Posted Jun 26, 2022, 11:56 PM
RyanD's Avatar
RyanD RyanD is offline
Fast. Fun. Frequent.
 
Join Date: Aug 2010
Location: Denver, Colorado
Posts: 2,988
Quote:
Originally Posted by Whereveryougo View Post
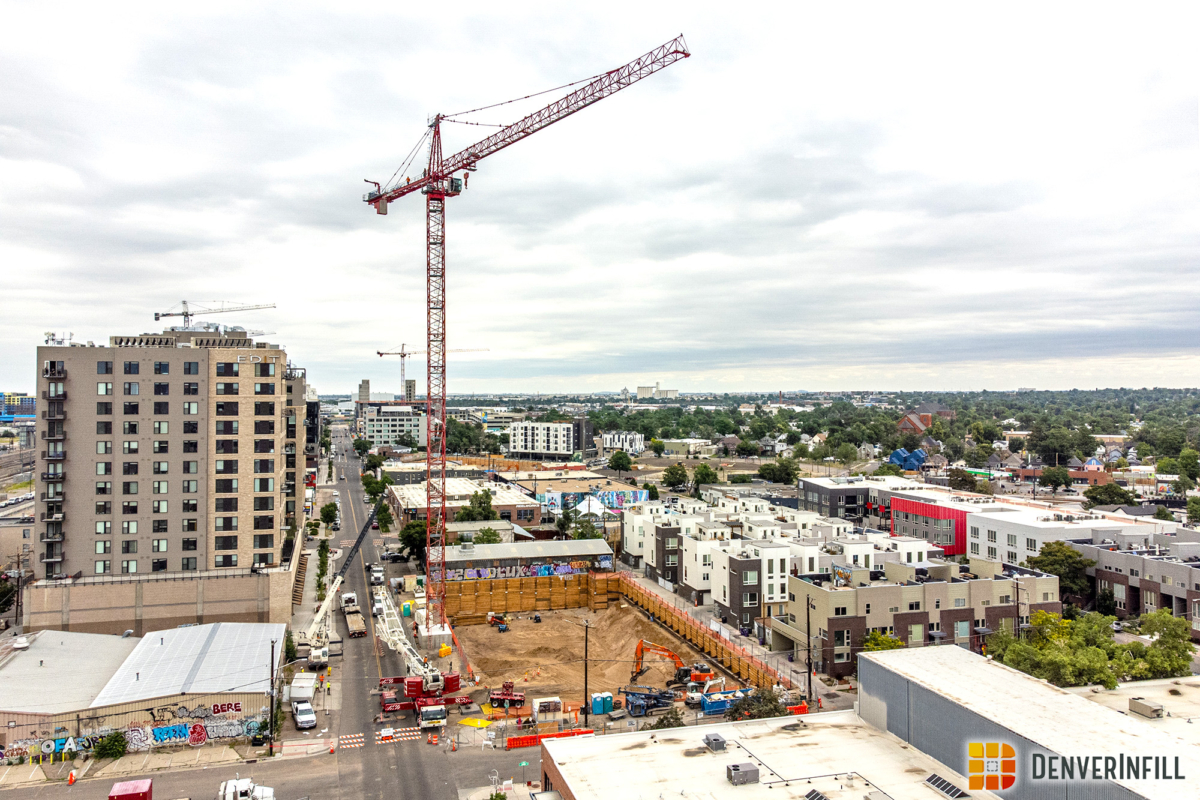
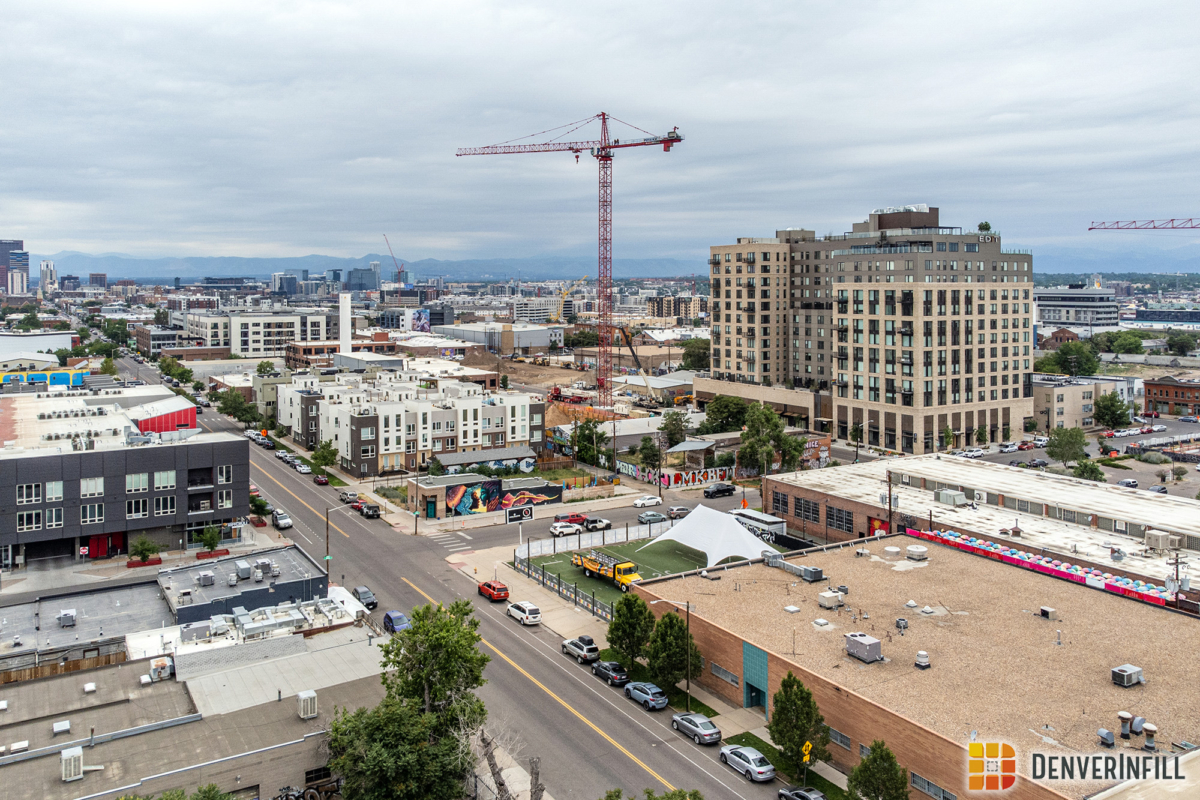
The mast for the tower crane just went up for this.
It's fully erected now!

https://denverinfill.com/2022/06/paradigm-river-north-under-construction.html


__________________
DenverInfill
DenverUrbanism
--------------------
Latest Photo Threads: Los Angeles | New Orleans | Denver: 2014 Megathread | Denver Time-Lapse Project For more photos check out: My Website and My Flickr Photostream
Reply With Quote
     
     
  #13083  
Old Posted Jun 27, 2022, 3:25 PM
laniroj laniroj is offline
[sub]urbanite
 
Join Date: Jun 2015
Posts: 809
Quote:
Originally Posted by SirLucasTheGreat View Post
Also, as I was driving on Speer, it seemed like there was more demolition around the area where Parq II and 955 Bannock are going to be. We might have 7 to 8 residential projects under construction in Golden Triangle by the end of the year
There are 6 cranes in golden triangle right now already!
Reply With Quote
     
     
  #13084  
Old Posted Jun 28, 2022, 4:31 AM
TakeFive's Avatar
TakeFive TakeFive is offline
Registered User
 
Join Date: Jun 2010
Posts: 8,437
Opus is a rather interesting developer, don't you think?
Quote:
Originally Posted by RyanD View Post
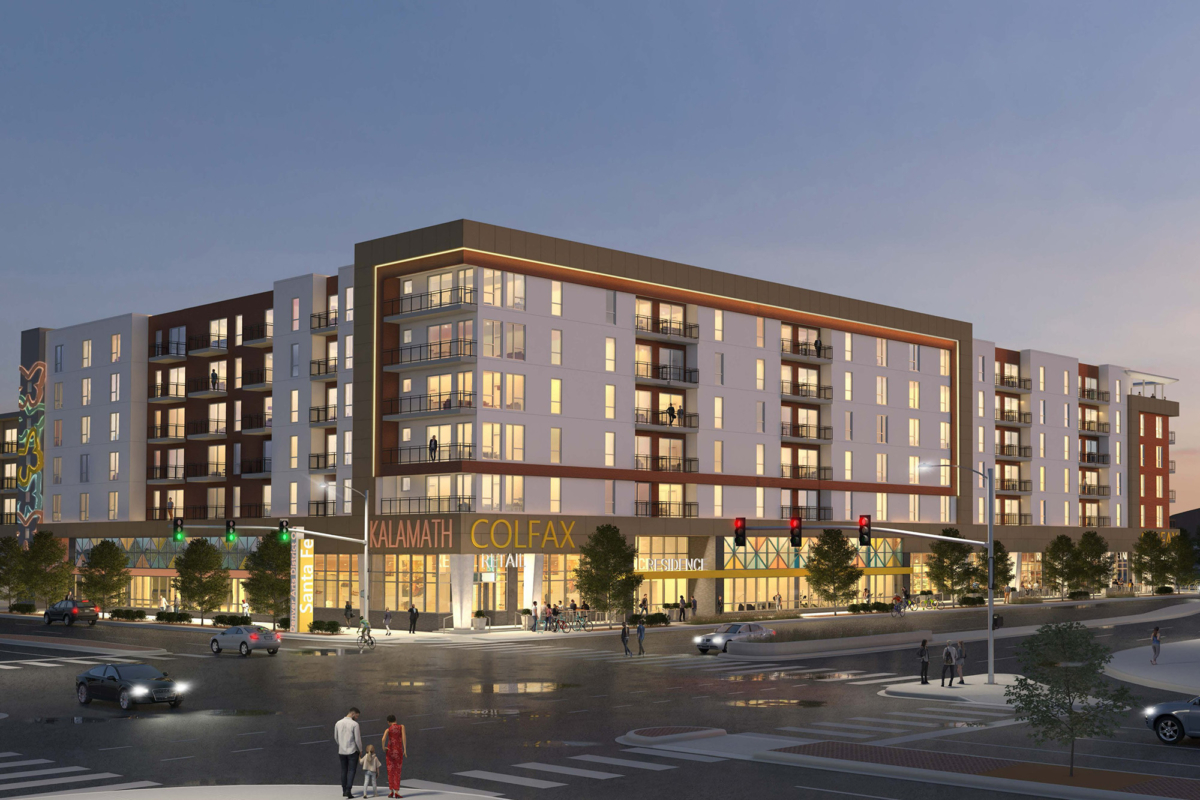
Kalaco Apartments - 7 stories | 280 apts | 10,000 sf retail

https://denverinfill.com/2022/04/la-alma-lincoln-park-roundup-apr-2022.html

That's a dandy rendering and nice addition to that neighborhood (as laniroj points out).


I was always a fan of their JV project with Amstar, originally called the Verve in LoDo.

Griffis LoDo (originally Verve) - 1490 Delgany St - NAIOP Colorado Multifamily Development of the Year (2014)


Image courtesy of Opus



Speaking of Opus they just completed their project in Jefferson Park.

19Nineteen Mile High - 550 W 19th Ave


https://milehighcre.com/ae-design-celebrates-completion-of-19nineteen-mile-high/
Quote:
19Nineteen Mile High, a high-end, luxury 277-unit multifamily apartment building located near Empower Field in the Jefferson Park neighborhood, is the latest addition to Denver’s skyline. The Opus Group broke ground in April 2020 and construction was completed in May 2022.
This does sound pretty cool. It's all about "lighting."
Quote:
AE Design, a Denver-based award-winning design firm, served as the integrated lighting and electrical systems partner for the electrical engineering design of the entire 362,327-square-foot property... At 19Nineteen, AE Design created a high-level, refined living environment through innovative lighting and electrical design.

Along with a color-changing band around the top of the building to elicit a playful personality for the building, the porte-cochere cove and column “zig-zag” detail also change in color to celebrate seasons, games, events, and more local happenings.


At some point Opus seemed more interested in developing industrial properties etc. I've always been rather fond of their parking garage development in Westminster.

OPUS DESIGNS AND BUILDS FIRST PUBLICALLY-OWNED GREEN PARKING GARAGE

__________________
Cool... Denver has reached puberty.
Reply With Quote
     
     
  #13085  
Old Posted Jun 28, 2022, 6:13 AM
TakeFive's Avatar
TakeFive TakeFive is offline
Registered User
 
Join Date: Jun 2010
Posts: 8,437
Still pondering, thinking about Beijing, China

A recent historical perspective from BisNow.

The Wreckage Of The Chinese Investment Frenzy Shows Why It’s Not Coming Back Anytime Soon
June 26, 2022 By Mike Phillips, Bisnow London
Quote:
The years between 2013 and 2017 in the global commercial real estate market were, in large part, defined by the waves of capital pouring into the world’s gateway cities from China. When Chinese real estate firms placed billions in huge bets on trophy office assets and luxury residential developments in London, New York, Los Angeles and San Francisco, it wasn’t just a big deal for real estate. It was a sign that China’s huge economy was beginning to mature, exporting wealth around the globe and diversifying beyond its own borders.
How'd they do with this?
Quote:
Some deals undertaken by Chinese companies in the U.S. and UK have turned out to be wildly successful, and the problems at the other properties aren’t unique to the Chinese -- But China stands out, because of the size of the bets its companies made, the scale of the losses involved, and because of the significance these losses have for how the world’s second-largest economy will engage with the world in future.
I have my own theory

More recently the Chinese Gov't has been more 'controlling' of their many 'capitalistic' companies, not unlike their general more inward looking moves. China is 2nd only to the U.S. in the number of billionaires including well-known Jack Ma (Alibaba) who is familiar with the more recent intrusive gov't harassment.

It wouldn't be a surprise if some of their $billionaires may be wanting squirrel away some of their wealth, away from Gov't access.

Obviously China isn't the only investor to suffer losses.


Notable Downtown Denver Office Tower Headed For Foreclosure
March 1, 2022 Molly Armbrister, Bisnow Denver


Per JLL Property

Quote:
One of downtown Denver's most recognizable office towers is heading for foreclosure.

A commercial loan on the Denver Energy Center has been delinquent since June 2021, causing the lender, JP Morgan Chase Bank, to move forward with foreclosure, according to a servicing report from commercial finance research firm Trepp.
That was back in March and June 24 BusinessDen reported the outcome.
Quote:
Lender submits sole bid in foreclosure auction for downtown office complex

The towers that make up the Denver Energy Center are 28 and 29 stories tall. A two-tower office complex in downtown Denver that saw occupancy dwindle prior to the pandemic was sold at auction on Thursday to the lender that financed its acquisition a decade ago. JPMorgan Chase Commercial Mortgage Securities Trust submitted... The winning bid was $88.2 million, a 50 percent drop from the last time Denver Energy Center changed hands.
__________________
Cool... Denver has reached puberty.
Reply With Quote
     
     
  #13086  
Old Posted Jun 28, 2022, 11:00 PM
Ich Ich is offline
Registered User
 
Join Date: Jan 2017
Posts: 188
Was checking permits today and noticed a few office conversation plans including 2 off 16th street mall.

Also there is one for a new tower on Champa Street just off the mall.

“The existing Historic Boston and Kistler Lofts currently contain 158 apartment homes. A new 53-story, 451 unit (240,000 SF) multi-family residential building tower with approximately 18,000 SF of retail is proposed on the southwest corner of Champa Street and 17th Street, above the Kistler Building. As part of the redevelopment, 134 historic units will be maintained and renovated, resulting in 585 total dwelling units. The building will have three levels of below-grade parking garage with eight levels of above-grade parking garage totaling approximately 654 parking stalls. The ground floor level will have shell spaces for future retail and restaurant tenants. The ground floor will also include the residential lobby and support spaces for the residential building. The new tower will be a top two existing historic structures: Kistler Stationary Company Building and Boston Building, and is currently under the Landmark approval process, having obtain preliminary approval for Partial Demolition in September 2013.”

https://www.denvergov.org/AccelaCitizenA...JW&agencyCode=DENVER&IsToShowInspection=
Reply With Quote
     
     
  #13087  
Old Posted Jun 29, 2022, 4:08 AM
rds70 rds70 is offline
Registered User
 
Join Date: Jul 2001
Location: Denver, CO
Posts: 2,811
Quote:
Originally Posted by Ich View Post
Was checking permits today and noticed a few office conversation plans including 2 off 16th street mall.

Also there is one for a new tower on Champa Street just off the mall.

“The existing Historic Boston and Kistler Lofts currently contain 158 apartment homes. A new 53-story, 451 unit (240,000 SF) multi-family residential building tower with approximately 18,000 SF of retail is proposed on the southwest corner of Champa Street and 17th Street, above the Kistler Building. As part of the redevelopment, 134 historic units will be maintained and renovated, resulting in 585 total dwelling units. The building will have three levels of below-grade parking garage with eight levels of above-grade parking garage totaling approximately 654 parking stalls. The ground floor level will have shell spaces for future retail and restaurant tenants. The ground floor will also include the residential lobby and support spaces for the residential building. The new tower will be a top two existing historic structures: Kistler Stationary Company Building and Boston Building, and is currently under the Landmark approval process, having obtain preliminary approval for Partial Demolition in September 2013.”

https://www.denvergov.org/AccelaCitizenA...JW&agencyCode=DENVER&IsToShowInspection=
I vaguely remember this proposal from 2013. Historic Denver was very concerned about the impacts on the historic buildings. The application lists the height as 597 feet.

There is also a 21 story building proposed at 1201 Cherokee.
Reply With Quote
     
     
  #13088  
Old Posted Jun 29, 2022, 4:27 AM
rds70 rds70 is offline
Registered User
 
Join Date: Jul 2001
Location: Denver, CO
Posts: 2,811
A couple of concept plans have been submitted in Belleview Station:

12 and 16 story residential buildings (150 for sale condos)

17 story office building (421,000 square feet)
Reply With Quote
     
     
  #13089  
Old Posted Jun 29, 2022, 4:42 AM
rds70 rds70 is offline
Registered User
 
Join Date: Jul 2001
Location: Denver, CO
Posts: 2,811


An interesting residential proposal for 2325 Blake Street in the Ballpark Neighborhood.


The Landmark Preservation staff is recommending denial of the project, however.
Reply With Quote
     
     
  #13090  
Old Posted Jun 29, 2022, 4:12 PM
coolmandan03 coolmandan03 is offline
Registered User
 
Join Date: Nov 2019
Posts: 89
Quote:
Originally Posted by rds70 View Post
The Landmark Preservation staff is recommending denial of the project, however.
Why!?!?! Are they protecting surface parking lots now?
Reply With Quote
     
     
  #13091  
Old Posted Jun 29, 2022, 4:52 PM
RyanD's Avatar
RyanD RyanD is offline
Fast. Fun. Frequent.
 
Join Date: Aug 2010
Location: Denver, Colorado
Posts: 2,988
Quote:
Originally Posted by coolmandan03 View Post
Why!?!?! Are they protecting surface parking lots now?
Here's the full staff report:

https://www.denvergov.org/files/assets/p...ake_st_lpcstaffreport_2022.07.05_ada.pdf
__________________
DenverInfill
DenverUrbanism
--------------------
Latest Photo Threads: Los Angeles | New Orleans | Denver: 2014 Megathread | Denver Time-Lapse Project For more photos check out: My Website and My Flickr Photostream
Reply With Quote
     
     
  #13092  
Old Posted Jun 29, 2022, 7:33 PM
TakeFive's Avatar
TakeFive TakeFive is offline
Registered User
 
Join Date: Jun 2010
Posts: 8,437
I got dizzy from trying to read all of that
Quote:
Originally Posted by RyanD View Post
I'm sure glad I'm not smart enough to be 'planner.' I much prefer being a simple man of 'practical' means.

I can recall that stretch as I helped to sell new condos (retrofitted) a long, long time ago. I can recall the loading docks. I can't believe they would prefer a 🞵🞵🞵🞵-ugly loading dock to the refined design being proposed. Is the preference to carve out a nice large loading zone on Blake St as if this somehow adds to the historical look? Good grief.

Speaking of being practical this proposal is a winner. Mixing commercial delivery trucks and vehicle access in the ally sounds like an impractical disaster.
__________________
Cool... Denver has reached puberty.
Reply With Quote
     
     
  #13093  
Old Posted Jun 29, 2022, 9:13 PM
wong21fr's Avatar
wong21fr wong21fr is offline
Reluctant Hobbesian
 
Join Date: Feb 2002
Location: Denver
Posts: 13,125
Quote:
Originally Posted by TakeFive View Post
I got dizzy from trying to read all of that


I'm sure glad I'm not smart enough to be 'planner.' I much prefer being a simple man of 'practical' means.

I can recall that stretch as I helped to sell new condos (retrofitted) a long, long time ago. I can recall the loading docks. I can't believe they would prefer a 🞵🞵🞵🞵-ugly loading dock to the refined design being proposed. Is the preference to carve out a nice large loading zone on Blake St as if this somehow adds to the historical look? Good grief.

Speaking of being practical this proposal is a winner. Mixing commercial delivery trucks and vehicle access in the ally sounds like an impractical disaster.
Not sure what you're reading, but the two main takeaways from the report is that planning would prefer the parking be moved to the alley and they are questioning whether the main building entrance through the arcade is appropriate. Not too many commercial delivery trucks use the alley as that's where Blake Street Tavern's patio is at.

Architects probably looked at where traffic enters the existing parking lot through the curb cut and when with the entrance there and the planners are asking if that is the ideal route.

It's design review, that's how it starts in order to preserve "neighborhood character".
__________________
"You don't strike, you just go to work everyday and do your job real half-ass. That's the American way!" -Homer Simpson

All of us who are concerned for peace and triumph of reason and justice must be keenly aware how small an influence reason and honest good will exert upon events in the political field. ~Albert Einstein

Reply With Quote
     
     
  #13094  
Old Posted Jun 30, 2022, 12:22 AM
DenverInfill's Avatar
DenverInfill DenverInfill is offline
mmmm... infillicious!
 
Join Date: Jan 2004
Location: Lower Highland, Denver
Posts: 3,357
Quote:
Originally Posted by TakeFive View Post
I'm sure glad I'm not smart enough to be 'planner.' I much prefer being a simple man of 'practical' means.

I can recall that stretch as I helped to sell new condos (retrofitted) a long, long time ago. I can recall the loading docks. I can't believe they would prefer a 🞵🞵🞵🞵-ugly loading dock to the refined design being proposed. Is the preference to carve out a nice large loading zone on Blake St as if this somehow adds to the historical look? Good grief.

Speaking of being practical this proposal is a winner. Mixing commercial delivery trucks and vehicle access in the ally sounds like an impractical disaster.
No where does it say the staff prefers loading docks or that they want the applicant to put one in. There was one reference to the fact that many buildings in that area have loading docks and that's it.

As Wong points out, the main objections relate to the location of parking ingress and egress, window size and alignment, and a few other details. I agree with the staff assessment on this one.
__________________
~ Ken

DenverInfill Blog
DenverUrbanism
Reply With Quote
     
     
  #13095  
Old Posted Jun 30, 2022, 2:32 AM
TakeFive's Avatar
TakeFive TakeFive is offline
Registered User
 
Join Date: Jun 2010
Posts: 8,437
By chance I found some RTD ridership numbers

They're from 4th quarter of 2021 but that's better than nuttin' honey. Thanks to Wikipedia.
Quote:
Daily ridership
29,000 (commuter rail, weekdays, Q4 2021)
46,300 (light rail, weekdays, Q4 2021)
134,700 (bus, weekdays, Q4 2021)[1
Searching my memory banks (not an easy task) but IIRC the percentage of rail riders to bus riders is a bit higher than pre-pandemic. I believe pre-pandemic the percentage of rail riders to bus riders was ~45%. In the 4th quarter of 2021 it was 55%. Not sure how meaningful but it's interesting.


Quote:
Originally Posted by DenverInfill View Post
No where does it say the staff prefers loading docks or that they want the applicant to put one in. There was one reference to the fact that many buildings in that area have loading docks and that's it.

As Wong points out, the main objections relate to the location of parking ingress and egress, window size and alignment, and a few other details. I agree with the staff assessment on this one.
LOL, sorry for taking liberties but I can so clearly remember those loading docks.

I guessed that windows might be one issue; no comment.

Some of my feelings is that this site is like one block from not having to cope with such stringent requirements. I have trouble generating the same fondness for that particular block that I would give to LoDo, for example.

I like the logistics of the design; I like the cantilevered arcade. Obviously the 'street wall' is not that important to me. Just a different opinion.
__________________
Cool... Denver has reached puberty.
Reply With Quote
     
     
  #13096  
Old Posted Jun 30, 2022, 4:49 AM
TakeFive's Avatar
TakeFive TakeFive is offline
Registered User
 
Join Date: Jun 2010
Posts: 8,437

RyanD; Where would you guess this photo was taken from?


I happen to find that on a RISE Denver page.
Quote:
Infrastructure is everywhere, even if we don’t always notice. It’s the road we drive and the and sidewalk we travel. It’s the library and cultural facility that promote community and education, and the
fire station and recreation center ensuring health and wellbeing. These projects keep Denver safe, accessible, and connected.
__________________
Cool... Denver has reached puberty.
Reply With Quote
     
     
  #13097  
Old Posted Jun 30, 2022, 5:05 AM
bunt_q's Avatar
bunt_q bunt_q is offline
Provincial Bumpkin
 
Join Date: Aug 2002
Location: Denver, CO
Posts: 13,203
A drone in the grass near the northwest corner of/behind the DMNS.
Reply With Quote
     
     
  #13098  
Old Posted Jun 30, 2022, 5:49 PM
Ndj Ndj is offline
Registered User
 
Join Date: Dec 2019
Posts: 44
In reference to that blake street review, adding a curb-cut for parking when you have access to an alley is inexcusable IMO.

edit: I guess it's technically not "adding" a curb cut since it appears one is already there, but my point remains.
Reply With Quote
     
     
  #13099  
Old Posted Jun 30, 2022, 6:24 PM
UrbanT's Avatar
UrbanT UrbanT is offline
Registered User
 
Join Date: Oct 2008
Posts: 60
I am not sure if I have seen these posted on the forum yet. Link to Tryba Architects for the project next to Great Divide on 34th and Brighton:

https://www.trybaarchitects.com/portfolio/34th-and-brighton
Reply With Quote
     
     
  #13100  
Old Posted Jun 30, 2022, 6:48 PM
SirLucasTheGreat SirLucasTheGreat is offline
Registered User
 
Join Date: Nov 2017
Posts: 782
I have not seen the Tryba project. Here's the rendering. It would fill a big hole on Brighton and add some needed retail to the area

Reply With Quote
     
     
This discussion thread continues

Use the page links to the lower-right to go to the next page for additional posts
 
 
Reply

Go Back   SkyscraperPage Forum > Regional Sections > United States > Mountain West
Forum Jump


Forum Jump


All times are GMT. The time now is 4:06 PM.


Powered by vBulletin® Version 3.8.7
Copyright ©2000 - 2026, vBulletin Solutions, Inc.