Quote:
Originally Posted by OldDartmouthMark

Thanks for the explanation, eastcoastal. It still seems a little crazy to me, as HVAC design seems pretty straightforward. CFM requirements are set by building codes, so ducting size and HVAC equipment spec should be pretty straightforward. The only tricky part of it could be routing, which one would think to be quite integral to the design, and thus done concurrently (yet somewhat quickly, like plug it into your CAD package and optimal routing is calculated and added to the dwg). However, I'm not in that industry, so I am obviously missing something.
But... yes... outlet sizing and colour are not too complicated, and in the context of the budget for an entire building, one would think the costs for making them appear a little nicer would be negligible. I'm sure there's a good reason, though...  |
I happen to be in that industry (not involved on this particular project)...and while undesirable, the 11th hour design for HVAC can be brought on by a few things, and happens not irregularly. Architectural changes including changes to cladding and the desire to have vaulted ceiling/minimize ceiling drops are common. These are often budget driven, and sometimes changed well into construction. Likewise, developers sometimes need to change what type of HVAC systems they want to install, usually based on budget or on changing technology. For example, they may change between having baseboard heat & an HRV and a minisplit to having a fully ducted heat pump to provide heat/cooling, among a few other permutations.
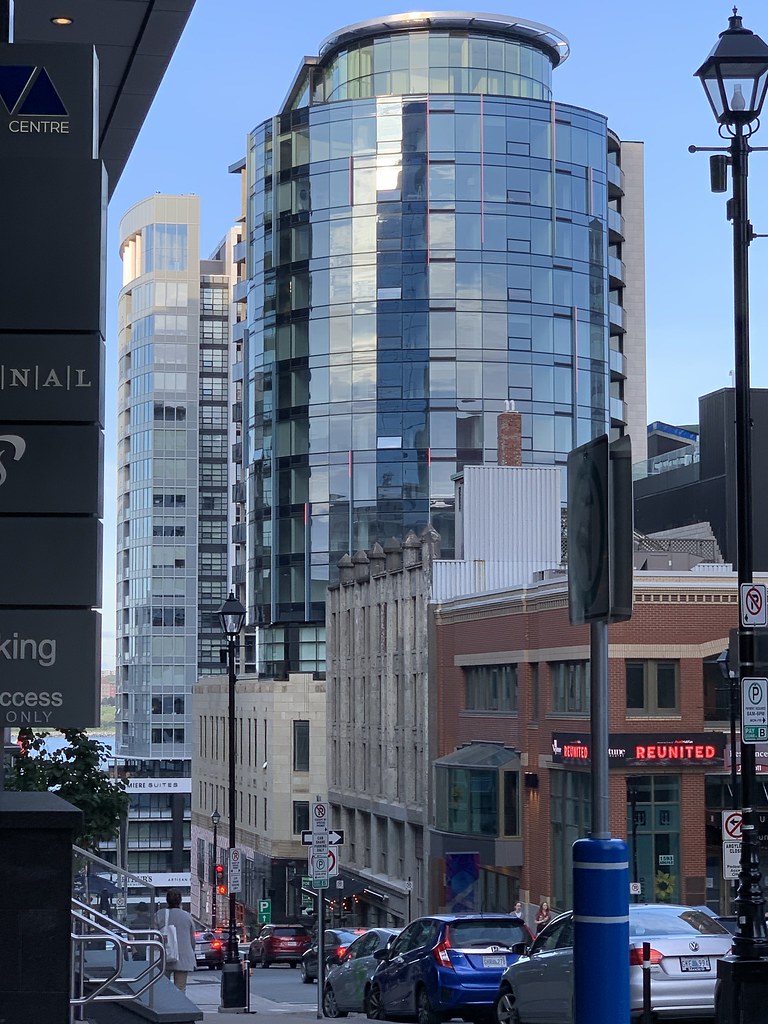
That said, penetration locations and finishes are generally coordinated with the architect. In the case of this building, your guess is as good as mine what happened here, but those louvers sure look paintable to me!





 Prev
Prev




 Linear Mode
