HomeDiagramsDatabaseMapsForum About
     

Go Back   SkyscraperPage Forum > Regional Sections > Canada > Ontario > Ottawa-Gatineau > Gatineau


Reply

 
Thread Tools Display Modes
     
     
  #341  
Old Posted Jun 2, 2022, 3:21 PM
OTownandDown OTownandDown is offline
Registered User
 
Join Date: Jul 2018
Posts: 1,620
Quote:
Originally Posted by Matt1 View Post
Very dark and imposing
You'd rather we lighten it? Maybe add a little grey? Missing out on the grey block on this one?

I think it looks great. Very Scandi vibe with the darkness.
Reply With Quote
     
     
  #342  
Old Posted Jun 13, 2022, 3:33 PM
zzptichka zzptichka is offline
Registered User
 
Join Date: Dec 2015
Location: Outaouias
Posts: 2,367
They just installed a new mosaic mural. Pretty cool.
Why do they have to keep the steps closed to people though?

Reply With Quote
     
     
  #343  
Old Posted Jun 13, 2022, 3:54 PM
LRTeverywhere LRTeverywhere is offline
Registered User
 
Join Date: Oct 2018
Posts: 326
Quote:
Originally Posted by zzptichka View Post
Why do they have to keep the steps closed to people though?
I believe they are closed for the construction of the waterfront park.
Reply With Quote
     
     
  #344  
Old Posted Jun 13, 2022, 4:23 PM
zzptichka zzptichka is offline
Registered User
 
Join Date: Dec 2015
Location: Outaouias
Posts: 2,367
Quote:
Originally Posted by LRTeverywhere View Post
I believe they are closed for the construction of the waterfront park.
Then just leave the fence on the bottom. Why keep it on top too?
Reply With Quote
     
     
  #345  
Old Posted Jun 29, 2022, 4:02 PM
J.OT13's Avatar
J.OT13 J.OT13 is offline
Moderator
 
Join Date: Mar 2012
Location: Ottawa
Posts: 28,855
Here's a rendering of Aalto I hadn't seen before. I know that the building is now substantially complete, but the rendering gives us a good idea of what the ground floor and how the District Energy Plant will interact with street level.


Zibi - https://www.electricity.ca/programs/centre-of-excellence/zibi-community-utility-district-energy-system/

EDIT - that's what it was supposed to look like. Final product is not quite as nice. We lost the wood podium façade that would have broken-up the beige-ness, the little terrace and a big part of the viewing window. Here's a recent pic from Harley613:

Quote:
Originally Posted by Harley613 View Post
This one is kinda growing on me, although I wish they had kept the original balconies. It might be beige and charcoal, but it's a step up from the others in my opinion. The silver trim dividing the two bricks looks neat and is almost finished on both sides. The balcony glass is really...glassy. It doesn't look Claridge cheap and creates nice reflections at sunrise and sunset.

EDIT 2 - completely different angle. coming from Hull instead of Ottawa. Nevermind. Wood element I think is lost, but the rest, unsure.


Last edited by J.OT13; Jun 29, 2022 at 4:14 PM.
Reply With Quote
     
     
  #346  
Old Posted Jun 29, 2022, 4:54 PM
YukonLlama YukonLlama is offline
Registered User
 
Join Date: Mar 2022
Posts: 155
Such a shame that they cheapened the design of this building it so much. Literally looks nothing like the original render. How do developers get away with this???
Reply With Quote
     
     
  #347  
Old Posted Jul 1, 2022, 4:50 PM
zzptichka zzptichka is offline
Registered User
 
Join Date: Dec 2015
Location: Outaouias
Posts: 2,367
Quote:
Originally Posted by J.OT13 View Post
Here's a rendering of Aalto I hadn't seen before. I know that the building is now substantially complete, but the rendering gives us a good idea of what the ground floor and how the District Energy Plant will interact with street level.


I don't mind what's above the ground floor but the street level is certainly a failure. That backdoor
Reply With Quote
     
     
  #348  
Old Posted Jul 3, 2022, 10:56 PM
movebyleap movebyleap is offline
Registered User
 
Join Date: Aug 2007
Posts: 317
Very drab building. Are they taking design tips from Claridge?
Reply With Quote
     
     
  #349  
Old Posted Jul 3, 2022, 11:25 PM
Harley613's Avatar
Harley613 Harley613 is offline
Registered User
 
Join Date: Jun 2009
Location: Aylmer, QC
Posts: 6,887
Quote:
Originally Posted by movebyleap View Post
Very drab building. Are they taking design tips from Claridge?
Claridge wouldn't build massive balconies with quality glass railings like that
__________________
Instagram: https://www.instagram.com/the.harleydavis/
Reply With Quote
     
     
  #350  
Old Posted Jul 4, 2022, 12:47 PM
J.OT13's Avatar
J.OT13 J.OT13 is offline
Moderator
 
Join Date: Mar 2012
Location: Ottawa
Posts: 28,855
Quote:
Originally Posted by zzptichka View Post
I don't mind what's above the ground floor but the street level is certainly a failure. That backdoor
Thanks for posting. Very disappointing.

As with many other projects, had they not shown that nice rendering before hand, it might look ok.

Quote:
Originally Posted by movebyleap View Post
Very drab building. Are they taking design tips from Claridge?
I see it. The shades of beige and charcoal. The signature metal cladded "frame".
Reply With Quote
     
     
  #351  
Old Posted Mar 26, 2026, 10:02 PM
zzptichka zzptichka is offline
Registered User
 
Join Date: Dec 2015
Location: Outaouias
Posts: 2,367
Zibi Gatineau Quebec | U/C

Cirque Du Soleil had to change from Place des Festivals to the St-Laurent Mall parking lot in September this year. Apparently because there will be major construction work at Zibi. Wonder what is that?
__________________
My aerial Ottawa photos on Flickr 📷
Reply With Quote
     
     
  #352  
Old Posted Apr 22, 2026, 5:50 PM
CastlesintheSky CastlesintheSky is offline
Registered User
 
Join Date: Oct 2023
Posts: 67
Quote:
Originally Posted by zzptichka View Post
Cirque Du Soleil had to change from Place des Festivals to the St-Laurent Mall parking lot in September this year. Apparently because there will be major construction work at Zibi. Wonder what is that?
I sure hope that means some major construction start on the Gatineau side. It's time for them to finish up this area and get commercial tenants and foot traffic!
Reply With Quote
     
     
  #353  
Old Posted Apr 22, 2026, 6:28 PM
J.OT13's Avatar
J.OT13 J.OT13 is offline
Moderator
 
Join Date: Mar 2012
Location: Ottawa
Posts: 28,855
Quote:
Originally Posted by CastlesintheSky View Post
I sure hope that means some major construction start on the Gatineau side. It's time for them to finish up this area and get commercial tenants and foot traffic!
According to a LeDroit article I posted in November, the next tower, corner of Eddy and Laurier, should start construction soon.

Reply With Quote
     
     
  #354  
Old Posted Apr 24, 2026, 1:36 PM
J.OT13's Avatar
J.OT13 J.OT13 is offline
Moderator
 
Join Date: Mar 2012
Location: Ottawa
Posts: 28,855
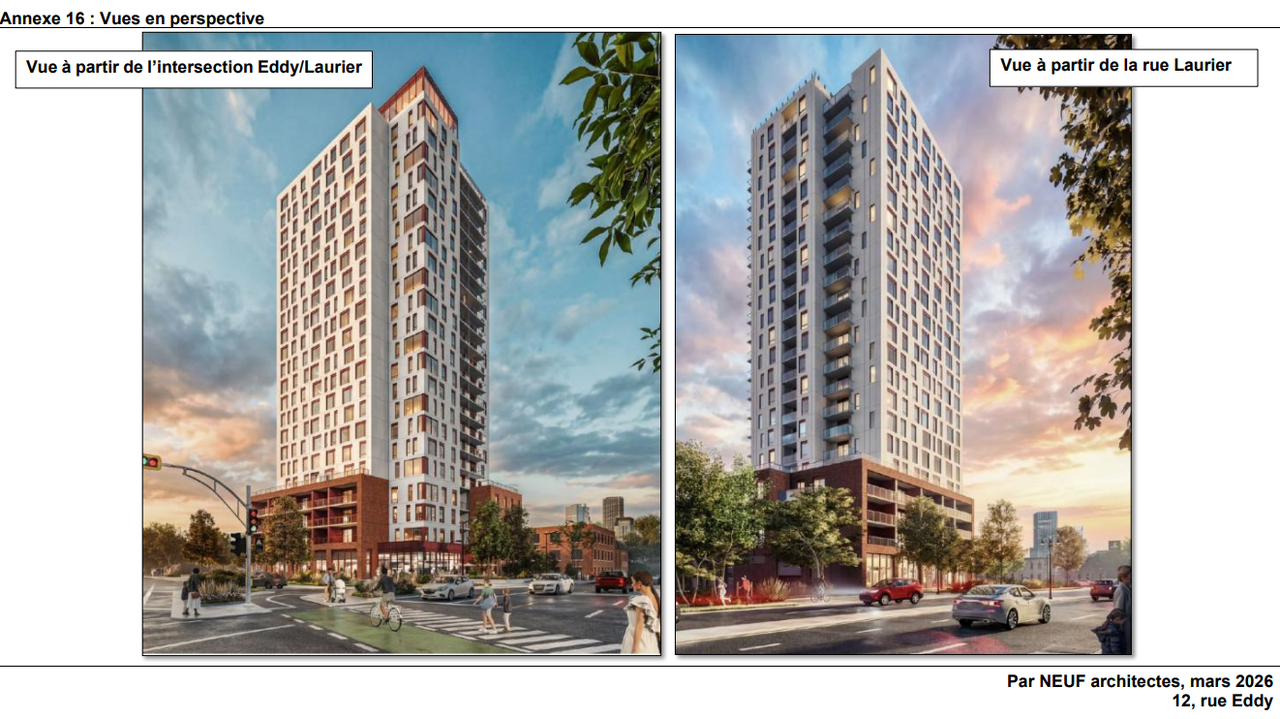
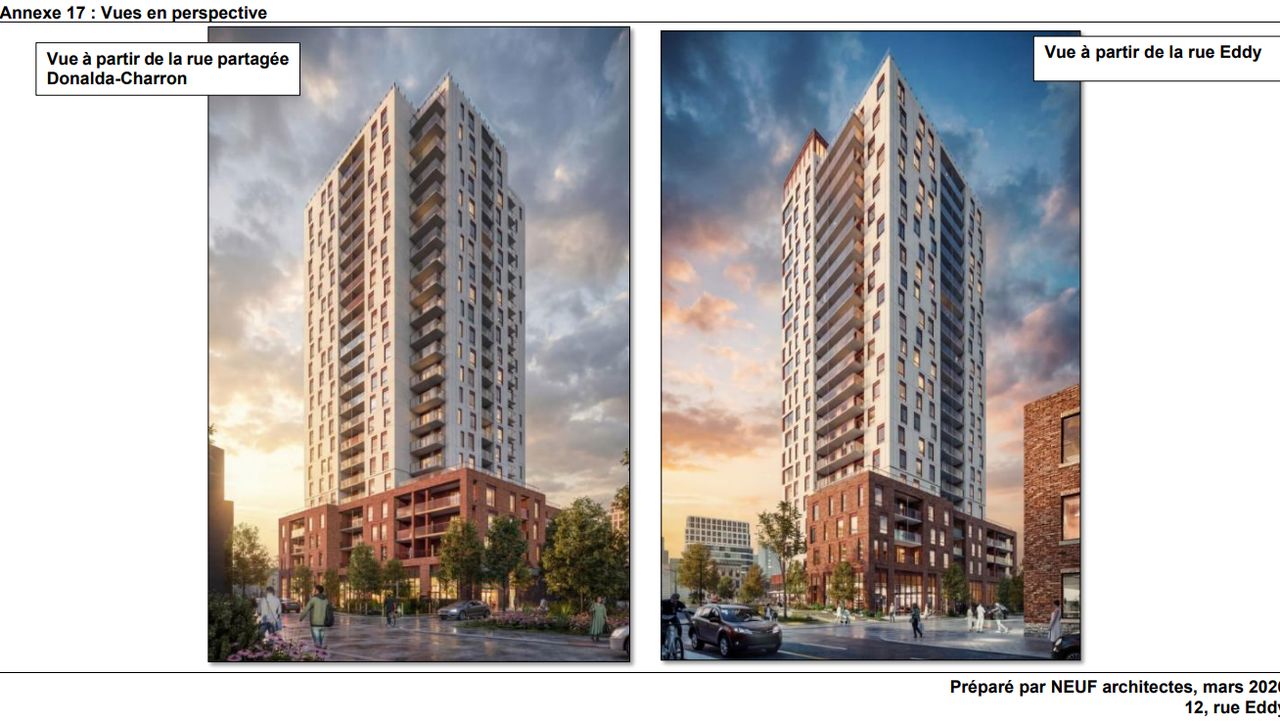
Update on the 12, rue Eddy proposal. Recommended for approval.

https://www.gatineau.ca/upload/avis_publics/2026421125839_-588402243_12__rue_eddy.pdf

And improved design.


Reply With Quote
     
     
  #355  
Old Posted Jun 10, 2026, 11:29 PM
zzptichka zzptichka is offline
Registered User
 
Join Date: Dec 2015
Location: Outaouias
Posts: 2,367
It appears they started digging on the corner lot on the Quebec side.
__________________
My aerial Ottawa photos on Flickr 📷
Reply With Quote
     
     
  #356  
Old Posted Jun 11, 2026, 12:20 AM
SL123 SL123 is offline
Registered User
 
Join Date: Mar 2021
Posts: 1,952
^that would be awesome if true! I like always having a phase starting when one is nearly finish. They've been fairly good at doing that in the past few years.
Reply With Quote
     
     
  #357  
Old Posted Jun 15, 2026, 3:55 PM
zzptichka zzptichka is offline
Registered User
 
Join Date: Dec 2015
Location: Outaouias
Posts: 2,367
__________________
My aerial Ottawa photos on Flickr 📷
Reply With Quote
     
     
  #358  
Old Posted Jun 15, 2026, 8:42 PM
SL123 SL123 is offline
Registered User
 
Join Date: Mar 2021
Posts: 1,952
its not a whole lot, but its one good sign of a potential construction start
Reply With Quote
     
     
  #359  
Old Posted Jun 17, 2026, 2:23 PM
J.OT13's Avatar
J.OT13 J.OT13 is offline
Moderator
 
Join Date: Mar 2012
Location: Ottawa
Posts: 28,855
Based on the latest news, the MuseO Gatineau history museum might not go at Zibi:

https://skyscraperpage.com/forum/showthread.php?p=10613127&posted=1#post10613127
Reply With Quote
     
     
  #360  
Old Posted Jun 21, 2026, 5:40 PM
J.OT13's Avatar
J.OT13 J.OT13 is offline
Moderator
 
Join Date: Mar 2012
Location: Ottawa
Posts: 28,855
I'm starting work on moving the Gatineau Zibi conversation to its own thread. For the Ottawa side of Zibi, please post here: https://skyscraperpage.com/forum/showthread.php?t=206712&page=118

From now on, as best as we can, let's keep this thread for the Ottawa development going on at Zibi, while reserving the other thread for the Gatineau Zibi conversation.
Reply With Quote
     
     
This discussion thread continues

Use the page links to the lower-right to go to the next page for additional posts
 
 
Reply

Go Back   SkyscraperPage Forum > Regional Sections > Canada > Ontario > Ottawa-Gatineau > Gatineau
Forum Jump


Forum Jump


All times are GMT. The time now is 9:38 AM.


Powered by vBulletin® Version 3.8.7
Copyright ©2000 - 2026, vBulletin Solutions, Inc.