HomeDiagramsDatabaseMapsForum About
     

Go Back   SkyscraperPage Forum > Global Projects & Construction > City Compilations


Closed Thread

 
Thread Tools Display Modes
     
     
  #15481  
Old Posted May 19, 2022, 2:30 AM
SDCAL SDCAL is offline
Registered User
 
Join Date: Apr 2007
Posts: 884
Quote:
Originally Posted by Streamliner View Post

East Village Green, downtown San Diego’s long-promised park, now costs $80M and comes with fewer features
Jennifer Van Grove
May 17, 2022

https://www.sandiegouniontribune.com./bu...-costs-80m-and-comes-with-fewer-features


Tuesday, City Council members will vote on whether to allocate another $27.3 million from downtown-specific funds to the now $79.6 million project. The action, if approved, tees up construction to start in August on the first phase of East Village Green, or 2 acres of public park amenities, including downtown’s first recreation center.

Per the updated timeline, the project should be completed in February 2025.

The latest ask, which does not include money from the city’s general fund, comes 2.5 years after the council approved a $52.3 million budget for the park. Since then, the city has worked to secure permits. In late 2021, Civic San Diego solicited bids for construction.

“Both qualifying bids blew the budget significantly,” said Christina Bibler, who is the city’s director of economic development and noted that increases to construction costs over time were to blame. “It was a shock to everyone. It was much more excessive than we had ever expected.”
—————————————————-
She’s an economic director for development and is “shocked” that things go way up in price when they sit on them for years? Hmmmmm. Ok.
     
     
  #15482  
Old Posted May 20, 2022, 12:50 AM
FromSD FromSD is offline
Registered User
 
Join Date: Aug 2021
Posts: 184
San Diego needs more park space, especially Downtown. The problem with this project is that half of the "hard costs" is devoted to providing a two-level underground parking structure for park goers, "staff" and "monthly passholders." $34.9 million to provide 182 parking spaces...Downtown. Why? Are people going to be driving from other areas of the county to use this fairly small park? How many staff does this park require that an underground parking structure must be set aside for them? Monthly passholders? Why should adding a park entail providing monthly paid parking? It's a park, not a general parking facility.

This is so typical of the wrong-headed approach to planning in San Diego. It's as if city leaders thought San Diego had vast financial resources. The little money the city has gets spent on astronomically expensive parking, and then people just shake their heads at the obvious waste and vote no on the next park or infrastructure bond issue. An even more outrageous example is SANDAG's out-of-the-blue proposal to spend $4 billion on two people mover links to San Diego's single runway airport. Because other cities have rail links to the airport. Never mind that San Diego's rail transit system is severely underdeveloped, and that relatively few people will be able to take transit to access the airport people mover. And that few people in the county put a higher priority on a people mover to the airport than on more basic infrastructure like pothole-free streets and decent bus and rail transit.
     
     
  #15483  
Old Posted May 27, 2022, 4:59 PM
Streamliner's Avatar
Streamliner Streamliner is offline
Frequent Lurker
 
Join Date: Nov 2001
Location: San Diego, California
Posts: 752

Article on the Quince Apartments project in Bankers Hill

Bankers Hill neighbors fight against proposed high-rise building

‘Quince Apartments’ would bring 162 units to Bankers Hill, zoning for the area only allows 27. Proposal one of many under city's new Complete Communities Program.


https://www.cbs8.com/article/news/local/...6PUXnR-8XLjRG6NbG09ZagOUyJpxZt0GblmCppGc

Quote:
Residents of Uptown’s neighborhood of Bankers Hill are rallying against a proposal for a 17-story high-rise apartment building overlooking Maple Canyon.

Applicant Cast Development proposes the high-rise apartment complex at 301 Spruce Street. If approved, the project would include 162 residential apartments, with 150 parking spaces. According to the site development plans, 11 units would be designated as affordable housing units.

But Bankers Hill residents say the building is oversized and goes against current zoning regulations. Zoning regulations cap the maximum number of units at 27. They also restrict new developments from being any higher than 40-feet.

The proposal falls under the city’s newly-adopted “Complete Communities” building strategy, a plan that incentivizes high-density developments.

It does so by allowing developers to exceed height restrictions and housing unit requirements in exchange for high-density developments as well as those near transit and with park components built into them.
     
     
  #15484  
Old Posted May 27, 2022, 5:58 PM
ucsbgaucho ucsbgaucho is offline
Registered User
 
Join Date: Dec 2006
Posts: 367
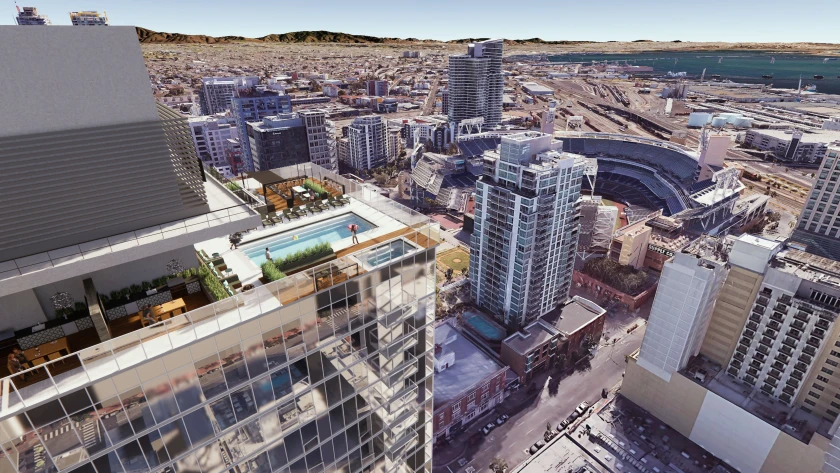

First look: 37-story downtown San Diego tower proposed for Island Avenue
https://www.sandiegouniontribune.com/bus...n-diego-tower-proposed-for-island-avenue


San Francisco-based Cresleigh Homes, which has built multifamily projects throughout California, plans for 443 apartments, a small commercial space (about 985 square feet) and two levels of underground parking.

The proposed 20,063-square-foot site is on Island Avenue between 6th and 7th avenues near Petco Park and across from Sempra’s headquarters. It would take the place of Ballpark Self Storage. Early estimates put the cost at nearly $233 million, but the developer said they are in the process of coming up with a new projection because of rising costs.


  #15485  
Old Posted May 27, 2022, 11:54 PM
SamFlood's Avatar
SamFlood SamFlood is offline
Wanted
 
Join Date: Oct 2020
Location: SAN DIEGO
Posts: 62
A couple of blocks in Little Italy/Columbia on West Ash st being sold by the state for "affordable housing"

https://finance.yahoo.com/news/michaels-organization-selected-california-major-140000221.html


  #15486  
Old Posted May 28, 2022, 9:56 AM
CaliNative CaliNative is offline
Registered User
 
Join Date: Sep 2016
Posts: 3,133
Quote:
Originally Posted by aekrid View Post
Looks like City Hall could be redeveloped in the near future?

https://voiceofsandiego.org/2022/04/13/g...ion-and-a-regional-transit-hub-downtown/


The tallest building shown in this rendering looks considerably taller than the 500' FAA height limit. Maybe over 600'. Is this possible? Does the rendering exaggerate the height? Is this proposed development moving ahead, or is just another proposal that doesn't go anywhere? I hope it goes forward. Looks good & breaks the "tabletop" skyline if the tallest really is >500' as it appears to be.

Last edited by CaliNative; May 28, 2022 at 6:27 PM.
     
     
  #15487  
Old Posted May 29, 2022, 4:09 PM
eburress's Avatar
eburress eburress is offline
Registered User
 
Join Date: Sep 2005
Posts: 1,531
The scale of that tallest tower in the rendering does seem off; both in its height and its mass. That thing is a beast! hahaha
     
     
  #15488  
Old Posted May 29, 2022, 7:11 PM
mello's Avatar
mello mello is offline
Babylon falling
 
Join Date: Sep 2002
Location: San Diego
Posts: 2,675
Someone please post the new SDUT Article about City Hall

That Voice of SD article is old. I noticed in yesterdays UT there is an article titled "Is San Diego getting a new City Hall" with updated info about this project. Its behind a paywall. The image showed new renderings. If someone with a subscription can put it here so we can discuss that would be awesome

Pinnacle Twin: Crane has been up for months now and building is still not at ground level, seems like they aren't really doing anyting.

Manchester Hotel Tower at RADD Lab: No digging going on a bunch of old wood pilings are stacked on the site.... Shouldn't they be getting down and dirty on the parking garage by now
__________________
<<<<< I'm loving this economic "recovery" >>>>>
     
     
  #15489  
Old Posted May 30, 2022, 3:53 PM
HurricaneHugo's Avatar
HurricaneHugo HurricaneHugo is offline
Category Five
 
Join Date: Aug 2002
Location: San Diego
Posts: 3,013
Is San Diego getting a new City Hall?

Code:
1350 Front Street.


Developer The Michaels Organization was recently awarded a 3.2-acre downtown site owned by the state of the California. The firm’s initial proposal calls for 1,007 residential units and a new City Hall complex for the city of San Diego.(Courtesy, California’s Department of General Services)
A developer is proposing to redo two, state-owned blocks in downtown San Diego with two residential towers alongside an all-new civic complex for city leaders and workers.

The San Diego municipal complex often referred to as City Hall will be rebuilt a block away from its current location should the winning proposal for the state of California’s land at 1350 Front Street — as pitched by residential real estate development firm The Michaels Organization — come to fruition.

Earlier this month, the Camden, New Jersey-based development firm was selected through a state-run competitive bidding process to lease and redevelop the state’s two-block property.

This story is for subscribers

We offer subscribers exclusive access to our best journalism.
Thank you for your support.

The 3.2-acre site is bordered by West Ash to the north, West A to the south, State Street to the west and Front Street to the east. California’s Department of General Services, or DGS, which manages the state’s real estate portfolio, is working on an exclusive negotiation agreement and intends to execute a 99-year ground lease at a rate of $1 per year.

The Michaels Organization is proposing 1,007 residential units at varying levels of affordability that are split between two, 500-foot towers. The units would accompany 413,151 square feet of office space reserved for the city of San Diego. The plan, which is not final and will likely evolve, also calls for a new City Council chambers, a civic plaza and a fire station.

“We’re excited to see this progress, and work with the city and the surrounding community to really make this an exemplar project for the area — and show what’s doable under the (governor’s) executive order,” said Jason Kenney, who is the deputy director of DGS’s real estate services division.

A best-case scenario could see the developer break ground in 2024 and complete the project in 2027, he said.

The Michaels Organization did not respond to a request for comment. Partners on the project include The Plenary Group, an investment firm that specializes in public-private partnerships, architectural firm Carrier Johnson + CULTURE and Suffolk Construction.

San Diego participated in the state’s solicitation process and helped to evaluate team responses, but it has not made any formal commitment to the selected developer, said Penny Maus, who heads the city’s real estate department.

“The city will be meeting with the state in the coming weeks to explore what level of participation, if any, it will have with The Michels Organization’s proposed project,” she said.

Rendering of 1350 Front Street
The Michaels Organization plan envisions two residential towers with units of varying affordability and a large city administration building.(Courtesy, California’s Department of General Services)
California’s land at 1350 Front Street is currently home to a 1960s-era, seven-story state office building that has historically been 50 percent occupied. Efforts to vacate the building along with a pandemic-forced shift to remote work have significantly reduced occupancy levels in recent years, Kenney said. The site also includes two quasi-condemned, single-story structures, including a former state garage, that the state says are not historically significant.


The real estate holdings are being offered for lease under Gov. Gavin Newsom’s 2019 Excess Land for Affordable Housing Executive Order. The order directs DGS and the Department of Housing and Community Development, or HCD, to identify excess state-owned property and enter into low-cost, long-term leases with housing developers to create affordable housing on an expedited basis.

In November, DGS issued a request for qualifications for the downtown San Diego site at 1350 Front Street. The land is not subject to the Surplus Land Act, as the statute only applies to local governments, however, respondents were required to reserve at least 20 percent of housing units for low- and middle-income families.

The solicitation document also identifies the city as a potential, “long-term tenant at market rates” for contemplated office uses on the site.

The state received six statements of qualifications and based its decision on team experience, site vision and community outreach plan.

“Michaels presented a hell of an overall team. They really did a great job with who they picked as partners, (and) their experience with the type of development in question. Their professionalism in their approach really stood out,” Kenney said. “It was a hard-fought race, but Michaels did a great job. ... Their vision for the site was definitely attractive.”

The Michaels Organization plan envisions high-rise residential towers on the east and west side of the site. Per the proposal, the eastern tower is devoted to middle-income housing with 501 units deed-restricted for families making between 80 percent and 120 percent of the area median income. The western tower includes 101 units reserved for families earning 50 percent of the area median income and 405 market-rate units.

The median income for a family of four in San Diego is $106,900, according to the state’s 2022 list of income limits for affordable housing units.

Rendering of 1350 Front Street

In this artist rendering, an egg-shaped architectural feature appears to double as the new home for City Council chambers. The project is pictured looking south from W Ash Street with proposed city office facilities on either side of the architectural feature.(Courtesy, California’s Department of General Services)
The proposed facilities for city of San Diego workers are largely contained in a mid-rise tower extending along the site’s northern edge, backing up to Ash Street. New City Council chambers appear, at least as depicted in renderings and graphics included in the developer’s response, contained in an egg-shaped architectural structure that anchors a civic plaza. The open-space plaza also takes over Union Street, which currently bisects the property but would be closed and incorporated into the public realm and overall development footprint.

Other proposed elements include 1,203 parking spaces and a 26,000 square-foot fire station that would replace the existing Fire Station 1 at the City’s Operation Building.

The state, as a sovereign entity, has land-use authority and permitting power over the parcels, meaning local zoning laws do not apply. San Diego will have a say in some matters, including whether or not Union Street can be vacated and absorbed into the development footprint. The City Council would, of course, also need to approve a lease agreement with the developer.

Although the prospect of a new City Hall is not a done deal, San Diego officials have oft-expressed a pressing need for modern workspaces to house roughly 3,000 office workers, as its current facilities are either in poor condition or legally encumbered. The city currently owns around 400,000 square feet of office space in the downtown core, with properties located between A and C Street, and First and Third Avenue. It is also entangled in a complex legal scandal related to lease-to-own deals for the Civic Center Plaza and 101 Ash buildings.

Mayor Todd Gloria has communicated a desire to combine the city-owned sites with the state land for an all-encompassing Civic-Center-meets-Grand-Central-Station complex in partnership with the San Diego Association of Governments. It’s unclear how that vision aligns with The Michaels Organization proposal.

Rendering of 1350 Front Street

The proposed Michaels Organization project at 1350 Front Street as seen looking southeast, with the city’s new office facilities and a rooftop park pictured in the foreground.(Courtesy, California’s Department of General Services)
The blocks at 1350 Front Street are in an area dominated by office towers, government buildings and parking lots, with redevelopment efforts stymied by employment-specific zoning restrictions that date to the 2006 Downtown Community Plan. The Civic Core employment overlay zone, as it’s known, was initially adopted to prevent a residential chokehold over downtown parcels during a period of rapid growth. It is still in effect, although it was greatly relaxed earlier this year and now allows residential-focused projects if certain criteria are met.

With a mixed-use project of this scale, the developer will get to define the character of what’s historically been a soulless cross-section of downtown San Diego, said real estate analyst Gary London, who is a principal of local firm London Moeder Advisor.

“This is downtown no man’s land. It has always been an under-developed, in-between site between (the Marina District) and Little Italy,” he said. “This is one of the last areas (downtown) that really needs to be paid attention to. From that standpoint, the state’s efforts to move forward are incredibly welcome.”

     
     
  #15490  
Old Posted May 30, 2022, 4:36 PM
ucsbgaucho ucsbgaucho is offline
Registered User
 
Join Date: Dec 2006
Posts: 367
Quote:
Originally Posted by mello View Post
That Voice of SD article is old. I noticed in yesterdays UT there is an article titled "Is San Diego getting a new City Hall" with updated info about this project. Its behind a paywall. The image showed new renderings. If someone with a subscription can put it here so we can discuss that would be awesome

Pinnacle Twin: Crane has been up for months now and building is still not at ground level, seems like they aren't really doing anyting.

Manchester Hotel Tower at RADD Lab: No digging going on a bunch of old wood pilings are stacked on the site.... Shouldn't they be getting down and dirty on the parking garage by now


  #15491  
Old Posted May 30, 2022, 7:20 PM
mello's Avatar
mello mello is offline
Babylon falling
 
Join Date: Sep 2002
Location: San Diego
Posts: 2,675
So this is a bit confusing the renderings of Michaels Organization towers is more to the North than the other renderings on this same page with the tall tower. That huge tower project has stuff on B and C street. The new renderings aren't on those blocks. So what will happen with all those crappy city buildings along B and C if the Michaels Project goes ahead would they be put up for sale for private development and demolished?

We need clarity on what is going on here. Looks like the State already let them buy the land which is a good sign things may move forward quickly.
__________________
<<<<< I'm loving this economic "recovery" >>>>>
     
     
  #15492  
Old Posted May 30, 2022, 10:43 PM
Streamliner's Avatar
Streamliner Streamliner is offline
Frequent Lurker
 
Join Date: Nov 2001
Location: San Diego, California
Posts: 752
More pics with their respective descriptions:


Developer The Michaels Organization was recently awarded a 3.2-acre downtown site owned by the state of the California. The firm’s initial proposal calls for 1,007 residential units and a new City Hall complex for the city of San Diego.


In this artist rendering, an egg-shaped architectural feature appears to double as the new home for City Council chambers. The project is pictured looking south from W Ash Street with proposed city office facilities on either side of the architectural feature


The proposed Michaels Organization project at 1350 Front Street as seen looking southeast, with the city’s new office facilities and a rooftop park pictured in the foreground.

I disagree with the caption that says the egg will double as the Council chambers. It's way too small.
     
     
  #15493  
Old Posted Jun 2, 2022, 6:03 AM
Will O' Wisp Will O' Wisp is offline
Registered User
 
Join Date: May 2018
Location: San Diego
Posts: 488
San Diegans: Housing prices are out of control and public transit is a mess!

SANDAG:


  #15494  
Old Posted Jun 2, 2022, 4:56 PM
LAisthePlace's Avatar
LAisthePlace LAisthePlace is offline
Registered User
 
Join Date: Oct 2020
Posts: 292
Quote:
Originally Posted by Will O' Wisp View Post
San Diegans: Housing prices are out of control and public transit is a mess!

SANDAG:

Lol. That egg, while I could see being very cool aesthetically, seems rife for opportunity for someone trying to "crack" it.

The buildings while not bad looking look like corporate office towers vs. grand civic edifice that many city halls.
     
     
  #15495  
Old Posted Jun 6, 2022, 7:09 AM
CaliNative CaliNative is offline
Registered User
 
Join Date: Sep 2016
Posts: 3,133
Quote:
Originally Posted by Will O' Wisp View Post
San Diegans: Housing prices are out of control and public transit is a mess!

SANDAG:


I can see the Variety headline: "San Diego Lays an Egg with New City Hall Proposal"

I kind of like the Toronto City Hall built about 50 years ago. Rather than an egg, they have a circular structure, somewhat resembling a flying saucer for the council chambers, set between two semicircular high rises with city offices.

Or just build an updated version of L.A. City Hall. An iconic tower if there ever was one. Not exactly like it, but iconic and dignified seat of government.

Or just go totally futuristic. Maybe a skyscraper in the shape of a double helix spiral like DNA, with exterior double helix bracing partially supporting the attached floors, along with a central core as the main load bearing element and elevator housing. San Diego aspires to be a center of biotech, so that would be appropriate.

Last edited by CaliNative; Jun 6, 2022 at 7:47 AM.
     
     
  #15496  
Old Posted Jun 6, 2022, 3:50 PM
wisheye wisheye is offline
Registered User
 
Join Date: Apr 2018
Posts: 56
Quote:
Originally Posted by CaliNative View Post

I can see the Variety headline: "San Diego Lays an Egg with New City Hall Proposal"

I kind of like the Toronto City Hall built about 50 years ago. Rather than an egg, they have a circular structure, somewhat resembling a flying saucer for the council chambers, set between two semicircular high rises with city offices.

Or just build an updated version of L.A. City Hall. An iconic tower if there ever was one. Not exactly like it, but iconic and dignified seat of government.

Or just go totally futuristic. Maybe a skyscraper in the shape of a double helix spiral like DNA, with exterior double helix bracing partially supporting the attached floors, along with a central core as the main load bearing element and elevator housing. San Diego aspires to be a center of biotech, so that would be appropriate.
Well San Diego already has a version of Toronto City Hall: its the Downtown Marriott
     
     
  #15497  
Old Posted Jun 7, 2022, 1:43 AM
Will O' Wisp Will O' Wisp is offline
Registered User
 
Join Date: May 2018
Location: San Diego
Posts: 488
Quote:
Originally Posted by CaliNative View Post

Or just build an updated version of L.A. City Hall. An iconic tower if there ever was one. Not exactly like it, but iconic and dignified seat of government.
We already have one: the county admin building.



Until 1964 this was San Diego city hall, as well as the county seat of government. But then the City outgrew the shared space and transferred to the buildings we know now, leaving the County in control. Wish it had gone the other way, I think we can all agree a historic Spanish Revival tower on the downtown waterfront would be a perfect city hall.

Last edited by Will O' Wisp; Jun 7, 2022 at 9:23 AM.
     
     
  #15498  
Old Posted Jun 7, 2022, 2:47 AM
colemonkee's Avatar
colemonkee colemonkee is offline
Ridin' into the sunset
 
Join Date: Nov 2004
Location: Los Angeles
Posts: 9,289
^ That's a gorgeous building!
__________________
"Then each time Fleetwood would be not so much overcome by remorse as bedazzled at having been shown the secret backlands of wealth, and how sooner or later it depended on some act of murder, seldom limited to once."

Against the Day, Thomas Pynchon
     
     
  #15499  
Old Posted Jun 9, 2022, 3:26 AM
SamFlood's Avatar
SamFlood SamFlood is offline
Wanted
 
Join Date: Oct 2020
Location: SAN DIEGO
Posts: 62

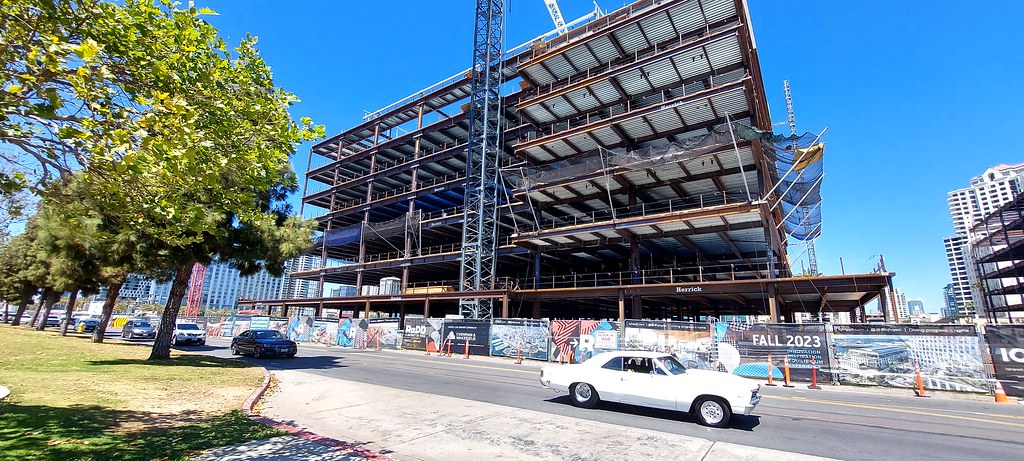

Broadway Courthouse


Ash st


Radd IQHQ


  #15500  
Old Posted Jun 9, 2022, 8:10 AM
CaliNative CaliNative is offline
Registered User
 
Join Date: Sep 2016
Posts: 3,133
Quote:
Originally Posted by Will O' Wisp View Post
We already have one: the county admin building.


Until 1964 this was San Diego city hall, as well as the county seat of government. But then the City outgrew the shared space and transferred to the buildings we know now, leaving the County in control. Wish it had gone the other way, I think we can all agree a historic Spanish Revival tower on the downtown waterfront would be a perfect city hall.

Yeah, I see the similarity, like a Peter Pan L.A. City Hall that never grew up. Like colemonkee, I like the building. One of the better WPA projects built in the depression. It is especially gorgeous when lit up at night and seen from the bay or Harbor Island.

It might annoy L.A. if we built a slightly taller City Hall, >454'. How about 500'? Any good waterfront locations owned by the city? At 500', it might be the tallest City Hall in the nation. Not sure if Daley Center in Chicago is a city hall, but that is about 600'. Other than that, can't think of anything taller. But anything over 454' beats L.A. I still like my modern double helix design. Spanish revival is nice, but we have that. Go modern.

Heck, hire Gehry if he promises to hold down costs. He's got a few more good projects left in him. Gehry is risky but his best is off the charts good. I think Gehry and his team would take a prestigious SD City Hall project if allowed some design freedom constrained by cost limits, and his health is OK. Didn't Leonardo do some of his better work in old age?

Except for the Salk Institute and the Geisel Library across the street at UCSD, San Diego has little in the way of world celebrated architecture. A Gehry designed city hall, especially on the waterfront, might be chancy, but is likely to be great and bring much favorable attention to SD. I bet Gehry and his team would work for a competitive fee because it would be such a high visibility and important project. Take a chance at architectural greatness San Diego. Hire Gehry.

Last edited by CaliNative; Jun 10, 2022 at 12:07 AM.
     
     
This discussion thread continues

Use the page links to the lower-right to go to the next page for additional posts
 
 
Closed Thread

Go Back   SkyscraperPage Forum > Global Projects & Construction > City Compilations
Forum Jump


Forum Jump


All times are GMT. The time now is 6:55 PM.


Powered by vBulletin® Version 3.8.7
Copyright ©2000 - 2026, vBulletin Solutions, Inc.