 Posted Jun 6, 2022, 3:41 PM
|
 |
|
|
Join Date: Nov 2020
Posts: 1,575
|
|


Full Site Plans And New Renderings Revealed For Brickell Gateway At 90 SW 8th Street
https://floridayimby.com/2022/06/full-si...rickell-gateway-at-90-sw-8th-street.html
Quote:
New York-based Gazit Horizons (Gazit), the U.S. arm of Israel-based real estate developer Gazit Globe, has filed an application for a final Administrative Site Plan Review (ASPR) for Brickell Gateway, a 61-story mixed-use, pedestrian-oriented residential and commercial building planned for 90 Southwest 8th Street in Brickell. Miami-Dade County planners received plans for the development on June 3, 2022, which calls for an approximate 747-foot-tall tower with 933,209 square feet of space including 504 multifamily residential units, 18,287 square feet of retail space at the ground levels, and internalized parking for 348 vehicles in the lower floors. The building is designed by Coral Gables-based Corwil Architects with Witkin Hults + Partners as the landscape architect and Kimley-Horn as the civil engineer. An ASPR is required by the County due to the property being located within the RTZ Metromover Zone; the application is scheduled for review on June 16, 2022. Gazit also has pending approvals for a general development plan initially submitted for review by the Board of County Commissioners. As per the Letter of Intent, the 0.49-acre development site is located at the intersection of Southwest 8th Street and Southwest 1st Avenue in Brickell. The first completed phase of The Underline— the Brickell Backyard—lies directly west of the property across Southwest 1st Avenue. The previous vacant 3-story structure at the property was recently demolished. Prior uses of the property did not provide any pedestrian activation of the street front at this intersection abutting the Underline and were not consistent with the goals of the County’s Comprehensive Development Master Plan (CDMP) to create the highest levels of development density and intensity in the urban core.
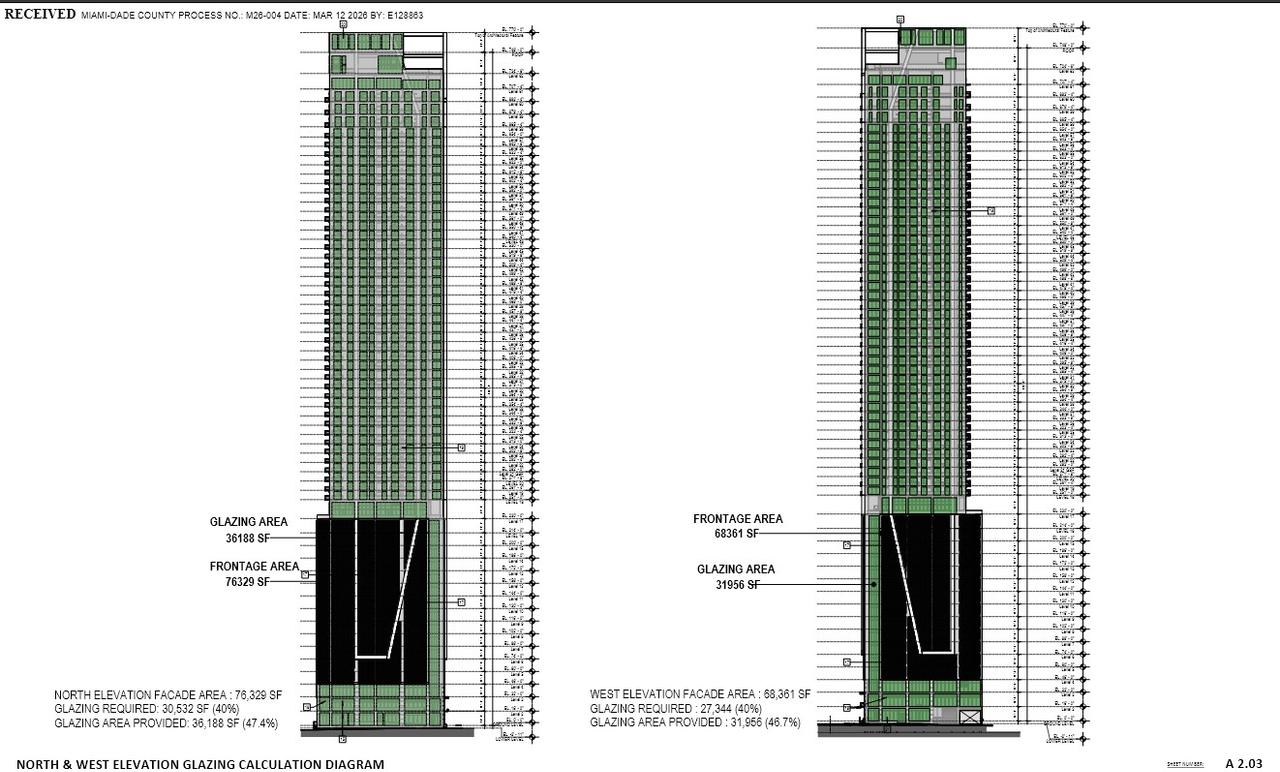
With the final site plan being submitted for review, we can now confirm the significant height increase from the previously reported 699-feet, which was in itself a boost from 643-feet, to a surprising nearly 747-feet when factoring in the architectural crown feature. The total floor count is 61 instead of 59, and the highest floor tops out at 701-feet before the elevator bulkhead.
|

|





 Prev
Prev




 Linear Mode
