HomeDiagramsDatabaseMapsForum About
     

Go Back   SkyscraperPage Forum > Regional Sections > Canada > Ontario > Ottawa-Gatineau > Downtown & Urban Ottawa


    The Met in the SkyscraperPage Database

• Building Data Page   • Ottawa Skyscraper Diagram

• Map Location

Reply

 
Thread Tools Display Modes
     
     
  #201  
Old Posted May 20, 2022, 5:58 PM
Harley613's Avatar
Harley613 Harley613 is offline
Registered User
 
Join Date: Jun 2009
Location: Aylmer, QC
Posts: 6,896
Good news...the strange concrete forming going on is NOT the final floor. They are only working on the 27th. This one has a ways to go!

Reply With Quote
     
     
  #202  
Old Posted May 20, 2022, 6:18 PM
AuxTown's Avatar
AuxTown AuxTown is offline
Registered User
 
Join Date: Apr 2006
Location: Ottawa, Canada
Posts: 4,654
Quote:
Originally Posted by Harley613 View Post
Good news...the strange concrete forming going on is NOT the final floor. They are only working on the 27th. This one has a ways to go!

Good to hear. I figured it had a few more floors and should be sig taller than Tribeca. I guess all projects are stalled at the moment due to the strike
Reply With Quote
     
     
  #203  
Old Posted May 21, 2022, 2:42 PM
J.OT13's Avatar
J.OT13 J.OT13 is offline
Moderator
 
Join Date: Mar 2012
Location: Ottawa
Posts: 29,131
Reply With Quote
     
     
  #204  
Old Posted May 25, 2022, 3:36 PM
SL123 SL123 is offline
Registered User
 
Join Date: Mar 2021
Posts: 1,978
Quote:
Originally Posted by J.OT13 View Post
Claridge Loop and the big balconies look really great from that vantage point

Last edited by SL123; May 25, 2022 at 3:49 PM.
Reply With Quote
     
     
  #205  
Old Posted May 25, 2022, 10:36 PM
UrbOttawa UrbOttawa is offline
Registered User
 
Join Date: Oct 2014
Posts: 415
Same angle during the day:


Full


Full
Reply With Quote
     
     
  #206  
Old Posted May 25, 2022, 11:06 PM
Harley613's Avatar
Harley613 Harley613 is offline
Registered User
 
Join Date: Jun 2009
Location: Aylmer, QC
Posts: 6,896
It's the year 2022 and Ottawa, regional population of close to 1.5 million people, is getting it's first glass curtain wall on a residential building. It...it's so beautiful....
Reply With Quote
     
     
  #207  
Old Posted May 26, 2022, 2:57 AM
AuxTown's Avatar
AuxTown AuxTown is offline
Registered User
 
Join Date: Apr 2006
Location: Ottawa, Canada
Posts: 4,654
Quote:
Originally Posted by Harley613 View Post
It's the year 2022 and Ottawa, regional population of close to 1.5 million people, is getting it's first glass curtain wall on a residential building. It...it's so beautiful....
It's not much....but it's ours
Reply With Quote
     
     
  #208  
Old Posted May 26, 2022, 1:07 PM
OTSkyline OTSkyline is offline
Registered User
 
Join Date: Jun 2012
Posts: 2,828
Quote:
Originally Posted by Harley613 View Post
It's the year 2022 and Ottawa, regional population of close to 1.5 million people, is getting it's first glass curtain wall on a residential building. It...it's so beautiful....
I have tears of joy in my eyes.
Reply With Quote
     
     
  #209  
Old Posted May 29, 2022, 5:50 PM
Harley613's Avatar
Harley613 Harley613 is offline
Registered User
 
Join Date: Jun 2009
Location: Aylmer, QC
Posts: 6,896
Yesterday's Progress:
Reply With Quote
     
     
  #210  
Old Posted May 29, 2022, 6:10 PM
Harley613's Avatar
Harley613 Harley613 is offline
Registered User
 
Join Date: Jun 2009
Location: Aylmer, QC
Posts: 6,896
The height of this one needs to be changed to 94m in the thread title, as the height increase brought it to 94.2m.
Reply With Quote
     
     
  #211  
Old Posted May 30, 2022, 2:59 AM
rocketphish's Avatar
rocketphish rocketphish is online now
Planet Ottawa and beyond
 
Join Date: Feb 2009
Location: Greater Ottawa
Posts: 14,706
Quote:
Originally Posted by Harley613 View Post
The height of this one needs to be changed to 94m in the thread title, as the height increase brought it to 94.2m.
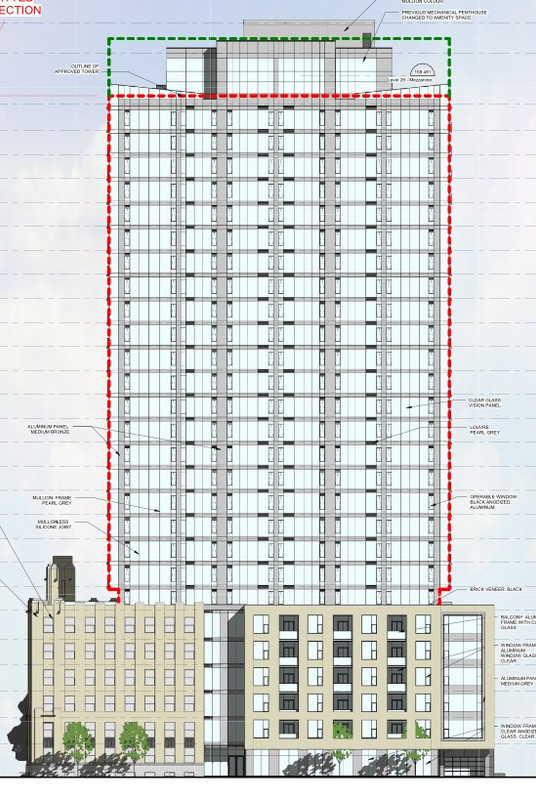
According to the approved elevations it's 90m to the top of the tall 29th floor amenity space. Calling this a 30 story building is generous.
http://webcast.ottawa.ca/plan/All_Image%...ed%20Elevations%20-%20D07-12-20-0072.PDF
Reply With Quote
     
     
  #212  
Old Posted May 30, 2022, 2:01 PM
rumple-stilts rumple-stilts is offline
Registered User
 
Join Date: Jun 2019
Posts: 70
Quote:
Originally Posted by rocketphish View Post
According to the approved elevations it's 90m to the top of the tall 29th floor amenity space. Calling this a 30 story building is generous.
http://webcast.ottawa.ca/plan/All_Image%...ed%20Elevations%20-%20D07-12-20-0072.PDF
This puppy looks topped out! Wishing for more floors is not going to make it happen.
Reply With Quote
     
     
  #213  
Old Posted May 30, 2022, 3:01 PM
GeoNerd GeoNerd is offline
Registered User
 
Join Date: May 2010
Location: Ottawa, ON.
Posts: 552


I’m not an architect, but this project really missed an opportunity to leave some much needed charcoal bricks for the other 450 projects using it. I really think they should have matched the nice yellow brick from the historic medical arts building or brought glass all the way down the podium to ground level. Zero reason to introduce charcoal brick. RLA has to be getting kick backs from brick manufacturer for using this stuff, there’s no other explanation.
Reply With Quote
     
     
  #214  
Old Posted May 30, 2022, 3:30 PM
phil235's Avatar
phil235 phil235 is online now
Registered User
 
Join Date: Sep 2006
Location: Ottawa
Posts: 4,620
Quote:
Originally Posted by GeoNerd View Post
I’m not an architect, but this project really missed an opportunity to leave some much needed charcoal bricks for the other 450 projects using it. I really think they should have matched the nice yellow brick from the historic medical arts building or brought glass all the way down the podium to ground level. Zero reason to introduce charcoal brick. RLA has to be getting kick backs from brick manufacturer for using this stuff, there’s no other explanation.

I think that the intent is to highlight/not take away from the historic building. May have been a recommendation from Heritage Ottawa, as their comments suggested that the building be retained not just as a facade, but in a way that emphasizes its "three-dimensionality".
Reply With Quote
     
     
  #215  
Old Posted May 30, 2022, 3:31 PM
J.OT13's Avatar
J.OT13 J.OT13 is offline
Moderator
 
Join Date: Mar 2012
Location: Ottawa
Posts: 29,131
Quote:
Originally Posted by rocketphish View Post
According to the approved elevations it's 90m to the top of the tall 29th floor amenity space. Calling this a 30 story building is generous.
http://webcast.ottawa.ca/plan/All_Image%...ed%20Elevations%20-%20D07-12-20-0072.PDF
Shouldn't the height be to the roof though?
Reply With Quote
     
     
  #216  
Old Posted May 30, 2022, 3:32 PM
J.OT13's Avatar
J.OT13 J.OT13 is offline
Moderator
 
Join Date: Mar 2012
Location: Ottawa
Posts: 29,131
Quote:
Originally Posted by rocketphish View Post
According to the approved elevations it's 90m to the top of the tall 29th floor amenity space. Calling this a 30 story building is generous.
http://webcast.ottawa.ca/plan/All_Image%...ed%20Elevations%20-%20D07-12-20-0072.PDF
Shouldn't the height be to the roof though?

Quote:
Originally Posted by phil235 View Post
I think that the intent is to highlight/not take away from the historic building. May have been a recommendation from Heritage Ottawa, as their comments suggested that the building be retained not just as a facade, but in a way that emphasizes its "three-dimensionality".
Personally, I prefer the contrast between the heritage facade and the new tower podium. I also prefer masonry podiums to glass. To each their own though.
Reply With Quote
     
     
  #217  
Old Posted May 30, 2022, 3:55 PM
Harley613's Avatar
Harley613 Harley613 is offline
Registered User
 
Join Date: Jun 2009
Location: Aylmer, QC
Posts: 6,896
Height should definitely be to the roof, which I believe is 94.2 m
Reply With Quote
     
     
  #218  
Old Posted May 30, 2022, 5:44 PM
originalmuffins originalmuffins is offline
Registered User
 
Join Date: Jun 2018
Location: Ottawa
Posts: 877
I love the insistence on black charcoal and everyone in this community always ripping on it. Makes me chuckle haha
Reply With Quote
     
     
  #219  
Old Posted May 30, 2022, 7:52 PM
Harley613's Avatar
Harley613 Harley613 is offline
Registered User
 
Join Date: Jun 2009
Location: Aylmer, QC
Posts: 6,896
Quote:
Originally Posted by originalmuffins View Post
I love the insistence on black charcoal and everyone in this community always ripping on it. Makes me chuckle haha
I don't really mind charcoal brick. When Soba came along I thought it looked pretty decent. What I do mind is that 9/10 buildings are being built with it now and it's beginning to look like a 21st century Commie Block resurgence. The city will look even more drab if we keep getting clone stamped towers.
Reply With Quote
     
     
  #220  
Old Posted Jun 3, 2022, 3:31 AM
Admiral Nelson Admiral Nelson is offline
Registered User
 
Join Date: Jun 2009
Posts: 519
June 2 update

Reply With Quote
     
     
This discussion thread continues

Use the page links to the lower-right to go to the next page for additional posts
 
 
Reply

Go Back   SkyscraperPage Forum > Regional Sections > Canada > Ontario > Ottawa-Gatineau > Downtown & Urban Ottawa
Forum Jump


Forum Jump


All times are GMT. The time now is 3:24 AM.


Powered by vBulletin® Version 3.8.7
Copyright ©2000 - 2026, vBulletin Solutions, Inc.

