HomeDiagramsDatabaseMapsForum About
     

Go Back   SkyscraperPage Forum > Regional Sections > Canada


Closed Thread

 
Thread Tools Display Modes
     
     
  #17941  
Old Posted Mar 31, 2022, 2:21 PM
WhipperSnapper's Avatar
WhipperSnapper WhipperSnapper is offline
I am the law!
 
Join Date: Sep 2002
Location: Toronto+
Posts: 22,895
Another Tulip shaped building. That's quite the fortress with the wall extending around a large green area and few windows on the main floor.
     
     
  #17942  
Old Posted Mar 31, 2022, 3:19 PM
TorontoDrew's Avatar
TorontoDrew TorontoDrew is online now
Registered User
 
Join Date: Nov 2014
Posts: 10,722
What's with the wall? If they feel that threatened they shouldn't take up so much space. They should donate the park area back to the city and landscape it.
     
     
  #17943  
Old Posted Apr 1, 2022, 1:17 PM
TorontoDrew's Avatar
TorontoDrew TorontoDrew is online now
Registered User
 
Join Date: Nov 2014
Posts: 10,722
The last few days I have been getting Ads for the Ghery Towers under the name Forma thinking that was just some sort of investor group. Now over on Urbantoronto it's confirmed that the name of the development is going to be Forma and it's about ready to launch with pre-sales imminent now. Perhaps starting in a few weeks.

it's finally going to happen! It only took 10 years.

From urbantoronto.ca

Forma

Address: 266 King St W, Toronto, Ontario, M5V 1H8
Category: Condo, Institutional, Office, Retail
Status: Pre-Construction
Number of Buildings: 2
Height: 1,011 ft / 308.00 m, 874 ft / 266.50 m
Storeys 84, 73
Number of Units: 1170, 868
Developer: Great Gulf, Dream Unlimited, Westdale Properties, Projectcore
Architect: Gehry Partners, BDP Quadrangle
Landscape Architect Gehry Partners, Page + Steele / IBI Group Architects
Engineering: WSP, MMM Group Limited, RJC Engineers, Rebar Enterprises Inc, Terraprobe Inc, Smith + Andersen
Marketing & Press: Brandon Communications, Montana Steele
Planning: Bousfields
Site Services: R Avis Surveying Inc.

Hopefully we will get some new and better detailed renders, especially of street level.


  #17944  
Old Posted Apr 1, 2022, 4:39 PM
Martin Mtl's Avatar
Martin Mtl Martin Mtl is offline
Registered User
 
Join Date: Feb 2002
Posts: 9,075
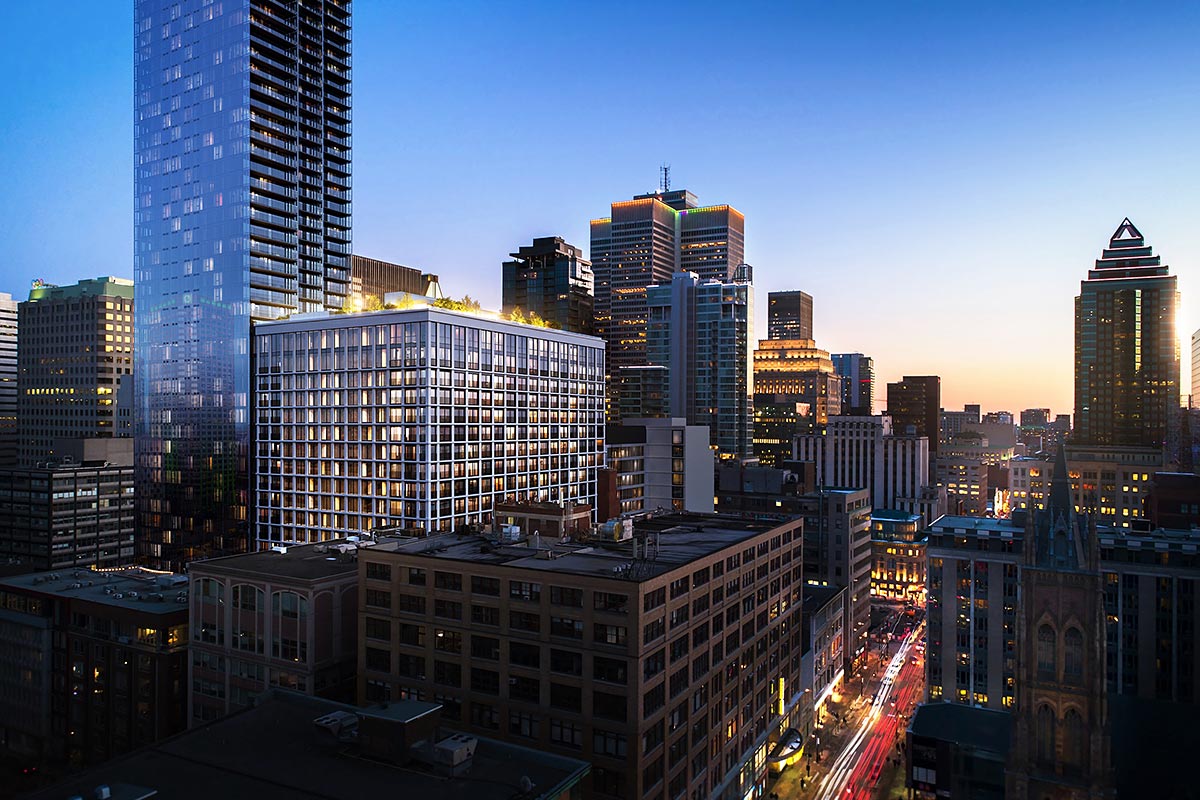
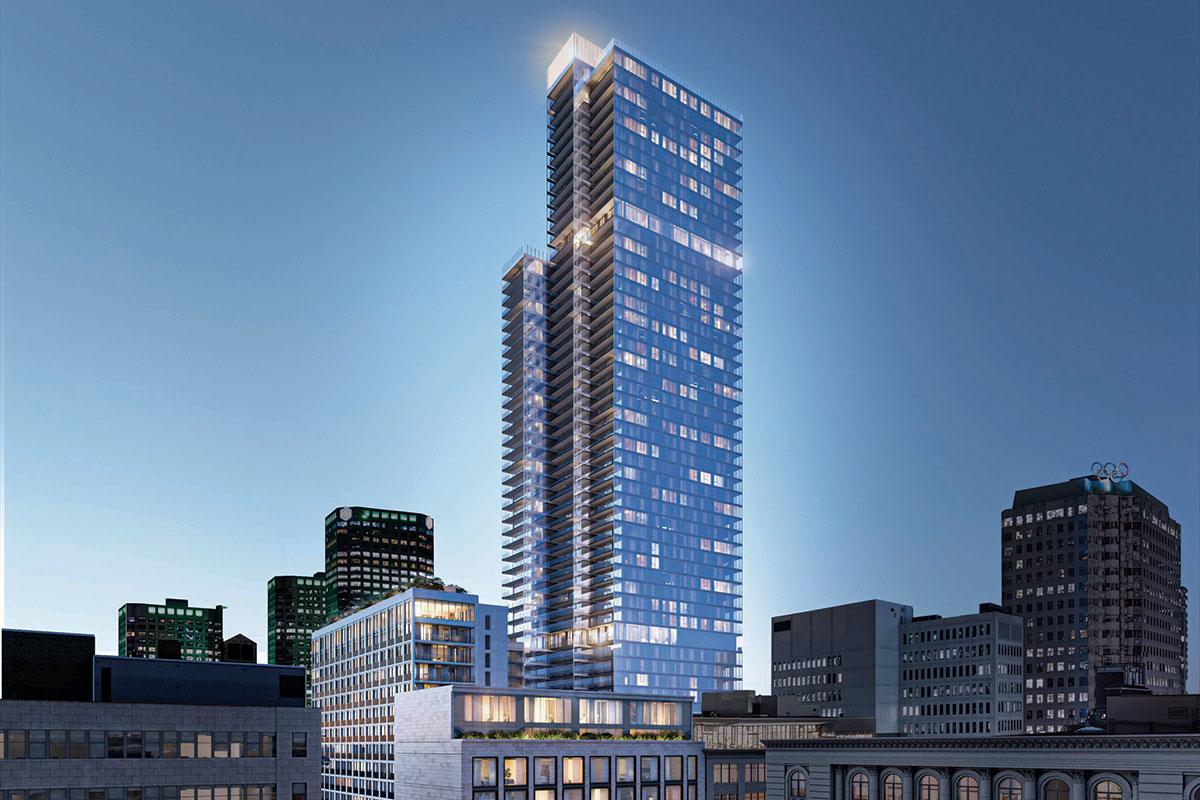
Phase 2 of 1 Square Phillips will be a 21 stories tower.


  #17945  
Old Posted Apr 1, 2022, 4:41 PM
WhipperSnapper's Avatar
WhipperSnapper WhipperSnapper is offline
I am the law!
 
Join Date: Sep 2002
Location: Toronto+
Posts: 22,895
How narrow and deep are those apartments?
     
     
  #17946  
Old Posted Apr 1, 2022, 7:02 PM
craner's Avatar
craner craner is offline
Go Tall or Go Home
 
Join Date: Mar 2007
Location: Calgary
Posts: 7,418
Quote:
Originally Posted by TorontoDrew View Post
The last few days I have been getting Ads for the Ghery Towers under the name Forma thinking that was just some sort of investor group. Now over on Urbantoronto it's confirmed that the name of the development is going to be Forma and it's about ready to launch with pre-sales imminent now. Perhaps starting in a few weeks.

it's finally going to happen! It only took 10 years.

From urbantoronto.ca

Forma

Address: 266 King St W, Toronto, Ontario, M5V 1H8
Category: Condo, Institutional, Office, Retail
Status: Pre-Construction
Number of Buildings: 2
Height: 1,011 ft / 308.00 m, 874 ft / 266.50 m
Storeys 84, 73
Number of Units: 1170, 868
Developer: Great Gulf, Dream Unlimited, Westdale Properties, Projectcore
Architect: Gehry Partners, BDP Quadrangle
Landscape Architect Gehry Partners, Page + Steele / IBI Group Architects
Engineering: WSP, MMM Group Limited, RJC Engineers, Rebar Enterprises Inc, Terraprobe Inc, Smith + Andersen
Marketing & Press: Brandon Communications, Montana Steele
Planning: Bousfields
Site Services: R Avis Surveying Inc.

Hopefully we will get some new and better detailed renders, especially of street level.


Would be nice to see this at least start construction while Gehry is still with us.
     
     
  #17947  
Old Posted Apr 1, 2022, 9:49 PM
WhipperSnapper's Avatar
WhipperSnapper WhipperSnapper is offline
I am the law!
 
Join Date: Sep 2002
Location: Toronto+
Posts: 22,895
This is a big step towards construction.

Who know how much Gehry input is in the project after so many years and how much input he had originally (I don't know off hand how big the firm is)
     
     
  #17948  
Old Posted Apr 1, 2022, 10:05 PM
Martin Mtl's Avatar
Martin Mtl Martin Mtl is offline
Registered User
 
Join Date: Feb 2002
Posts: 9,075
Quote:
Originally Posted by WhipperSnapper View Post
How narrow and deep are those apartments?
That render gives the impression that the new tower is a big rectangle, while in fact it's an "L" wrapping the interior court.


  #17949  
Old Posted Apr 1, 2022, 10:10 PM
WhipperSnapper's Avatar
WhipperSnapper WhipperSnapper is offline
I am the law!
 
Join Date: Sep 2002
Location: Toronto+
Posts: 22,895
ah

that building facing forwards looks great in that rendering.
     
     
  #17950  
Old Posted Apr 1, 2022, 11:18 PM
Rico Rommheim's Avatar
Rico Rommheim Rico Rommheim is offline
Look at me!
 
Join Date: Jun 2007
Location: City of Bagels
Posts: 13,933
I like that 21 story tower. It really helps it's older brother shine.

All in all, the square phillips project is a fine ensemble.
     
     
  #17951  
Old Posted Apr 2, 2022, 1:40 AM
cranes's Avatar
cranes cranes is offline
Registered User
 
Join Date: Jul 2011
Posts: 473
https://www.therecord.com/news/waterloo-...andle-residents-tell-a-city-meeting.html

WATERLOO REGION Thu., March 31, 2022

Two towers at King Street and Sportsworld Drive in Kitchener will bring added traffic that the corner can’t handle, residents tell a city meeting

KITCHENER — 4396 King St. E. and 25 Sportsworld Dr.

The mixed development will feature an eight-storey apartment building with 88 units and two towers — a 30-storey and an 18-storey. Both highrises will have 528 residential units.

The eight-storey building is slated to be located on the former site of the Pioneer Barbecue family restaurant. The two towers will be atop a five-storey podium with commercial and retail space.

Developer Taylorwood Construction Ltd. of Toronto requires an Official Plan and zoning bylaw amendments to the build the project, changing land use from commercial to mixed use to include residential and increasing the floor space ratio to 6.2 from four.

The developer also wants to reduce the number of parking spots. The development is proposing 580 parking spaces underground and in the podium.

Also nearby is another proposed two-tower development.

London-based developer The Ticar Group has plans for a 14-storey and 18-storey highrise with 314 residential units at 4220 King Street E. and 25 Sportsworld Crossing Rd.

Kristen Barisdale from GSP Group, a planning company representing the developer, said the area is “a prime candidate for intensification.”

Light rail transit is planned along King Street East and set for 2031. An LRT station is planned about 300 metres northwest of the property in front of the former Mandarin restaurant, Pinnell said.

“There will be changes in that neighbourhood for years to come,” he said.


  #17952  
Old Posted Apr 2, 2022, 1:24 PM
WhipperSnapper's Avatar
WhipperSnapper WhipperSnapper is offline
I am the law!
 
Join Date: Sep 2002
Location: Toronto+
Posts: 22,895
...from fitting out office space to a 528 unit development. Great drawing too.
     
     
  #17953  
Old Posted Apr 2, 2022, 3:04 PM
GeneralLea's Avatar
GeneralLea GeneralLea is offline
Midtowner since 2K
 
Join Date: Aug 2015
Location: Midtown Toronto
Posts: 5,980
That traffic argument sounds a bit dramatic, I doubt it'll create much more trffic than anythign else going up in the area.

I'm not very keen on seeing Gehry's building going up, but whatever. I find the buildings rather ugly all in all.
__________________
"Living life on the edge"
     
     
  #17954  
Old Posted Apr 2, 2022, 4:01 PM
Martin Mtl's Avatar
Martin Mtl Martin Mtl is offline
Registered User
 
Join Date: Feb 2002
Posts: 9,075
Quote:
Originally Posted by GeneralLeeTPHLS View Post
That traffic argument sounds a bit dramatic, I doubt it'll create much more trffic than anythign else going up in the area.

I'm not very keen on seeing Gehry's building going up, but whatever. I find the buildings rather ugly all in all.
Seriously ? I think they are EPIC!
     
     
  #17955  
Old Posted Apr 2, 2022, 4:41 PM
GeneralLea's Avatar
GeneralLea GeneralLea is offline
Midtowner since 2K
 
Join Date: Aug 2015
Location: Midtown Toronto
Posts: 5,980
I think the design lost it's lustre to me. It's dificult to tell how the materials wil be on this project, but it won't change my opinion. I just don't find jumbled, stacked boxes very attractive for a tower design.
__________________
"Living life on the edge"
     
     
  #17956  
Old Posted Apr 2, 2022, 4:59 PM
Rico Rommheim's Avatar
Rico Rommheim Rico Rommheim is offline
Look at me!
 
Join Date: Jun 2007
Location: City of Bagels
Posts: 13,933
Count this as one of the rare times I disagree with Martinmtl.

These towers are awful, I'd be embarrassed to see them in Montreal.

Also, having visited TO a few times this past year, I think it's safe to say that Toronto has got enough skysrapers. None of the new ones are adding anything new at this point, just noise. This is my own opinion of course, but I think Toronto's skyscraper boom should come to an end, thousands of towers built and none of them measure up to the 1960's and 70's bank towers of King and Bay or the pre-war skyscrapers along Bay. I would like to see Toronto build more midrises and rowhouses.

Again, this is purely anecdotal, but in my experience, everyone from out of town is impressed with Toronto's sea of skyscrapers, but I have yet to meet someone who finds it beautiful or attractive. That's just me and my experiences, please don't kill me.
     
     
  #17957  
Old Posted Apr 2, 2022, 5:04 PM
Nouvellecosse's Avatar
Nouvellecosse Nouvellecosse is offline
Volatile Pacivist
 
Join Date: Aug 2005
Location: Nova Scotia
Posts: 11,361
Yeah I'm not thrilled with the new design either. I don't know I'd go so far as to say "ugly" but stacked offset blue-glass boxes is too bland and overdone for buildings of that height and prominence.
__________________
"The reasonable man adapts himself to the world; the unreasonable one persists in trying to adapt the world to himself. Therefore all progress depends on the unreasonable man." - George Bernard Shaw
Don't ask people not to debate a topic. Just stop making debatable assertions. Problem solved.
     
     
  #17958  
Old Posted Apr 2, 2022, 9:37 PM
craner's Avatar
craner craner is offline
Go Tall or Go Home
 
Join Date: Mar 2007
Location: Calgary
Posts: 7,418
I did like the original design better with the warmer color palette but I’d still love to see these get built.
     
     
  #17959  
Old Posted Apr 3, 2022, 5:18 PM
Coldrsx's Avatar
Coldrsx Coldrsx is online now
Community Guy
 
Join Date: Dec 2003
Location: Edmonton, AB
Posts: 69,130
Streamliner's 123st project is called Gallery Walk

https://minettcapital.ca/gallery-walk/
__________________
"The destructive effects of automobiles are much less a cause than a symptom of our incompetence at city building" - Jane Jacobs 1961ish

Wake me up when I can see skyscrapers
     
     
  #17960  
Old Posted Apr 4, 2022, 12:38 AM
WhipperSnapper's Avatar
WhipperSnapper WhipperSnapper is offline
I am the law!
 
Join Date: Sep 2002
Location: Toronto+
Posts: 22,895
I'm completely over offset & flipped floor plates. I have no clue what the glass will look like either; presumably flat panels of, hopefully, curtain wall with a frit pattern. I agree that's not enough for a pair of towers more than twice as tall as the current average height.
     
     
This discussion thread continues

Use the page links to the lower-right to go to the next page for additional posts
 
 
Closed Thread

Go Back   SkyscraperPage Forum > Regional Sections > Canada
Forum Jump


Forum Jump


All times are GMT. The time now is 2:46 PM.


Powered by vBulletin® Version 3.8.7
Copyright ©2000 - 2026, vBulletin Solutions, Inc.