HomeDiagramsDatabaseMapsForum About
     

Go Back   SkyscraperPage Forum > Regional Sections > Canada


Closed Thread

 
Thread Tools Display Modes
     
     
  #17781  
Old Posted Mar 1, 2022, 3:23 PM
905er's Avatar
905er 905er is offline
Registered User
 
Join Date: Jan 2016
Location: Mississauga
Posts: 1,409
that looks like a pair of jail houses sitting on top of stacked parking lots... epic fail of a design.
     
     
  #17782  
Old Posted Mar 1, 2022, 4:15 PM
WhipperSnapper's Avatar
WhipperSnapper WhipperSnapper is offline
I am the law!
 
Join Date: Sep 2002
Location: Toronto+
Posts: 22,892
The original HNR Building in Toronto is terra cotta.

https://www.google.ca/maps/@43.6559047,-...vJrXg5MZV12pLbSloI1BQ!2e0!7i16384!8i8192

I don't know why the tower was reclad. It makes sense that there were issues with the tiles as Drew has stated but it could have been another reason. Terra Cotta may not have been considered as quality as limestone.
     
     
  #17783  
Old Posted Mar 1, 2022, 4:22 PM
WhipperSnapper's Avatar
WhipperSnapper WhipperSnapper is offline
I am the law!
 
Join Date: Sep 2002
Location: Toronto+
Posts: 22,892
Quote:
Originally Posted by 905er View Post
that looks like a pair of jail houses sitting on top of stacked parking lots... epic fail of a design.
The whole Golden Mile is a massive fail. The early vision of human scaled mixed use development has, of course, morphed into massive sister towers on massive podiums. An elevated, grade separated LRT would fit right in with what is being proposed now.

(Torontonians aren't as distracted by overhead wires as suburban Vancouverites aren't as distracted by elevated rail on precast concrete segments. Calgarians aren't distracted by Plus 15 bridges) An elevated lrt down Eglinton has mentioned many times)

     
     
  #17784  
Old Posted Mar 1, 2022, 6:46 PM
TorontoDrew's Avatar
TorontoDrew TorontoDrew is offline
Registered User
 
Join Date: Nov 2014
Posts: 10,685
Quote:
Originally Posted by WhipperSnapper View Post
The original HNR Building in Toronto is terra cotta.

https://www.google.ca/maps/@43.6559047,-...vJrXg5MZV12pLbSloI1BQ!2e0!7i16384!8i8192

I don't know why the tower was reclad. It makes sense that there were issues with the tiles as Drew has stated but it could have been another reason. Terra Cotta may not have been considered as quality as limestone.
I was going to mention the HnR building.
     
     
  #17785  
Old Posted Mar 1, 2022, 10:34 PM
Nouvellecosse's Avatar
Nouvellecosse Nouvellecosse is online now
Volatile Pacivist
 
Join Date: Aug 2005
Location: Nova Scotia
Posts: 11,235
Quote:
Originally Posted by WhipperSnapper View Post
The whole Golden Mile is a massive fail. The early vision of human scaled mixed use development has, of course, morphed into massive sister towers on massive podiums. An elevated, grade separated LRT would fit right in with what is being proposed now.

(Torontonians aren't as distracted by overhead wires as suburban Vancouverites aren't as distracted by elevated rail on precast concrete segments. Calgarians aren't distracted by Plus 15 bridges) An elevated lrt down Eglinton has mentioned many times)

I feel like "visions" are completely non-substantive unless enforced by policy. Without the vision having some enforcement mechanism such as exclusionary zoning that prohibits building above a certain low/midrise height, development is unlikely to be anything other than highrises. Visions suggesting otherwise are no more reality than a fantasy novel.

The reason that some of us advocate(d) for an elevated light metro rather than the chosen LRT is that we knew the "human scaled development" vision mere fantasy to begin with. I'm not implying that this is a good outcome as I strongly wish for more medium, human-scaled density. Although I'd prefer to see it in places where high density isn't allowed rather than replacing high density in the places that permit it. I want to see streets like Warden and Pharmacy become medium density corridors all the way from Danforth to Finch perhaps incorporating new streetcar routes. And Eglinton can enjoy its highrises.
__________________
"The reasonable man adapts himself to the world; the unreasonable one persists in trying to adapt the world to himself. Therefore all progress depends on the unreasonable man." - George Bernard Shaw
Don't ask people not to debate a topic. Just stop making debatable assertions. Problem solved.
     
     
  #17786  
Old Posted Mar 1, 2022, 10:59 PM
WhipperSnapper's Avatar
WhipperSnapper WhipperSnapper is offline
I am the law!
 
Join Date: Sep 2002
Location: Toronto+
Posts: 22,892
These were paid city conducted studies. The densities weren't low to medium by any means. More buildings on smaller blocks. At the very least, these big box mall owners could avoid twins, triplets and, quads in their commonplace big block masterplans

bungalows and backlots on Scarborough North South arterial streets makes zero sense. I also don't think it's in Toronto's best interest to have Scarborough grow to over a million people and onwards.
     
     
  #17787  
Old Posted Mar 2, 2022, 1:03 AM
Nouvellecosse's Avatar
Nouvellecosse Nouvellecosse is online now
Volatile Pacivist
 
Join Date: Aug 2005
Location: Nova Scotia
Posts: 11,235
Quote:
Originally Posted by WhipperSnapper View Post
These were paid city conducted studies. The densities weren't low to medium by any means. More buildings on smaller blocks. At the very least, these big box mall owners could avoid twins, triplets and, quads in their commonplace big block masterplans

bungalows and backlots on Scarborough North South arterial streets makes zero sense. I also don't think it's in Toronto's best interest to have Scarborough grow to over a million people and onwards.
What's wrong with Scarborough growing to over 1 million? A million would only be a density of about 5300/km2 which is significantly less dense than Queens, NY's second least dense borough at over 8500/km2. That isn't extreme density at all. Growth in any part of the city is going to require new infrastructure, but if the metro area is going to grow, then having it in the city proper is much better than out in the burbs imo. Certainly easier and more efficient to serve infrastructure wise.
__________________
"The reasonable man adapts himself to the world; the unreasonable one persists in trying to adapt the world to himself. Therefore all progress depends on the unreasonable man." - George Bernard Shaw
Don't ask people not to debate a topic. Just stop making debatable assertions. Problem solved.
     
     
  #17788  
Old Posted Mar 2, 2022, 5:06 AM
WhipperSnapper's Avatar
WhipperSnapper WhipperSnapper is offline
I am the law!
 
Join Date: Sep 2002
Location: Toronto+
Posts: 22,892
Note: I couldn't care less after I'm dead.

Haven't seen a New York comparison in some time. I don't care about the GTA reaching 10 to 12 million either. Part of that is that we don't build big dollar infrastructure fast enough.

Ionview is possibly the largest collection of medium rise, modernist apartment buildings in the city. I would have preferred a mixed use version at over two times the density developed in the Golden Mile. Honestly, I don't think that would be much less than what is proposed. It's more a matter of redistribution of density closer to grade in smaller 10 to 12 storey high rises with a slim tower here and there.
     
     
  #17789  
Old Posted Mar 2, 2022, 10:24 PM
vanman's Avatar
vanman vanman is offline
Registered User
 
Join Date: Sep 2006
Location: Vancouver BC
Posts: 6,484

Preliminary proposal for Brentwood West in Burnaby.

Quote:
Originally Posted by Klazu View Post
Brentwood West will have four towers ranging from 39 to 64 floors. Perfect height for the center part of Brentwood and I love how close to each other these towers will be compared to everything else in the area being so sparsely spaced.

https://www.burnabynow.com/local-news/burnaby-needs-feedback-on-brentwood-development-plan-5113994

Quote:
Originally Posted by jollyburger View Post

Here's the slides for the project.

https://burnaby.civilspace.io/en/projects/brentwood-west-master-plan

Quote:
The Master Plan sets the conceptual framework for future site specific rezoning applications
that would rezone the properties from their current CD Comprehensive Development
District (based on C2 - Community Commercial District, C3 - General Commercial District,
C4 - Service Commercial District) zoning designation to an Amended CD Comprehensive
Development District (based on RM5s and RM5r - Multiple Family Residential District, and
C3 - General Commercial District) which permit a gross floor area ratio (FAR) of up to 8.3 for
residential and 6.0 for commercial use for a maximum total of 14.3 FAR.
The equivalent of 20% of the proposed market units derived from the base RM5s density,
would need to be provided as affordable rental at a rate of 20% below CMHC market median
rents for that neighbourhood. This number of rental units is required as rental housing
through the provision of the RM5r District. An additional 1.1 density offset is available as part
of the Inclusionary Rental Stream within the RM5 district.
Based on our analysis and discussions with the City of Burnaby and ownership for sites 1 and
2, a 12.81 FAR density is being proposed while the maximum density of 14.3 FAR is being
planned for sites 3 and 4. All final densities and building forms will be refined and ultimately
determined through future site specific rezonings.

Last edited by vanman; Mar 2, 2022 at 10:41 PM.
     
     
  #17790  
Old Posted Mar 3, 2022, 4:02 AM
Al Ski Al Ski is offline
BANNED
 
Join Date: Apr 2021
Posts: 400
I'm guessing that sanctions upon Russian Oligarch dark money and the coming financial collapse may save us from more of these cheapo/crapo abominations.
One can only hope.
     
     
  #17791  
Old Posted Mar 3, 2022, 3:43 PM
Coldrsx's Avatar
Coldrsx Coldrsx is offline
Community Guy
 
Join Date: Dec 2003
Location: Edmonton, AB
Posts: 69,024
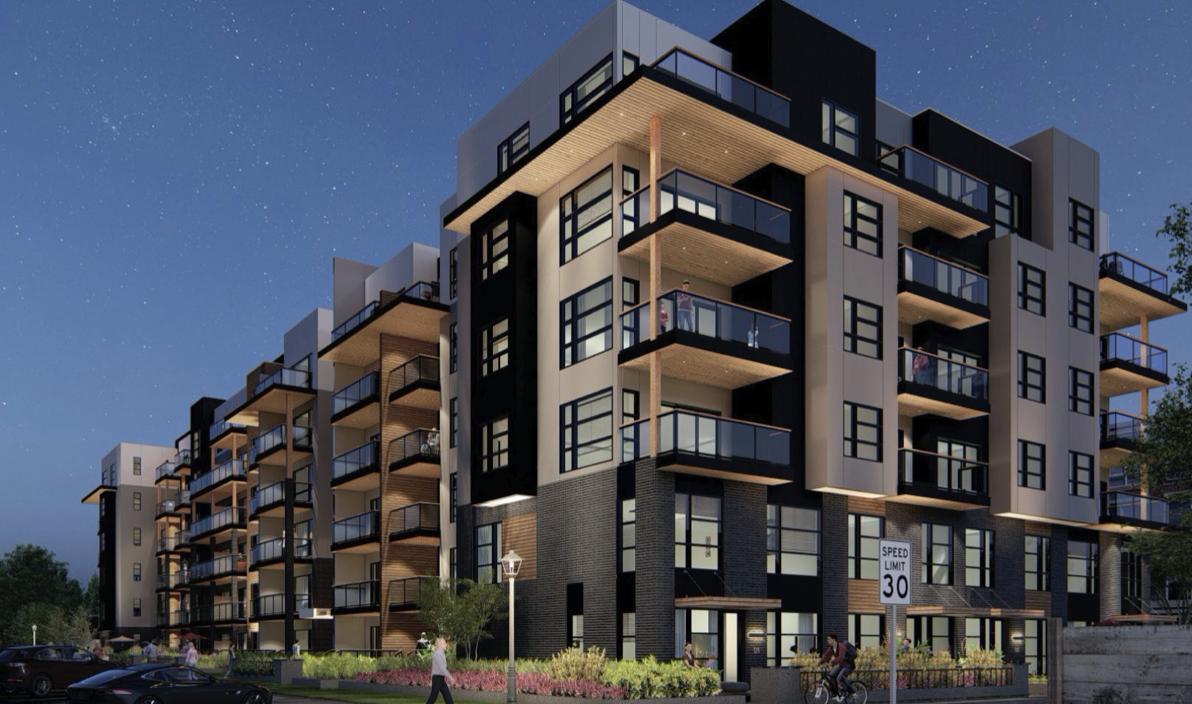
A nice low-rise proposal for Edmonton showing that yes, a good looking low-rise CAN be done in that city.


https://edmonton.skyrisecities.com/forum...hcona-gateway-23m-6s.31806/#post-1795373
__________________
"The destructive effects of automobiles are much less a cause than a symptom of our incompetence at city building" - Jane Jacobs 1961ish

Wake me up when I can see skyscrapers
     
     
  #17792  
Old Posted Mar 3, 2022, 5:17 PM
905er's Avatar
905er 905er is offline
Registered User
 
Join Date: Jan 2016
Location: Mississauga
Posts: 1,409
Quote:
Originally Posted by Coldrsx View Post
A nice low-rise proposal for Edmonton showing that yes, a good looking low-rise CAN be done in that city.

https://edmonton.skyrisecities.com/forum...hcona-gateway-23m-6s.31806/#post-1795373
that's debatable. I don't think this low rise is particularly that good looking.
     
     
  #17793  
Old Posted Mar 3, 2022, 6:39 PM
Innsertnamehere's Avatar
Innsertnamehere Innsertnamehere is online now
Registered User
 
Join Date: Jan 2010
Location: Hamilton
Posts: 12,838
new renderings for a project in suburban Stoney Creek up on the Mountian:

Quote:
Originally Posted by Innsertnamehere View Post
Found these renderings on buzzbuzzhome:


https://www.buzzbuzzhome.com/ca/central-park--soho

This appears to be the application for four 8-storey apartment buildings at 505 Highland St W here.

The City's site plan application description:

To construct four eight storey apartment buildings with 672 units with underground and surface parking spaces.
     
     
  #17794  
Old Posted Mar 3, 2022, 6:40 PM
O-tacular's Avatar
O-tacular O-tacular is offline
Fake News
 
Join Date: Jul 2008
Location: Calgary
Posts: 25,966
Quote:
Originally Posted by vanman View Post
Preliminary proposal for Brentwood West in Burnaby.
That is quite a critical mass of buildings. Will really beef up the urban fabric of the area.
     
     
  #17795  
Old Posted Mar 3, 2022, 8:57 PM
WhipperSnapper's Avatar
WhipperSnapper WhipperSnapper is offline
I am the law!
 
Join Date: Sep 2002
Location: Toronto+
Posts: 22,892
What exactly is affordable rental. 10% off? oh, nevermind - 20% off

Would the affordable/market rentals and condos all share the same lobbies/elevators?

The 3 towers would be on shared, 12ish storey podium in the GTA
     
     
  #17796  
Old Posted Mar 4, 2022, 2:56 AM
TorontoDrew's Avatar
TorontoDrew TorontoDrew is offline
Registered User
 
Join Date: Nov 2014
Posts: 10,685
Quote:
Originally Posted by Coldrsx View Post
A nice low-rise proposal for Edmonton showing that yes, a good looking low-rise CAN be done in that city.


https://edmonton.skyrisecities.com/forum...hcona-gateway-23m-6s.31806/#post-1795373

How is this good looking? It looks cheap and basic. It looks like a Travel Lodge Motel.
     
     
  #17797  
Old Posted Mar 4, 2022, 3:35 AM
Coldrsx's Avatar
Coldrsx Coldrsx is offline
Community Guy
 
Join Date: Dec 2003
Location: Edmonton, AB
Posts: 69,024
The standard is this:

__________________
"The destructive effects of automobiles are much less a cause than a symptom of our incompetence at city building" - Jane Jacobs 1961ish

Wake me up when I can see skyscrapers
     
     
  #17798  
Old Posted Mar 4, 2022, 1:45 PM
HomeInMyShoes's Avatar
HomeInMyShoes HomeInMyShoes is offline
arf
 
Join Date: May 2005
Location: File 13
Posts: 14,625
Quote:
Originally Posted by Coldrsx View Post
The standard is this:

Ugh, my eyes. This is totally a Simpsons episode.

"Ugh...I'll take the crab juice."
__________________

-- “We heal each other with kindness, gentleness and respect.” -- Richard Wagamese
-- “Unless someone like you cares a whole awful lot, Nothing is going to get better. It's not.” -- Dr. Seuss
     
     
  #17799  
Old Posted Mar 4, 2022, 2:47 PM
WhipperSnapper's Avatar
WhipperSnapper WhipperSnapper is offline
I am the law!
 
Join Date: Sep 2002
Location: Toronto+
Posts: 22,892
These wooden/steel stud horizontal supertalls are always overly complicated facades that attempt more to break up the verticality than the horizontal mass.

Both of these are disasters. One could have been saved if the architect showed some restraint knowing when to call it finished instead of adding another pippy poo. (to quote urbandreamer)
     
     
  #17800  
Old Posted Mar 4, 2022, 3:33 PM
Nouvellecosse's Avatar
Nouvellecosse Nouvellecosse is online now
Volatile Pacivist
 
Join Date: Aug 2005
Location: Nova Scotia
Posts: 11,235
Those strips of stone on the last one. It's bad enough to have a lot of competing colours and textures but why are the stone strips... there? It's not like they made the ground floor one material and the upper floors another. Or they used a different material to accent a feature like the balconies or the windows. There's some stone accenting windows columns and other stone strips between window columns. I don't understand it.
__________________
"The reasonable man adapts himself to the world; the unreasonable one persists in trying to adapt the world to himself. Therefore all progress depends on the unreasonable man." - George Bernard Shaw
Don't ask people not to debate a topic. Just stop making debatable assertions. Problem solved.
     
     
This discussion thread continues

Use the page links to the lower-right to go to the next page for additional posts
 
 
Closed Thread

Go Back   SkyscraperPage Forum > Regional Sections > Canada
Forum Jump


Forum Jump


All times are GMT. The time now is 9:28 PM.

     
SkyscraperPage.com - Privacy Statement - Top

Powered by vBulletin® Version 3.8.7
Copyright ©2000 - 2026, vBulletin Solutions, Inc.