HomeDiagramsDatabaseMapsForum About
     

Go Back   SkyscraperPage Forum > Regional Sections > Canada


Closed Thread

 
Thread Tools Display Modes
     
     
  #17681  
Old Posted Feb 22, 2022, 3:08 PM
Innsertnamehere's Avatar
Innsertnamehere Innsertnamehere is online now
Registered User
 
Join Date: Jan 2010
Location: Hamilton
Posts: 12,891
Why so short? feels like a waste of GFA to stay short like that, I figured there would be a tower on top of it, especially since real estate is so valuable in downtown Vancouver.
     
     
  #17682  
Old Posted Feb 22, 2022, 4:19 PM
WhipperSnapper's Avatar
WhipperSnapper WhipperSnapper is offline
I am the law!
 
Join Date: Sep 2002
Location: Toronto+
Posts: 22,898
That looks a shitload of gross floor area. There's probably a view corridor preventing the floor space to be distributed in a tower.
     
     
  #17683  
Old Posted Feb 22, 2022, 4:32 PM
TorontoDrew's Avatar
TorontoDrew TorontoDrew is offline
Registered User
 
Join Date: Nov 2014
Posts: 10,725
It's nice but I'd rather see the Bay remain as is.


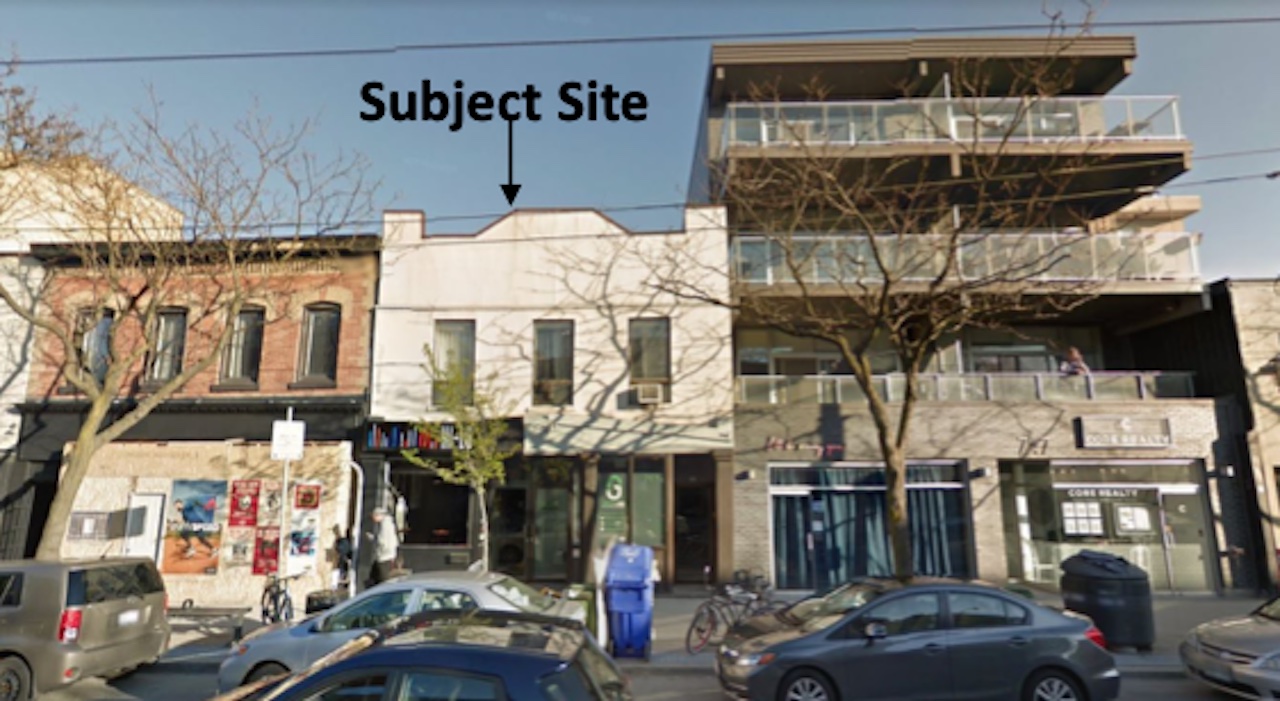
Here is a possible nice little info for Queen Street East Riverside. I've got to say I like how Queen East is developing. Much smaller scale and more organically then most other areas of downtown.

751 Queen East


Source urbantoronto.ca

Address: 751 Queen St E, Toronto, Ontario, M4M 1H3
Category: Condo, Rental, Retail
Status: Pre-Construction
Number of Buildings: 1
Height: 65 ft / 19.66 m
Storeys 5
Number of Units: 9
Developer: Hanhard Enterprises Inc
Architect: Roundabout Studio Inc
Heritage Architect: ERA Architects
Landscape Architect: STUDIO tla
Engineering: Canopy Consulting Inc., Fabian Papa & Partners, Terraprobe Inc
Planning: Goldberg Group
Site Services Askan Piller Corporation Ltd
Transportation & Infrastructure: BA Consulting Group Ltd.

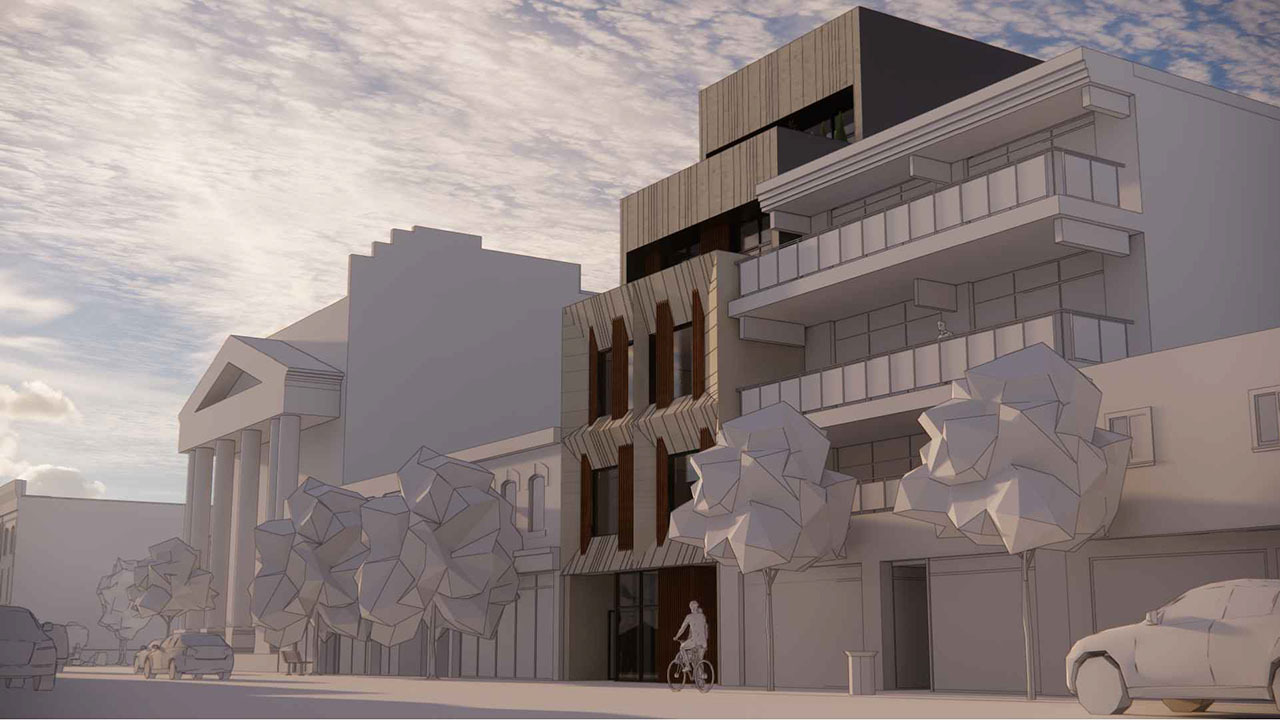
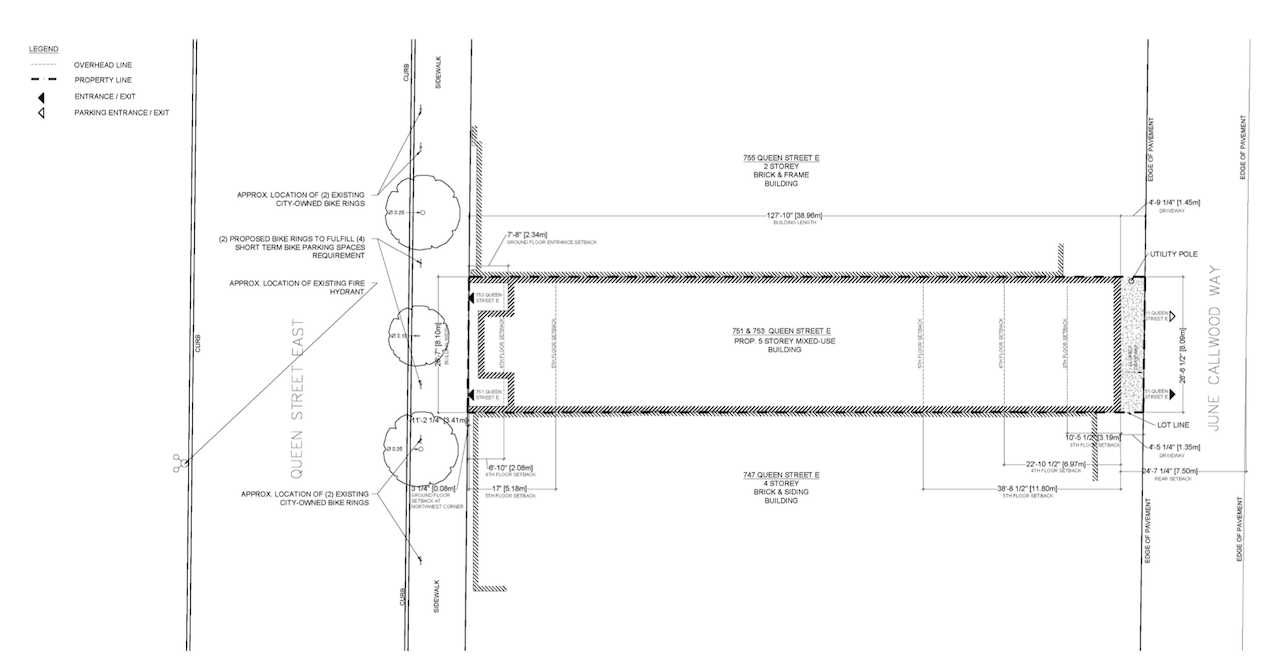



It will be 2 doors down from the in sales Biblio Condo seen here with the arches.
     
     
  #17684  
Old Posted Feb 22, 2022, 4:49 PM
WhipperSnapper's Avatar
WhipperSnapper WhipperSnapper is offline
I am the law!
 
Join Date: Sep 2002
Location: Toronto+
Posts: 22,898
I agree on no addition.
     
     
  #17685  
Old Posted Feb 22, 2022, 4:52 PM
JHikka's Avatar
JHikka JHikka is offline
ハルウララ
 
Join Date: Jul 2009
Location: Toronto
Posts: 12,853
HBC Vancouver looks great. Think the addition fits the scale well.
     
     
  #17686  
Old Posted Feb 22, 2022, 4:56 PM
O-tacular's Avatar
O-tacular O-tacular is offline
Fake News
 
Join Date: Jul 2008
Location: Calgary
Posts: 26,265
Quote:
Originally Posted by Coldrsx View Post
1



Please no!!! The Ice District so far has managed to have decent if slightly boring buildings. This thing is garish and will age horribly. It suffers from a serious case of Toronto style Cankleitus. The tower lazily plopped on to top of a historic building with awkward proportions connected by a big fat blue glass cankle. I'd take classic designs like Stantec over this any day.
     
     
  #17687  
Old Posted Feb 22, 2022, 4:57 PM
J.OT13's Avatar
J.OT13 J.OT13 is offline
Moderator
 
Join Date: Mar 2012
Location: Ottawa
Posts: 29,131
Liking 751 Queen East. Adds some density while respecting the human scale main street feel.
     
     
  #17688  
Old Posted Feb 22, 2022, 5:00 PM
J.OT13's Avatar
J.OT13 J.OT13 is offline
Moderator
 
Join Date: Mar 2012
Location: Ottawa
Posts: 29,131
HBC Vancouver: oh God no! Giant box looming over the heritage HBC, no thanks. Would they need to demo HBC, or just gut the interior and add columns for the new box?
     
     
  #17689  
Old Posted Feb 22, 2022, 5:00 PM
Coldrsx's Avatar
Coldrsx Coldrsx is offline
Community Guy
 
Join Date: Dec 2003
Location: Edmonton, AB
Posts: 69,138
Quote:
Originally Posted by O-tacular View Post
Please no!!! The Ice District so far has managed to have decent if slightly boring buildings. This thing is garish and will age horribly. It suffers from a serious case of Toronto style Cankleitus. The tower lazily plopped on to top of a historic building with awkward proportions and separation of office vs condo space. I'd take classic designs like Stantec over this any day.
Concur in full.

Insensitive and obtrusive to get as much FAR as possible.

The 'developer' has a record of rezoning to way above zoning and then not doing anything and creating a stale DC1/2.
__________________
"The destructive effects of automobiles are much less a cause than a symptom of our incompetence at city building" - Jane Jacobs 1961ish

Wake me up when I can see skyscrapers
     
     
  #17690  
Old Posted Feb 22, 2022, 5:01 PM
O-tacular's Avatar
O-tacular O-tacular is offline
Fake News
 
Join Date: Jul 2008
Location: Calgary
Posts: 26,265
Quote:
Originally Posted by Coldrsx View Post
Concur in full.

Insensitive and obtrusive to get as much FAR as possible.

The 'developer' has a record of rezoning to way above zoning and then not doing anything and creating a stale DC1/2.
Hopefully it just ends up being a zoning exercise.
     
     
  #17691  
Old Posted Feb 22, 2022, 5:02 PM
hipster duck's Avatar
hipster duck hipster duck is offline
Registered User
 
Join Date: Oct 2014
Location: Toronto
Posts: 4,948
Quote:
Originally Posted by TorontoDrew View Post
I've got to say I like how Queen East is developing. Much smaller scale and more organically then most other areas of downtown.

751 Queen East


Source urbantoronto.ca

Address: 751 Queen St E, Toronto, Ontario, M4M 1H3
Category: Condo, Rental, Retail
Status: Pre-Construction
Number of Buildings: 1
Height: 65 ft / 19.66 m
Storeys 5
Number of Units: 9
Developer: Hanhard Enterprises Inc
Architect: Roundabout Studio Inc
Heritage Architect: ERA Architects
Landscape Architect: STUDIO tla
Engineering: Canopy Consulting Inc., Fabian Papa & Partners, Terraprobe Inc
Planning: Goldberg Group
Site Services Askan Piller Corporation Ltd
Transportation & Infrastructure: BA Consulting Group Ltd.

All things considered, Queen street is the best commercial street in Canada (sorry Montreal). This city puts up a lot of 🞵🞵🞵🞵, but there seems to be some subconscious agreement among developers and planners that whatever goes up on Queen street should respect the current built form and granularity. Other than a few dull but workable mid rises near Queen and Woodbine, most of the stuff that’s been built along Queen east or west has been quite sensitive to it’s surroundings.
     
     
  #17692  
Old Posted Feb 22, 2022, 6:23 PM
J.OT13's Avatar
J.OT13 J.OT13 is offline
Moderator
 
Join Date: Mar 2012
Location: Ottawa
Posts: 29,131
     
     
  #17693  
Old Posted Feb 22, 2022, 6:30 PM
WhipperSnapper's Avatar
WhipperSnapper WhipperSnapper is offline
I am the law!
 
Join Date: Sep 2002
Location: Toronto+
Posts: 22,898
We'll have to wait and see what precedence Queen & Ashbridge sets. It's completely overbuilt as condo are being used to help pay to replace non market units. From experience, these situations tend to lose the unique justifications and become the new norm for future development.
     
     
  #17694  
Old Posted Feb 22, 2022, 6:46 PM
Denscity Denscity is offline
Registered User
 
Join Date: Jun 2008
Location: Laramidia
Posts: 12,783
Looks like the completed Bay project in Vancouver will include 1 million square feet office space which is great because Vancouver has the lowest office vacancy rate in the entire country.
__________________
Peak SSP:

28C is hotter than 42C
Vancouver is not on the ocean but Quebec City is.
     
     
  #17695  
Old Posted Feb 22, 2022, 6:46 PM
TorontoDrew's Avatar
TorontoDrew TorontoDrew is offline
Registered User
 
Join Date: Nov 2014
Posts: 10,725
I don't have high hopes for Queen East near Coxwell ( Ashbridges). That area though hasn't been a pedestrian friendly area in about a century. There are huge swaths of land that are attractive to large developers. That only represents a fraction of Queen though.
     
     
  #17696  
Old Posted Feb 22, 2022, 6:59 PM
TorontoDrew's Avatar
TorontoDrew TorontoDrew is offline
Registered User
 
Join Date: Nov 2014
Posts: 10,725
Quote:
Originally Posted by O-tacular View Post
It suffers from a serious case of Toronto style Cankleitus.
What is that? Examples?
     
     
  #17697  
Old Posted Feb 22, 2022, 7:15 PM
craner's Avatar
craner craner is offline
Go Tall or Go Home
 
Join Date: Mar 2007
Location: Calgary
Posts: 7,418
Quote:
Originally Posted by dreambrother808 View Post
HBC Downtown Vancouver
This looks ridiculous IMO.
     
     
  #17698  
Old Posted Feb 22, 2022, 7:52 PM
MonkeyRonin's Avatar
MonkeyRonin MonkeyRonin is online now
¥ ¥ ¥
 
Join Date: Sep 2006
Location: Vancouver
Posts: 10,667
Vancouver isn't exactly awash in heritage buildings - especially ones on the scale of HBC. Would be a shame to compromise it for another anodyne glass box on top.
__________________
     
     
  #17699  
Old Posted Feb 22, 2022, 8:22 PM
dreambrother808 dreambrother808 is offline
Registered User
 
Join Date: Jan 2008
Location: Vancouver
Posts: 4,429
Some more info

Quote:
Originally Posted by officedweller View Post
Note that they have moved the spacing of the 2 Georgia frontage canopies closer together.


Interior main floor rendering.
I'm not sure how an escalator from Granville Station could come up from the south, unless they are sending people around a circuitous route (?).


https://vancouver.thebaybuilding.ca/about/


Potentially an interior atrium in the department store (or new mall?):


https://vancouver.thebaybuilding.ca/about/


Skewed escalators like Holt Renfrew or International Village (also seen on the right side of the sketch above).


https://vancouver.thebaybuilding.ca/sustainability/


The basement levels (plural) will become a bike locker room. I suppose it's an admission that the space is not leasable.


https://vancouver.thebaybuilding.ca/about/


https://vancouver.thebaybuilding.ca/sustainability/
     
     
  #17700  
Old Posted Feb 22, 2022, 8:44 PM
logan5's Avatar
logan5 logan5 is offline
Registered User
 
Join Date: Feb 2011
Location: Mt.Pleasant - The New Downtown South
Posts: 8,181
Quote:
Originally Posted by WhipperSnapper View Post
That looks a shitload of gross floor area. There's probably a view corridor preventing the floor space to be distributed in a tower.
Should be able to go up to around 450' or so, like the surrounding buildings. Maybe a technical issue?

The glass box looks so cheap. They should be forced to match the materials of the original Bay building. If the numbers don't work, then forget it.
     
     
This discussion thread continues

Use the page links to the lower-right to go to the next page for additional posts
 
 
Closed Thread

Go Back   SkyscraperPage Forum > Regional Sections > Canada
Forum Jump


Forum Jump


All times are GMT. The time now is 10:06 PM.


Powered by vBulletin® Version 3.8.7
Copyright ©2000 - 2026, vBulletin Solutions, Inc.