HomeDiagramsDatabaseMapsForum About
     

Go Back   SkyscraperPage Forum > Regional Sections > Canada


Closed Thread

 
Thread Tools Display Modes
     
     
  #17561  
Old Posted Feb 8, 2022, 3:50 PM
TorontoDrew's Avatar
TorontoDrew TorontoDrew is offline
Registered User
 
Join Date: Nov 2014
Posts: 10,698


posted on urbantoronto.ca

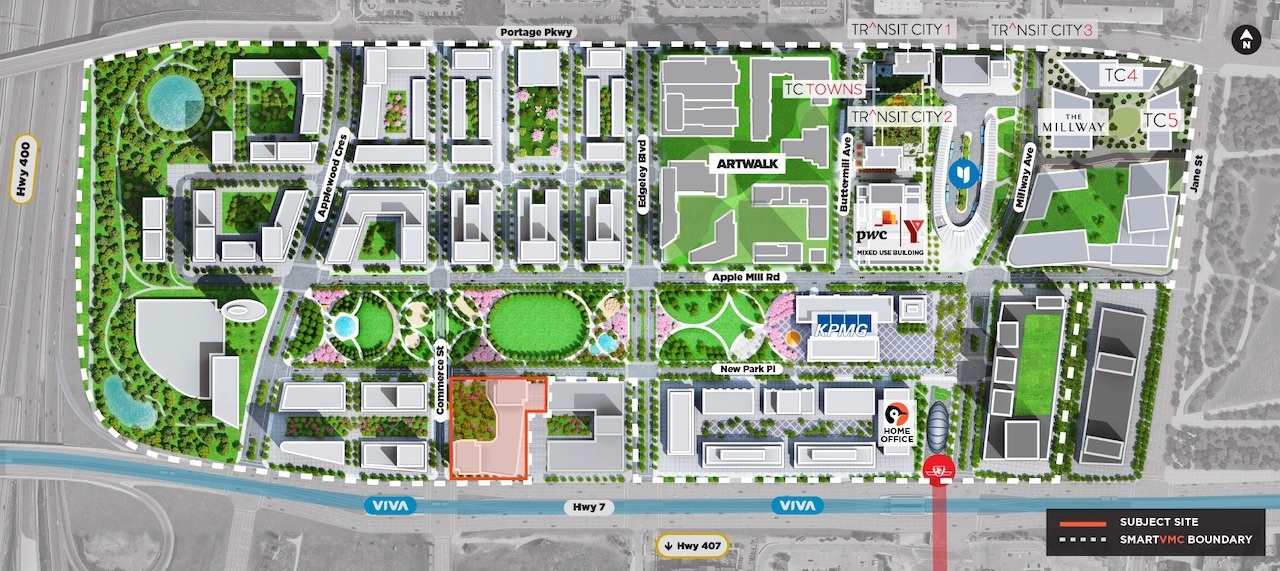
Address: Commerce St at Hwy 7, Vaughan, Ontario
Category: Condo, Retail, Townhouse
Status: Pre-Construction
Completion: 2027
Number of Buildings: 2
Height 630 ft / 192.00 m, 545 ft / 166.00 m
Storeys: 56, 48
Number of Units: 1111
Developer: SmartCentres REIT
Architect: Hariri Pontarini Architects
Architect of Record: Hariri Pontarini Architects
Landscape Architect: MHBC Planning
Interior Designer: Hariri Pontarini Architects
Realtor/Sales: SmartCentres REIT




  #17562  
Old Posted Feb 8, 2022, 4:08 PM
905er's Avatar
905er 905er is offline
Registered User
 
Join Date: Jan 2016
Location: Mississauga
Posts: 1,411
That's a smart looking proposal. I like the podium and overall design.
     
     
  #17563  
Old Posted Feb 8, 2022, 4:29 PM
WhipperSnapper's Avatar
WhipperSnapper WhipperSnapper is offline
I am the law!
 
Join Date: Sep 2002
Location: Toronto+
Posts: 22,892
smart ... I see what you did there.

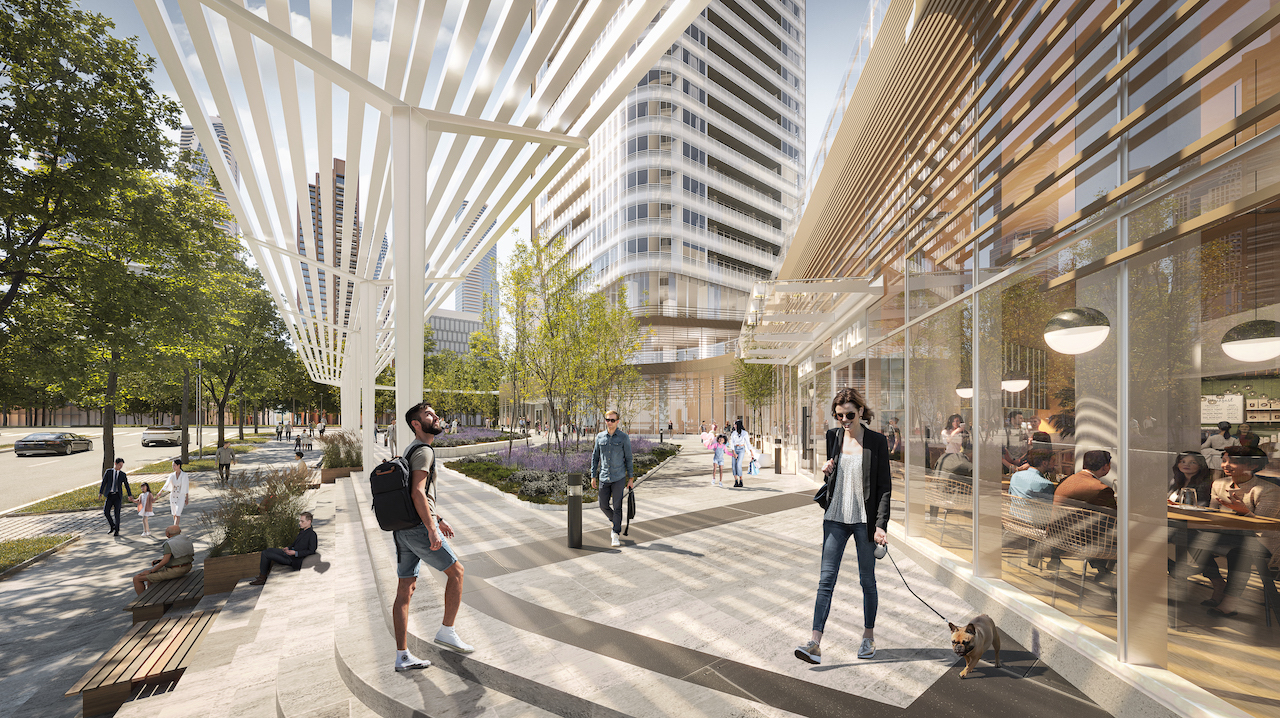
I agree. It's not bad as far as two towers on a block sized podium go. The bird proofing adds even more texture. I absolutely hate the steps between street level and the main floor.
     
     
  #17564  
Old Posted Feb 8, 2022, 6:06 PM
esquire's Avatar
esquire esquire is offline
Registered User
 
Join Date: Oct 2001
Posts: 37,480
That's a more urban cityscape than I would have imagined for Vaughan in that first rendering. Sharp looking development.
     
     
  #17565  
Old Posted Feb 8, 2022, 7:30 PM
vanman's Avatar
vanman vanman is offline
Registered User
 
Join Date: Sep 2006
Location: Vancouver BC
Posts: 6,485
Instant urbanism done right! Vaughan is setting the bar high with that proposal.
     
     
  #17566  
Old Posted Feb 9, 2022, 12:10 AM
TorontoDrew's Avatar
TorontoDrew TorontoDrew is offline
Registered User
 
Join Date: Nov 2014
Posts: 10,698
Quote:
Originally Posted by WhipperSnapper View Post
smart ... I see what you did there.

I absolutely hate the steps between street level and the main floor.

What's wrong with the steps? They're necessary as there is a slope in the grade from one end of the development to the other. Maybe it was hard to tell from the other images.

source: urbantoronto.ca


  #17567  
Old Posted Feb 9, 2022, 12:37 AM
WhipperSnapper's Avatar
WhipperSnapper WhipperSnapper is offline
I am the law!
 
Join Date: Sep 2002
Location: Toronto+
Posts: 22,892
Steps are like raised planters or fences. They divide public from private space. This is the usual anti loitering ... pretty but, don't touch design. There are other ways in dealing with the modest slope to avoid steps.

The site is also part of a huge greenfield. They could level the property fairly easily.
     
     
  #17568  
Old Posted Feb 9, 2022, 1:37 AM
TorontoDrew's Avatar
TorontoDrew TorontoDrew is offline
Registered User
 
Join Date: Nov 2014
Posts: 10,698
How? They would need to raise the road at one side? It looks like a 10ft slope from 1 end of the site to the other.

Last edited by TorontoDrew; Feb 9, 2022 at 8:36 AM.
     
     
  #17569  
Old Posted Feb 9, 2022, 9:06 AM
Al Ski Al Ski is offline
BANNED
 
Join Date: Apr 2021
Posts: 400
Oooh! More cheapo hedge fund investorboxes! Just what the city needs...
     
     
  #17570  
Old Posted Feb 9, 2022, 8:10 PM
WhipperSnapper's Avatar
WhipperSnapper WhipperSnapper is offline
I am the law!
 
Join Date: Sep 2002
Location: Toronto+
Posts: 22,892
Quote:
Originally Posted by TorontoDrew View Post
How? They would need to raise the road at one side? It looks like a 10ft slope from 1 end of the site to the other.
There is no road. Like I said, it's a massive greenfield. Regardless, I don't see the steepness making staggering the first floor impractical. Staggering the height of the main floor plates makes combining CRUs impractical on top of the physical and physiological barrier between public and private.
     
     
  #17571  
Old Posted Feb 9, 2022, 9:58 PM
Innsertnamehere's Avatar
Innsertnamehere Innsertnamehere is offline
Registered User
 
Join Date: Jan 2010
Location: Hamilton
Posts: 12,851
Quote:
Originally Posted by WhipperSnapper View Post
There is no road. Like I said, it's a massive greenfield. Regardless, I don't see the steepness making staggering the first floor impractical. Staggering the height of the main floor plates makes combining CRUs impractical on top of the physical and physiological barrier between public and private.
There very much is a road, and there very much is a grade.

You think farms are all dead flat? Just because it isn't urbanized doesn't mean there aren't grades to deal with.

You have some flexibility to flatten grades out, but you can't ignore them.


  #17572  
Old Posted Feb 9, 2022, 10:43 PM
TorontoDrew's Avatar
TorontoDrew TorontoDrew is offline
Registered User
 
Join Date: Nov 2014
Posts: 10,698
What Insernamehere said.

Also I think the stairs ad a bit of visual texture to front of this building. Also stairs are oerfect places to loiter. You must be old enough to remember the stairs skit on Boys in the Hall. Even the condo replacing those stairs on Church is planning on putting new stairs in just for loitering.
     
     
  #17573  
Old Posted Feb 9, 2022, 11:20 PM
kwoldtimer kwoldtimer is offline
Registered User
 
Join Date: Jan 2008
Location: La vraie capitale
Posts: 26,201
Quote:
Originally Posted by TorontoDrew View Post
What Insernamehere said.

Also I think the stairs ad a bit of visual texture to front of this building. Also stairs are oerfect places to loiter. You must be old enough to remember the stairs skit on Boys in the Hall. Even the condo replacing those stairs on Church is planning on putting new stairs in just for loitering.
I believe you mean The Steps.

Last edited by kwoldtimer; Feb 10, 2022 at 1:17 AM.
     
     
  #17574  
Old Posted Feb 10, 2022, 2:02 AM
TorontoDrew's Avatar
TorontoDrew TorontoDrew is offline
Registered User
 
Join Date: Nov 2014
Posts: 10,698
Yes! Thx.
     
     
  #17575  
Old Posted Feb 10, 2022, 2:47 AM
WhipperSnapper's Avatar
WhipperSnapper WhipperSnapper is offline
I am the law!
 
Join Date: Sep 2002
Location: Toronto+
Posts: 22,892
Quote:
Originally Posted by Innsertnamehere View Post
There very much is a road, and there very much is a grade.

You think farms are all dead flat? Just because it isn't urbanized doesn't mean there aren't grades to deal with.

You have some flexibility to flatten grades out, but you can't ignore them.

My mistake. Guess I was looking at the wrong location. Obviously, I don't think farms are dead flat as the greenfield I was looking at isn't dead flat. Farms are regraded when developed as subdivisions. The grades aren't removed in their entirety. They are redesigned around the site plan. I wasn't implying grading the development to pancake the grade. I was implying leveling the site to eliminate the stairs (or at least most of them)

I don't have a problem with steps although I will never buy a 4.5 level townhouse again. It's what they represent here.
     
     
  #17576  
Old Posted Feb 10, 2022, 2:50 PM
TorontoDrew's Avatar
TorontoDrew TorontoDrew is offline
Registered User
 
Join Date: Nov 2014
Posts: 10,698
Quote:
Originally Posted by WhipperSnapper View Post
I don't have a problem with steps although I will never buy a 4.5 level townhouse again. It's what they represent here.

Now I understand your distain of steps. If anybody lives in the East end of Toronto and has ever walked to Leftfield Brewery they may have passed this oddity of an apartment building. Imagine living on the 4th floor here Whipper.

https://www.google.com/maps/@43.67254,-7...Jj2G9_pqpGxponASIrVKg!2e0!7i16384!8i8192
     
     
  #17577  
Old Posted Feb 10, 2022, 3:08 PM
TorontoDrew's Avatar
TorontoDrew TorontoDrew is offline
Registered User
 
Join Date: Nov 2014
Posts: 10,698
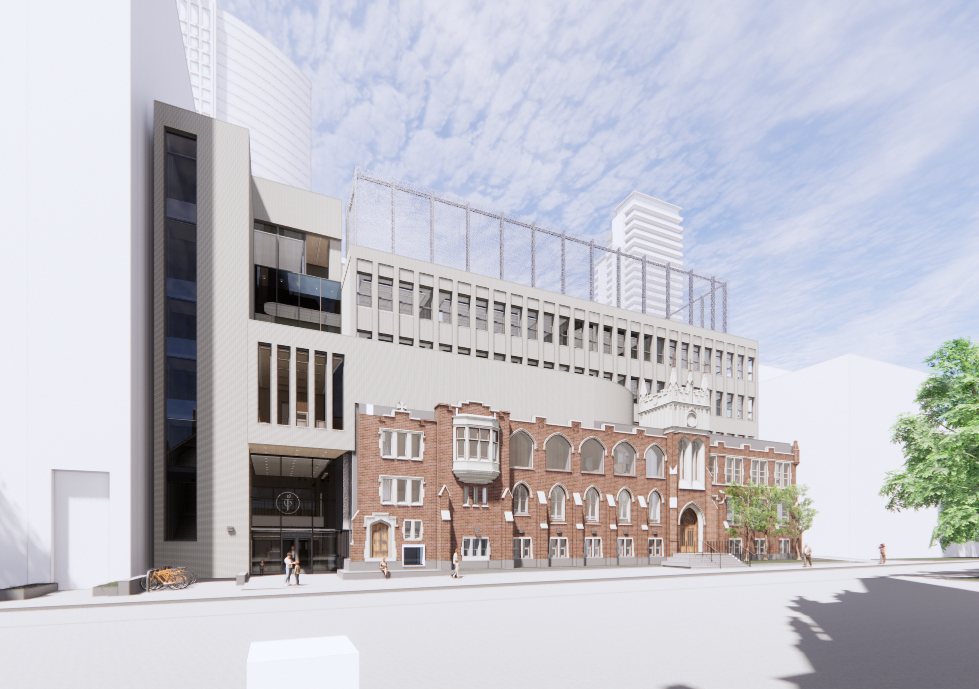
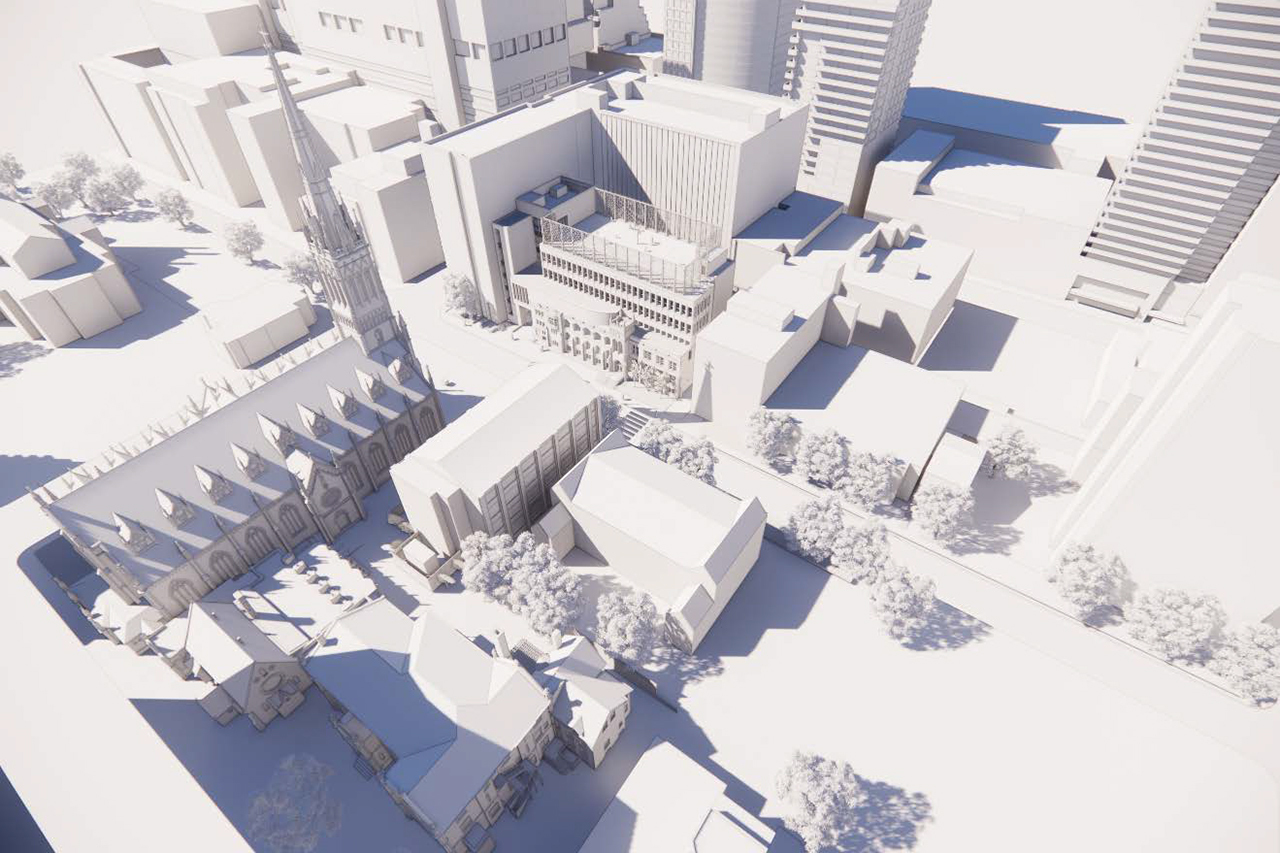
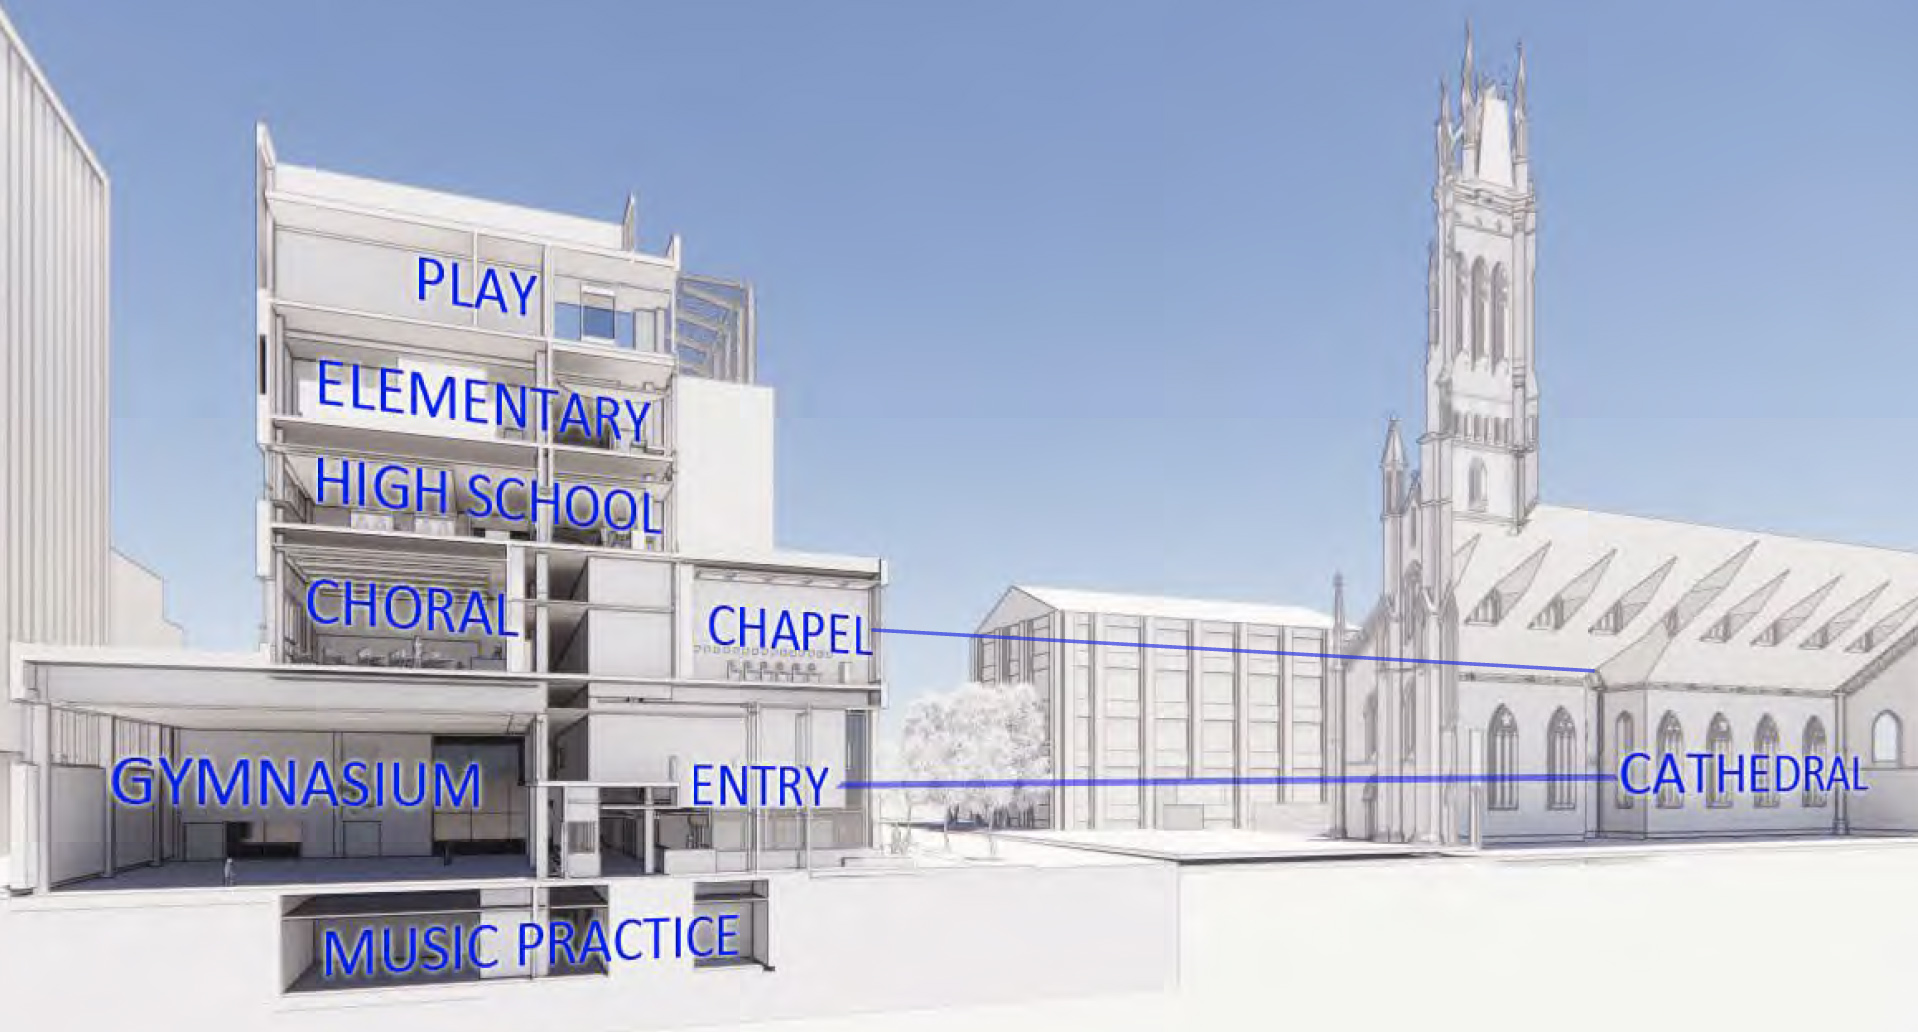
Here is one I think we can all agree on (hating). St Michael’s Choir School Proposes Expansion on Bond Street. That is unless you love Boston City Hall with a maximum security outdoor rec area on the roof.

The current building:


Source: urbantoronto.ca


  #17578  
Old Posted Feb 10, 2022, 4:19 PM
J.OT13's Avatar
J.OT13 J.OT13 is offline
Moderator
 
Join Date: Mar 2012
Location: Ottawa
Posts: 28,869
Currently a Chrysler dealership, three towers proposed across the street from New Orchard station, a new open-trench O-Train station within the Byron Tramway Park tunnel.

Quote:
Originally Posted by rocketphish View Post
Fengate Asset Management is proposing a development at 1047 Richmond Road that includes three towers of 36-storeys, 38-storeys, and 40-storeys heights atop a connected six-storey podium, with frontage onto both Richmond Road and New Orchard Avenue North. A total of 1,343 residential units are proposed, ranging from studios to three-bedroom units, including 203 barrier free units. The proposed development contains a total of 762 underground parking spaces within three levels of underground parking, 672 for residential use and 90 visitor parking spaces. Vehicular access to the site will be provided from New Orchard Avenue North along the northern and eastern edges of the site. The proposed development contains an internal pick-up and drop-off area accessed via a drive aisle from the north, as well as central outdoor amenity space.

The ground floor of the podium is proposed to contain a total of 1,347 squares metres of commercial space intended to accommodate retail tenants, with active entrances along Richmond Road. A total of 672 bicycle parking spaces are provided for residential use, with 6 additional spaces for the commercial uses. Residential amenity spaces are proposed internally within the podium, as well as via private balconies and communal at-grade spaces. A 1,015 square metre public park area is proposed at the corner of Richmond Road and New Orchard Avenue North, connecting the New Orchard Light Rail Transit (LRT) Station to the subject site.

Architect: IBI Group


Development application:
https://devapps.ottawa.ca/en/applications/D02-02-22-0012/details

Location:


Siteplan:


Renderings:


  #17579  
Old Posted Feb 10, 2022, 4:19 PM
Harley613's Avatar
Harley613 Harley613 is offline
Registered User
 
Join Date: Jun 2009
Location: Aylmer, QC
Posts: 6,888
I was literally making the post when yours popped up
__________________
Instagram: https://www.instagram.com/the.harleydavis/
     
     
  #17580  
Old Posted Feb 10, 2022, 4:24 PM
hipster duck's Avatar
hipster duck hipster duck is offline
Registered User
 
Join Date: Oct 2014
Location: Toronto
Posts: 4,897
Quote:
Originally Posted by TorontoDrew View Post
Here is one I think we can all agree on (hating). St Michael’s Choir School Proposes Expansion on Bond Street. That is unless you love Boston City Hall with a maximum security outdoor rec area on the roof.
I’m the odd one out, but I like it.

The facadism is relatively deep and won’t be noticeable, plus by building a new, level front entrance they get rid of that ugly wheelchair ramp.

The fenced-in playground on the roof is giving me Manhattan vibes.
     
     
This discussion thread continues

Use the page links to the lower-right to go to the next page for additional posts
 
 
Closed Thread

Go Back   SkyscraperPage Forum > Regional Sections > Canada
Forum Jump


Forum Jump


All times are GMT. The time now is 10:36 AM.


Powered by vBulletin® Version 3.8.7
Copyright ©2000 - 2026, vBulletin Solutions, Inc.