HomeDiagramsDatabaseMapsForum About
     

Go Back   SkyscraperPage Forum > Regional Sections > United States > Southeast > Atlanta


Reply

 
Thread Tools Display Modes
     
     
  #6141  
Old Posted Nov 10, 2021, 8:15 PM
montydawg montydawg is offline
Registered User
 
Join Date: May 2016
Location: NYC
Posts: 911
Quote:
Originally Posted by Terminus View Post
Correct. In fact, I would argue that anything other than a blank wall, zero lot line along a property line is QUITE suburban. I hate, hate, hate how "Spire" (or whatever it is now) did not building to the side lot line.
The spire building was built with implements to add 2 more towers. The travesty is they decided to add a skyhouse, prefab garage with ace hardware, and surface lot in the implements instead of building the original 3 tower vision. Spire started with good execution however they went as cheap as possible circa 2014 when they brought in novare to fill in the rest. Hopefully economics don’t cripple future ‘phase 2’ sides of projects going forward

I personally don’t have issue with the stripes on the building- but I can see where some find it boring. I also personally don’t favor the double podium. Wish they would unify the 2 podiums to give it a more consistent look.
Reply With Quote
     
     
  #6142  
Old Posted Nov 10, 2021, 8:41 PM
Atlriser's Avatar
Atlriser Atlriser is offline
Registered User
 
Join Date: May 2006
Location: Atlanta - Grant Park
Posts: 1,269
You’ve got your buildings and facts all mixed up. Spire was/is the single building always developed by Novare.

Novare also planned the 3 tower development that was to be built where Backstreets was. Only 2 towers were built both by Novare. The taller was built before the economy crashed and then SkyHouse was built after the economy started coming back. There was a reason why only 1 of the initial 3 towers were built….the economy crashed.

Get your facts in order before posting.

A lot of people on here bitch about Novare but honestly they were the ones who first took the risk and started the midtown apartment boom that we still see occurring today. They have a good 10 or more highrises they developed in midtown and Buckhead before anyone else ever took the risk. Their buildings have aged fine and added to the fabric and diversity as new buildings and styles have gone up around their developments since they were the first movers in Atlanta…. I had many friends buy at Metropolis during construction and we were all amazed that Novare was ‘taking a risk’ and how quick the building was selling back then. High rise living was extremely rare in Atlanta 20 years ago and hardly any developers would gamble on intown apartments.

Novare showed Atlanta could support high rise apartments, $3/sqft rent and started the boom essentially. They showed other developers Atlanta was ready for high rise intown living instead of just garden style suburban apartments everywhere.
__________________
I live in my own little world but it's ok, they know me here!

The next time you are contemplating what the hell went wrong in your life, look in a mirror!

Last edited by Atlriser; Nov 10, 2021 at 8:57 PM.
Reply With Quote
     
     
  #6143  
Old Posted Nov 10, 2021, 8:48 PM
Martinman Martinman is offline
Registered User
 
Join Date: Jul 2015
Posts: 1,641
Quote:
Originally Posted by Street Advocate View Post
No, I’m talking about the blank stripes up the building something like floors 20-60. You don’t see it? Left side of each facade has balconies, while the right side of each facade has two parallel blank lines for 40 floors. Meanwhile the rest is glass.
Sorry but that comparison is a stretch. The blank section of Icon would cover half of the building on residential floors of 1072.
Reply With Quote
     
     
  #6144  
Old Posted Nov 10, 2021, 9:27 PM
montydawg montydawg is offline
Registered User
 
Join Date: May 2016
Location: NYC
Posts: 911
Quote:
Originally Posted by Atlriser View Post
Get your facts in order before posting.
Sorry, I got Viewpoint and Spire mixed up. Glad you like the cookie cutter Novare designs with prefab garages- someone has to like them I guess.
Reply With Quote
     
     
  #6145  
Old Posted Nov 10, 2021, 9:43 PM
Atlriser's Avatar
Atlriser Atlriser is offline
Registered User
 
Join Date: May 2006
Location: Atlanta - Grant Park
Posts: 1,269
Grow up! No one said I liked them more or less than anything else. I simply stated facts and gave some perspective over what was occurring 15-20 years ago.
__________________
I live in my own little world but it's ok, they know me here!

The next time you are contemplating what the hell went wrong in your life, look in a mirror!

Last edited by Atlriser; Nov 10, 2021 at 10:12 PM.
Reply With Quote
     
     
  #6146  
Old Posted Nov 10, 2021, 9:49 PM
Labtec's Avatar
Labtec Labtec is offline
Registered User
 
Join Date: Mar 2002
Location: Atlanta
Posts: 905
I like both designs, they'll both be great additions to the skyline. I hope they both go up.
__________________
Screenshot Archive
Reply With Quote
     
     
  #6147  
Old Posted Nov 10, 2021, 10:57 PM
smArTaLlone smArTaLlone is offline
Registered User
 
Join Date: Feb 2005
Posts: 8,813
Midtown DRC Recap

1072 West Peachtree Street

On behalf of Rockefeller Group, Brock Hudgins and TVS Design presented plans to redevelop the southwest corner of 12th and West Peachtree St. (the site of the US Post Office). The 61-story tower includes 350 market-rate apartment units and 212,000 SF of office above a parking podium with 6,600 SF of ground-floor retail. The committee was pleased that existing overhead utilities would be buried and commended the team for adding liner units to the façade along West Peachtree and at the building corner.

DRC recommendations included:
  • Provide more detail about the retail space and storefront facades consistent with the Midtown Owner’s Manual and Midtown Retail Storefront Design Manual.
  • Indicate greater detail about the parking deck, including more information about the metal panels, mechanical venting and steps taken to avoid light spillage.
  • Include parking level plans to indicate details and signage/markings to avoid potential internal vehicular conflicts and confirm service viability below grade.
  • Modify the streetscape along both 12th St. and West Peachtree St. including additional street trees and streetlights.
  • Increase the size of the open-air patio at the NE corner of the building, including potentially following the curve of newly realigned 12th St.

80 Peachtree Place

Trammell Crow, working with Duda Paine and HGOR, presented “Stratus Midtown” located along three frontages: 10th Street, Crescent Avenue, and Peachtree Place. The 30-story building has 464,000 SF of office above a parking podium. At street level, there is 8,900 SF of retail along 10th Street, a 2,200 SF multi-purpose room on Crescent Avenue, and a 2,100 SF café facing Peachtree Place. As part of the project, Crescent Avenue would be modified into a pedestrian-friendly shared street in partnership with the Atlanta History Center. The committee appreciated the level of detail in the presentation and the striking architectural design:

DRC recommendations included:
  • Slightly recess the NE retail storefront corner to expand the open-air patio within the colonnade. However, this encroachment should not extend into the required supplemental zone along 10th St.
  • Provide alternative street lighting and landscaping plans for Crescent Ave. as part of the pedestrian improvements to the right-of-way.
  • Expand the café space along Peachtree Pl., thereby slightly reducing the office lobby size at the SE corner.
  • Minimize the dead space at the SW corner along Peachtree Pl. which now includes two driveways and a blank wall hiding a fire pump room.
  • Reconsider the parking deck exterior facades (including metal panel system) by taking design cues from the historic buildings to the south and east.
  • Include parking level plans to confirm reasonable pedestrian access to ground floor uses and public sidewalks.
  • Relocate bike parking for improved accessibility.

Next Steps: The committee requested that the applicants provide updated plans in a follow-up presentation at the next regularly scheduled DRC meeting.

Reply With Quote
     
     
  #6148  
Old Posted Nov 11, 2021, 6:35 PM
Olorin Olorin is offline
Registered User
 
Join Date: Jun 2021
Posts: 98
1072 height is great, it's not the most amazing design and looks a little wonky at the base

80 PP is a great design, is it 30 stories on top of 13 stories of parking, a little confused on that one.
Reply With Quote
     
     
  #6149  
Old Posted Nov 11, 2021, 9:57 PM
jayden jayden is offline
Registered User
 
Join Date: Dec 2007
Location: JERSEY
Posts: 1,600
13 stories of parking is just insane even for Atlanta.
Reply With Quote
     
     
  #6150  
Old Posted Nov 11, 2021, 11:11 PM
Terminus's Avatar
Terminus Terminus is offline
Registered User
 
Join Date: Nov 2001
Location: Atlanta, GA
Posts: 2,318
Quote:
Originally Posted by jayden View Post
13 stories of parking is just insane even for Atlanta.
It's a fat building.

When you do the math, the ration is about 1.75 per 1,000. That's lower than several other projects - especially with these tech firms packing in 4 or 5 staff per 1,000 sf of office space.
__________________
How about this for the city's slogan:

"Atlanta - it's getting there."
Reply With Quote
     
     
  #6151  
Old Posted Nov 15, 2021, 12:09 PM
GTdan GTdan is offline
Registered User
 
Join Date: Sep 2010
Location: Atlanta
Posts: 208
Midtown Medical Ponce

It looks like all the businesses have closed on the lot where Midtown Medical will be built on Ponce (across from where Krispy Kreme is getting rebuilt). This project will hopefully be breaking ground soon. It will be nice to see the discount grocer Lidl open in midtown as part of the development. Overall I think this will result in a major improvement to the area and for anyone entering midtown via Ponce.
Reply With Quote
     
     
  #6152  
Old Posted Nov 16, 2021, 7:54 PM
NYbyWAYofGA's Avatar
NYbyWAYofGA NYbyWAYofGA is offline
Registered User
 
Join Date: Nov 2010
Location: NYC
Posts: 693
Quote:
Originally Posted by GTdan View Post
It looks like all the businesses have closed on the lot where Midtown Medical will be built on Ponce (across from where Krispy Kreme is getting rebuilt). This project will hopefully be breaking ground soon. It will be nice to see the discount grocer Lidl open in midtown as part of the development. Overall I think this will result in a major improvement to the area and for anyone entering midtown via Ponce.
I thought that this one was already under construction...
Reply With Quote
     
     
  #6153  
Old Posted Nov 18, 2021, 7:10 PM
smArTaLlone smArTaLlone is offline
Registered User
 
Join Date: Feb 2005
Posts: 8,813
Georgia Tech moving forward with final phase of Tech Square

https://www.bizjournals.com/atlanta/news...h-tech-square-final-phase-phase-iii.html
Quote:
The University System of Georgia and Georgia Tech are seeking to hire an architectural/engineering firm to provide all design services for what is known as "Phase IIIA" of Tech Square, according to a Nov. 10 request for qualifications.

Tech Square Phase III will include approximately 402,000 square feet of academic, research and retail space including two twin towers, underground parking, and dedicated green space. The project would be developed on a block bounded by West Peachtree Street, 5th Street, Spring Street and Biltmore Place.

The selected design firm's services are anticipated to begin by March 2022 with construction documents completed in May 2023. The start of construction is contingent on the availability of funding, which would be by State General Obligation Bonds, according to the RFQ.
Reply With Quote
     
     
  #6154  
Old Posted Nov 19, 2021, 2:09 PM
shivtim's Avatar
shivtim shivtim is online now
Registered User
 
Join Date: Aug 2008
Location: Midtown Atlanta
Posts: 2,623
Things moving right along with the newly proposed office building behind the Margaret Mitchell House at 80 Peachtree Place. SAP planning permit filed yesterday.
"This project is to redevelop a 0.817-acre property on the west side of Crescent Avenue between 10th Street and Peachtree Place. The proposed development will include approximately 465,488 square feet of office and amenity use and 8,924 square feet of sidewalk-level retail and restaurant use. Vehicular access to the development will be provided from 10th Street and Peachtree Place. Loading and service will be accessed from Peachtree Place. Parking will be accommodated in a parking deck incorporated into the building, which is anticipated to contain approximately 828 parking spaces. As a part of the proposed development, the applicant will be improving the streetscape on both the east and west sides of Crescent Avenue in coordination with the Atlanta Historical Society, Inc. The proposal also contemplates a one-block conversion of Crescent Avenue into a one-way southbound street between 10th Street and Crescent Avenue."
Reply With Quote
     
     
  #6155  
Old Posted Nov 19, 2021, 2:29 PM
shivtim's Avatar
shivtim shivtim is online now
Registered User
 
Join Date: Aug 2008
Location: Midtown Atlanta
Posts: 2,623
Some other recent planning permits:

Planning permit filed for lot consolidation at 1072 West Peachtree (post office site, 60 story proposal).

Planning permit filed for an expansion of "the New School" at 655 Memorial. "The proposed work at 641-669 Memorial Dr. SE consists of a new addition to an existing school building. The proposed work consists of adding a 9,760 SF, 28’ tall, two-story addition to an existing 8,053 SF, 23’ tall, two-story building built-in 1957. The new addition has street-facing fenestration percentages of at least 50% on both street-facing elevations. An existing, one-story portion of the original building will be demolished in this scope of work."

Planning permit filed for rezoning for townhomes in Inman Park at 62 Waverly Way.

Planning permit filed to consolidate lots at 282 Ponce. I believe this is for the Midtown Medical proposal.
Reply With Quote
     
     
  #6156  
Old Posted Nov 20, 2021, 9:44 PM
trainiac's Avatar
trainiac trainiac is offline
Registered User
 
Join Date: Feb 2006
Location: Atlanta - Grove Park
Posts: 1,064
Quote:
Originally Posted by shivtim View Post
.....
Planning permit filed for rezoning for townhomes in Inman Park at 62 Waverly Way.
.....
Thanks for the update. There was a fire behind that property a few weeks ago. Interesting. That's always kind of a dead area during the Inman Park Fest, so hopefully this will liven it up a little.
__________________
Atlanta history blog
Reply With Quote
     
     
  #6157  
Old Posted Nov 23, 2021, 6:12 PM
shivtim's Avatar
shivtim shivtim is online now
Registered User
 
Join Date: Aug 2008
Location: Midtown Atlanta
Posts: 2,623
Rezoning permit filed for what could be interesting infill at 371 Boulevard NE:

THE EXISTING PARCEL OF LAND IS CURRENTLY ZONED C-2. THE SITE IS APPROX. 3,325 SQFT OR AREA OF 0.305 ACRES OF LAND. THERE IS AN EXISTING TWO-STORY STRUCTURE ON THE SITE. THE FRONT PORTION OF THE BUILDING CONTAINS AN ACTIVE, OPERATING CONVENIENCE STORE. THE REMAINDER OF THE BUILDING CONTAINS VACANT MULTI-FAMILY UNITS WHICH ARE IN VERY POOR CONDITION AND COULD NOT BE OCCUPIED WITHOUT SIGNIFICANT IMPROVEMENTS. THE PROPOSED USE FOR THIS SITE IS A MIXED-USE DEVELOPMENT WITH A RETAIL COMPONENT ON THE FIRST TWO FLOORS OF THE BUILDING FRONTING ON BOULEVARD. RESIDENTIAL UNITS ARE ANTICIPATED FOR THE REMAINDER OF THE DEVELOPMENT IN THREE ADDITIONAL FLOOR LEVELS. THIRTY-THREE RESIDENTIAL UNITS ARE PROPOSED WITH A MIXTURE OF STUDIO, ONE-BEDROOM, AND TWO-BEDROOM UNITS.
Reply With Quote
     
     
  #6158  
Old Posted Nov 23, 2021, 6:48 PM
shivtim's Avatar
shivtim shivtim is online now
Registered User
 
Join Date: Aug 2008
Location: Midtown Atlanta
Posts: 2,623

Building permit filed to convert one of the Peachtree Center office buildings to residential:


Commercial land development building permit filed for mixed use development at 560 Edgewood. This is likely the office addition/conversion of the old Coca-Cola bottling plant:


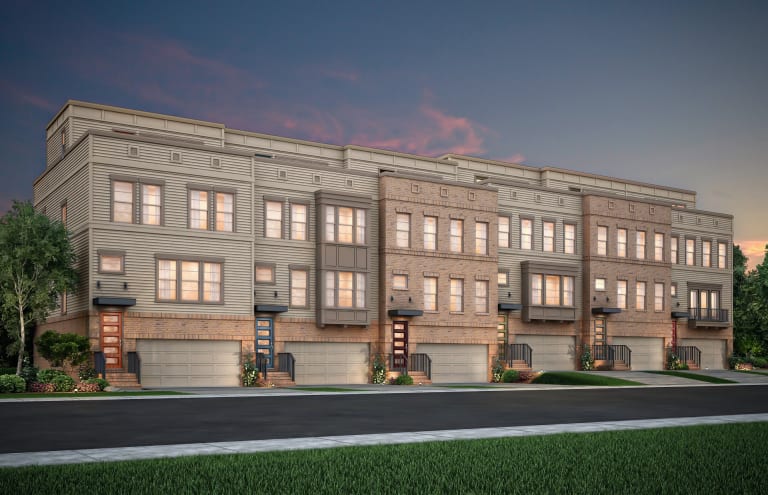
Multiple building permits filed for Beltline-adjacent townhomes at 1155 Hill street SE. One of several townhome developments in the area from Pollack Shores (now RangeWater).


Multiple building permits filed for additional townhomes at "Altus at the Quarter," 2108 Bolton NW:
Reply With Quote
     
     
  #6159  
Old Posted Nov 24, 2021, 2:25 AM
Street Advocate Street Advocate is offline
Registered User
 
Join Date: Oct 2015
Posts: 3,717
Quote:
Originally Posted by shivtim View Post
Rezoning permit filed for what could be interesting infill at 371 Boulevard NE:
There goes the neighborhood! Kidding, kind of. Am curious if the parcel is only the existing building footprint. Want to see the section south of it developed, along with the AMC parcel to the south.
Reply With Quote
     
     
  #6160  
Old Posted Nov 24, 2021, 6:27 PM
shivtim's Avatar
shivtim shivtim is online now
Registered User
 
Join Date: Aug 2008
Location: Midtown Atlanta
Posts: 2,623
Land development permit filed today for the Dillion, a 17 story condo tower at 2425 Peachtree Rd. This was initially proposed way back in 2016, with updated plans in August 2021. "The 160-unit tower would stand at the southeast corner of Peachtree Road and Terrace Drive in Peachtree Hills. While redeveloping three existing lots, the project would preserve much of the 90-year-old building that currently houses Peachtree Battle Antiques and Interiors."

Reply With Quote
     
     
This discussion thread continues

Use the page links to the lower-right to go to the next page for additional posts
 
 
Reply

Go Back   SkyscraperPage Forum > Regional Sections > United States > Southeast > Atlanta
Forum Jump


Forum Jump


All times are GMT. The time now is 3:41 PM.


Powered by vBulletin® Version 3.8.7
Copyright ©2000 - 2026, vBulletin Solutions, Inc.