HomeDiagramsDatabaseMapsForum About
     

Go Back   SkyscraperPage Forum > Regional Sections > Canada > Alberta & British Columbia > Vancouver > Downtown & City of Vancouver


Closed Thread

 
Thread Tools Display Modes
     
     
  #20101  
Old Posted Nov 2, 2021, 7:50 PM
Feathered Friend Feathered Friend is online now
Registered User
 
Join Date: Jun 2016
Posts: 2,526
1065 Harwood St & 1332 Thurlow St /and/ 1066- 1078 Harwood St - UDP & Revision


Quote:
Money Well Spent – “Grassroots Activists” Succeed In Culling West End Rental Homes

1065 Harwood St & 1332 Thurlow St /and/ 1066- 1078 Harwood St
When these twin towers were first revealed in 2017, we didn’t see much activity at their open house. Then last year, city council permitted them to switch from offering strata homes to market and non-market rental housing, and now Hannah and I swear we see the face of the group opposing them on the news nearly every day. In fairness this communication firm’s leader is paid to advocate on many subjects whether it’s culling Stanley Park’s coyotes or Surrey’s transition to local policing.

While I’m sure the volunteers on the Urban Design Panel have their own views on those subjects, thankfully their discussion was limited to these two projects who’s previous iterations had won their support. Letting history repeat, city staff again presented them together, since they’re almost identical and sit across from each other on Harwood Street. That said, both have substantially evolved from the last presentation, and were even granted a little more height, at least up until recently.
https://cityduo.wordpress.com/2021/11/02...ucceed-in-culling-west-end-rental-homes/
     
     
  #20102  
Old Posted Nov 3, 2021, 1:47 AM
SpongeG's Avatar
SpongeG SpongeG is offline
Registered User
 
Join Date: Jun 2006
Location: Coquitlam
Posts: 40,022
for some reason the brick makes it look very dated.
__________________
belowitall
     
     
  #20103  
Old Posted Nov 3, 2021, 2:26 AM
osirisboy's Avatar
osirisboy osirisboy is offline
Registered User
 
Join Date: Mar 2006
Location: Vancouver BC
Posts: 6,429
Yeah and I like it.
     
     
  #20104  
Old Posted Nov 3, 2021, 3:52 AM
VancouverOfTheFuture's Avatar
VancouverOfTheFuture VancouverOfTheFuture is offline
Registered User
 
Join Date: Apr 2014
Posts: 3,481
it looks like the late 1970s/early 1980s to me. the curved arches, brick, window styles, balcony style/railings, etc.

though i like it quite a bit actually.
     
     
  #20105  
Old Posted Nov 5, 2021, 6:53 AM
csbvan's Avatar
csbvan csbvan is online now
Registered User
 
Join Date: Aug 2013
Location: Vancouver
Posts: 3,311
Absolutely love these towers. That mid-century vibe and their sense of permanence. I wish more proposals had similar levels of quality.
     
     
  #20106  
Old Posted Nov 5, 2021, 3:04 PM
urbanight93 urbanight93 is offline
Registered User
 
Join Date: Jan 2013
Posts: 248
Sense of permanence is exactly how i'd describe it. There's also something nostalgic about the colour scheme given 2000 onwards there was such a shift to colder hues such as whites, greys and blues
     
     
  #20107  
Old Posted Nov 5, 2021, 3:11 PM
rofina rofina is offline
Registered User
 
Join Date: Nov 2013
Posts: 5,149
Quote:
Originally Posted by urbanight93 View Post
Sense of permanence is exactly how i'd describe it. There's also something nostalgic about the colour scheme given 2000 onwards there was such a shift to colder hues such as whites, greys and blues
Teal and cyan is the worst thing to happen to Vancouver architecture.
     
     
  #20108  
Old Posted Nov 5, 2021, 8:07 PM
Feathered Friend Feathered Friend is online now
Registered User
 
Join Date: Jun 2016
Posts: 2,526
418-496 Alexander St (450 Alexander St) - UDP


Quote:
Urban Design Panel Rewards Faux Heritage Speculators With Efforts To Illuminate Their “Crumby Neighbour”

418-496 Alexander St (450 Alexander St)
Like the Hon’s distribution centre this project will replace, I thought this Urban Design Panel meeting would deliver some good ol’ comfort for the soul. After all, at the other end of the block is the similarly-sized Roddan Lodge, and anyone who works in Railtown can tell you how badly this proposal’s 37 space daycare is needed. In fact, one of this application’s neighbours was such a passionate supporter, they actually came out to speak at this meeting.

Granted, they were the CEO of the non-profit that hoped to construct these 181 non-market homes, and occupy its ground level social enterprise space. Admittedly I was surprised to hear city staff qualify that, at one time, this would have been an extremely controversial project, as when the neighbourhood plan was approved there was a strong no tower sentiment in the community. The resulting high street walls created long, heavy shadows, which is why they were considering this alternative massing.
https://cityduo.wordpress.com/2021/11/05...ts-to-illuminate-their-crumby-neighbour/
     
     
  #20109  
Old Posted Nov 9, 2021, 5:56 PM
urbanight93 urbanight93 is offline
Registered User
 
Join Date: Jan 2013
Posts: 248
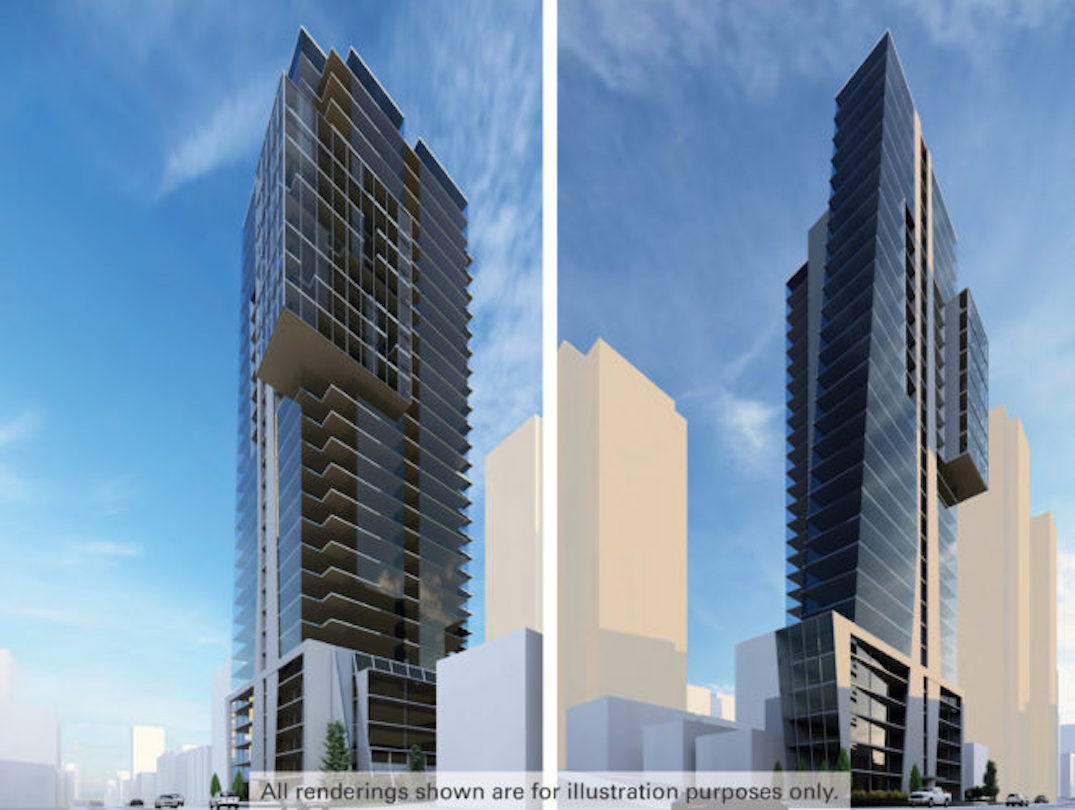
Not sure if this was posted, new proposal at Thurlow and Pacific St


Looks very similar to the Livmore in Toronto (55 Gerrard St W) which incidentally is also a rental building

https://dailyhive.com/vancouver/1065-pacific-street-vancouver
     
     
  #20110  
Old Posted Nov 9, 2021, 6:01 PM
csbvan's Avatar
csbvan csbvan is online now
Registered User
 
Join Date: Aug 2013
Location: Vancouver
Posts: 3,311
Um...


  #20111  
Old Posted Nov 9, 2021, 6:26 PM
whatnext whatnext is online now
Registered User
 
Join Date: Feb 2009
Location: Vancouver
Posts: 27,671
Quote:
Originally Posted by urbanight93 View Post
Not sure if this was posted, new proposal at Thurlow and Pacific St

Looks very similar to the Livmore in Toronto (55 Gerrard St W) which incidentally is also a rental building

https://dailyhive.com/vancouver/1065-pacific-street-vancouver
Wouldn't it be nice if media actually did follow up articles comparing the rents at the existing buildings with the rents charged is these brand new "affordable" rentals.
     
     
  #20112  
Old Posted Nov 9, 2021, 6:47 PM
officedweller officedweller is offline
Registered User
 
Join Date: Jul 2001
Location: Vancouver
Posts: 41,582
Quote:
Originally Posted by urbanight93 View Post
Not sure if this was posted, new proposal at Thurlow and Pacific St
It'll be trashed for being out of character (too commercial looking) for the area.
... but that's not a real proposal - it's just a hypothetical created by the commercial real estate agents.
     
     
  #20113  
Old Posted Nov 9, 2021, 7:00 PM
GenWhy? GenWhy? is online now
Registered User
 
Join Date: Jun 2017
Posts: 4,821
Quote:
Originally Posted by whatnext View Post
Wouldn't it be nice if media actually did follow up articles comparing the rents at the existing buildings with the rents charged is these brand new "affordable" rentals.
A new building's market units or the below-market units? The below market units rates are quite restricted and well defined.

Last edited by GenWhy?; Nov 9, 2021 at 9:15 PM.
     
     
  #20114  
Old Posted Nov 9, 2021, 8:20 PM
osirisboy's Avatar
osirisboy osirisboy is offline
Registered User
 
Join Date: Mar 2006
Location: Vancouver BC
Posts: 6,429
“all renderings shown are for illustration purposes only”. I thought that was the point of renderings? Lol. But I’m sure it’ll look different by the end. No doubt a spandrel mess.

Last edited by osirisboy; Nov 9, 2021 at 8:44 PM.
     
     
  #20115  
Old Posted Nov 10, 2021, 1:24 AM
giallo's Avatar
giallo giallo is offline
be nice to the crackheads
 
Join Date: Apr 2002
Location: Vancouver
Posts: 12,704
That Thurlow and Pacific proposal is a mess. Yuck.
     
     
  #20116  
Old Posted Nov 10, 2021, 12:23 PM
officedweller officedweller is offline
Registered User
 
Join Date: Jul 2001
Location: Vancouver
Posts: 41,582
Quote:
Originally Posted by osirisboy View Post
“all renderings shown are for illustration purposes only”. I thought that was the point of renderings?
... but these were commissioned and prepared for a real estate agent - not a developer.
It's not a proposal. It's an aid in visualizing what could be built - like staging a condo.
They could just as easily shown a rectangular massing diagram.

     
     
  #20117  
Old Posted Nov 10, 2021, 5:30 PM
urbanight93 urbanight93 is offline
Registered User
 
Join Date: Jan 2013
Posts: 248
Quote:
Originally Posted by officedweller View Post
... but these were commissioned and prepared for a real estate agent - not a developer.
It's not a proposal. It's an aid in visualizing what could be built - like staging a condo.
They could just as easily shown a rectangular massing diagram.

Thanks for that, so it's a concept and no application was filed. i should've confirmed it myself.
     
     
  #20118  
Old Posted Nov 10, 2021, 6:36 PM
osirisboy's Avatar
osirisboy osirisboy is offline
Registered User
 
Join Date: Mar 2006
Location: Vancouver BC
Posts: 6,429
Quote:
Originally Posted by officedweller View Post
... but these were commissioned and prepared for a real estate agent - not a developer.
It's not a proposal. It's an aid in visualizing what could be built - like staging a condo.
They could just as easily shown a rectangular massing diagram.
Lol. Oh I know. Just sounds silly to me. All renderings are used to illustrate. No matter if it’s an actual proposal or not
     
     
  #20119  
Old Posted Nov 11, 2021, 12:14 AM
officedweller officedweller is offline
Registered User
 
Join Date: Jul 2001
Location: Vancouver
Posts: 41,582
Yeah, illustrate = example in this case.
     
     
  #20120  
Old Posted Nov 15, 2021, 7:23 PM
jollyburger jollyburger is online now
Registered User
 
Join Date: Dec 2015
Posts: 15,619
     
     
This discussion thread continues

Use the page links to the lower-right to go to the next page for additional posts
 
 
Closed Thread

Go Back   SkyscraperPage Forum > Regional Sections > Canada > Alberta & British Columbia > Vancouver > Downtown & City of Vancouver
Forum Jump


Forum Jump


All times are GMT. The time now is 11:28 PM.


Powered by vBulletin® Version 3.8.7
Copyright ©2000 - 2026, vBulletin Solutions, Inc.