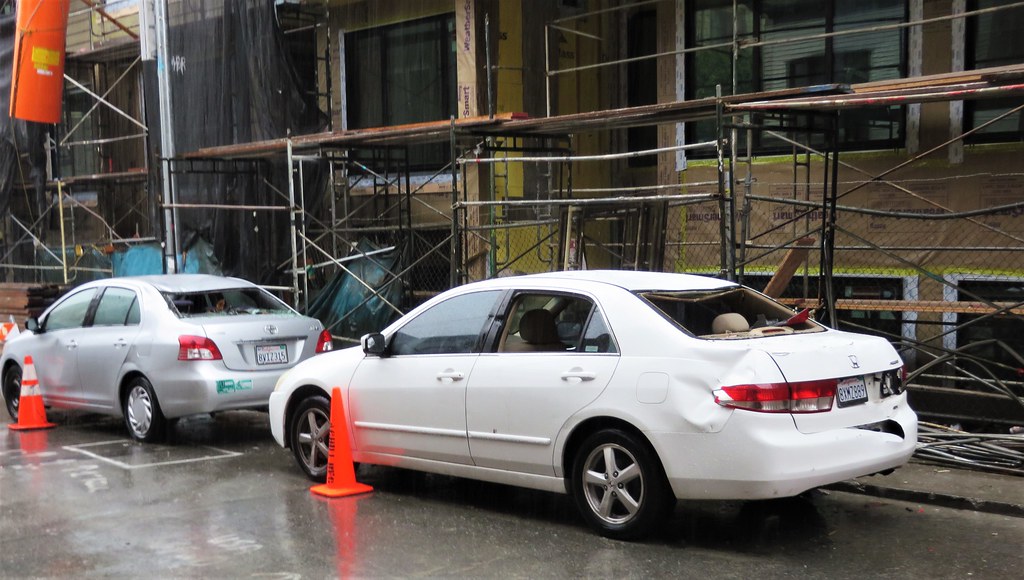
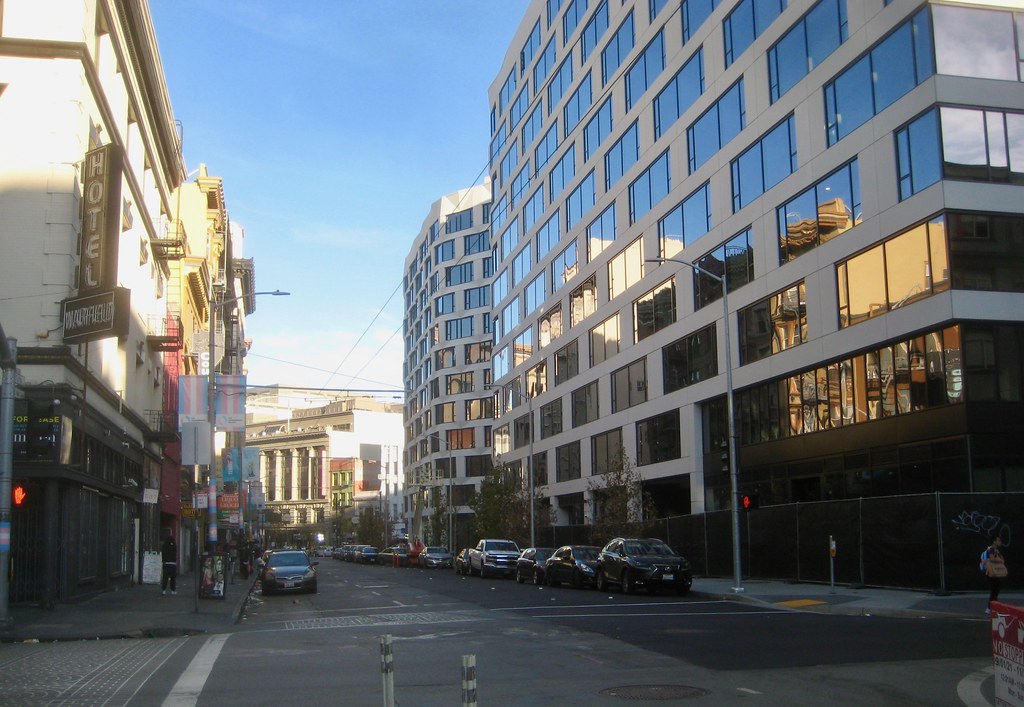
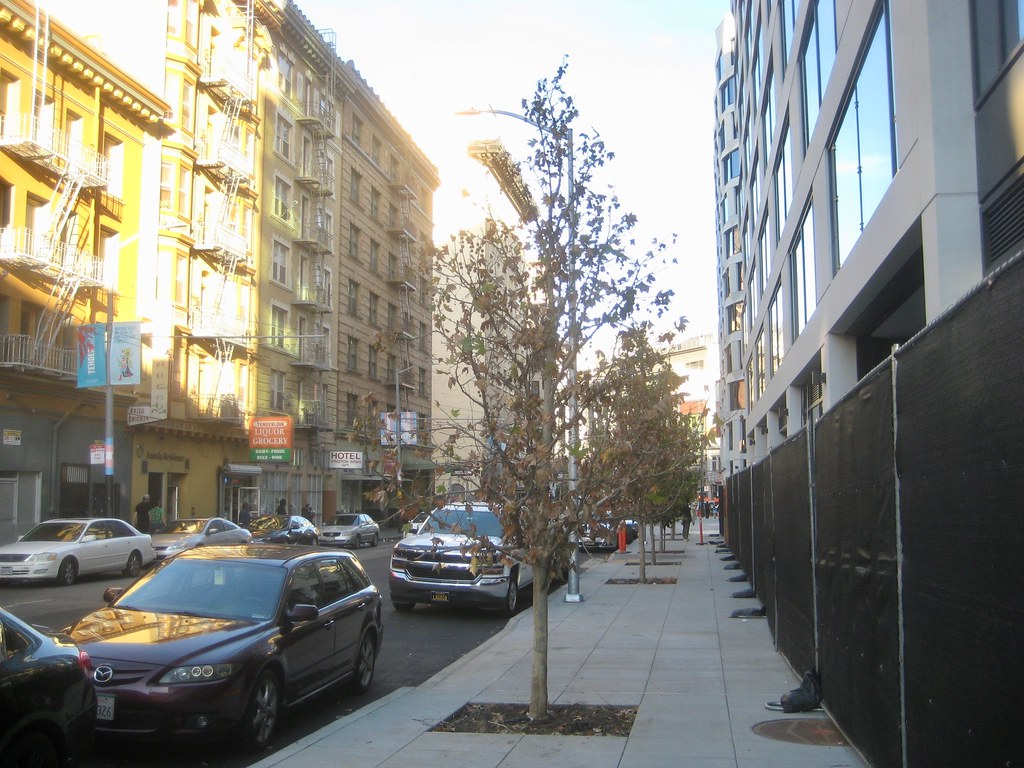
timbad - the scaffold you show for the building at 9th and Howard came down this weekend during the wind and rain storm. The scaffolding you show in the photo is on Natoma street. The scaffold completely blocked the street & fell on at least two cars. My photo here. If interested, do a search online with Natoma, Ninth, scaffolding to see the scaffold in the street.
S.F. slashes annual office supply to less than 200,000 square feet
By Laura Waxmann – Staff Reporter, San Francisco Business Times
Oct 22, 2021 Updated Oct 22, 2021, 11:47am PDT
San Francisco will be permitted to approve just 182,856 feet of office space to developers of large office projects in the coming year — a drop of nearly two-thirds from last year's office limit.
The amount of office space that can be approved every year was limited at 875,000 square feet per year in 1986 by Proposition M, but a new law that went into effect last year— known as Proposition E — tightened the city's cap. Prop. E reduces the annual "large cap" allocation for projects of 50,000 square feet or more if the city misses its affordable housing targets assigned by the state; the amount of offices is reduced by the same percentage the housing goals were missed.
The limited supply could be further reduced pending an audit of the city's affordable housing production between 2015 and 2019 using the parameters and definitions of Prop. E, according to Zoning Administrator Corey Teague. The annual allocation is effective as of Oct. 17.
The city's allocation was calculated after accounting for its 2020 Regional Housing Needs Allocation performance. Another 10% was removed from the overall allocation to reflect the city's Central SoMa Reserve. That pool of 1.7 million square feet is designed to allow projects in the Central SoMa Special Use District that meet certain criteria to proceed quickly. But it is borrowed from future years' allocations and must be paid back over 10 years.
As I reported previously, the city had roughly 527,625 square feet of office allocations available in the past year, but that pool was quickly used up by just two projects — Station A, which was granted 403,750 square feet last October as part of the redevelopment of the Potrero Power Station, and Parcel G within the Mission Rock redevelopment, which received just over 283,000 square feet. The city also granted a number of allocations from the Central SoMa Reserve; read more about that here.
There is a less-traveled path to scoring more office space for more projects: The Housing Balance Reserve, also established by Prop. E. This reserve holds an unlimited amount of space, but requires large projects to produce 809 affordable units per 1 million square feet of new office space. And when used, it also must be paid back, reducing the allocation in future years.
On Thursday, the developer of the Potrero Power Station, which will bring 14 buildings with 5.4 million square feet of residential and commercial uses at the site of a defunct power plant on the Central Waterfront, was granted an office allocation of 896,323 square feet from that reserve. That will pull from the large cap pool at 10% a year for 10 years, starting next October . . . .
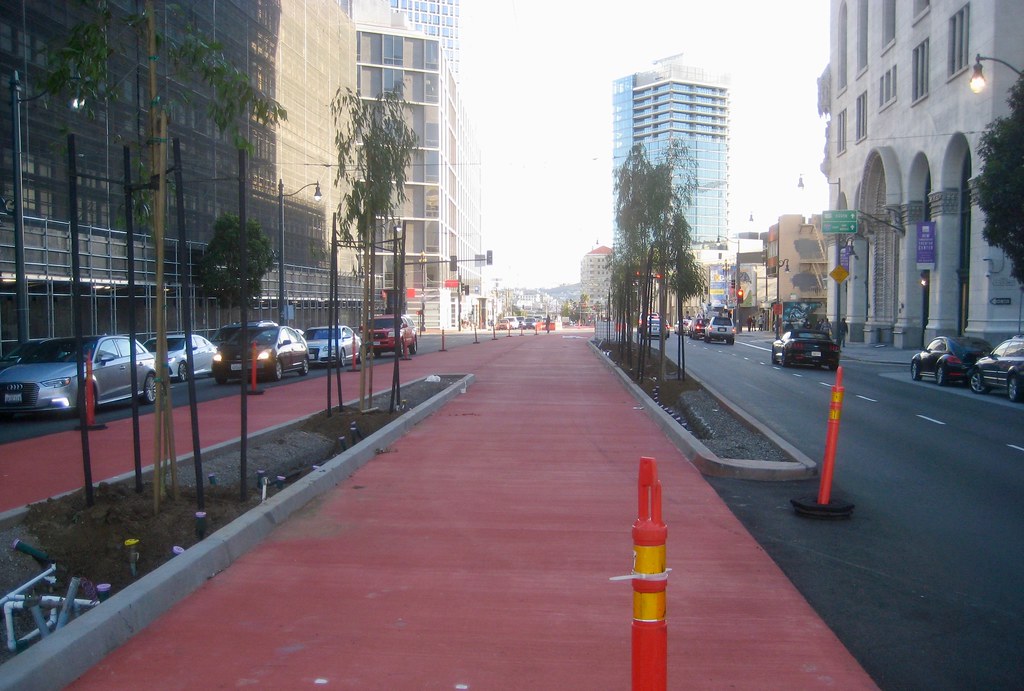
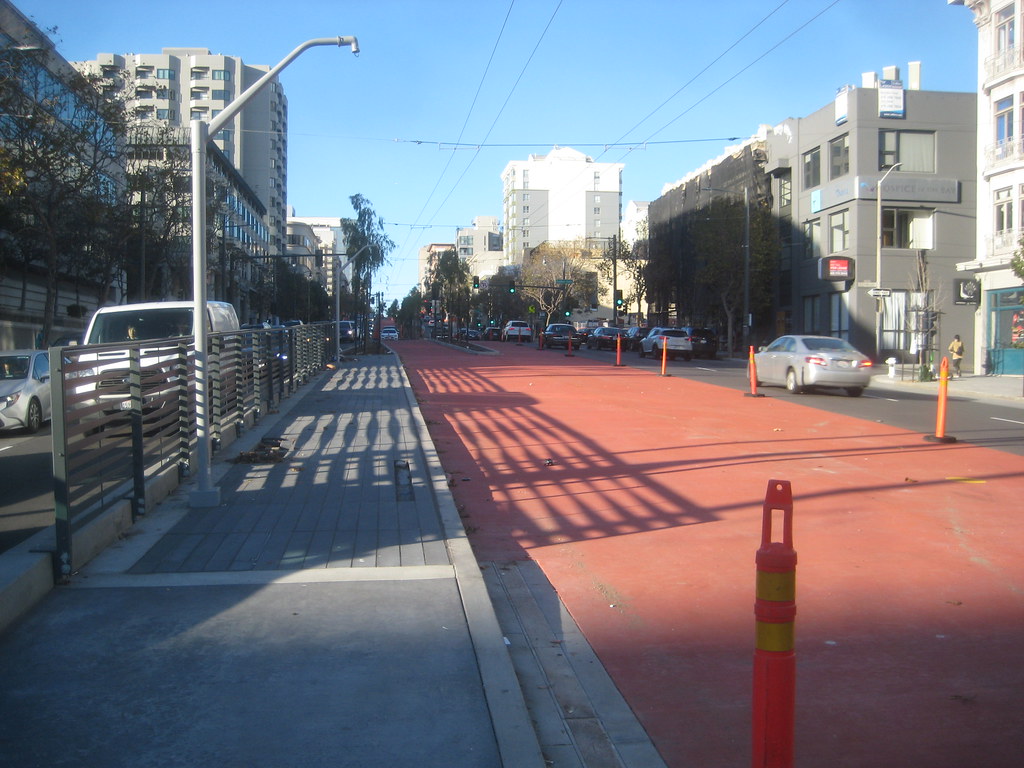

Future Municipal Railway stop on Van Ness Avenue. These sculptures remind me of dog penises. The bases were wrapped when I took this photo. Not attractive to me at all.
Future Municipal Railway stop on Van Ness Avenue. These sculptures remind me of dog penises. The bases were wrapped when I took this photo. Not attractive to me at all.
Hmm. I don't see it. Those are stupid looking though. Anyways I've always associated doggy wieners with lipstick. Just me?
__________________ The guy above me designs synthetic hairballs for ceramic cats
Future Municipal Railway stop on Van Ness Avenue. These sculptures remind me of dog penises. The bases were wrapped when I took this photo. Not attractive to me at all.
Groundbreaking For Balboa Park BART Housing In The Outer Mission, San Francisco
BY: ANDREW NELSON 5:30 AM ON NOVEMBER 12, 2021


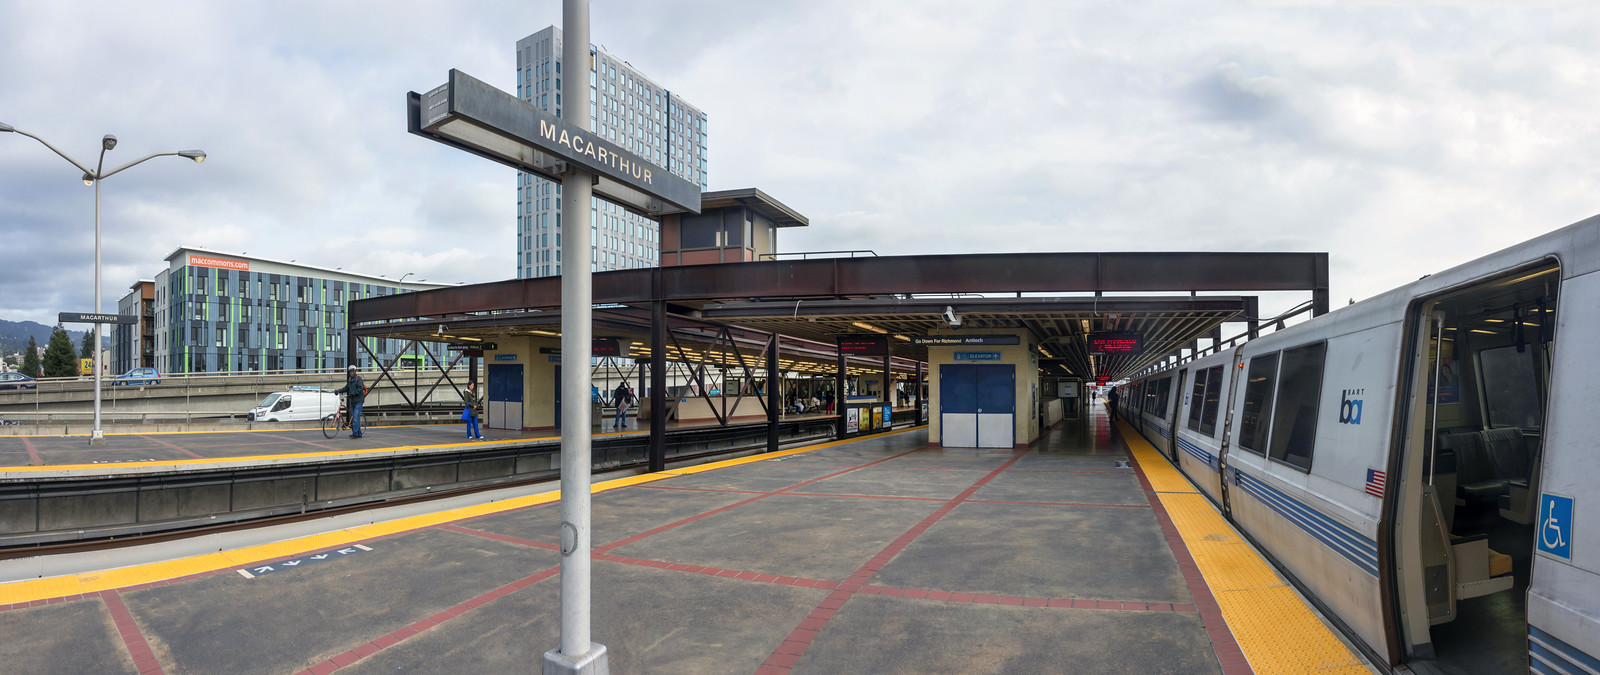
Groundbreaking has officially occurred for the nine-story Balboa Park Upper Yard apartment building, a transit-oriented development poised to create new affordable residences in the Outer Mission area of San Francisco. The proposal would produce 131 new homes for the housing-strapped city right next to the Balboa Park BART station. Mission Housing Development Corporation and the Related Companies are responsible for the development.
The over 90-foot tall structure will yield roughly 175,000 square feet with 160,000 square feet dedicated to residential use, 1,240 square feet for bicycle parking, and 10,000 square feet for commercial use. Five commercial spaces will be opened up. Already, the project hopes to have 4,000 square feet occupied by a child-care facility to serve families in the neighborhood, 2,800 square feet for a community service office, and 3,900 square feet for retail. A tenant has not been announced, though developers are hoping to find a cafe or local grocer.
Of the 131 units, prices will be geared for households earning between 40-110% of the area median income. Apartment sizes will range from studios to three bedrooms.
Mithun is the project architect. The building’s facade materials will include cement plaster, painted metal, and masonry. The structure has been articulated to break up the massing and soften the building scale visually.
Construction is promising to be free of fossil fuels, this extends to providing parking for bicycles instead of vehicles. As written by Mithun, “Balboa Park Upper Yard will provide a significant amount of new housing and enhance the rich identity of this neighborhood with a landmark at a busy transit gateway” . . . .

The development, located at 2340 San Jose Avenue / 260 Geneva Avenue, is replacing a 0.7-acre surface parking lot for SFMTA employees next to the Balboa Park BART Station. CAHill is the contractor. Construction is expected to cost roughly $60 million according to building permits, with completion slated for 2023.

Whoa. People are going to live in that thing? They better like trains and highway noise...
First of all, WELCOME. Now on to behaving like this is SSP and disagreement is de rigueur ( )
If you make 40% of the area median income and have enough kids that you need 3 bedrooms you may have to take what you can get. Presumably they will use double-pane windows.
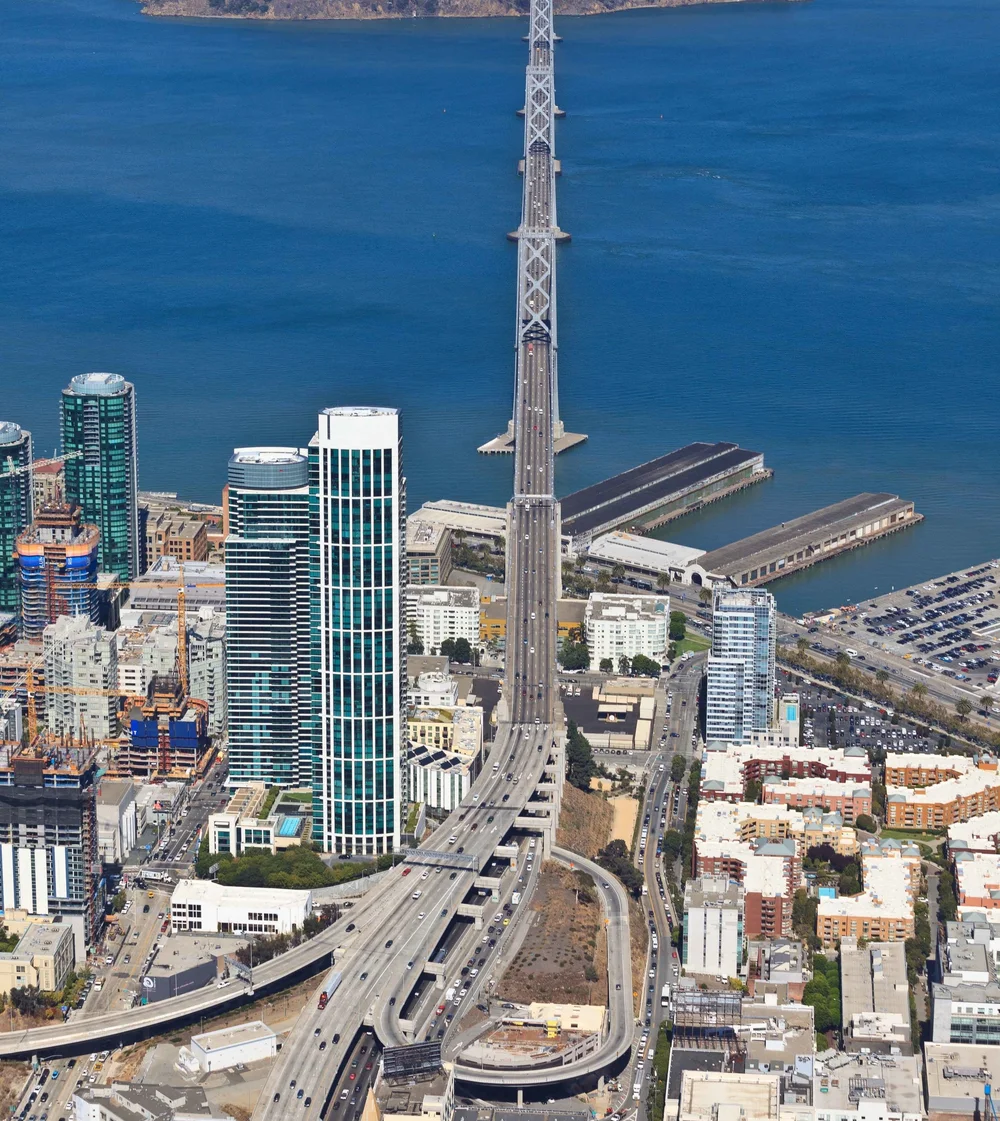
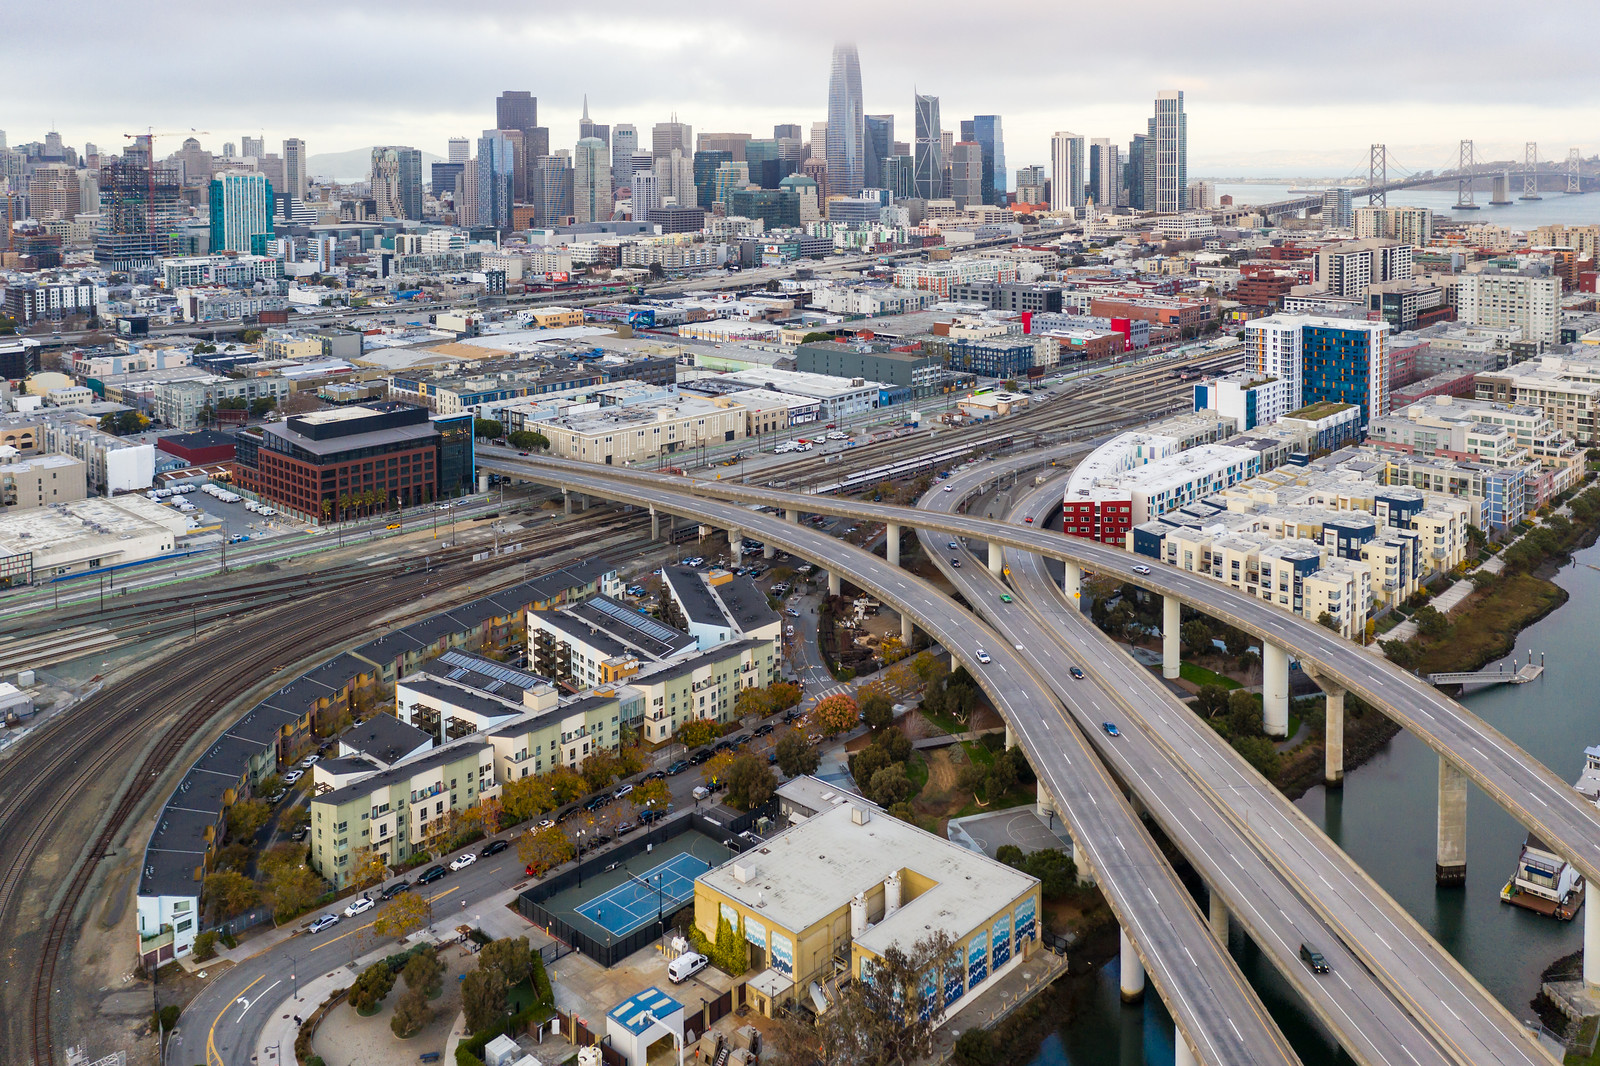
As someone who also used to live next to a freeway, I know you get used to it. I don't even pay attention any more (although in my case the freeway was knocked down in 1989). Anyway, some of San Francisco's priciest downtown housing on Rincon Hill also sits right next to a freeway:
SF Conservatory’s Bowes Center a brilliant cultural addition to The City
By Janos Gereben • November 12, 2021 10:30 am - Updated November 12, 2021 11:48 am
There are few cities in the world with the concentration of cultural institutions and performance venues in a small space that makes San Francisco’s Civic Center special.
In addition to City Hall, courts, federal and state offices, Civic Center’s 45 acres is also home to the War Memorial Opera House, the Veterans Memorial Building, Herbst Theatre, Davies Symphony Hall, San Francisco Ballet Building, Bill Graham Civic Auditorium, Asian Art Museum… and more [e.g. SF Jazz].
Right in the middle of it all, at 200 Van Ness Avenue, across from Davies Hall, now there is another educational-cultural landmark, the San Francisco Conservatory of Music’s $200 million Ute and William K. Bowes, Jr. Center for Performing Arts, its opening marked on Nov. 12 with a gala invitational event . . . .
The 12-story building includes two concert halls, classrooms, rehearsal spaces, a recording studio, observation deck and garden, conference center and housing for 420 Conservatory and SF Ballet School students, as well as apartments to accommodate 36 local residents, who lived in the rent-controlled building replaced by Bowes . . . .
The building is now occupied and fully functional, but performances in it will remain limited to the SFCM community for the next two months. On Feb. 12, it will be open to the public at a community-wide open house.
The building is named in honor the William K. Bowes, Jr. Foundation, whose gift of $46.4 million made construction possible, the largest single gift ever made to a conservatory for a new facility.
The Bowes Center, according to the Conservatory announcement, “will also play host to legends of music who come to teach and perform at SFCM, including artists represented by Opus 3, who will experiment during residencies and side-by-side with our students. Here you’ll also find the most technologically advanced practice rooms available and a world-class recording studio.”
First of all, WELCOME. Now on to behaving like this is SSP and disagreement is de rigueur ( )
If you make 40% of the area median income and have enough kids that you need 3 bedrooms you may have to take what you can get. Presumably they will use double-pane windows.
As someone who also used to live next to a freeway, I know you get used to it. I don't even pay attention any more (although in my case the freeway was knocked down in 1989). Anyway, some of San Francisco's priciest downtown housing on Rincon Hill also sits right next to a freeway:
It's not too bad. Could be IG worthy when it's completed.
I think pedestrians react more to animalistic and humanistic sculptures. I've been doing lots of walking tours of different cities on Youtube and those that choose animal or human-like sculptures wins me over.
I was shell-shocked looking at the myriad sculptures lining both downtown streets in, of all places, Sioux Falls, SD! And humor is badly needed to today, some sculptures that might bring a bit smile or laugh. In Medellin, they have Botero sculptures all over the downtown area, and Botero only sculptured and painted obese people. One sculpture: a big fat lady lying on her stomach with her big rear end for all to see!
I think pedestrians react more to animalistic and humanistic sculptures. I've been doing lots of walking tours of different cities on Youtube and those that choose animal or human-like sculptures wins me over.
I was shell-shocked looking at the myriad sculptures lining both downtown streets in, of all places, Sioux Falls, SD! And humor is badly needed to today, some sculptures that might bring a bit smile or laugh. In Medellin, they have Botero sculptures all over the downtown area, and Botero only sculptured and painted obese people. One sculpture: a big fat lady lying on her stomach with her big rear end for all to see!

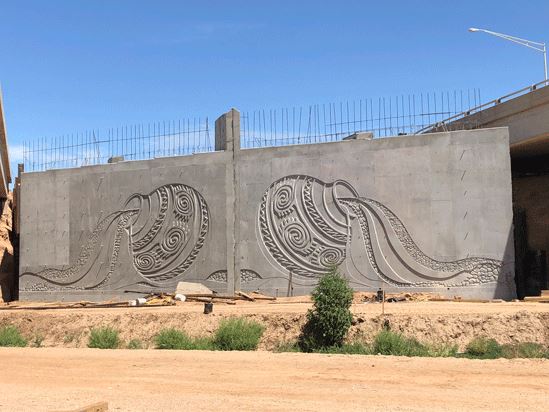
They are more bas reliefs than sculptures, but I am often impressed by the art that's a part of underpasses, overpasses, retaining walls and other highway fixtures in southern AZ that (I assume it's) ADOT requires. Also every newer bit of highway infrastructure is decorated.





 Prev
Prev










 )
)






 Linear Mode
