HomeDiagramsDatabaseMapsForum About
     

Go Back   SkyscraperPage Forum > Global Projects & Construction > Proposals


Reply

 
Thread Tools Display Modes
     
     
  #1441  
Old Posted Oct 9, 2021, 6:19 PM
NYguy's Avatar
NYguy NYguy is offline
 
Join Date: Jul 2001
Posts: 57,291
^ Please link article sources.


Quote:
Originally Posted by Xing Lin View Post
I edited these renderings further to include Project Commodore-- I think these two angles showcase the whole Midtown East area very well!
Original photos and renderings by ATChain and Gensler respectively:

Very nice.


The FEIS (final environmental impact statement) has been issued....


Reply With Quote
     
     
  #1442  
Old Posted Oct 10, 2021, 4:00 AM
Manitopiaaa Manitopiaaa is offline
 
Join Date: Mar 2013
Posts: 494
Incredible job Xing Lin! I wish New York City went back to its neon/flashy roots. That render has cyberpunk potential written all over it.

We just need a Canton Tower in Times Square and I can die a happy man:

Reply With Quote
     
     
  #1443  
Old Posted Oct 10, 2021, 5:01 AM
Nyc1986 Nyc1986 is offline
 
Join Date: Sep 2021
Posts: 11
Quote:
Originally Posted by Manitopiaaa View Post
Incredible job Xing Lin! I wish New York City went back to its neon/flashy roots. That render has cyberpunk potential written all over it.

We just need a Canton Tower in Times Square and I can die a happy man:

Like if Times Square wasn’t tacky enough…
Reply With Quote
     
     
  #1444  
Old Posted Oct 10, 2021, 6:59 AM
jbermingham123's Avatar
jbermingham123 jbermingham123 is offline
 
Join Date: Jun 2012
Posts: 780
Quote:
Originally Posted by Manitopiaaa View Post
Incredible job Xing Lin! I wish New York City went back to its neon/flashy roots. That render has cyberpunk potential written all over it.

We just need a Canton Tower in Times Square and I can die a happy man:
Huge cyberpunk potential for sure. I will again use this opportunity to plug my idea of replacing the pan-am/metlife tower with a 3000 footer
Reply With Quote
     
     
  #1445  
Old Posted Oct 10, 2021, 8:34 AM
Xing Lin's Avatar
Xing Lin Xing Lin is online now
 
Join Date: Jul 2011
Posts: 226
Quote:
Originally Posted by jbermingham123 View Post
Huge cyberpunk potential for sure. I will again use this opportunity to plug my idea of replacing the pan-am/metlife tower with a 3000 footer
Quote:
Originally Posted by Manitopiaaa View Post
We just need a Canton Tower in Times Square and I can die a happy man
A funny coincidence- the famous Cantonese architect I.M. Pei once proposed a hyperboloid tower (same structure as the Canton Tower) where the MetLife stands today (as well as razing GCT for a roadway).

A couple more rendering edits I've made, using the DEIS visual impact study as a base:


Originals (unfortunately quite low-res):

Last edited by Xing Lin; Oct 10, 2021 at 8:45 AM.
Reply With Quote
     
     
  #1446  
Old Posted Oct 10, 2021, 4:00 PM
BK1985 BK1985 is offline
 
Join Date: Jul 2019
Posts: 368
Quote:
Originally Posted by Manitopiaaa View Post
Incredible job Xing Lin! I wish New York City went back to its neon/flashy roots. That render has cyberpunk potential written all over it.

We just need a Canton Tower in Times Square and I can die a happy man:

Hell no. Some of us live here and don’t need to see that hot mess. (I’m pro observation towers but nope nope nope.)
Reply With Quote
     
     
  #1447  
Old Posted Oct 10, 2021, 9:21 PM
jbermingham123's Avatar
jbermingham123 jbermingham123 is offline
 
Join Date: Jun 2012
Posts: 780
Quote:
Originally Posted by Xing Lin View Post
A funny coincidence- the famous Cantonese architect I.M. Pei once proposed a hyperboloid tower (same structure as the Canton Tower) where the MetLife stands today (as well as razing GCT for a roadway).
Ha! wow that is a coincidence... and damn, i love Pei but im definitely glad GCT wasnt razed for a roadway

Quote:
Originally Posted by Manitopiaaa View Post
We just need a Canton Tower in Times Square and I can die a happy man:
Crazy idea, but what if a massive tower was built over north or south times square (or maybe both, with two towers or one tower and an atrium)? I dont mean on top of it, but over it, so that the square would become a massive atrium with a 20-30-story ceiling.. you could have 20-30 story tall glass walls or video screen walls at all the intersecting streets to close off the space, with short archways at street level for vehicles and pedestrians to enter/exit
Reply With Quote
     
     
  #1448  
Old Posted Oct 10, 2021, 11:20 PM
Hudson11's Avatar
Hudson11 Hudson11 is offline
 
Join Date: Aug 2011
Posts: 2,175
Extell's tower on 8th sounds pretty weird with only 50 floors (so far) in the permits but a height of 1100ft+ That could be something interesting for Times Square.
Reply With Quote
     
     
  #1449  
Old Posted Oct 11, 2021, 2:17 AM
Manitopiaaa Manitopiaaa is offline
 
Join Date: Mar 2013
Posts: 494
Quote:
Originally Posted by jbermingham123 View Post
Ha! wow that is a coincidence... and damn, i love Pei but im definitely glad GCT wasnt razed for a roadway

Crazy idea, but what if a massive tower was built over north or south times square (or maybe both, with two towers or one tower and an atrium)? I dont mean on top of it, but over it, so that the square would become a massive atrium with a 20-30-story ceiling.. you could have 20-30 story tall glass walls or video screen walls at all the intersecting streets to close off the space, with short archways at street level for vehicles and pedestrians to enter/exit
That sounds awesome! I was just thinking getting rid of Two Times Square (the north side), which outside of the Coca Cola sign is really underwhelming for being a pole of Times Square. Getting rid of One Times Square (where the ball drops) would be wildly unpopular, no matter how much New Yorkers pretend they hate Times Square.

So for me, it'd ideally be something like this but twice the height since this is too short (after Xing Lin's masterpieces, I'm embarrassed to say my graphic skills are still stuck in Microsoft Paint circa 2006):

Reply With Quote
     
     
  #1450  
Old Posted Oct 11, 2021, 2:36 AM
NYguy's Avatar
NYguy NYguy is offline
 
Join Date: Jul 2001
Posts: 57,291
People, enough!

This isn't the thread for Times Square proposals. Keep the topic of discussion on 175 Park Avenue.
Reply With Quote
     
     
  #1451  
Old Posted Oct 11, 2021, 3:09 PM
JMKeynes JMKeynes is offline
 
Join Date: Aug 2017
Posts: 4,177
NY is incomparable.

Reply With Quote
     
     
  #1452  
Old Posted Oct 11, 2021, 3:57 PM
fleonzo fleonzo is offline
 
Join Date: Jun 2003
Posts: 913
When can they adjust or change the diagram on the "Diagrams" illustrations? Still doesn't show the right size comparison to the rest of the buildings...
Reply With Quote
     
     
  #1453  
Old Posted Oct 11, 2021, 4:54 PM
SkyHigher SkyHigher is offline
 
Join Date: May 2019
Posts: 448
Happy to lose Met Life only to be replaced by the Grand Central Tower matching up with the type of facade of the station. 2000ft+

Views would still be enjoyed of CB on the ground from the west and via Vandy. Oh well.
Reply With Quote
     
     
  #1454  
Old Posted Oct 11, 2021, 5:32 PM
Xing Lin's Avatar
Xing Lin Xing Lin is online now
 
Join Date: Jul 2011
Posts: 226
Quote:
Originally Posted by fleonzo View Post
When can they adjust or change the diagram on the "Diagrams" illustrations? Still doesn't show the right size comparison to the rest of the buildings...
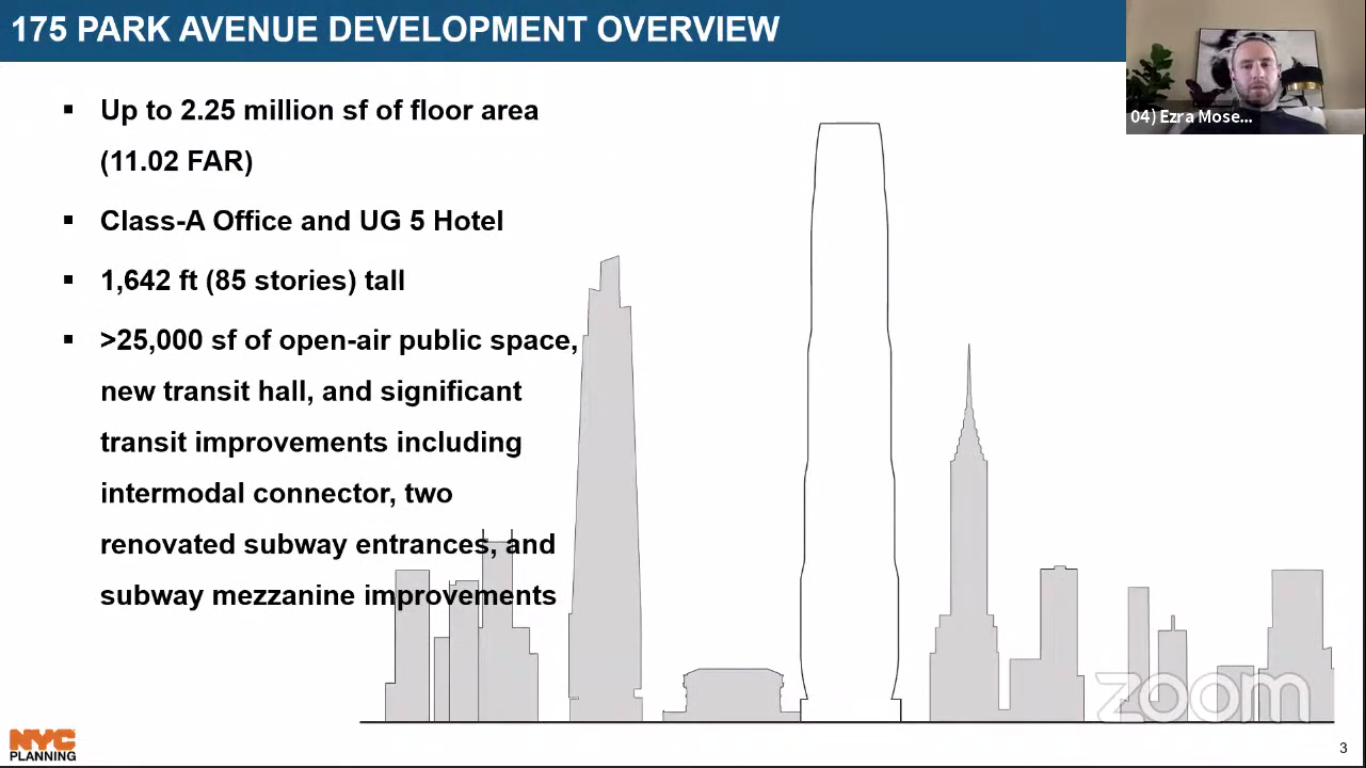
I have a drawing submission waiting in the queue right now, with a request to update the height to 1566ft/477m, as that is the most specific structural height shown in any diagram so far (there has not been any diagram showing the physical tower at 1646ft yet, only the zoning envelope).
Reply With Quote
     
     
  #1455  
Old Posted Oct 11, 2021, 5:42 PM
BK1985 BK1985 is offline
 
Join Date: Jul 2019
Posts: 368
https://onemileatatime.com/news/grand-hyatt-new-york-reopening-rebranding/

Just saw this online. Hopfully the closure date is settled soon.
Reply With Quote
     
     
  #1456  
Old Posted Oct 11, 2021, 7:46 PM
NYguy's Avatar
NYguy NYguy is offline
 
Join Date: Jul 2001
Posts: 57,291
Quote:
Originally Posted by BK1985 View Post
https://onemileatatime.com/news/grand-hyatt-new-york-reopening-rebranding/

Just saw this online. Hopfully the closure date is settled soon.
The workers at the Grand Hyatt were supposedly getting a severence deal before the pandemic. The same should apply.


Quote:
The New York Hotel and Motel Trades Council has negotiated a $165 million buyout agreement with Hyatt on behalf of hotel employees that would, for example, pay a room attendant with 30 years of experience over $214,000 in cash as well as pension credits.
Reply With Quote
     
     
  #1457  
Old Posted Oct 11, 2021, 7:53 PM
NYguy's Avatar
NYguy NYguy is offline
 
Join Date: Jul 2001
Posts: 57,291
Quote:
Originally Posted by Xing Lin View Post
I have a drawing submission waiting in the queue right now, with a request to update the height to 1566ft/477m, as that is the most specific structural height shown in any diagram so far (there has not been any diagram showing the physical tower at 1646ft yet, only the zoning envelope).
The drawings have also shown a tower of 1,486 ft, which it won’t be. They’re saying 1,646 ft is the proposal, and that’s what it’s status should be.
Reply With Quote
     
     
  #1458  
Old Posted Oct 11, 2021, 8:05 PM
fleonzo fleonzo is offline
 
Join Date: Jun 2003
Posts: 913
Quote:
Originally Posted by NYguy View Post
The drawings have also shown a tower of 1,486 ft, which it won’t be. They’re saying 1,646 ft is the proposal, and that’s what it’s status should be.
Yeah, that's basically my point....thanks for simplifying it for us NYguy!
Reply With Quote
     
     
  #1459  
Old Posted Oct 12, 2021, 4:41 AM
Xing Lin's Avatar
Xing Lin Xing Lin is online now
 
Join Date: Jul 2011
Posts: 226
I don't doubt that the 1646' figure is the likely final height, but so far there hasn't been any rendering or diagram released that shows what the design looks like at 1646', in terms of setback heights, crown and base proportions, etc.

I've made versions of my diagram based on the 1646', 1566', and 1486' figures, though I've only estimated the setback heights for the tallest version:
Reply With Quote
     
     
  #1460  
Old Posted Oct 12, 2021, 5:56 AM
NYguy's Avatar
NYguy NYguy is offline
 
Join Date: Jul 2001
Posts: 57,291
Quote:
Originally Posted by Xing Lin View Post
I don't doubt that the 1646' figure is the likely final height, but so far there hasn't been any rendering or diagram released that shows what the design looks like at 1646', in terms of setback heights, crown and base proportions, etc.

I've made versions of my diagram based on the 1646', 1566', and 1486' figures, though I've only estimated the setback heights for the tallest version:

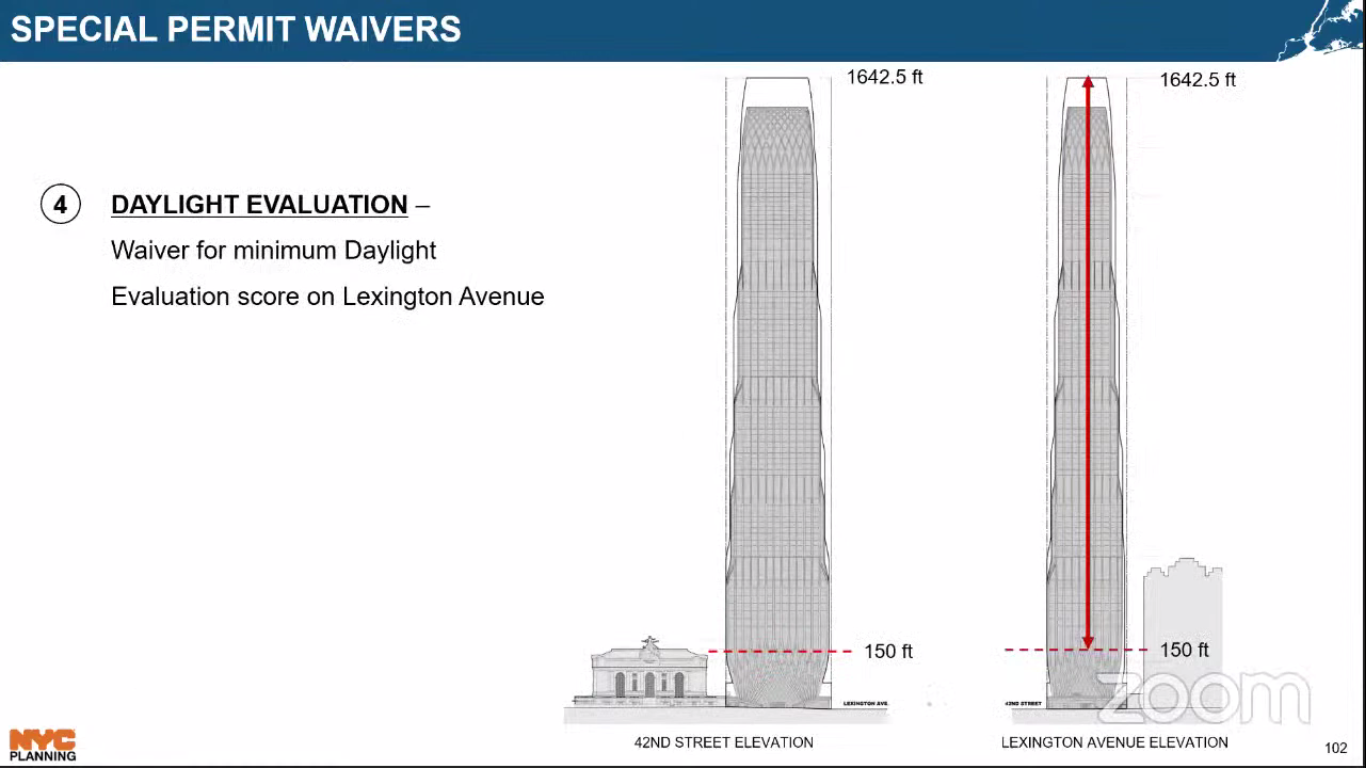
There’s a high probability that it won’t be that exact height, but it’s the closest thing we have at the moment to the height, and the final draft stipulates that it would be that. So it’s that until it’s not that.

And if it helps to understand, we haven’t seen a 1,050 ft drawing of 343 Madison either. (That drawing within the zoning envelope is of a 933 ft tower.)
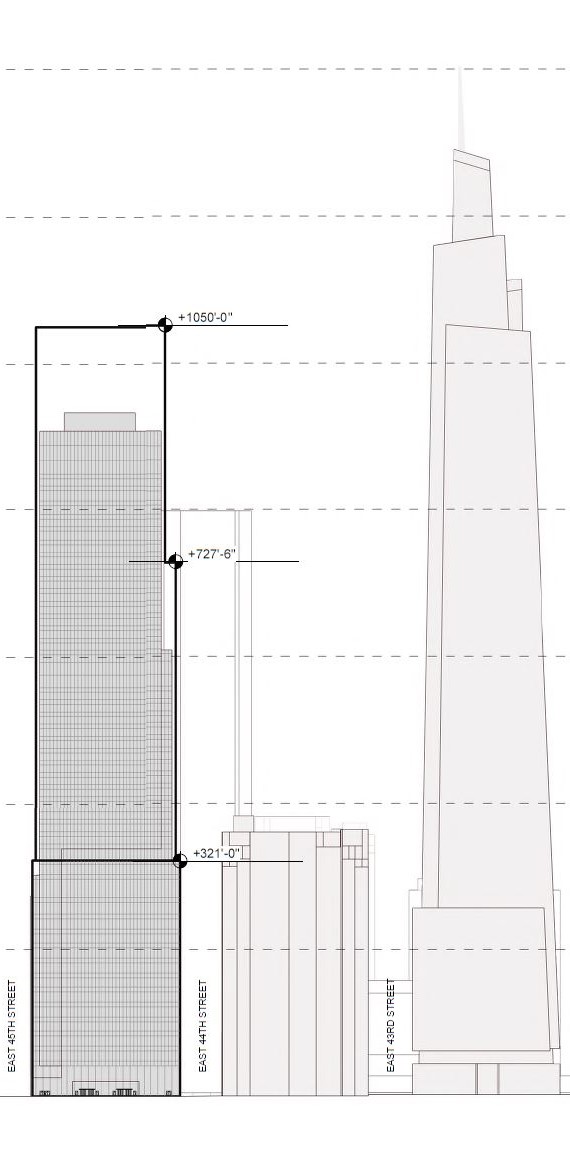


My guess is that the final height could be off a few feet, depending on the tenant, who could make some adjustments. Even a minor adjustment to one floor could affect the height.


Basically what I’m telling you is not to get hung up on drawings, which will vary.


Reply With Quote
     
     
This discussion thread continues

Use the page links to the lower-right to go to the next page for additional posts
 
 
Reply

Go Back   SkyscraperPage Forum > Global Projects & Construction > Proposals
Forum Jump


Forum Jump


All times are GMT. The time now is 3:54 AM.


Powered by vBulletin® Version 3.8.7
Copyright ©2000 - 2026, vBulletin Solutions, Inc.