HomeDiagramsDatabaseMapsForum About
     

Go Back   SkyscraperPage Forum > Regional Sections > United States > Pacific West > Sacramento Area


Reply

 
Thread Tools Display Modes
     
     
  #701  
Old Posted Oct 18, 2020, 6:33 PM
urbanadvocate urbanadvocate is offline
Registered User
 
Join Date: Dec 2009
Posts: 213
Quote:
Originally Posted by downtownserg89 View Post
If you scroll up to see innov8's photos of the the convention center, he mentions the space on 13th between J & K has become a new dead zone where there used to be a Starbucks, pizzeria and plenty of outdoor seating.
Oh you are right I didn't even notice that. I was just assuming that area would be glazed in some way but it looks like it will be a wall. Overall I am still optimistic those blocks will be more improved but remains to be seen. I might take a walk out that way this week . . .
Reply With Quote
     
     
  #702  
Old Posted Dec 11, 2020, 4:03 AM
innov8's Avatar
innov8 innov8 is offline
Kodachrome
 
Join Date: Feb 2005
Location: livinginurbansac.blogspot
Posts: 5,088
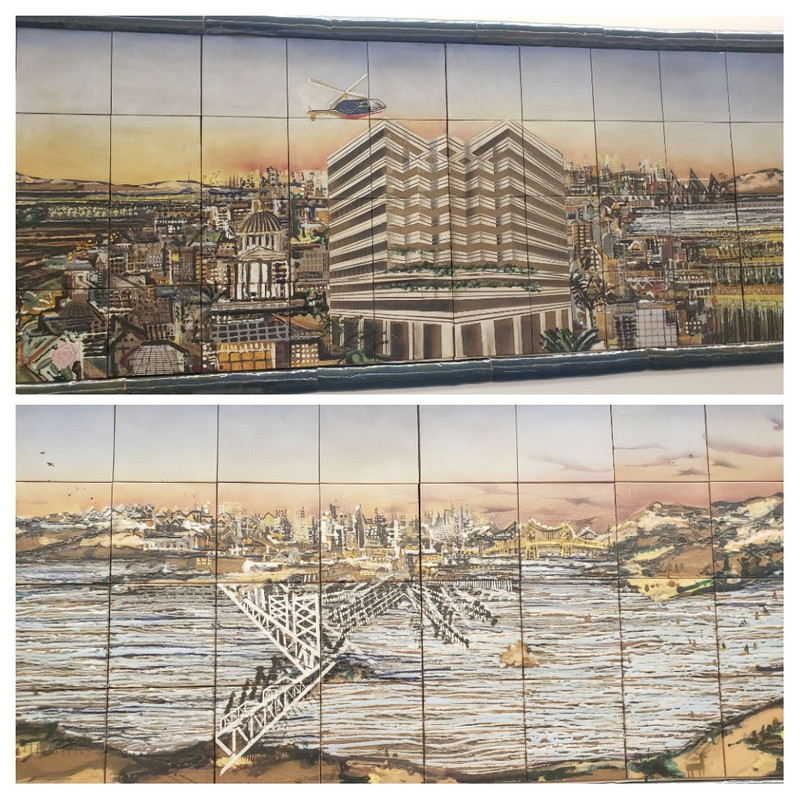
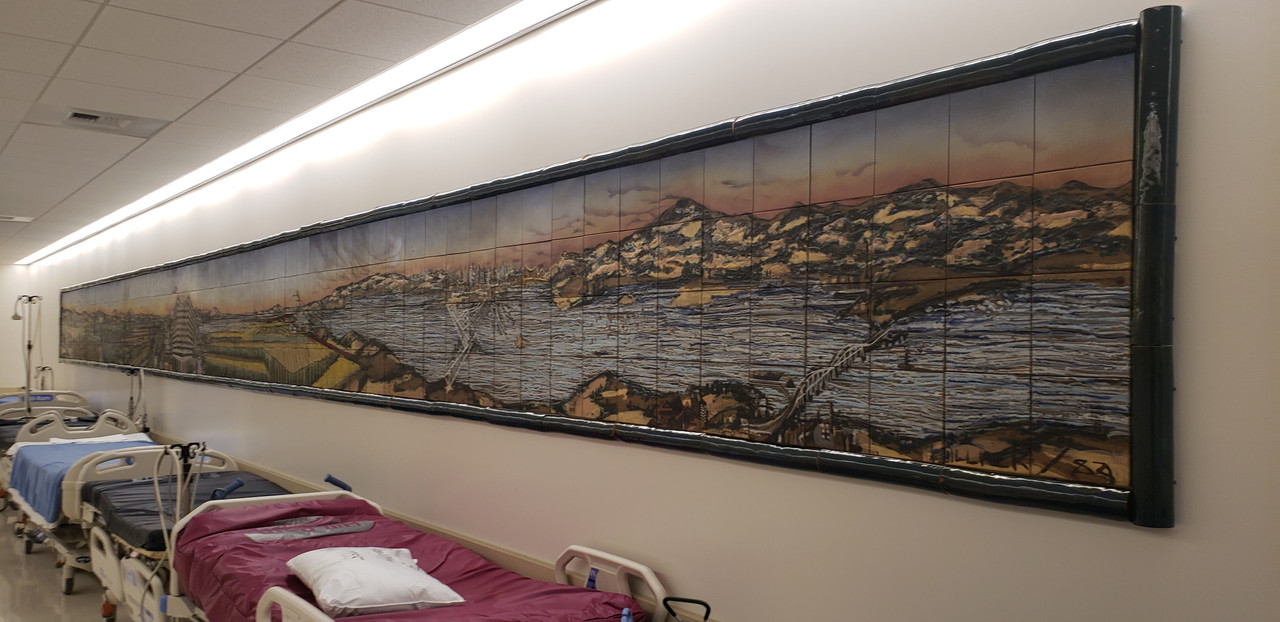
The last couple days I've been at the UCD Med Center on the 3rd floor where
surgery/ICU waiting room is and saw this painting. I usually enjoy seeing an
artists vision of the city, but this one made me go... Whoa? Of all the buildings
in Sacramento to focus on? It's strange what some people see.


Reply With Quote
     
     
  #703  
Old Posted Dec 11, 2020, 4:47 AM
CAGeoNerd CAGeoNerd is offline
Registered User
 
Join Date: Jan 2010
Location: Sacramento, CA
Posts: 357
Quote:
Originally Posted by innov8 View Post
The last couple days I've been at the UCD Med Center on the 3rd floor where
surgery/ICU waiting room is and saw this painting. I usually enjoy seeing an
artists vision of the city, but this one made me go... Whoa? Of all the buildings
in Sacramento to focus on? It's strange what some people see.
Interesting impressions on the city...

Hope you and your loved ones are safe and you're not at the ICU for obvious reasons.
Reply With Quote
     
     
  #704  
Old Posted Dec 11, 2020, 9:09 PM
innov8's Avatar
innov8 innov8 is offline
Kodachrome
 
Join Date: Feb 2005
Location: livinginurbansac.blogspot
Posts: 5,088
Quote:
Originally Posted by CAGeoNerd View Post
Interesting impressions on the city...

Hope you and your loved ones are safe and you're not at the ICU for obvious reasons.
Not COVID related, but serious none the less. Thanks for your kind words. The
Med Center does have alot of great Sacramento art up on it's wall for when you
need to walk the halls but have nowhere to go.
Reply With Quote
     
     
  #705  
Old Posted Mar 22, 2021, 7:40 PM
innov8's Avatar
innov8 innov8 is offline
Kodachrome
 
Join Date: Feb 2005
Location: livinginurbansac.blogspot
Posts: 5,088
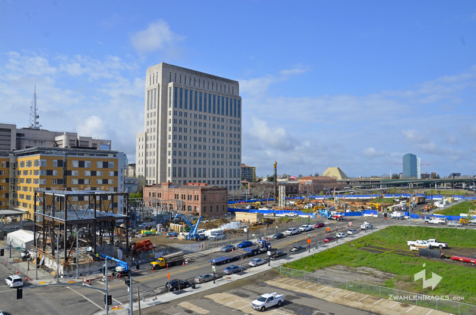
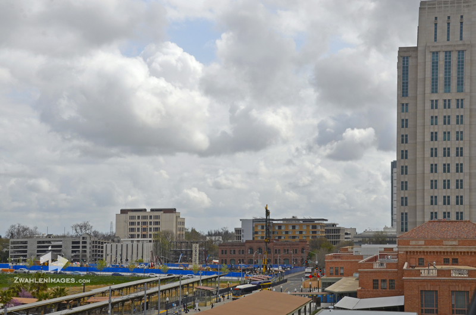
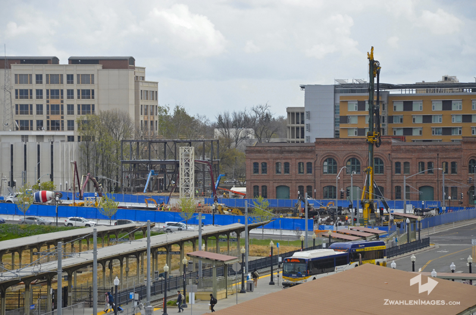
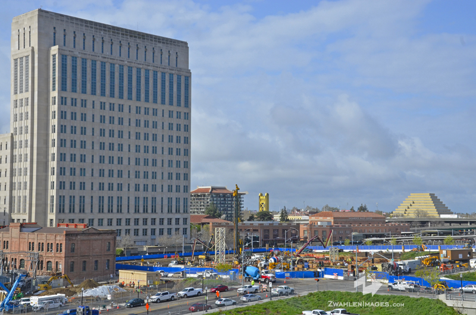
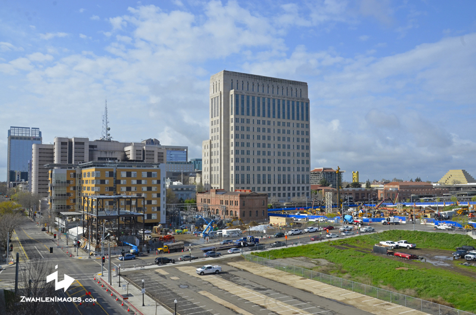
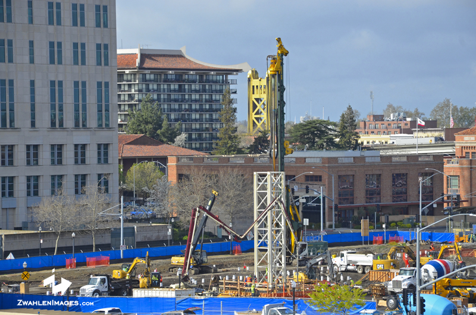
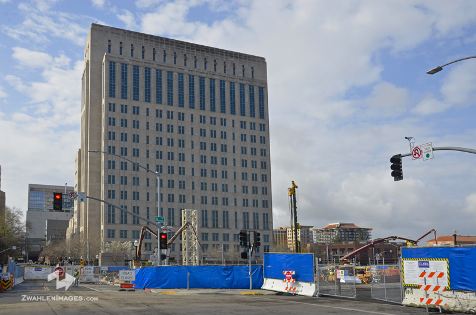
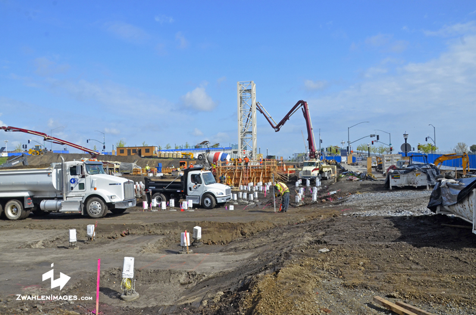
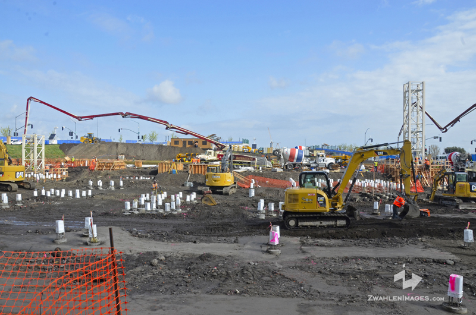
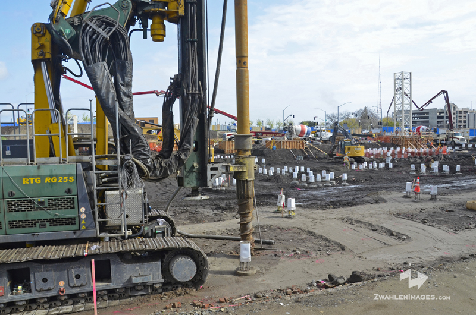
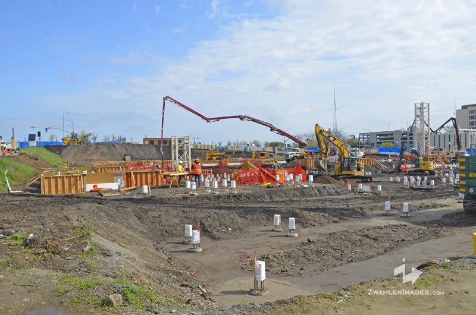

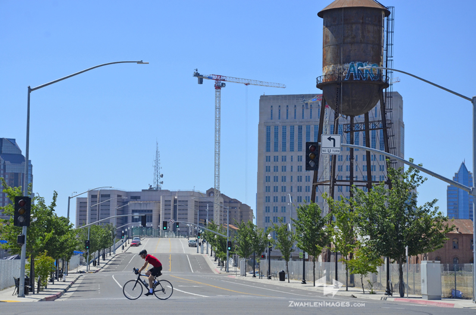
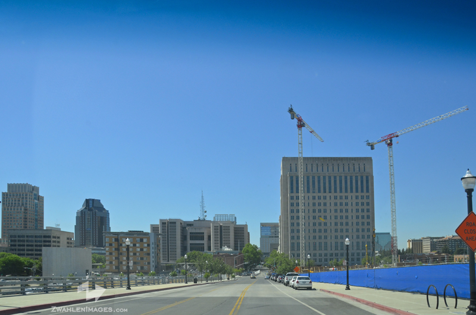
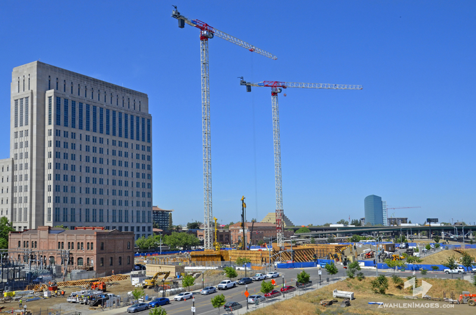
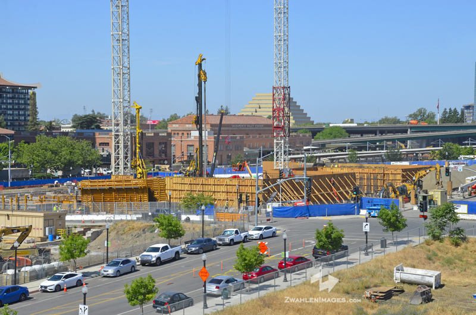
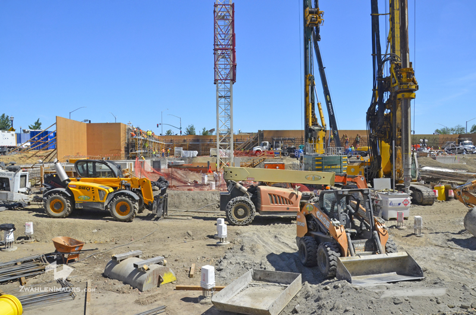
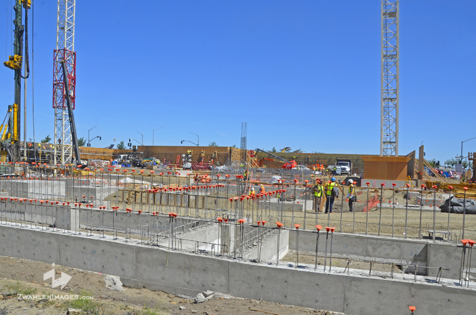
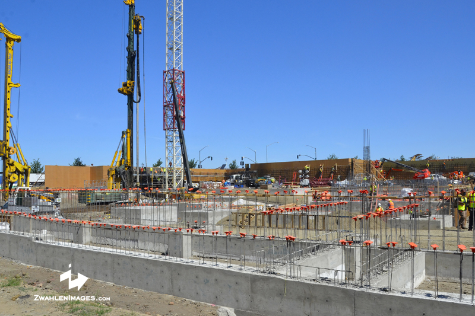
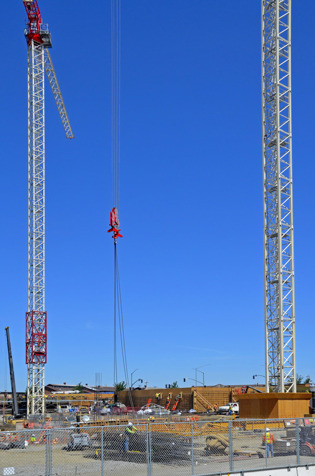
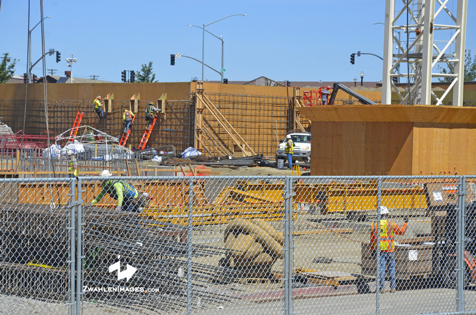
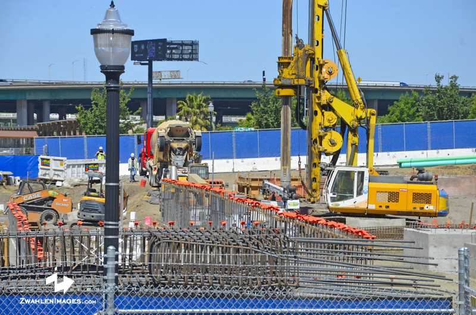
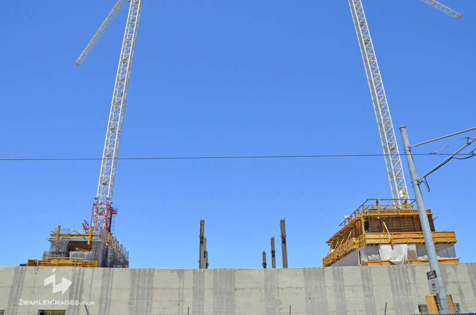
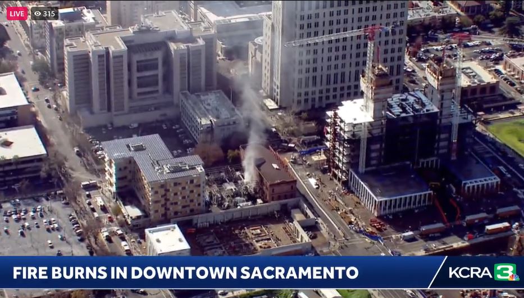
Sacramento County Courthouse - 6th & H Streets
The OX Blue camera might be turned off to the public but there are several
great spots to look over the project. Two tower cranes are going to rise at
the job site.


Reply With Quote
     
     
  #706  
Old Posted Mar 23, 2021, 1:15 PM
sactivity's Avatar
sactivity sactivity is offline
4give me for I have Zin'd
 
Join Date: Feb 2006
Location: Olympia by way of Sacramento
Posts: 475
I appreciate you doing this. That OxBlu camera was all I had.
Reply With Quote
     
     
  #707  
Old Posted Mar 23, 2021, 5:55 PM
downtownserg89's Avatar
downtownserg89 downtownserg89 is offline
BUFF$LUT
 
Join Date: Jan 2007
Location: New Era Park
Posts: 397
Awesome pics! What is that structure going up on the southwest corner of 7th and G?
__________________
facebook.com/buffslut
Reply With Quote
     
     
  #708  
Old Posted Mar 26, 2021, 3:05 PM
sactivity's Avatar
sactivity sactivity is offline
4give me for I have Zin'd
 
Join Date: Feb 2006
Location: Olympia by way of Sacramento
Posts: 475
Quote:
Originally Posted by downtownserg89 View Post
Awesome pics! What is that structure going up on the southwest corner of 7th and G?
Ha, was wondering the same !!!
Reply With Quote
     
     
  #709  
Old Posted Mar 26, 2021, 4:21 PM
SacTownAndy's Avatar
SacTownAndy SacTownAndy is offline
Registered User
 
Join Date: Apr 2002
Location: The Bridge District, West Sacramento, CA
Posts: 1,265
^ It's a SMUD electrical substation
Reply With Quote
     
     
  #710  
Old Posted Mar 26, 2021, 4:30 PM
Dieler Dieler is offline
Registered User
 
Join Date: Apr 2006
Posts: 89
Quote:
Originally Posted by sactivity View Post
Ha, was wondering the same !!!
SMUD substation.
Reply With Quote
     
     
  #711  
Old Posted Mar 27, 2021, 12:35 AM
sactivity's Avatar
sactivity sactivity is offline
4give me for I have Zin'd
 
Join Date: Feb 2006
Location: Olympia by way of Sacramento
Posts: 475
Quote:
Originally Posted by SacTownAndy View Post
^ It's a SMUD electrical substation
Well that's exciting too !!!
Reply With Quote
     
     
  #712  
Old Posted Apr 7, 2021, 9:27 PM
innov8's Avatar
innov8 innov8 is offline
Kodachrome
 
Join Date: Feb 2005
Location: livinginurbansac.blogspot
Posts: 5,088

1215 O Street Office Building
11-story midrise with 360,000SF at a cost of $274 million to be finished in early 2021.
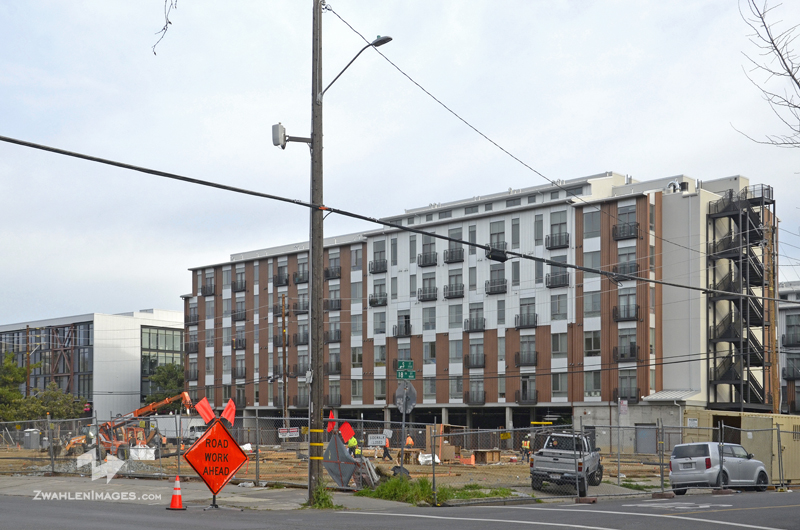
1717 S Street Mixed-Use
$80 million project, five-story wood frame over 2-level concrete parking garage podium 159 apartments, community center, restaurant and retail, podium level courtyard, 126 vehicle parking spaces, 168 bicycle parking spaces. Scheduled to be completed in 2022
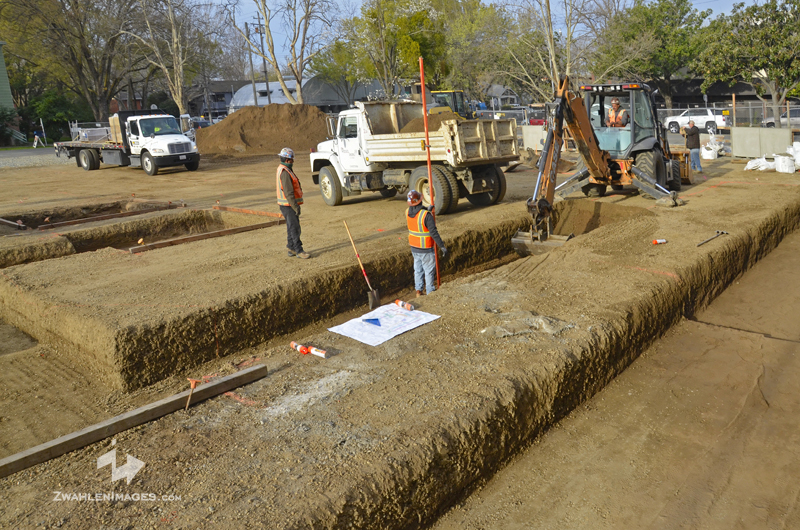
1717 S Street Mixed-Use
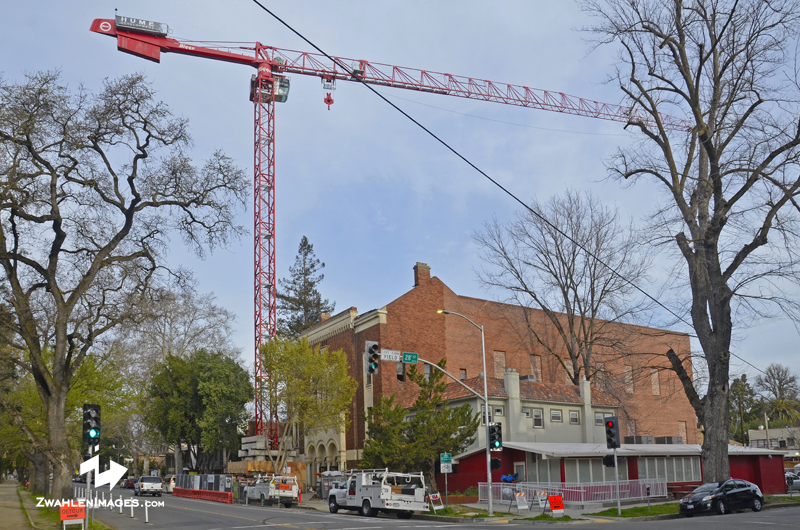
Hyatt House Hotel at 2719 K Street
Built in 1928, the Eastern Star building will become a 128-room hotel. The project includes converting the building’s existing spaces into a hotel, and building a new three-story addition on the rear of the building and removing the entirety of the building's interior beyond the lobby. The project has an estimated cost of $38 million with a target opening date of September 2021. Hume Development bought the 31,000-square-foot building in November 2019 for $5 million.
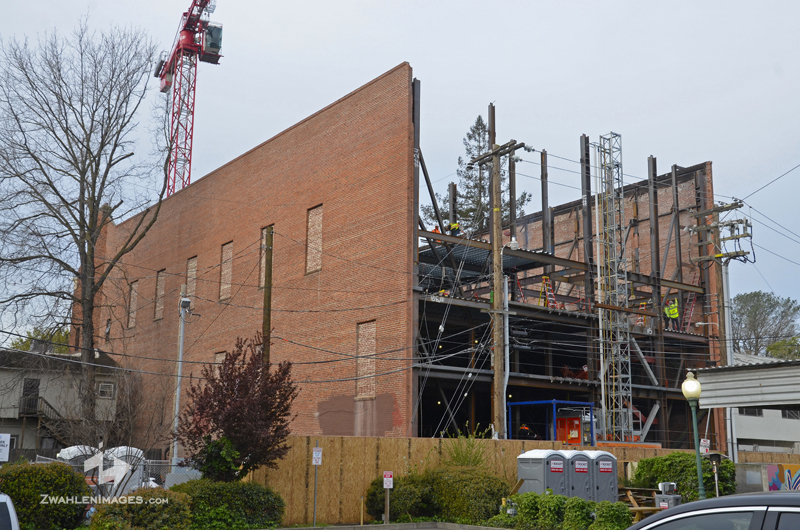
Hyatt House Hotel at 2719 K Street
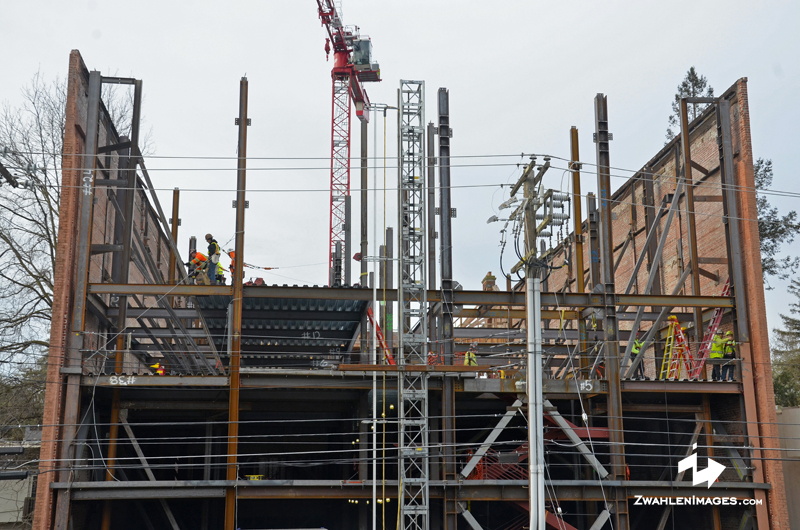
Hyatt House Hotel at 2719 K Street
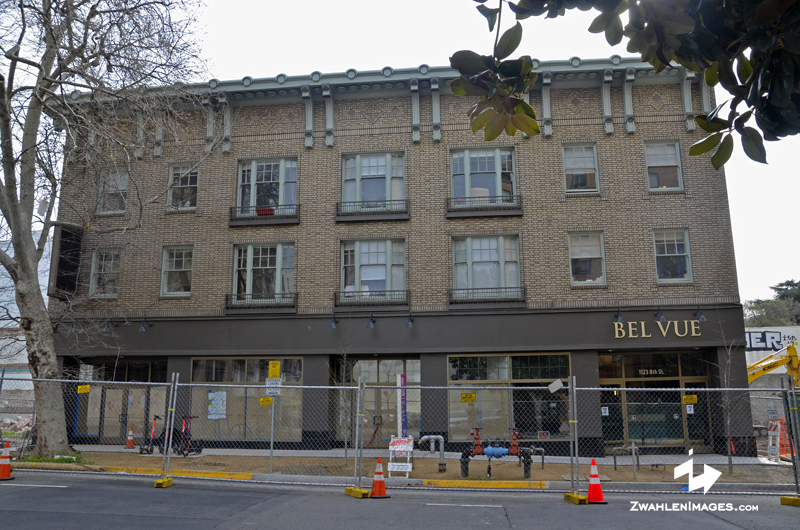
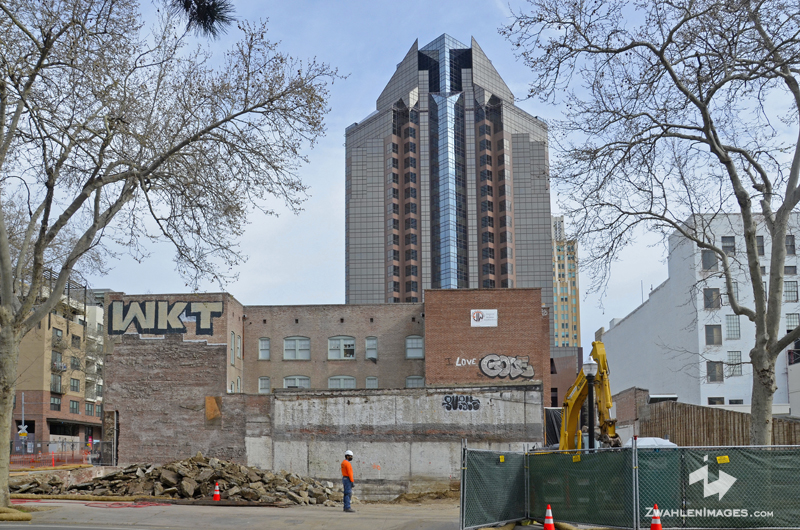
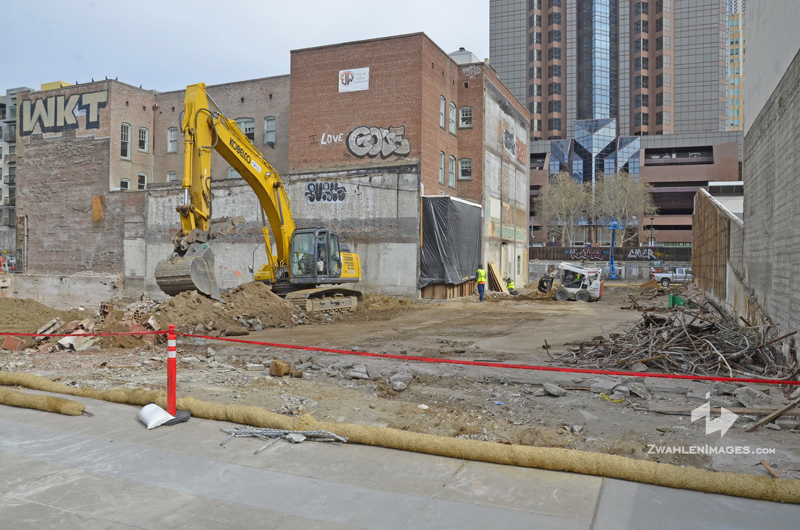
800 Block Demolition
Last year the 800 block of L Street began to fail and the city swiftly recommended the demolition. It appears they are in the final clean up stage of clearing the area. Demolition of that building and the one to the east of it has now cleared way for one of the six-story buildings. When the 800 block of K & L Street does begin construction, the plans are to build 148 apartments and have 10,000 square feet of retail in the area.
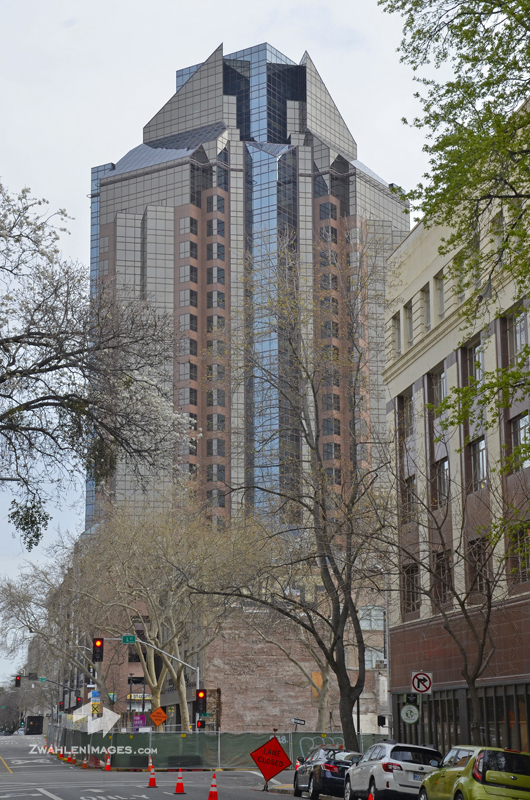
800 Block Demolition
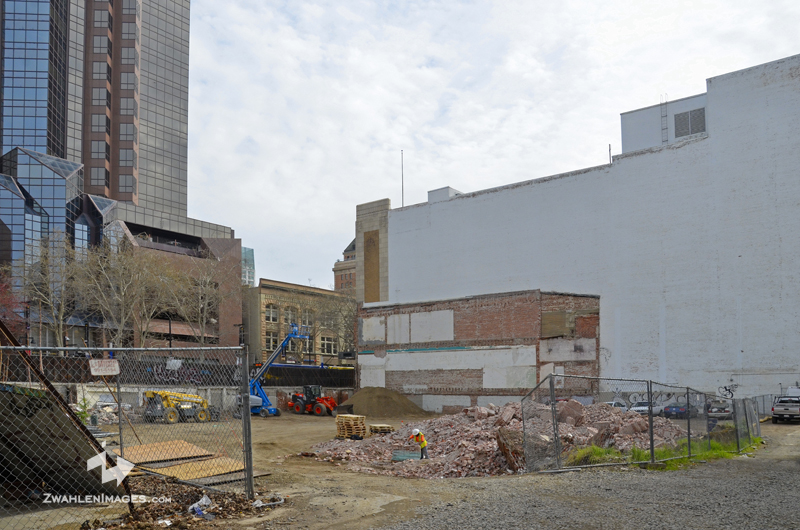

800 Block Demolition
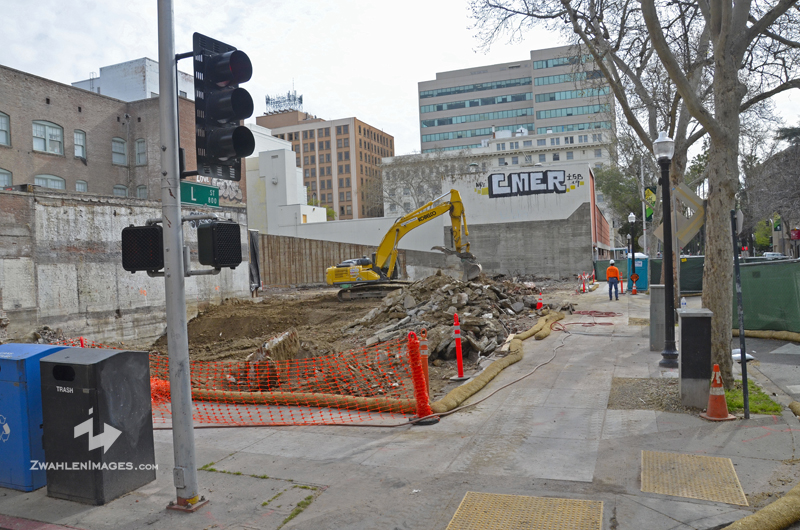

800 Block Demolition

800 Block Demolition

800 Block Demolition
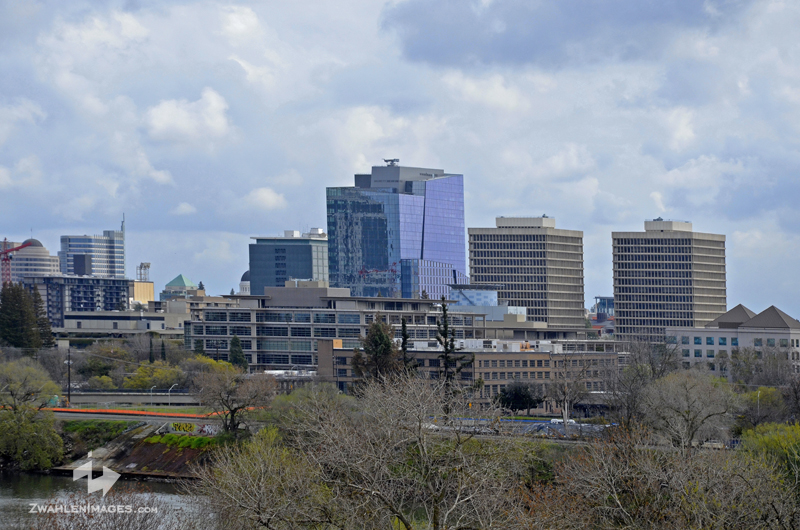

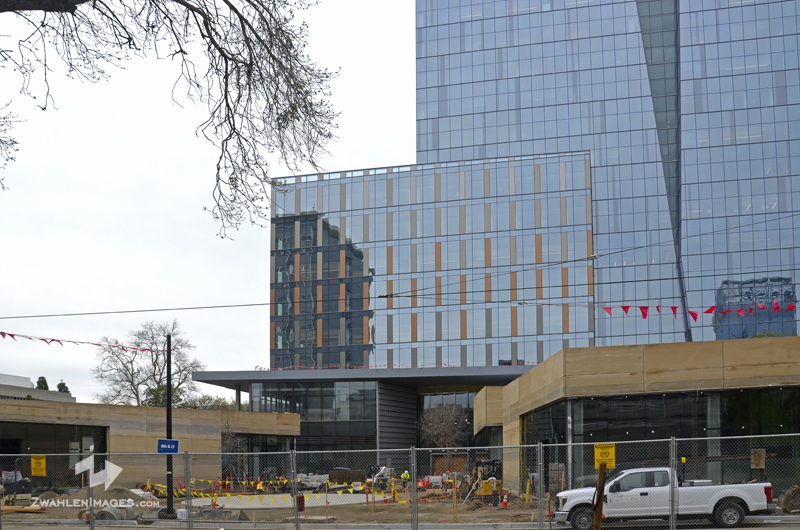
CA Natural Resources Headquarters
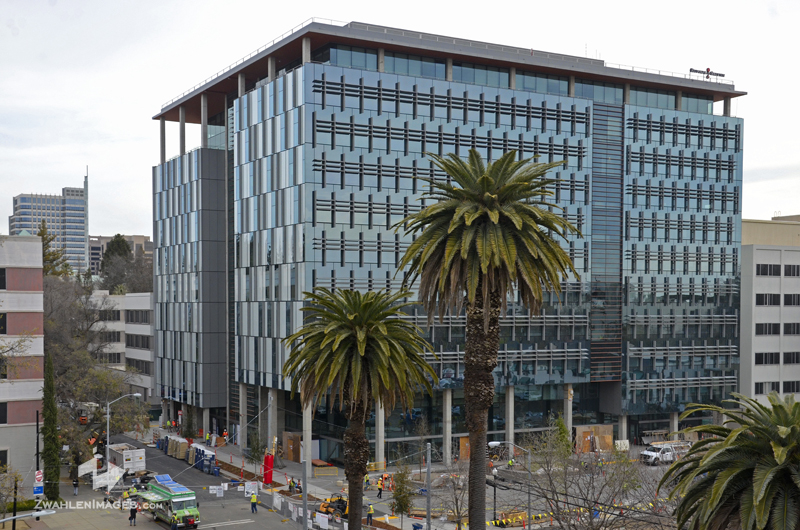
$598 million project, 20-story, 838,000-square-foot. I admire the street view of the building as seen when going west on P Street. The way some of the windows have brown fins rising off the glass, giving the exterior a texture and variation compared to the rest of the flat glass wrapped around the building. Thus far, the pedestrian plaza on the north side along O Street is a the least attractive view of the structure. Then there is the top of the building, the mechanical three story grey box on the roof that is only seen from the west, (the most photographed view of the skyline) a giant box that sticks out in a terrible way. If you observe the same tower from the Capitol looking west, the mechanical level is wrapped with glass to disguise what’s on top of the high-rise. The State also did this when building the EPA building on I Street in 1999, from the rail yards you can see the ugly mechanical roof but it you view the same building from the south or the Capitol, there is a nice glass wrap to hide all the stuff on the roof. You might get the idea that these offices are designed to have the most attractive side face the Capitol where the political wonks see the city skyline.
CA Natural Resources Headquarters
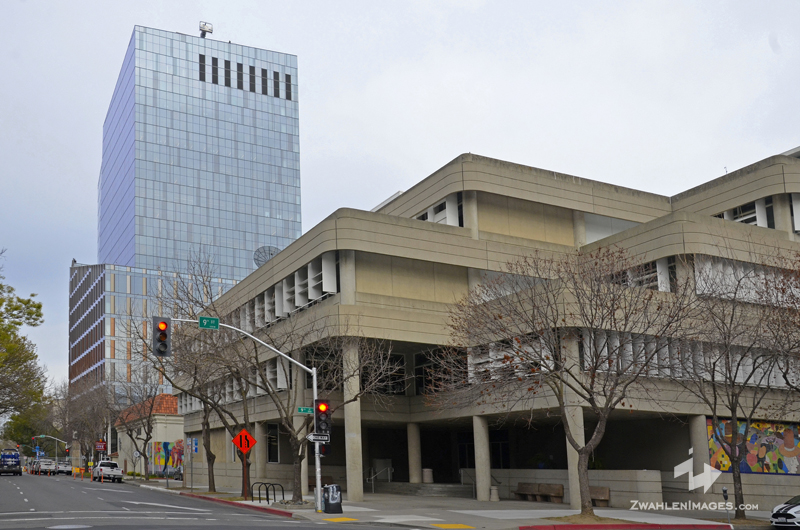
CA Natural Resources Headquarters
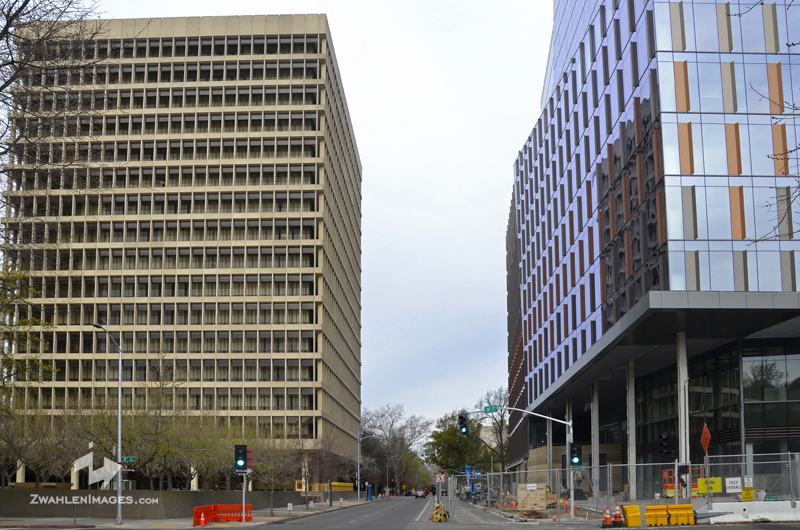
CA Natural Resources Headquarters
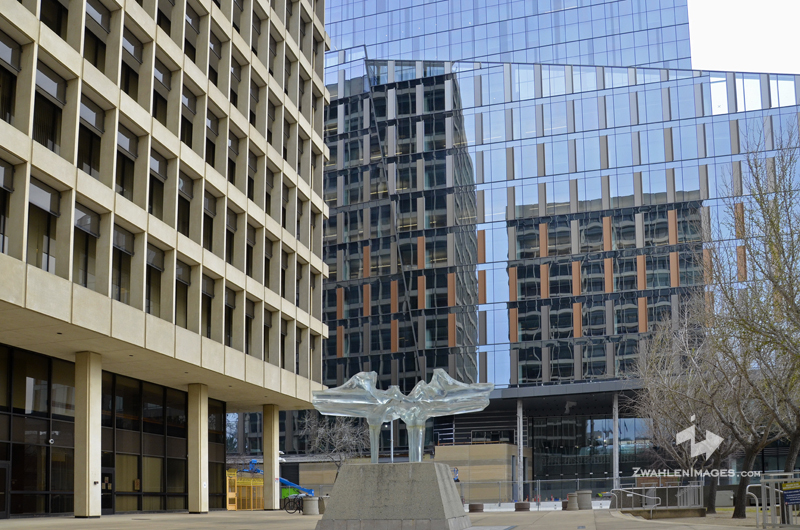
CA Natural Resources Headquarters
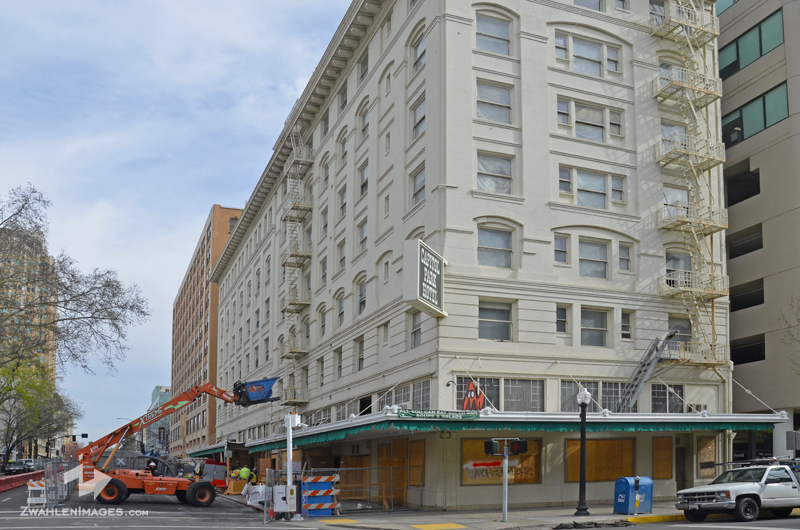
Capitol Park Hotel Renovation
In late January the former Capitol Park Hotel began the process renovating the hotel into a shelter for homeless. In 2019 the Sacramento City Council approved lending Mercy Housing California $13.37 million to buy the hotel at 9th and L Streets. When completed, the building will have 134 studio apartments and completed in about 20 months. The cost to renovate the units is shocking, costing $445,000 each and a total cost of $58 million to only house 134 people. If it stays on budget, the project will come to $1,100 per square foot. Once the city, SHRA and Mercy Housing California convert the Capitol Park Hotel into a triage center homeless shelter, “the City will allocate $300,000 for overtime police presence in the area immediately surrounding the rehousing shelter,” according to council agenda documents.
The Capitol Park Hotel was originally built in 1912, the building has had many purposes over the decades including as a furniture store and warehouse, two separate hotels, and a business college. Known as the Capitol Park Hotel since the 1960s, it was constructed as two separate buildings connected on all but one of its floors.
Across the street there is a proposal for a 14-story Canopy by Hilton hotel.
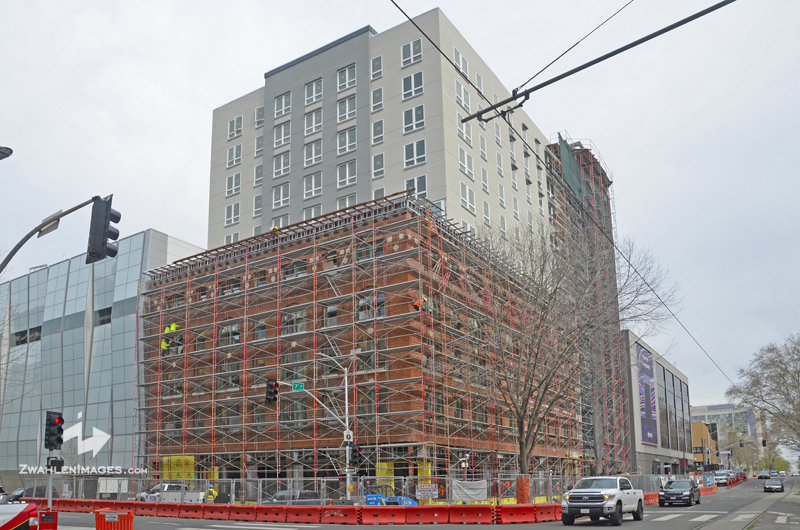
Hyatt Centric Hotel Construction at 1122 7th Street
Marshall Hotel / Hyatt Centric Hotel 1122 7th Street was originally opened in 1911 as the Hotel Clayton and listed as a landmark on the city's register of historic and cultural resources. The 11-story, 172 room hotel is being constructed around the original brick façade. The project will cost $68 million and includes a $4 million in city subsidies.
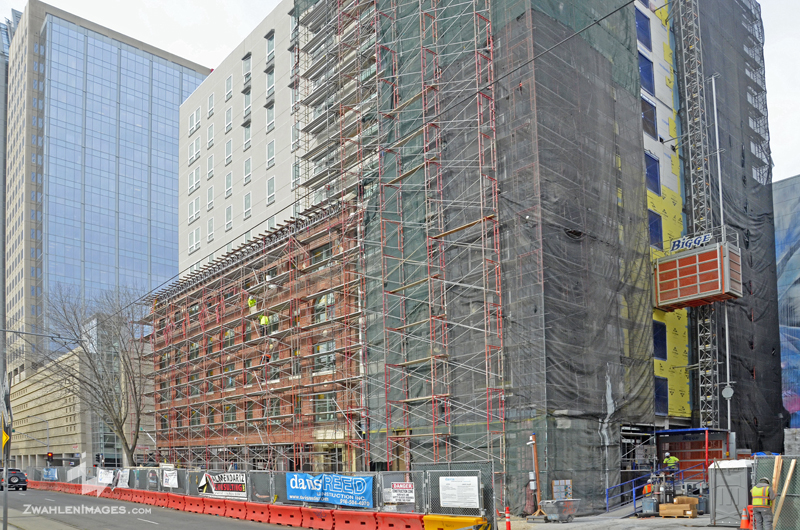
Hyatt Centric Hotel Construction at 1122 7th Street

Hyatt Centric Hotel Construction at 1122 7th Street
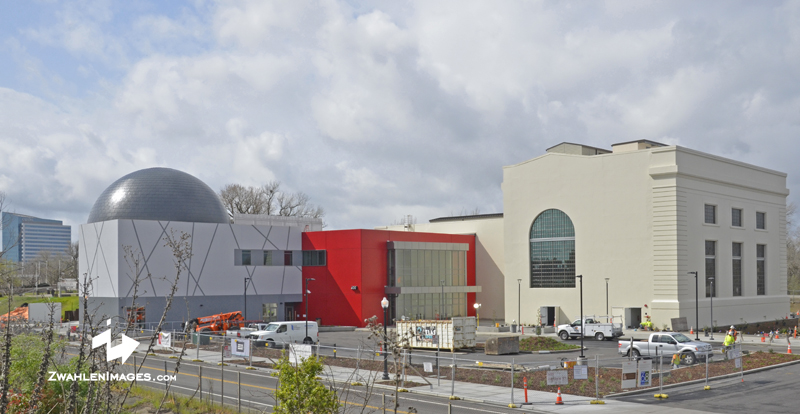
Powerhouse Science Center Construction
Construction is underway at the Powerhouse Science Center, a $50 million project is expected to open early 2021
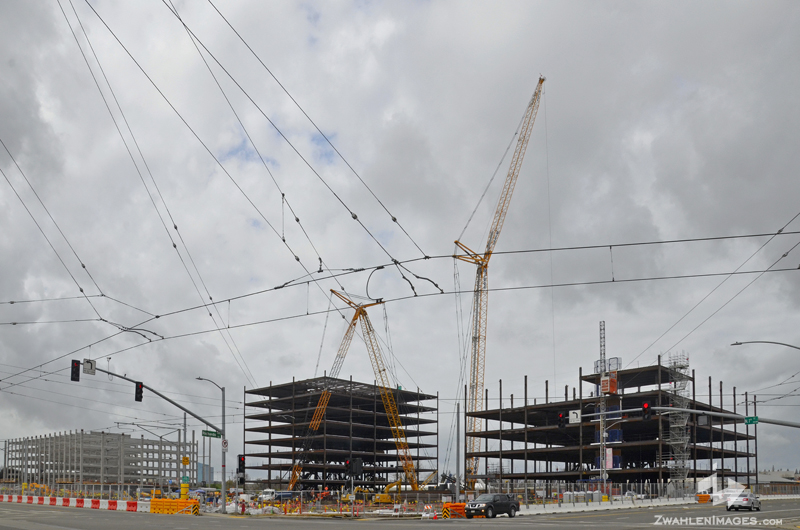
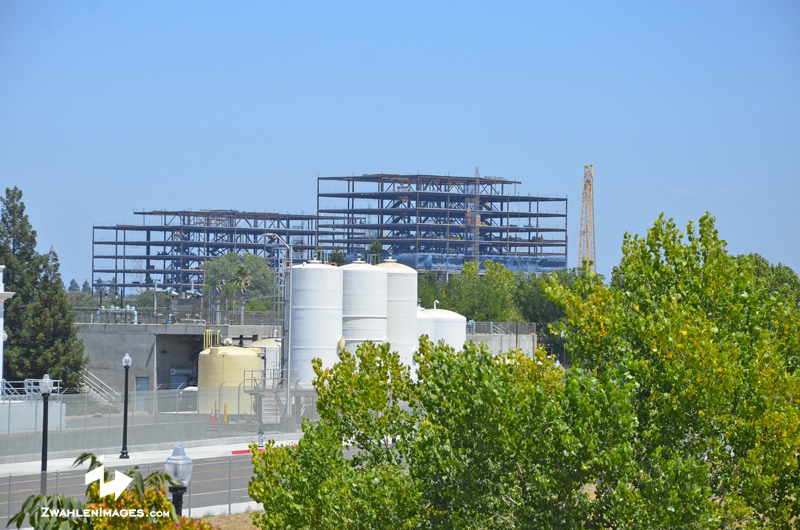
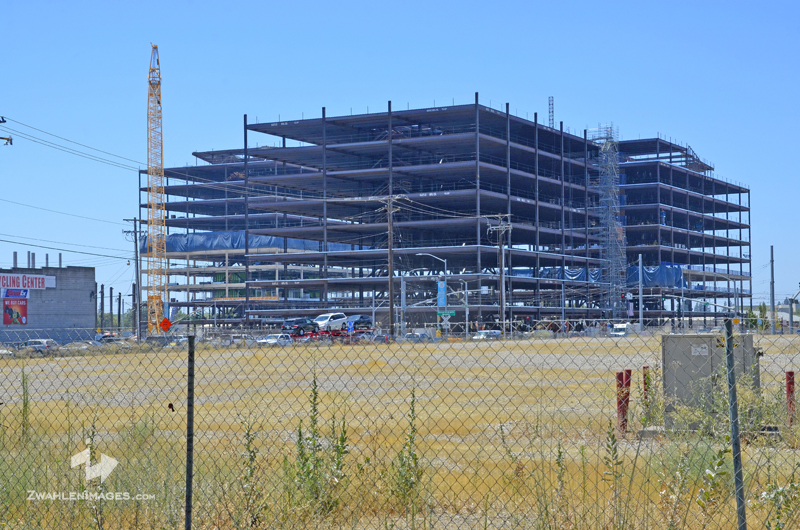
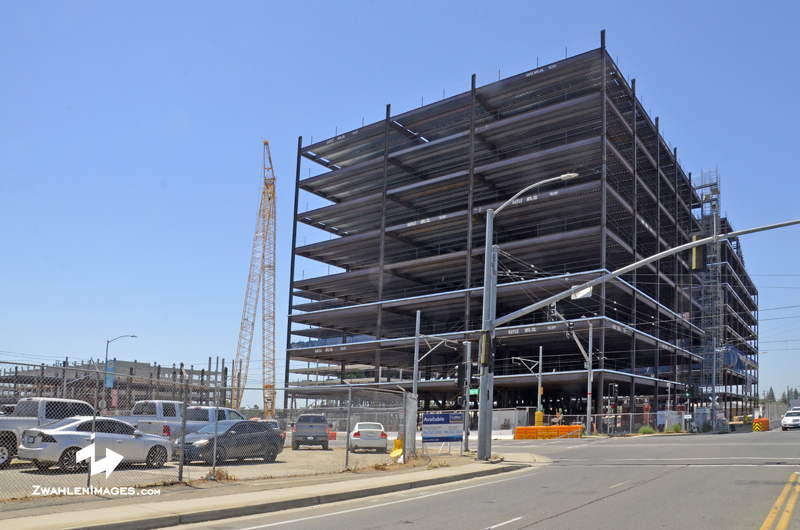
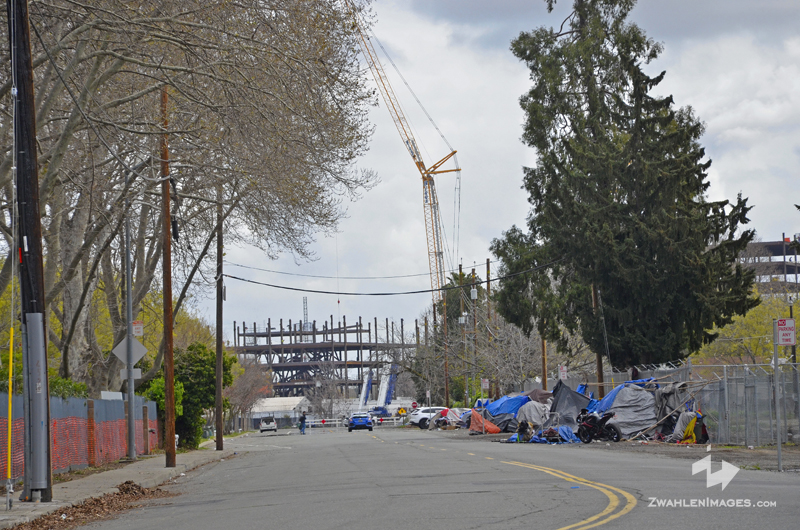
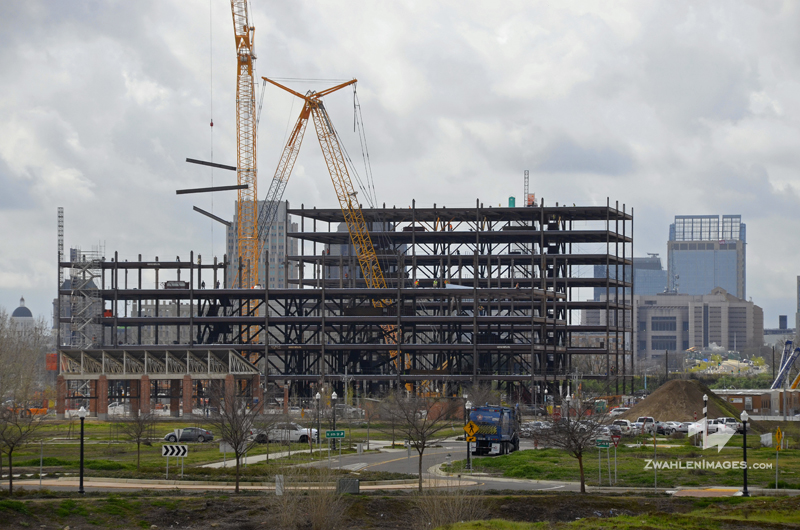
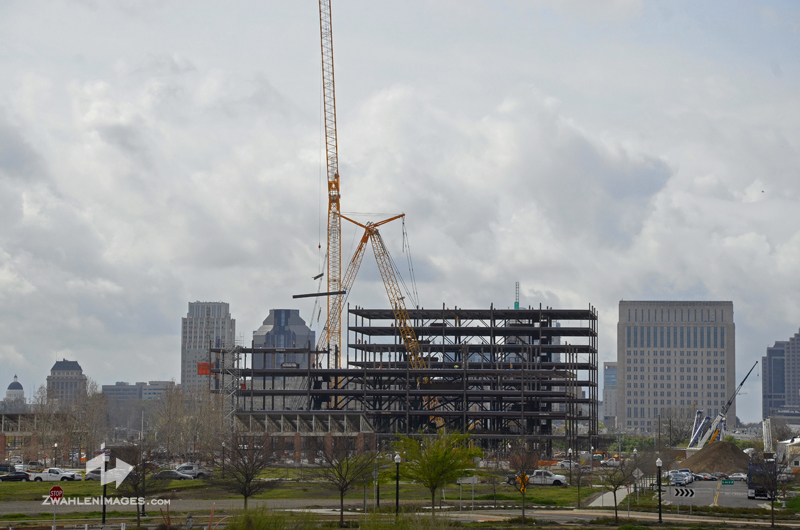
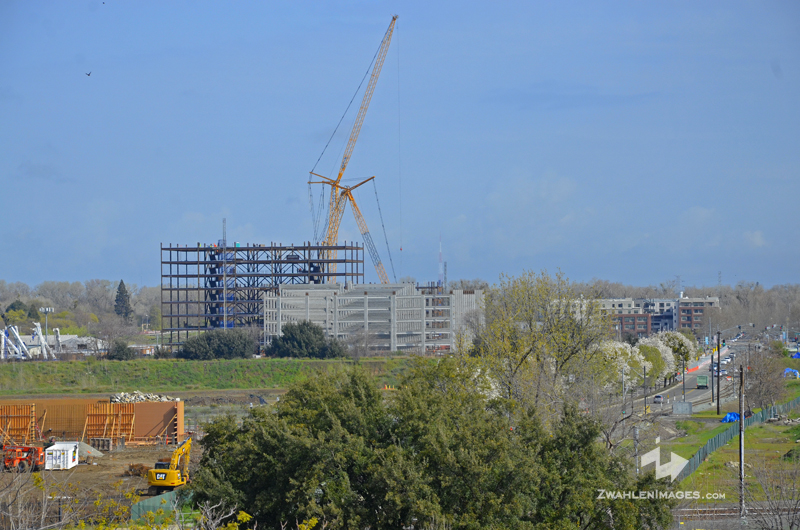
Richards Boulevard State Office
The 1.25 million square foot Richards Boulevard Office Complex (RBOC) is in full swing now. The parking structure is up and two of the four office buildings are rising. Constructions begin in Fall 2020, with overall project completion slated for March 2024.
Richards Boulevard State Office
Richards Boulevard State Office
Richards Boulevard State Office
Richards Boulevard State Office
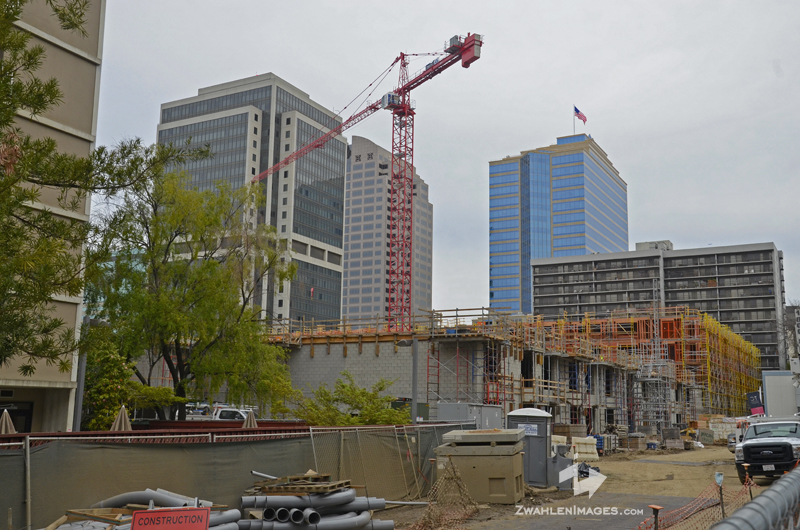
Sacramento Commons (Phase 1) Construction
The first phase of construction on the west side of Sacramento Commons, facing 5th Street has two mid-rise mixed-used buildings, each with 206 units. ranging from 565-square-foot studio apartments to 1,075-square-foot two-bedroom, two-bathroom units.
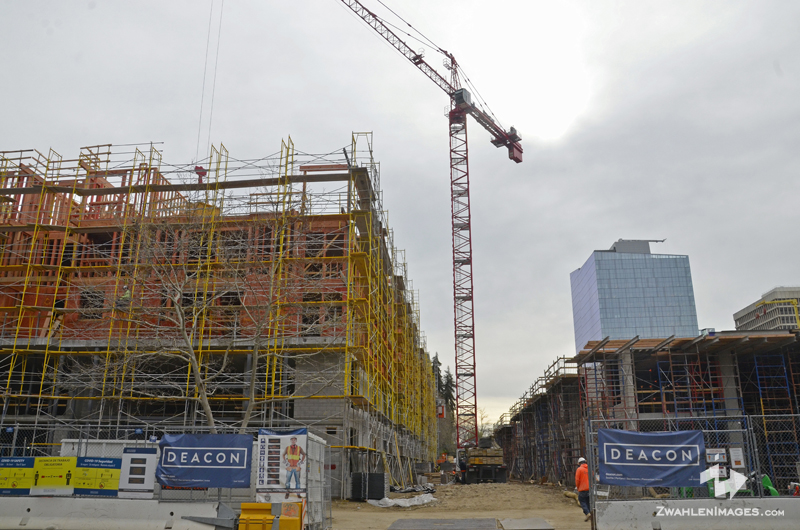
Sacramento Commons (Phase 1) Construction
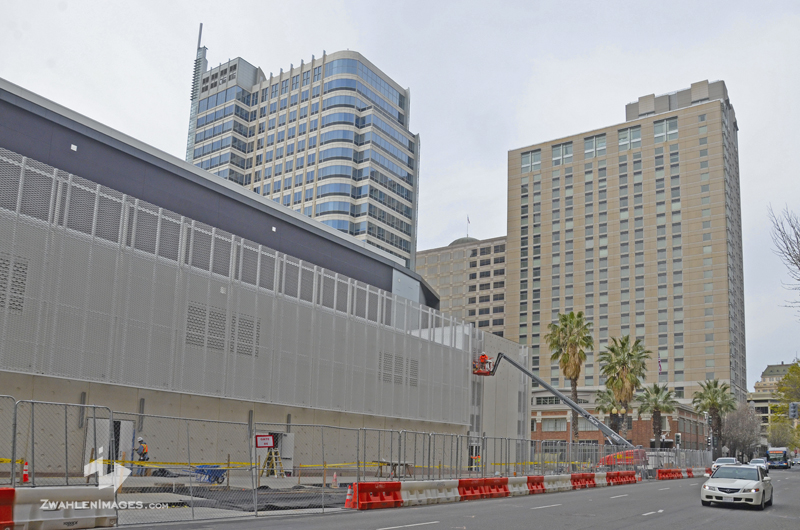
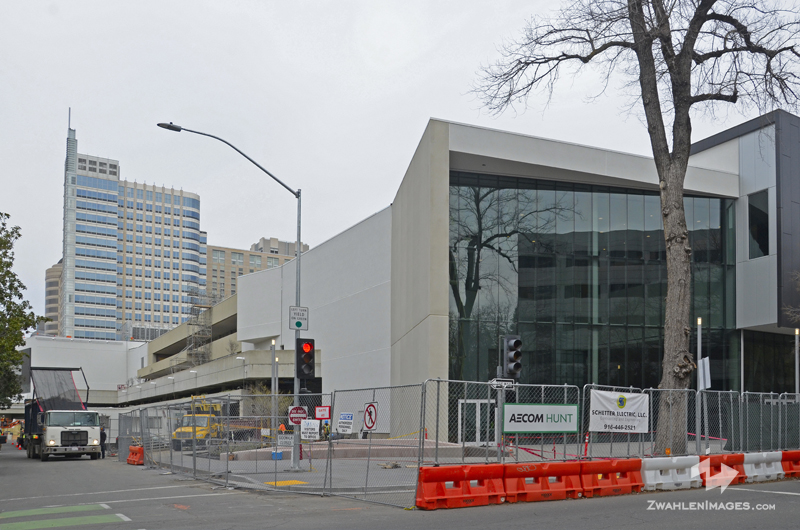
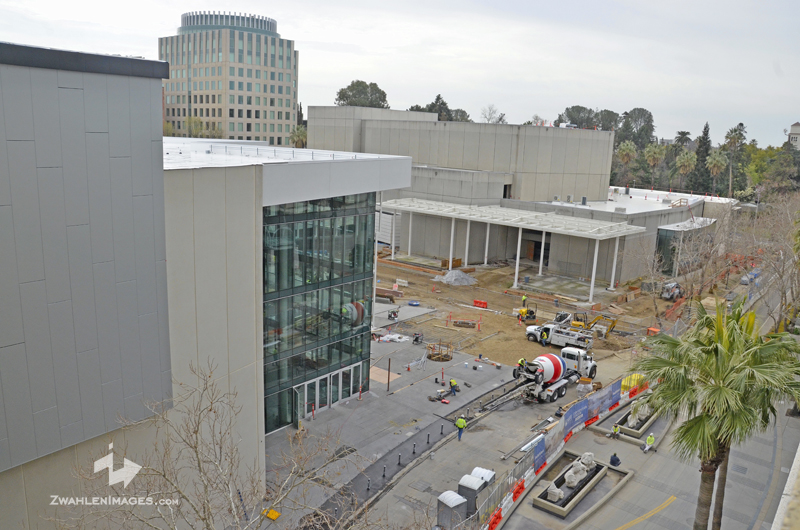
Safe Credit Union Convention & Performing Arts Centers
A total of $350 million in bonds to finance the renovation/expansion of the C3 Project. The repayment of the bonds is the 12 percent TOT tax less required transfer fees to the City’s general fund and Visit Sacramento.
SAFE Credit Union Convention Center - 1400 J St - estimated $245 million renovation/expansion
SAFE Credit Union Performing Arts Center - 1301 L St. - $120 million, the renovation
Memorial Auditorium - 1515 J St. - $19 million renovation
Safe Credit Union Convention & Performing Arts Centers
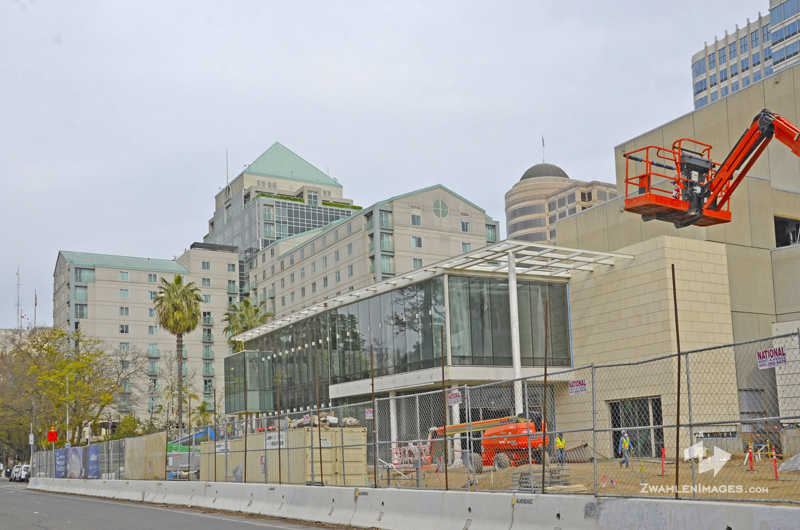
Safe Credit Union Convention & Performing Arts Centers
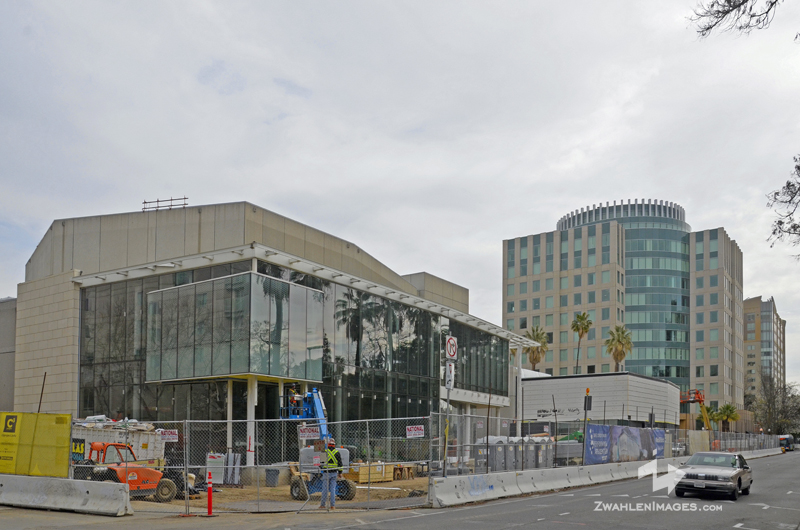
Safe Credit Union Convention & Performing Arts Centers
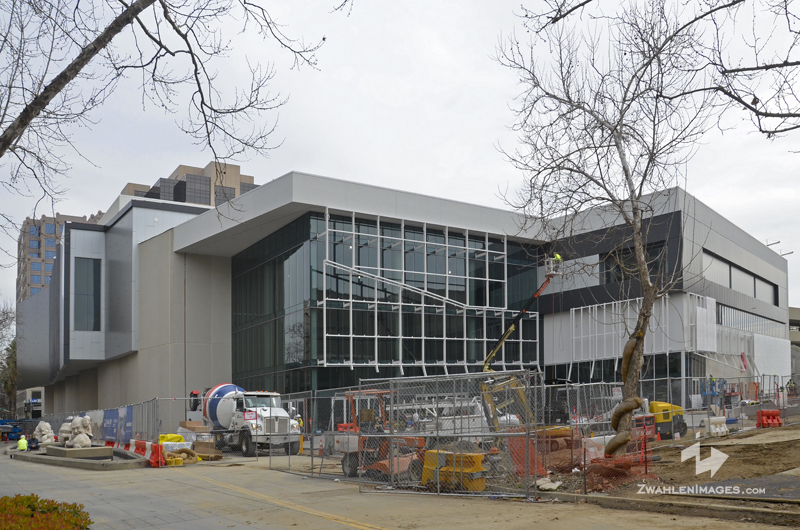
Safe Credit Union Convention & Performing Arts Centers
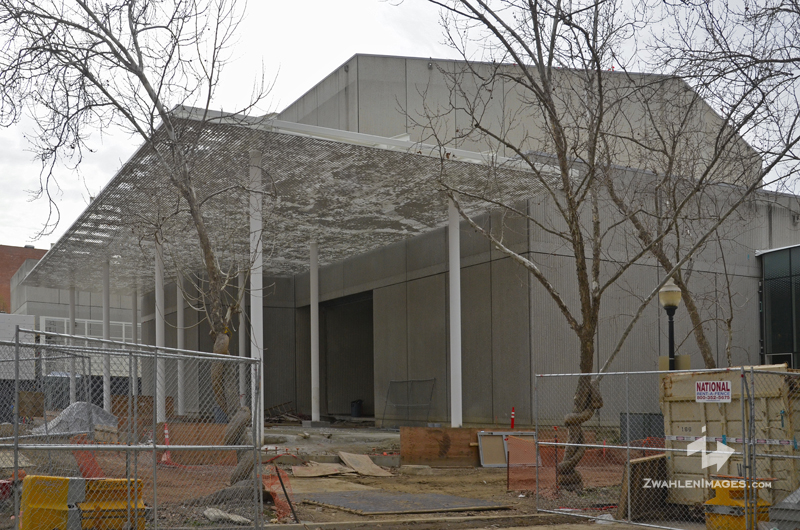
Safe Credit Union Convention & Performing Arts Centers
Safe Credit Union Convention & Performing Arts Centers
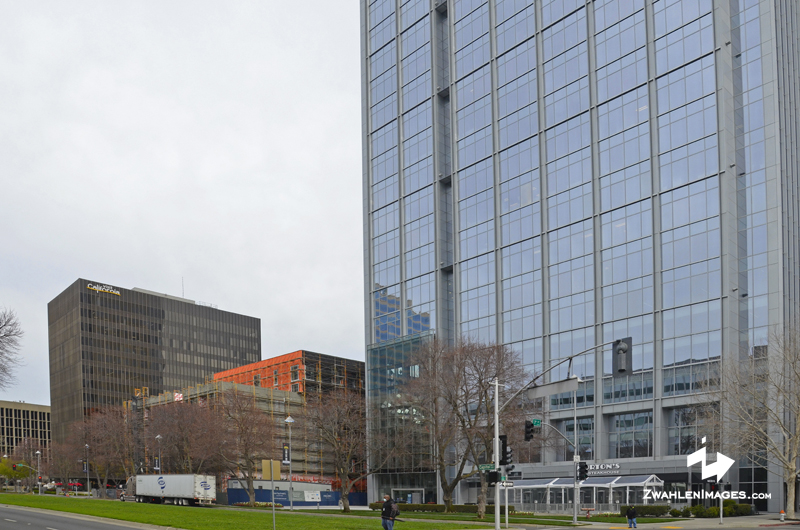
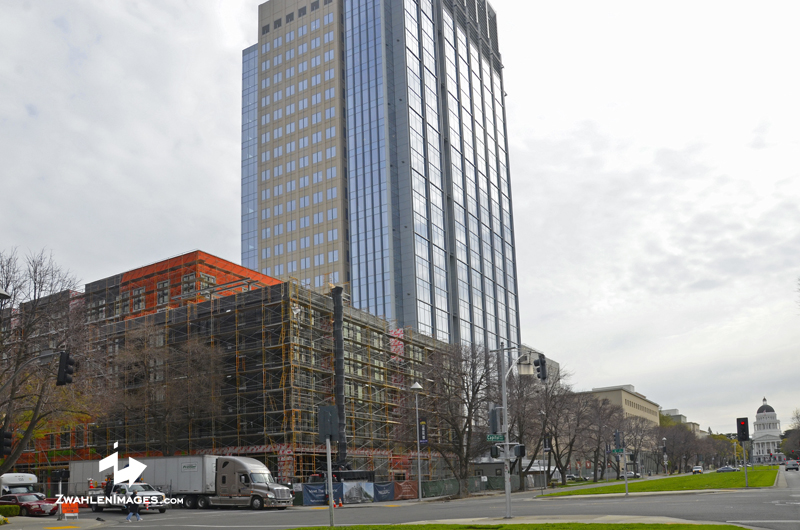
The Frederic at 601 Capitol Mall Construction
This 8 Story mixed-use building is coming together quickly. 207,688 total sq. ft. 162 residential units, ground-floor Retail is 7,161 sf. Parking is 26,424 sf. Expected to be completed in 2021.
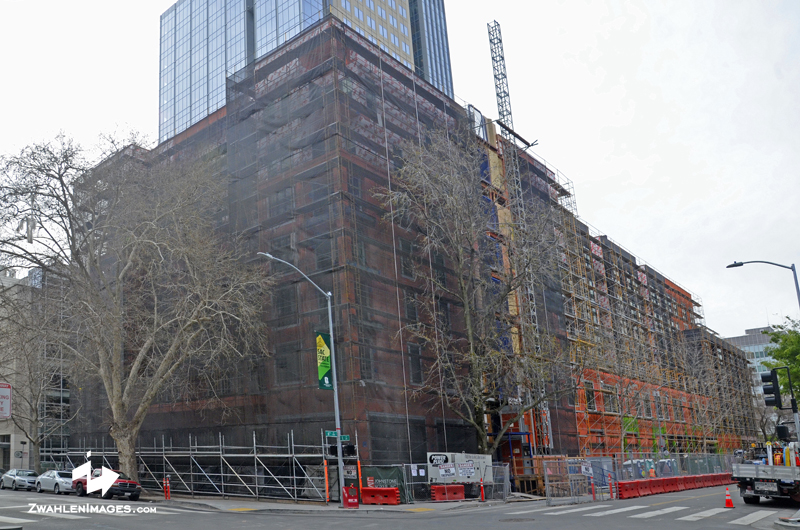
The Frederic at 601 Capitol Mall Construction
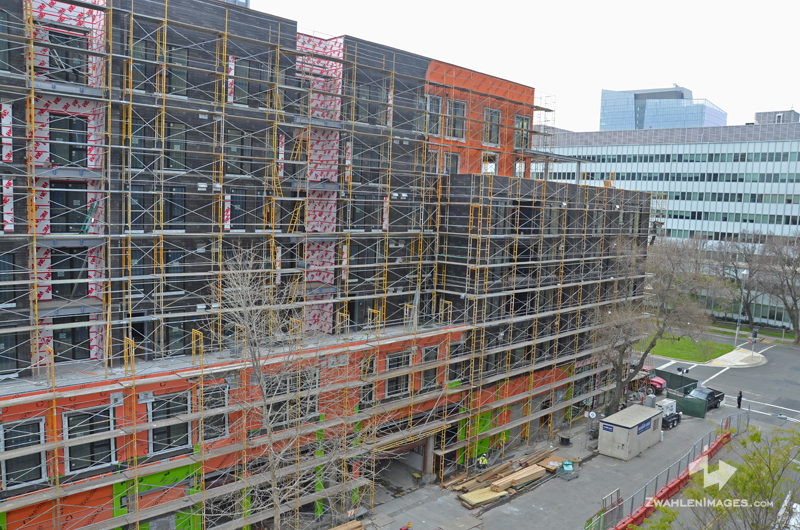
The Frederic at 601 Capitol Mall Construction
The Frederic at 601 Capitol Mall Construction
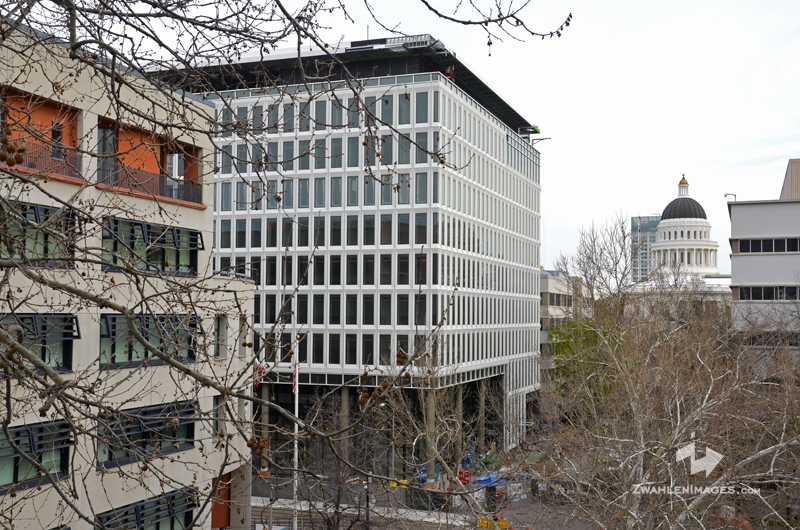
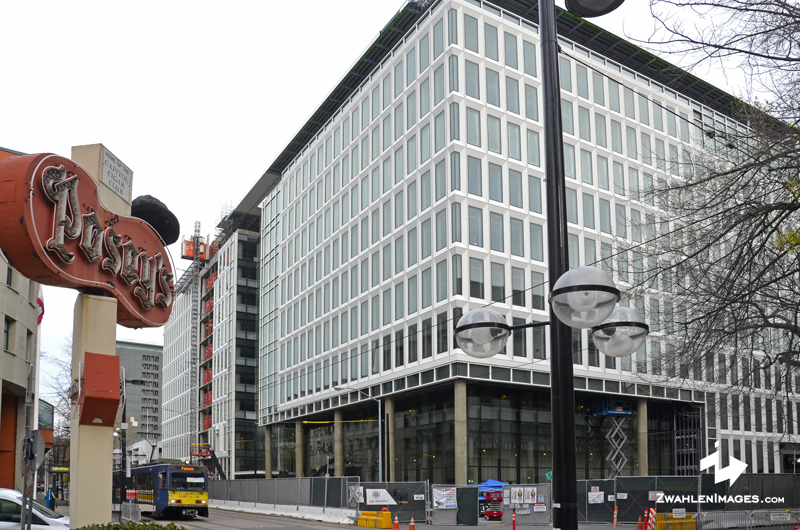
10th & O Streets “Swing Space” State Office
It appears this State Office Building is nearly finished with the exterior. The building skin still needs to install fins or smart shading to minimize direct sun on exterior glazing. This 10-story building is expected to be completed in the Fall of 2021 with 472,000SF of office space and at a cost of $423.6 million.
10th & O Streets “Swing Space” State Office

Reply With Quote
     
     
  #713  
Old Posted May 6, 2021, 5:22 PM
innov8's Avatar
innov8 innov8 is offline
Kodachrome
 
Join Date: Feb 2005
Location: livinginurbansac.blogspot
Posts: 5,088
Panorama


Reply With Quote
     
     
  #714  
Old Posted May 6, 2021, 5:25 PM
innov8's Avatar
innov8 innov8 is offline
Kodachrome
 
Join Date: Feb 2005
Location: livinginurbansac.blogspot
Posts: 5,088
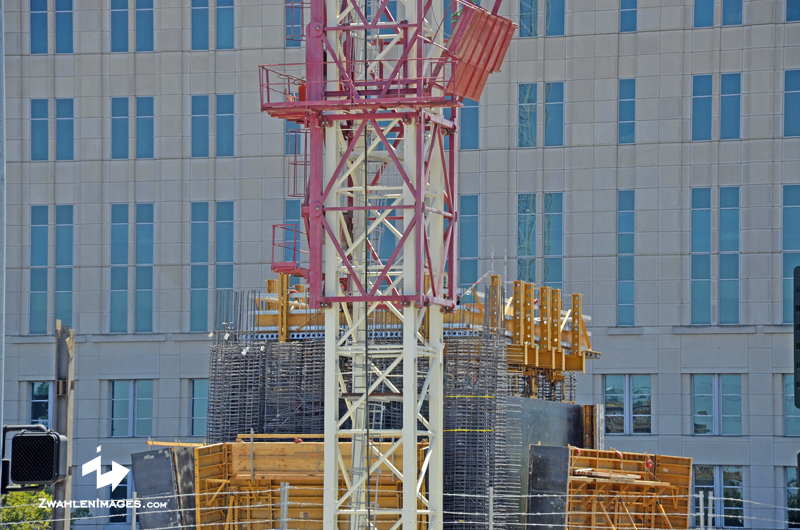
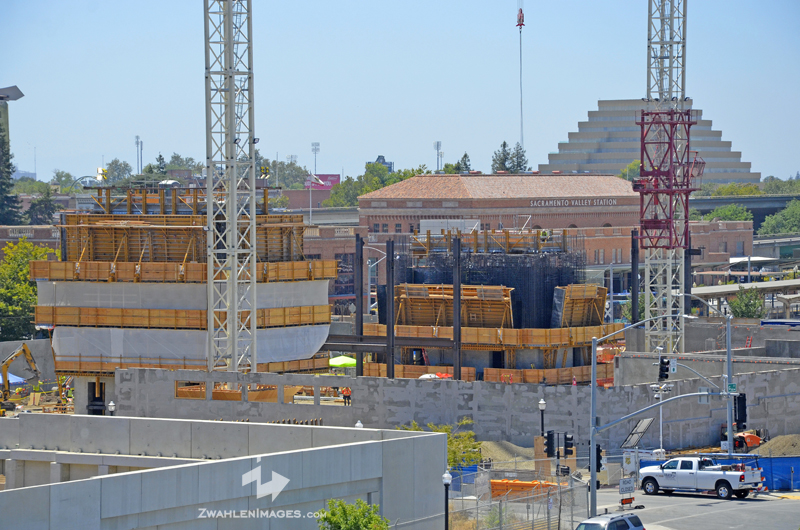
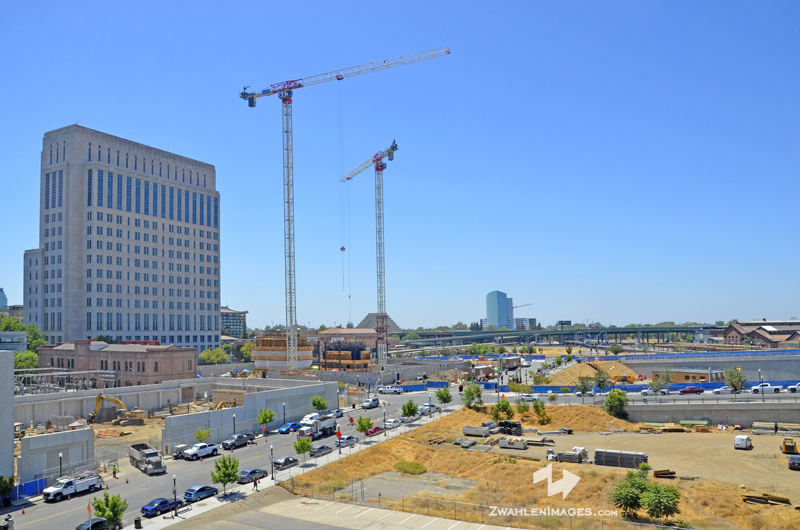
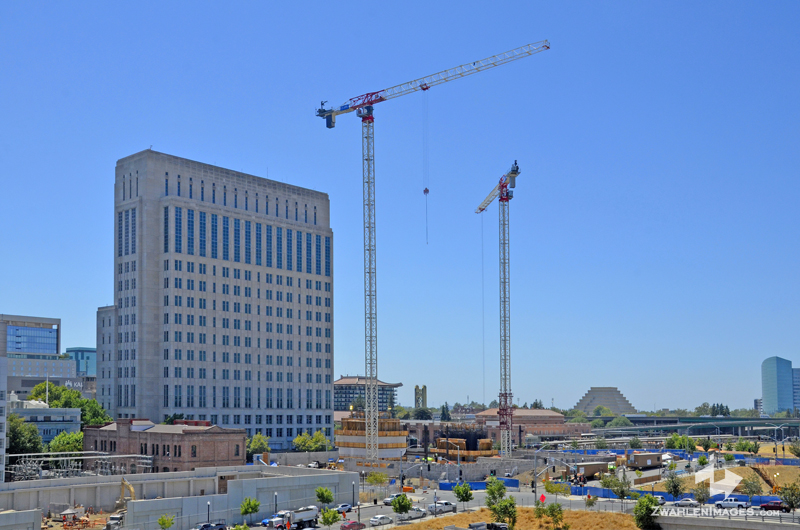
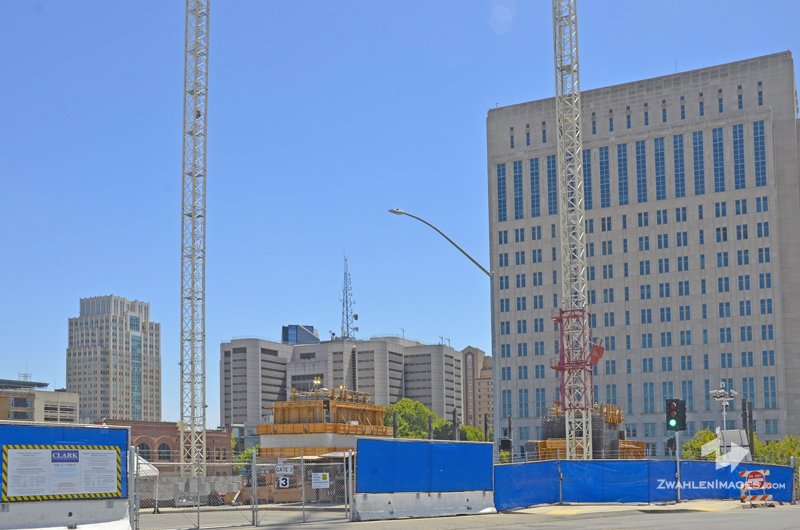
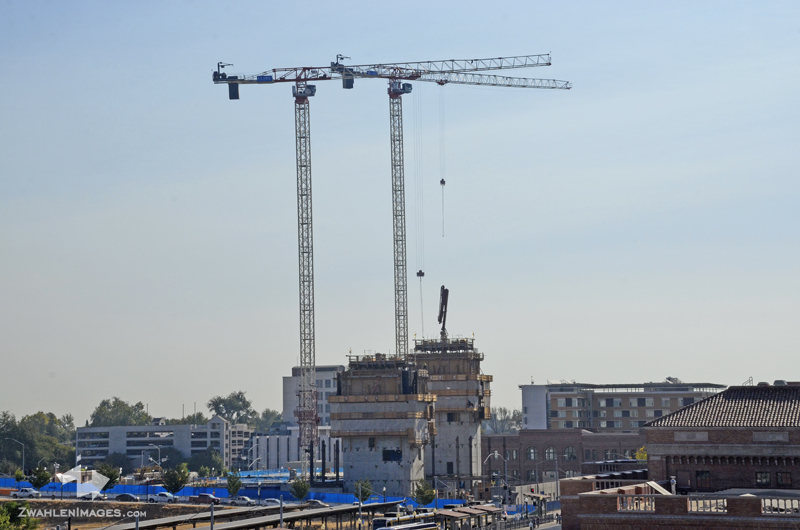
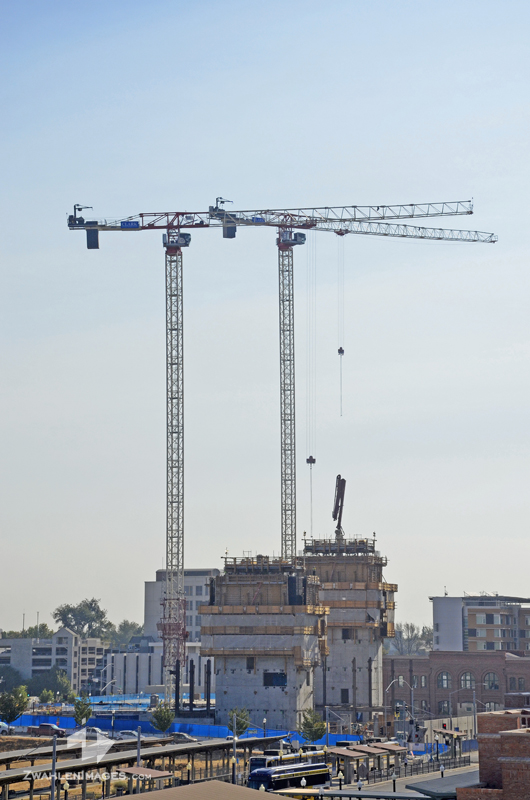

It appears only one of the two tower cranes have a tower crane climbing frame (red in color) to raise the mast.

1

2

3

5

6


7

8 It appears only one of the two tower cranes have a tower crane climbing frame (red in color) to raise the mast.

9

10

11


12

13


Last edited by innov8; May 8, 2021 at 4:33 PM. Reason: Added photo
Reply With Quote
     
     
  #715  
Old Posted Jul 27, 2021, 5:05 PM
innov8's Avatar
innov8 innov8 is offline
Kodachrome
 
Join Date: Feb 2005
Location: livinginurbansac.blogspot
Posts: 5,088
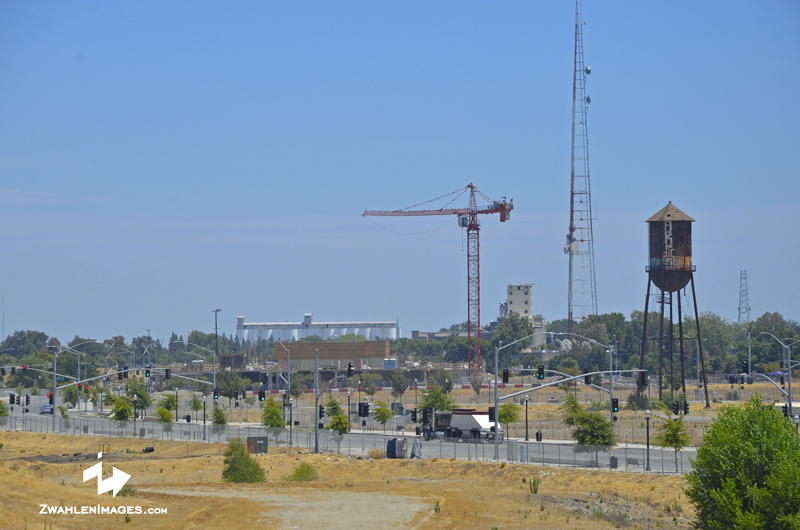
Railyards, The A.J., Sacramento County Courthouse, Richards Blvd. state office Panorama


Sacramento County Courthouse Poring two concrete elevator shafts and are currently on the 3rd or 4th floors.


Richards-Boulevard State Office complex. The forth mid-rise is now going up


The A.J. 345 residential rental units at Railyards Boulevard and 6th Street
Reply With Quote
     
     
  #716  
Old Posted Sep 23, 2021, 4:04 PM
innov8's Avatar
innov8 innov8 is offline
Kodachrome
 
Join Date: Feb 2005
Location: livinginurbansac.blogspot
Posts: 5,088
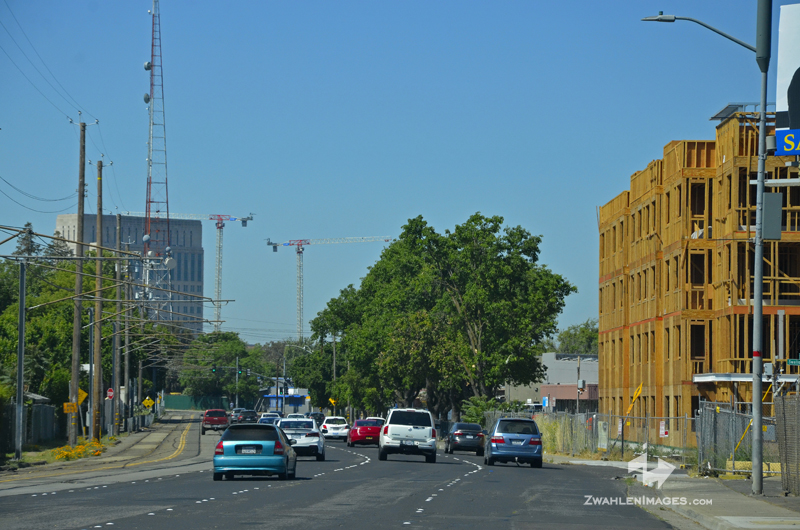
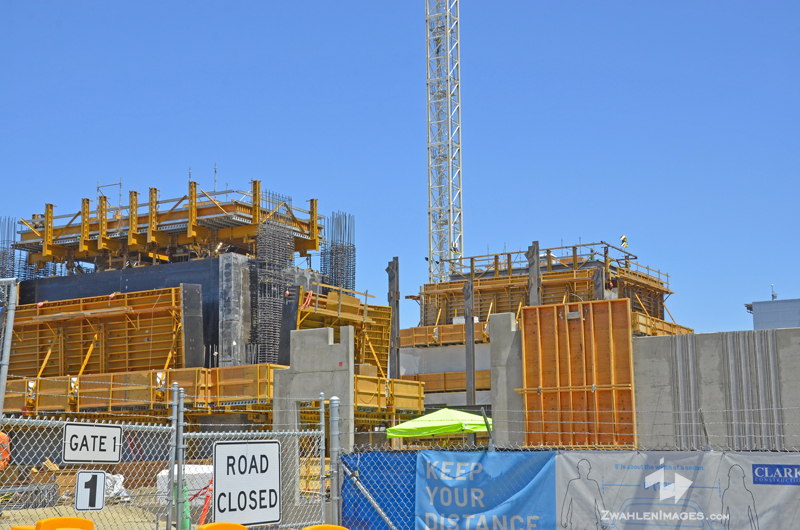
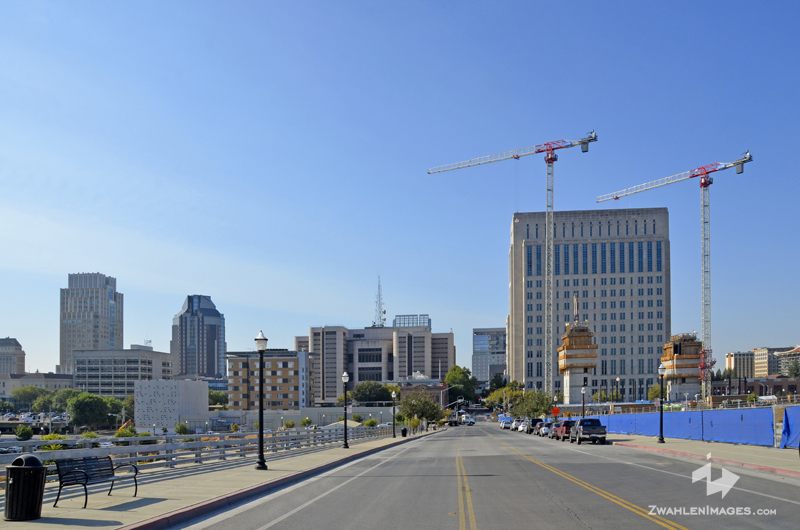


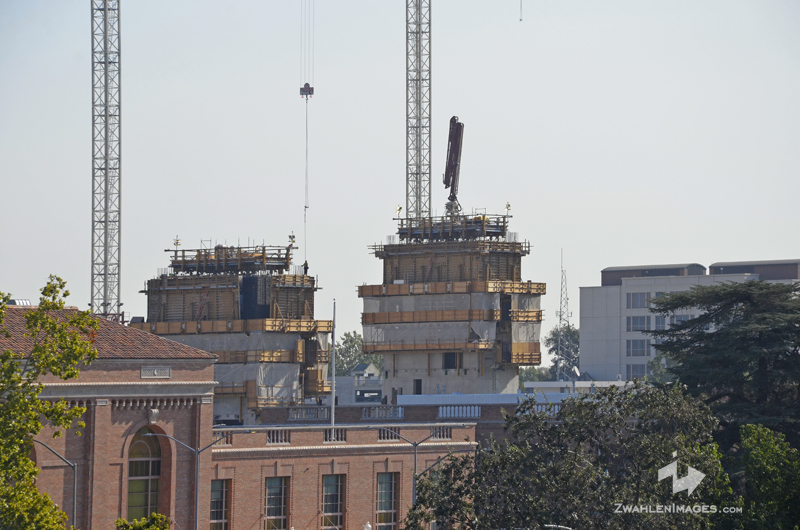
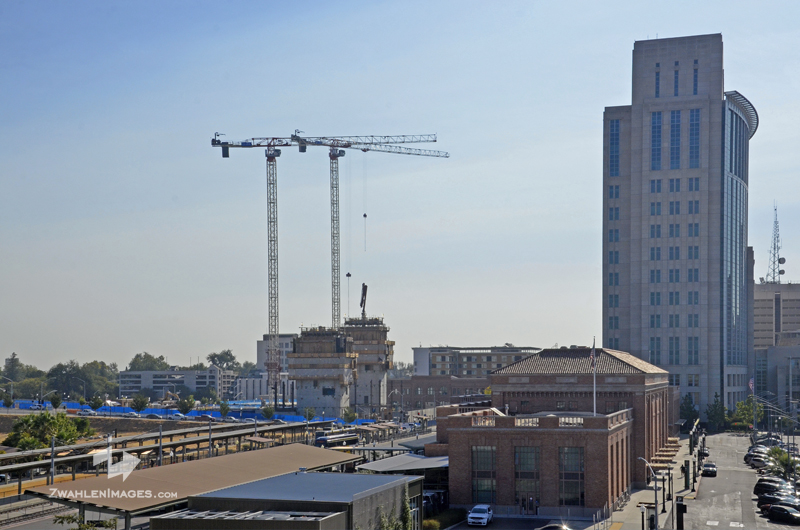
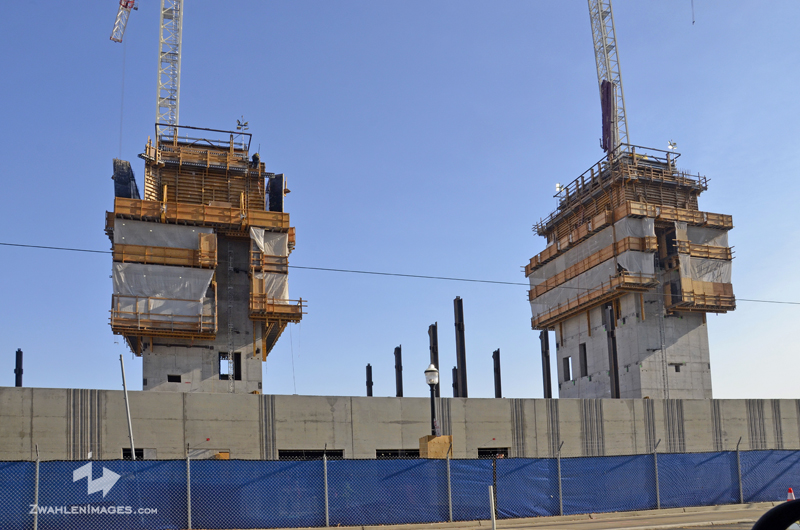
The Sacramento County Courthouse project appears to be poring two
concrete elevator shafts and are currently on the 9th or 10th floors.

1

2

3

4

5

6

7

9

10

11
Reply With Quote
     
     
  #717  
Old Posted Sep 24, 2021, 5:08 PM
SacTownAndy's Avatar
SacTownAndy SacTownAndy is offline
Registered User
 
Join Date: Apr 2002
Location: The Bridge District, West Sacramento, CA
Posts: 1,265
I'm still having a hard time wrapping my head around the fact that this building is only going to have one less floor than the Federal Courthouse next door (17 vs 18), but be nearly 100 feet shorter? Is there some requirement in federal courthouses to have higher floor heights as opposed to a county one? That's a pretty big difference.
Reply With Quote
     
     
  #718  
Old Posted Sep 27, 2021, 4:20 PM
sactivity's Avatar
sactivity sactivity is offline
4give me for I have Zin'd
 
Join Date: Feb 2006
Location: Olympia by way of Sacramento
Posts: 475
Quote:
Originally Posted by SacTownAndy View Post
I'm still having a hard time wrapping my head around the fact that this building is only going to have one less floor than the Federal Courthouse next door (17 vs 18), but be nearly 100 feet shorter? Is there some requirement in federal courthouses to have higher floor heights as opposed to a county one? That's a pretty big difference.
That would make the floor to ceiling height typical of a modern office tower. I'm guessing they needed more floor space than head space. Cost-saving decision probably.
Reply With Quote
     
     
  #719  
Old Posted Oct 27, 2021, 3:55 PM
innov8's Avatar
innov8 innov8 is offline
Kodachrome
 
Join Date: Feb 2005
Location: livinginurbansac.blogspot
Posts: 5,088
Reply With Quote
     
     
  #720  
Old Posted Dec 14, 2021, 8:21 PM
innov8's Avatar
innov8 innov8 is offline
Kodachrome
 
Join Date: Feb 2005
Location: livinginurbansac.blogspot
Posts: 5,088
Reply With Quote
     
     
This discussion thread continues

Use the page links to the lower-right to go to the next page for additional posts
 
 
Reply

Go Back   SkyscraperPage Forum > Regional Sections > United States > Pacific West > Sacramento Area
Forum Jump


Forum Jump


All times are GMT. The time now is 10:59 PM.


Powered by vBulletin® Version 3.8.7
Copyright ©2000 - 2026, vBulletin Solutions, Inc.