HomeDiagramsDatabaseMapsForum About
     

Go Back   SkyscraperPage Forum > Regional Sections > Canada > Alberta & British Columbia > Vancouver > Downtown & City of Vancouver


Closed Thread

 
Thread Tools Display Modes
     
     
  #9941  
Old Posted Sep 11, 2021, 3:34 AM
officedweller officedweller is offline
 
Join Date: Jul 2001
Posts: 41,824
Villa Cathay Care Home

From VanMar Coinstructors twitter August 20th:
Phase 2 (the 3 story section) nearing completion.


https://twitter.com/VanMarInc


https://twitter.com/VanMarInc


https://twitter.com/VanMarInc
     
     
  #9942  
Old Posted Sep 11, 2021, 8:28 AM
officedweller officedweller is offline
 
Join Date: Jul 2001
Posts: 41,824
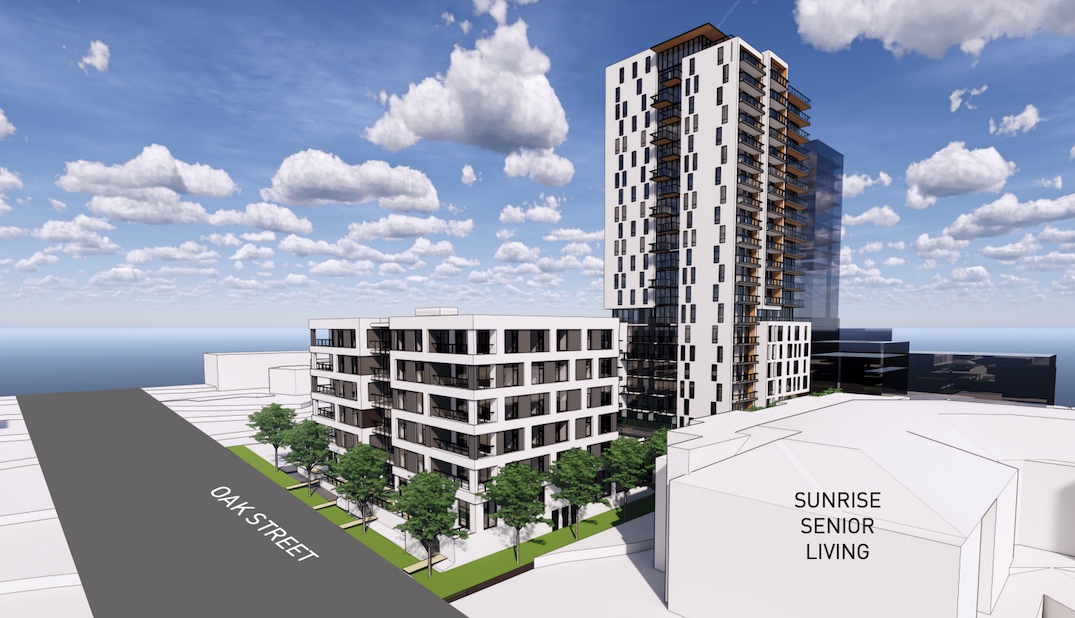
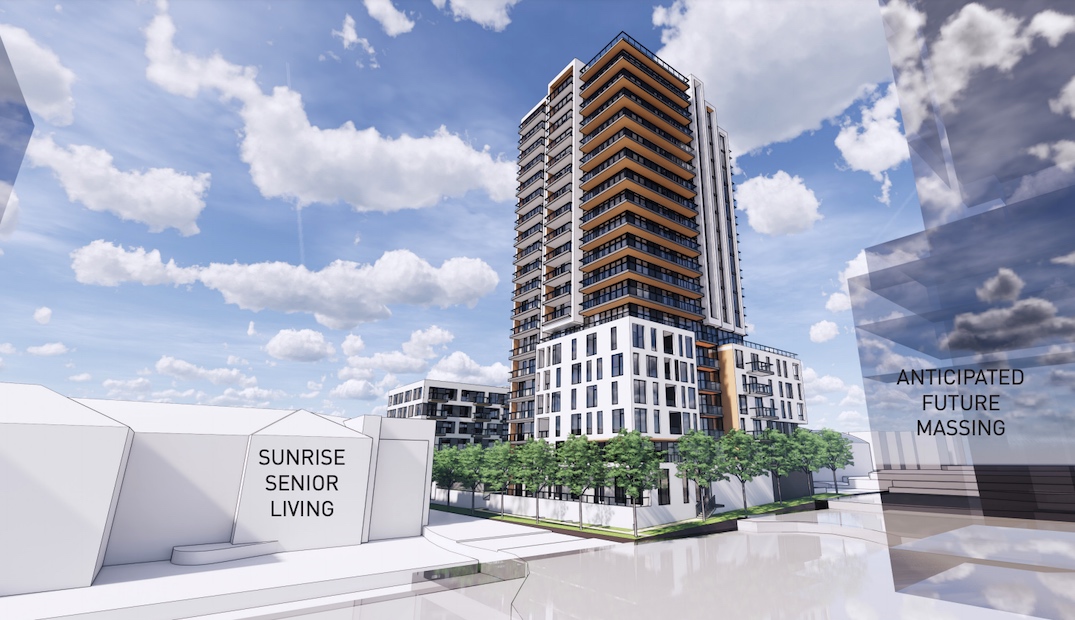
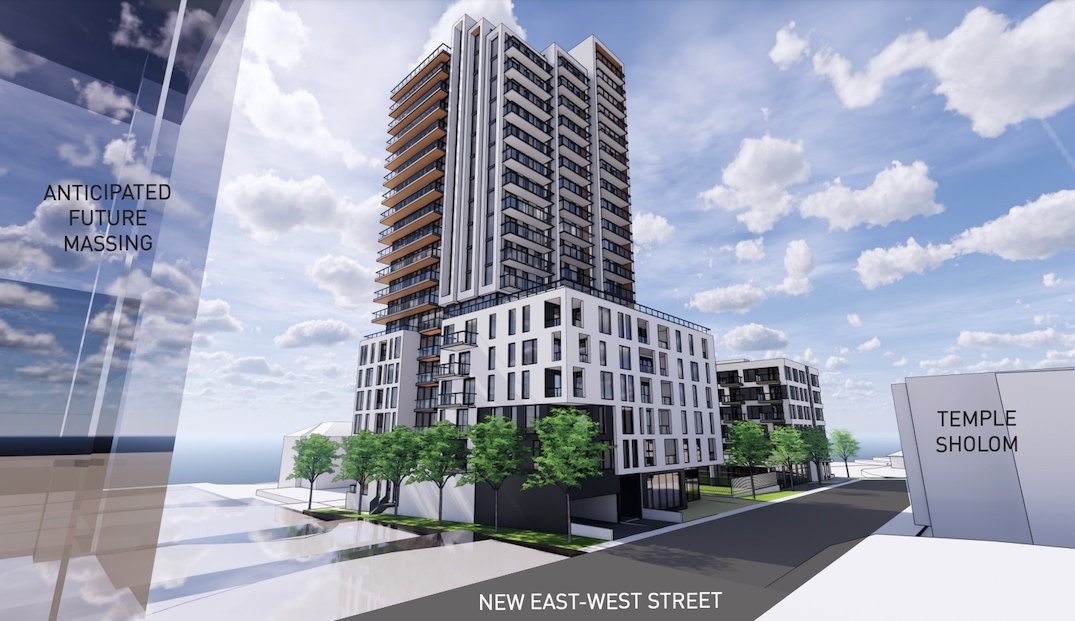
975 West 57th Avenue
on Oak St.

Strange place for a tower cluster. Just an opportunistic development.

Quote:
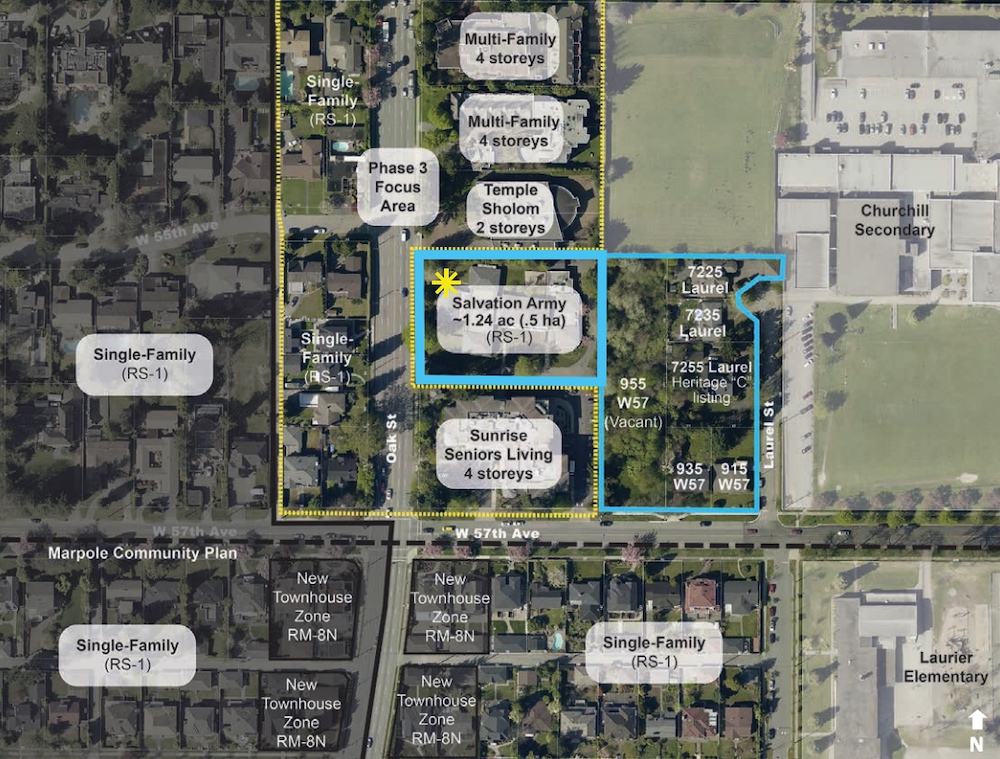
The City of Vancouver is in the early stages of considering a proposal to redevelop the former Salvation Army Homestead facility, near the northeast corner of the intersection of Oak Street and West 57th Avenue, into high-density housing.
The 1987-built institutional facility for treating women with substance addictions closed in 2015, and it has been vacant ever since.
City staff have deemed this a “Unique Site” in the Cambie Corridor Plan, and are currently conducting pre-application public consultation on a proposal to redevelop the property. As well, other properties adjacent to the former facility are also deemed as a Unique Site.
https://dailyhive.com/vancouver/975-west...r-salvation-army-homestead-redevelopment


https://dailyhive.com/vancouver/975-west...r-salvation-army-homestead-redevelopment


https://dailyhive.com/vancouver/975-west...r-salvation-army-homestead-redevelopment


https://dailyhive.com/vancouver/975-west...r-salvation-army-homestead-redevelopment


https://dailyhive.com/vancouver/975-west...r-salvation-army-homestead-redevelopment


https://dailyhive.com/vancouver/975-west...r-salvation-army-homestead-redevelopment
     
     
  #9943  
Old Posted Sep 11, 2021, 2:32 PM
Klazu's Avatar
Klazu Klazu is offline
 
Join Date: Apr 2012
Posts: 10,408
Quote:
Originally Posted by officedweller View Post
Strange place for a tower cluster. Just an opportunistic development.
While I agree, the development is not that far from Cambie Gardens, so I think it will somewhat fit in when seen from afar.
     
     
  #9944  
Old Posted Sep 11, 2021, 7:04 PM
VancouverOfTheFuture's Avatar
VancouverOfTheFuture VancouverOfTheFuture is offline
 
Join Date: Apr 2014
Posts: 3,481
oh great, a new street that will probably get a traffic signal on Oak.

though with Oak St about 8ish blocks away from Cambie, it is hard to call it the Cambie Corridor...
     
     
  #9945  
Old Posted Sep 11, 2021, 9:03 PM
whatnext whatnext is online now
 
Join Date: Feb 2009
Posts: 28,170
Quote:
Originally Posted by VancouverOfTheFuture View Post
oh great, a new street that will probably get a traffic signal on Oak.

though with Oak St about 8ish blocks away from Cambie, it is hard to call it the Cambie Corridor...
There’s already a traffic light at Oak and 57th and a pedestrian controlled one at 59th for the community centre.
     
     
  #9946  
Old Posted Sep 12, 2021, 12:31 AM
VancouverOfTheFuture's Avatar
VancouverOfTheFuture VancouverOfTheFuture is offline
 
Join Date: Apr 2014
Posts: 3,481
Quote:
Originally Posted by whatnext View Post
There’s already a traffic light at Oak and 57th and a pedestrian controlled one at 59th for the community centre.
yeah, whats your point? because that wont stop CoV from putting in another one.

they're adding one at Oak & 27th. there is already one at 28th & 25th.
     
     
  #9947  
Old Posted Sep 12, 2021, 1:29 AM
zahav zahav is offline
 
Join Date: Apr 2009
Posts: 2,052
Oak and 27th desperately needs one, that is a very dangerous crosswalk and is used by the elementary school there. I drive Oak daily and god help anyone trying to cross there, cars barely even notice it is a crosswalk.

I also don't think the Oak St. development beside Temple Sholom is out of place. It might seem far from Cambie, but as others have said, it is only separated by the school field from the Pearson Dogwood development, so it righrfully belongs in that cluster, especially if the neighbouring properties get redeveloped, which they surely will because they are an orphan patch of older SFH and a vacant lot in a growing high density area.
     
     
  #9948  
Old Posted Sep 15, 2021, 11:41 PM
jollyburger jollyburger is online now
 
Join Date: Dec 2015
Posts: 15,838
Update on that East Vancouver parking lot/affordable housing development

Quote:
A parking lot in East Vancouver that is supposed to be redeveloped as affordable housing for women is the subject of a legal fight that will go to trial and pit a property owner in the neighbourhood against the City of Vancouver.

City lawyers argue the court action could lead to increased costs for the project at 2502 Franklin St. or loss of funding partners, with a judge’s comments in an Aug. 12 B.C. Supreme Court ruling recognizing the city’s concern that “the uncertainty has already affected confidence in the project.”

At issue is whether the 180-space parking lot behind the London Drugs on East Hastings Street, which was assessed this year at $17.3 million, is being held in trust by the city on behalf of property owners in the Hastings-Sunrise neighbourhood.

The city is on title as owner of the lot located between Penticton and Kamloops streets, but Aura Ventures Corp. — which owns properties on East Hastings — has argued the property has been held in trust for owners since the 1960s.

The city, which denies being a trustee of the parking lot, says there is no merit to any of Aura’s claims and that all amounts assessed against and collected from property owners over the years were collected as taxes as authorized by law.

Court documents indicate that in 1964 some of the then-registered owners in the neighbourhood petitioned the city to carry out the development of the parking lot as a local improvement.

The petitioners requested the city acquire 15 lots, demolish any existing structures or improvements and build the parking lot. The city did so and then imposed a “special assessment” against the affected property owners to pay for acquisition and construction.

That “special assessment” was in place from 1965 to 1990 and collected as a tax.

The city also enacted a bylaw annually since 1966 to collect from property owners the costs for maintenance, repair, insurance and electricity of the parking lot, as well as forgone property taxes.

Aura submits that the “beneficial ownership” of the parking lot runs with the land, and the current owners now hold the “beneficial interest,” according to details of the case published in Madam Justice Grace Choi’s Aug. 12 ruling.

Choi ruled that the matter will proceed to a summary trial, despite Aura’s request that its application for a class action suit totaling 60 owners be certified before a trial proceeds.

A summary trial means the trial will be based on written evidence rather than hearing evidence of witnesses in court. Typically, the judge will hear a summary trial sooner than a regular trial.

“The proposed summary trial is on a discrete issue that is largely, if not entirely, a question of law,” Choi said in her written decision.

“A key factor is that it will significantly narrow the issues for trial, if not dispose of them completely, and it will promote settlement. Hearing the summary trial before certification in this case would promote the fair and efficient determination of the matter.”

In June 2019, Mayor Kennedy Stewart announced the city was providing the land in question for a housing project that would prioritize Indigenous women and their families. A childcare centre and service hub that includes a healing and wellness space was also proposed for the building.

At the time, the federal government promised $150,000 to kick-start planning for the project, which the mayor said would be developed and run by women, although a builder nor non-profit management agency was disclosed during the announcement.

The development was marketed as a legacy project of the 2019 Women Deliver conference in Vancouver, which at the time was the world’s biggest event on gender equality and the health, rights and wellbeing of girls and women.

Reconciliation with Indigenous peoples is one of the project’s broader goals.

The city has promised a parking analysis will be conducted to ensure the development provides replacement parking to serve the needs of the neighbourhood and businesses, according to information posted on the city’s website.

Glacier Media contacted the city's communications department Monday for more details about the affordable housing project's status, but had not heard back before this story was posted.

As for the legal fight delaying the project, Aura argued the city’s “alleged urgencies are its own doing,” saying it could have chosen a different location for the project or investigated whether the parking lot was subject to any encumbrances and settled any potential claims before choosing a site.

“The city did not bring evidence showing that its funding partners are withdrawing, or that the cost of the project is increasing as a result of this litigation,” according to a summation of Aura’s argument in Choi’s ruling.

“Aura suggests the city became aware of the claims of owners of the benefited properties through its meetings with the Business Improvement Association and pursued the project in this location regardless.”

No indication was given in Choi’s ruling when the summary trial will begin.
https://biv.com/article/2021/08/vancouve...isrupts-affordable-housing-project-women
     
     
  #9949  
Old Posted Sep 16, 2021, 2:46 AM
dleung's Avatar
dleung dleung is offline
 
Join Date: Nov 2009
Posts: 6,554
Quote:
Originally Posted by officedweller View Post
Villa Cathay Care Home

From VanMar Coinstructors twitter August 20th:
Phase 2 (the 3 story section) nearing completion.


https://twitter.com/VanMarInc
Well that's offensive lol. We need more modern wood architecture and better asian architects to avoid this type of pastiche
     
     
  #9950  
Old Posted Sep 16, 2021, 2:52 AM
Changing City's Avatar
Changing City Changing City is online now
 
Join Date: Nov 2016
Posts: 8,362
Quote:
Originally Posted by dleung View Post
Well that's offensive lol. We need more modern wood architecture and asian architects to avoid this type of pastiche
It was designed by an Asian architect.

Last edited by Changing City; Sep 16, 2021 at 3:36 AM. Reason: added link
     
     
  #9951  
Old Posted Sep 16, 2021, 7:50 PM
Lexus's Avatar
Lexus Lexus is offline
 
Join Date: Jul 2018
Posts: 2,874
2021, September 15

Marine and Fraser

Untitled by Lexus LX570, on Flickr

Untitled by Lexus LX570, on Flickr

Untitled by Lexus LX570, on Flickr
     
     
  #9952  
Old Posted Sep 20, 2021, 4:47 AM
officedweller officedweller is offline
 
Join Date: Jul 2001
Posts: 41,824
Crane coming down from the Hollywood condos.

Pics by a friend of mine yesterday.


  #9953  
Old Posted Sep 20, 2021, 10:29 PM
Feathered Friend Feathered Friend is offline
 
Join Date: Jun 2016
Posts: 2,557
Public Hearing – September 21st, 2021


https://rezoning.vancouver.ca/applicatio...knight-st-and-1406-e28-ave-rendering.pdf


Quote:
September 21st, 2021 Public Hearing – Vancouver Struggles To Keep Pace As Hundreds Demand More Rental Homes

Public Hearing – September 21st, 2021
Whether it’s the delay in the opening of a new restaurant, the blight of an overgrown lot, or the added costs from a pause in construction, Vancouver’s lengthy permitting process affects us all. Which is why the Planning Department has been searching for ways to streamline this process. However, allowing a hole to be dug after council has approved a building’s massing and height, but before its colours, and cladding are confirmed, means Item #1 isn’t exactly a groundbreaking change.

This won’t help Item #2, as the heritage designation of this Yaletown warehouse is to enable an already approved, long overdue, expansion. Frankly, it also pales in comparison to the time that would be saved if city council chose to enact the Cambie Corridor Plan’s townhome zoning, rather than handling each lot separately, like Items #3 & #4. As normal, aside from the odd person, these haven’t seen much feedback, which certainly isn’t the case for Item #6.

Historically, there’s been vocal community opposition in Dunbar, even to laneway homes. Yet today the vast majority are eager to welcome young families to support the area’s character, businesses, and vitality. Now the local resident’s association feels rental buildings like Item #6 should be permitted without needing this lengthy rezoning process. Maybe this sentiment is driven by Stong’s Market‘s success, Dunbar Village’s new London Drugs, or perhaps it’s a sign of a wider shift.

After all, 91 of the 103 comments) on Item #5’s 72 rental homes were similarly positive, and demonstrates that people are becoming more engaged. I mean that literally, as a couple Hannah and I know who got together just before this project’s open house two years ago, recently exchanged vows this summer. Regardless, like a wedding, when it comes to these proposals the most important thing is to speak up at the right moment to get what you desire.

Backlash Expectations

Item #5 – 4426-4464 Knight Street and 1406 East 28th Avenue – Very Low
A relatively quiet pre-application open house has blossomed into robust support

Item #6 – 3449-3479 West 41st Avenue and 5664 Collingwood Street – Very Low
The Dunbar Residents Association supports this type of housing, and 250 other people do as well
https://cityduo.wordpress.com/2021/09/20...ce-as-hundreds-demand-more-rental-homes/
     
     
  #9954  
Old Posted Sep 22, 2021, 3:07 AM
officedweller officedweller is offline
 
Join Date: Jul 2001
Posts: 41,824
     
     
  #9955  
Old Posted Sep 22, 2021, 3:14 AM
jollyburger jollyburger is online now
 
Join Date: Dec 2015
Posts: 15,838
That 4th & Cypress Marcon project looks like it's topped out so the crane might come down soon.
     
     
  #9956  
Old Posted Sep 22, 2021, 3:25 AM
Feathered Friend Feathered Friend is offline
 
Join Date: Jun 2016
Posts: 2,557
445 Kingsway / St George Greenway - Public Art Committee


Quote:
The potential of Vancouver’s St. George Rainway was on display at yesterday’s Public Art Committee. The design team behind the moderate income rental homes at 445 Kingsway laid out their vision for a new plaza with $345,000 worth of #publicart, pedestrian pathways & a bike lane.

Yet, as the city has only provided 25% of the data needed to proceed, this likely won’t happen anytime soon. Similarly, these rental homes aren’t expected to be occupied until late 2024, as despite being first submitted in 2019, the permitting process remains ongoing.
https://www.instagram.com/p/CUGpmMRJqNH/...EQzSR9y3NQpo2iqBzgkZR35BJJssOdwlFn5Lz32M
     
     
  #9957  
Old Posted Sep 22, 2021, 3:32 AM
officedweller officedweller is offline
 
Join Date: Jul 2001
Posts: 41,824
1790 West 4th Ave.

From Lawrence Black twitter today:


https://twitter.com/LawrenceBlackTV
     
     
  #9958  
Old Posted Sep 24, 2021, 12:56 AM
Changing City's Avatar
Changing City Changing City is online now
 
Join Date: Nov 2016
Posts: 8,362
It's difficult to know whether to put this in the Industrial Intensification thread, the office market thread, or here. It's the Rezoning on the Kia car dealership on SW Marine next to Marine Gateway. It's a big international architecture firm, HDR, who now have a Vancouver office and a local developer (Mercury, part of Hungerford).

Currently an I-2 industrial site, the project has two office towers, 10 and 19 storeys, with around 400,000 sq. ft of office space. There are two 3 storey industrial podiums with a mid-block link, and over 200,000 sq. ft. of light industrial space. There's also a childcare included in the project, (and a small retail element). Hungerford also picked up the nearby former Dueck site that was owned, but never developed, by Walmart.

It's good to see a high-density Transit Oriented Development node that's adding employment as well as residential towers (and the retail that's already been developed).


     
     
  #9959  
Old Posted Sep 24, 2021, 1:03 AM
djh djh is offline
 
Join Date: Jul 2003
Posts: 1,979
Quote:
Originally Posted by Changing City View Post
It's difficult to know whether to put this in the Industrial Intensification thread, the office market thread, or here. It's the Rezoning on the Kia car dealership on SW Marine next to Marine Gateway. It's a big international architecture firm, HDR, who now have a Vancouver office and a local developer (Mercury, part of Hungerford).

Currently an I-2 industrial site, the project has two office towers, 10 and 19 storeys, with around 400,000 sq. ft of office space. There are two 3 storey industrial podiums with a mid-block link, and over 200,000 sq. ft. of light industrial space. There's also a childcare included in the project, (and a small retail element). Hungerford also picked up the nearby former Dueck site that was owned, but never developed, by Walmart.

It's good to see a high-density Transit Oriented Development node that's adding employment as well as residential towers (and the retail that's already been developed).

Huh.
I'm down there getting my car serviced on a regular basis. I asked them over the summer if they were going to sell, since all the lots around them had sold and were being redeveloped. They adamantly said no.
     
     
  #9960  
Old Posted Sep 24, 2021, 1:07 AM
Changing City's Avatar
Changing City Changing City is online now
 
Join Date: Nov 2016
Posts: 8,362
Quote:
Originally Posted by djh View Post
Huh.
I'm down there getting my car serviced on a regular basis. I asked them over the summer if they were going to sell, since all the lots around them had sold and were being redeveloped. They adamantly said no.
Well, as Hungerford bought it in 2018, I guess Kia aren't in any position to sell it!
     
     
This discussion thread continues

Use the page links to the lower-right to go to the next page for additional posts
 
 
Closed Thread

Go Back   SkyscraperPage Forum > Regional Sections > Canada > Alberta & British Columbia > Vancouver > Downtown & City of Vancouver
Forum Jump


Forum Jump


All times are GMT. The time now is 5:27 PM.


Powered by vBulletin® Version 3.8.7
Copyright ©2000 - 2026, vBulletin Solutions, Inc.