LDA20-0066 Metro 78- McKernan/Belgravia


The proposed zoning from the current (RF1) Single Detached Residential Zone(External link) to a revised (DC2) Site-Specific Development Control Provision would allow for the development of two mid-rise apartment buildings with the following characteristics:
A maximum height of 23 .0 m per building or approximately 6 storeys (previously 14.5 metres or approximately 4 storeys)
Up to 71 residential units per building for a total of 142 units (previously 55 residential units per building for a total of 110 units)
A maximum floor area ratio of 4.0 (previously 2.45)
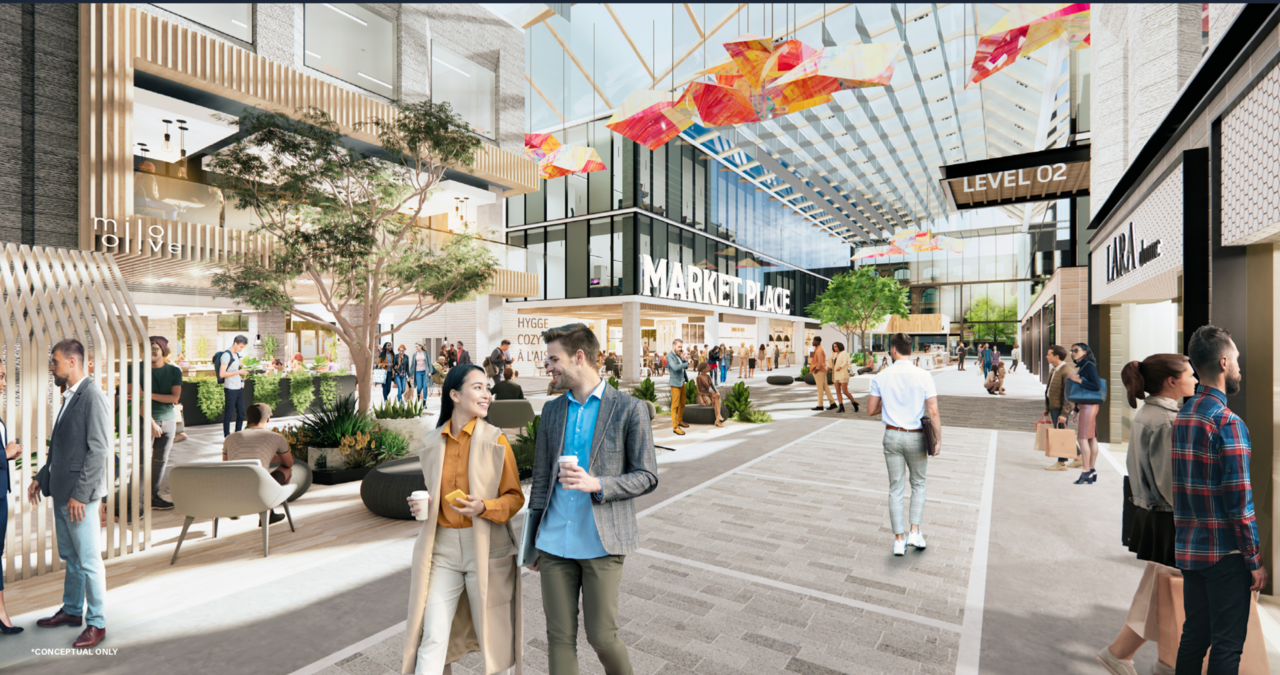
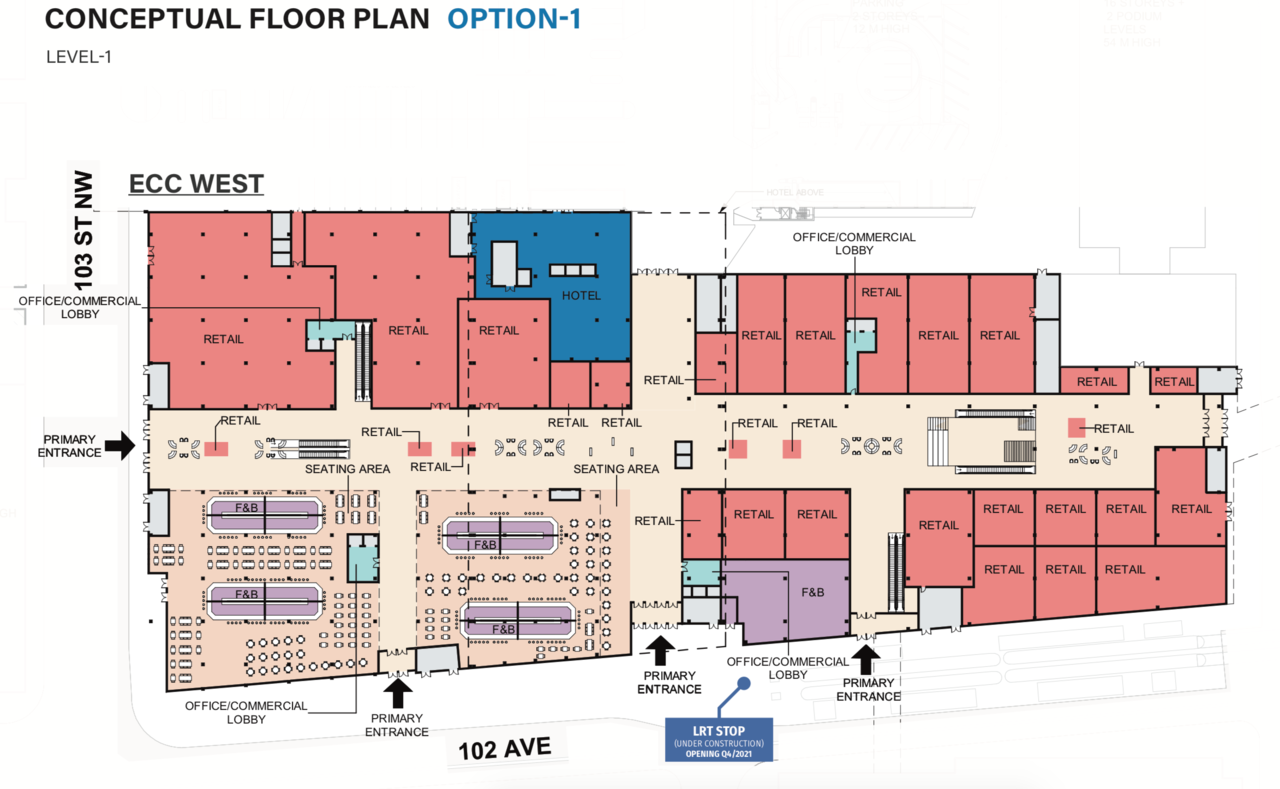
Ground level commercial space fronting a public plaza and the 114 Street shared use path. Opportunities for commercial uses include specialty food services, retail, and personal service shops.
Vehicular and surface parking that is accessed from the proposed north-south lanes west of the properties
https://engaged.edmonton.ca/metro78





 Prev
Prev


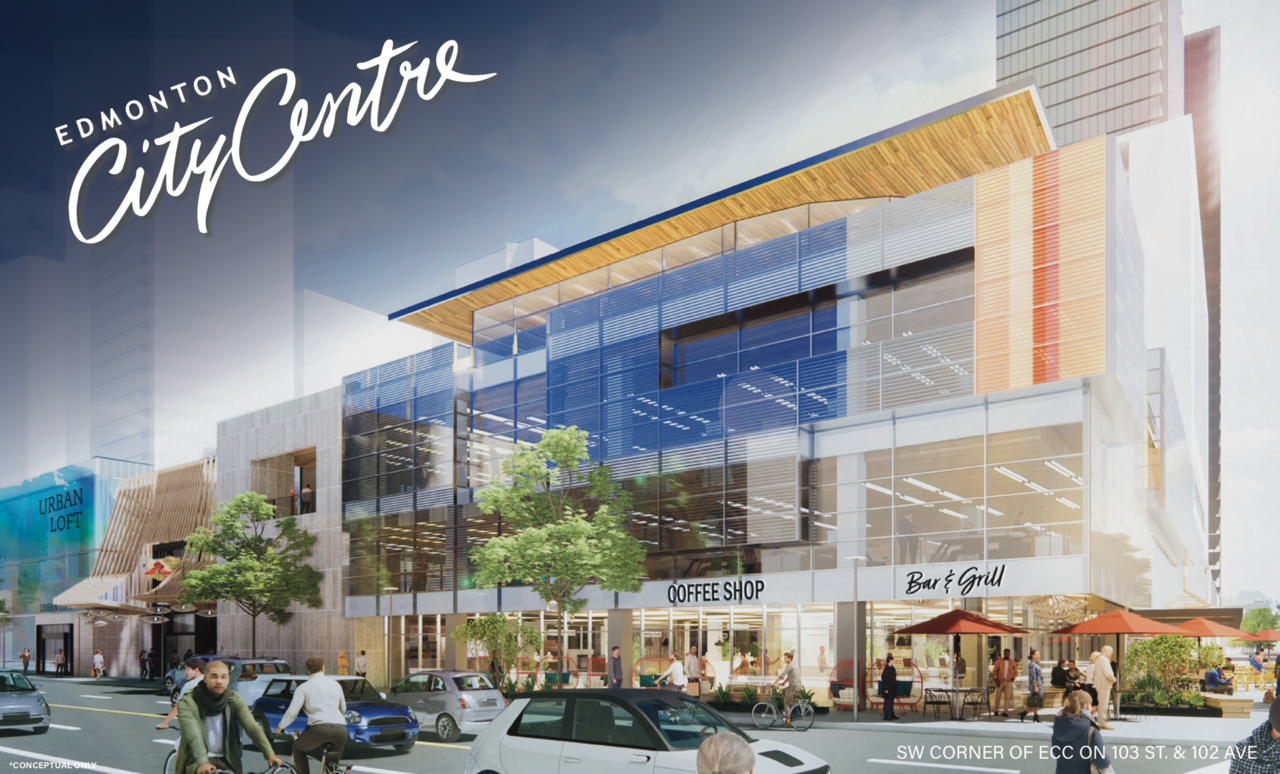
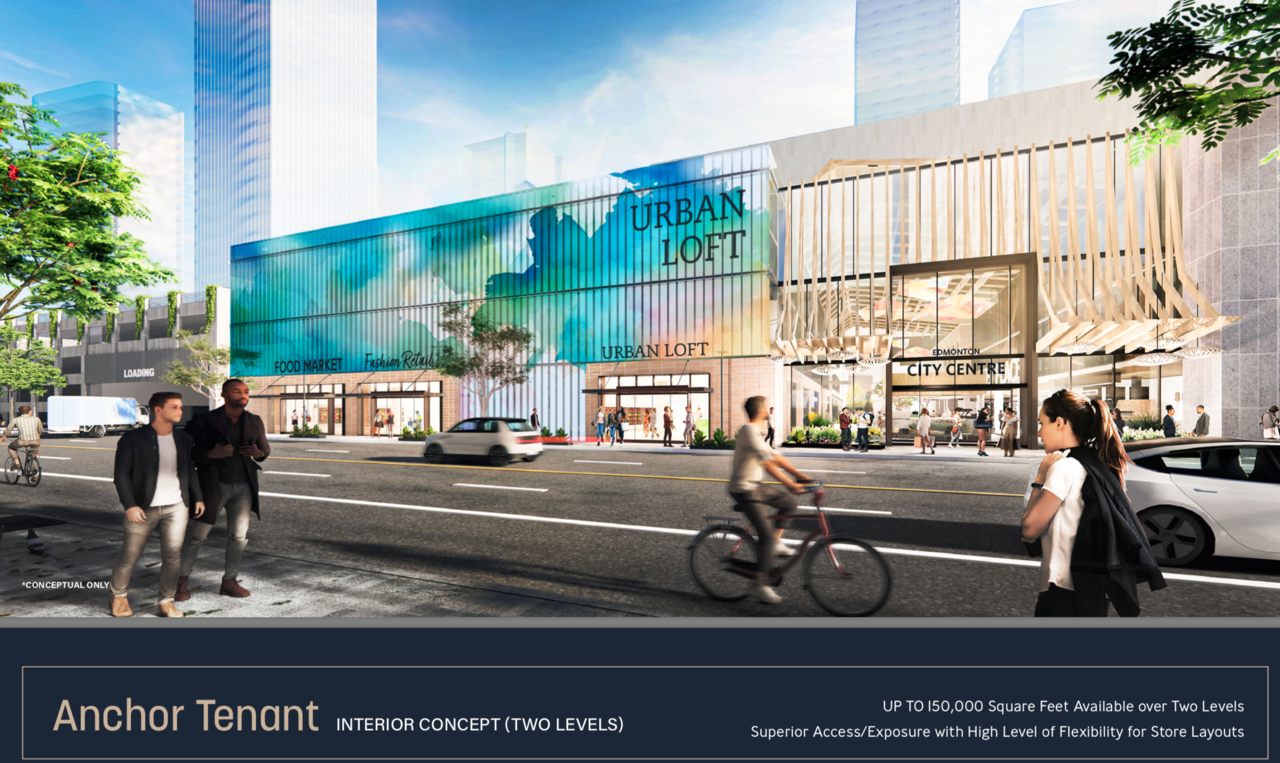
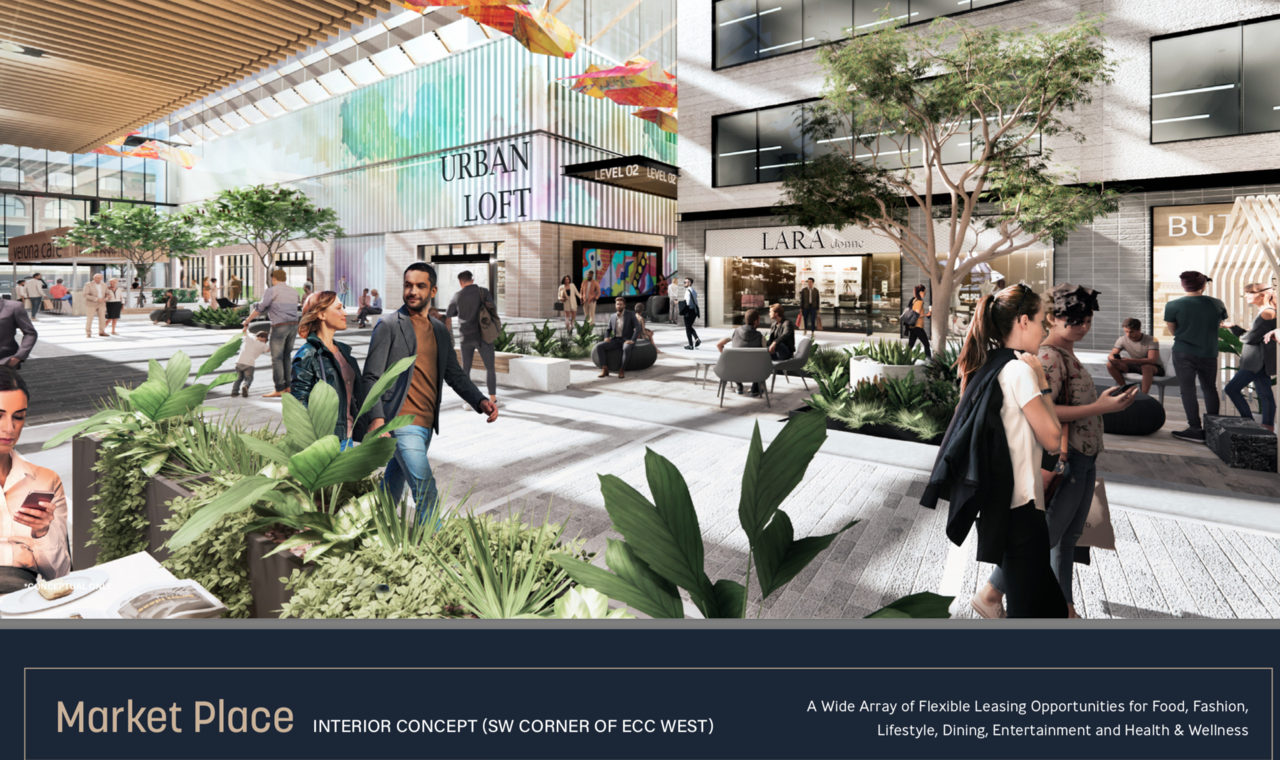


 Here's hoping the materials end up half decent.




 Linear Mode
