HomeDiagramsDatabaseMapsForum About
     

Go Back   SkyscraperPage Forum > Regional Sections > Canada > Alberta & British Columbia > Vancouver > Downtown & City of Vancouver


    One Burrard Place in the SkyscraperPage Database

• Building Data Page   • Comparison Diagram   • Vancouver Skyscraper Diagram

• Map Location

Reply

 
Thread Tools Display Modes
     
     
  #2061  
Old Posted Jul 22, 2021, 8:33 PM
Burrardbuilder Burrardbuilder is offline
 
Join Date: Jul 2021
Posts: 26
Quote:
Originally Posted by Vitaminea View Post
Thank you very much for you reply.
I'm on the 35th floor so I guess that would be considered mid tower and up?
hi vitaminea. If this is "market" Level 35, then no. You are part of the first occupancy

Occupancy 1 is parkade to "market" Level 35
Occupancy 2 is "market" Level 35 to top

Note that I highlight if this is market 35 because when you stand on this floor, you are actually on the 30th floor. Obviously this was done to skip some floor numbering like 13, 9, etc.

If this is actual Level 35th (market L40), then you are on the second occupancy.

Hope this is clear!
Reply With Quote
     
     
  #2062  
Old Posted Jul 22, 2021, 9:18 PM
Vitaminea Vitaminea is offline
 
Join Date: Jun 2018
Posts: 5
Quote:
Originally Posted by Burrardbuilder View Post
hi vitaminea. If this is "market" Level 35, then no. You are part of the first occupancy

Occupancy 1 is parkade to "market" Level 35
Occupancy 2 is "market" Level 35 to top

Note that I highlight if this is market 35 because when you stand on this floor, you are actually on the 30th floor. Obviously this was done to skip some floor numbering like 13, 9, etc.

If this is actual Level 35th (market L40), then you are on the second occupancy.

Hope this is clear!
Thank you Burrardbuilder

I'm on ''market'' level 35 but I still think it would be part of occupancy 2 since level 35 was the first level of the higher level floor plans. Would you agree?
Reply With Quote
     
     
  #2063  
Old Posted Jul 22, 2021, 9:24 PM
Burrardbuilder Burrardbuilder is offline
 
Join Date: Jul 2021
Posts: 26
Quote:
Originally Posted by Vitaminea View Post
Thank you Burrardbuilder

I'm on ''market'' level 35 but I still think it would be part of occupancy 2 since level 35 was the first level of the higher level floor plans. Would you agree?
Hi vitaminea. Yes, you are correct. This is the first level of higher ceiling, larger layout units.

Lucky you! I've seen the finishes in these units and they are world class!
I wish I have some of the same appliances and cabinets at home. But they are too highend for me.
Reply With Quote
     
     
  #2064  
Old Posted Jul 22, 2021, 9:49 PM
officedweller officedweller is offline
 
Join Date: Jul 2001
Posts: 41,833
Thanks for all the replies BurrardBuilder.
Looking forward to that light feature.
Reply With Quote
     
     
  #2065  
Old Posted Jul 22, 2021, 10:47 PM
bb1510 bb1510 is offline
 
Join Date: Oct 2013
Posts: 681
@BurrardBuilder

I was wondering generally speaking, what sort of performance differences are there for the glazing used in the commercial tower compared to that of in the residential towers since commercial towers are generally retained for the long term by developers/investors.

In addition to performance, what sort of cost multiple/premium is there for the higher end and performance glazing used?
Reply With Quote
     
     
  #2066  
Old Posted Jul 23, 2021, 1:14 AM
Zepfancouver's Avatar
Zepfancouver Zepfancouver is offline
 
Join Date: Aug 2017
Posts: 2,656
Congratulation Burrardbuilder to you and the your entire team on this great project. It's been a pleasure watching the progress of this redevelopment (Downtown Toyota and adjacent properties).
I bought into Anchor Point (across the street) in December of 2009 and I would like to thank The Jim Pattison Group and all involved in enhancing the neighbourhood...and my property value .

Will there be a ribbon cutting for One Burrard and Burrard Place Offices and/or Downtown Toyota, and if yes, are you able to let us know when?
Reply With Quote
     
     
  #2067  
Old Posted Jul 23, 2021, 7:54 PM
Burrardbuilder Burrardbuilder is offline
 
Join Date: Jul 2021
Posts: 26
Quote:
Originally Posted by bb1510 View Post
@BurrardBuilder

I was wondering generally speaking, what sort of performance differences are there for the glazing used in the commercial tower compared to that of in the residential towers since commercial towers are generally retained for the long term by developers/investors.

In addition to performance, what sort of cost multiple/premium is there for the higher end and performance glazing used?
Hi bb1510. Thank you for the question.

To clarify, are you asking about the differences between the glazing system used between Tower A(Hornby and Drake) vs Tower B (Burrard and Drake)?

Tower A is a combination of three types of glazing system:
From Level ~1-6 is a Structural Silicone Glazed (SSG) Curtain wall system supplied and installed by Alpro Aluminum Products. L1-6 is a combination of commericial, office, and amenity space.
From Level ~L7-L52 is a a combination of thermally enhance window wall and SSG curtain wall strip. If you look at the north side of the building, there is a continuous strip of unbroken window system. These are supplied by Starline Windows Ltd. L7-52 are residential units
From L52-55 are a new type of window system which is called a Hybrid system which are thermally enhanced curtain/window wall system. These are also supplied by Starline Windows. These floors are penthouse floors.

Tower B on the other hand are full custom curtain wall system supplied and installed by Inland Glass and Aluminum with structural steel supports provided by PMC builders.

It is quite difficult to discuss the "performance" difference of each windows as these are specific to the use and the specification of the windows which is more of a question of design. What I can say, however, is that the purpose of the window, aside from the typical water penetration, air leakage, and vapour diffusion envelope requirements, is mostly for aesthetics.

In addition, both buildings are GOLD LEED certified but only Tower A is targeting interior lighting and daylight maximization points. I guess that one big difference from the two towers.

I apologize if I seem rambling on the response, as it is quite challenging to answer the question. Its a very interesting question, however, and something that I would for sure bring up to the architect and envelope designer (when I get the chance!)



Last edited by Burrardbuilder; Jul 23, 2021 at 7:55 PM. Reason: typo, more clarity
Reply With Quote
     
     
  #2068  
Old Posted Jul 23, 2021, 7:59 PM
Burrardbuilder Burrardbuilder is offline
 
Join Date: Jul 2021
Posts: 26
Quote:
Originally Posted by Zepfancouver View Post
Congratulation Burrardbuilder to you and the your entire team on this great project. It's been a pleasure watching the progress of this redevelopment (Downtown Toyota and adjacent properties).
I bought into Anchor Point (across the street) in December of 2009 and I would like to thank The Jim Pattison Group and all involved in enhancing the neighbourhood...and my property value .

Will there be a ribbon cutting for One Burrard and Burrard Place Offices and/or Downtown Toyota, and if yes, are you able to let us know when?
Hi Zepfancouver. Yes absolutely. There will be a ribbon cutting separately for One Burrard A, and One Burrard B. This will be spearheaded by Reliance Group, and Jim Pattison with IBI Group. Due to the uncertainty of further impacts of Covid 19 to the projects, the dates are not set in stone yet.
Reply With Quote
     
     
  #2069  
Old Posted Jul 27, 2021, 11:14 PM
Zepfancouver's Avatar
Zepfancouver Zepfancouver is offline
 
Join Date: Aug 2017
Posts: 2,656
This afternoon...The last of the concrete patch work. What a monumental job this was for these concrete finishers.
Every painted surface (and some non painted exposed surfaces) was cleaned up and polished. Hats off to these workers


• Video Link
Reply With Quote
     
     
  #2070  
Old Posted Aug 1, 2021, 1:33 AM
Klazu's Avatar
Klazu Klazu is offline
 
Join Date: Apr 2012
Posts: 10,408



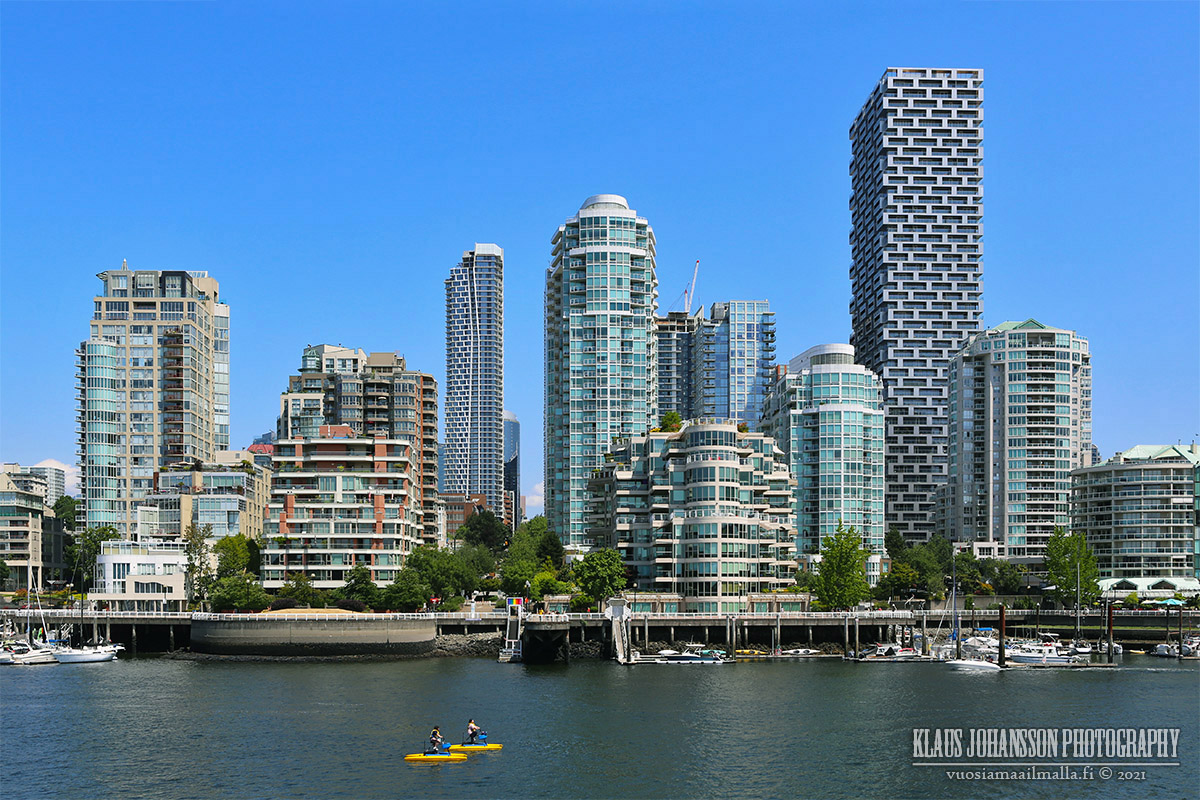
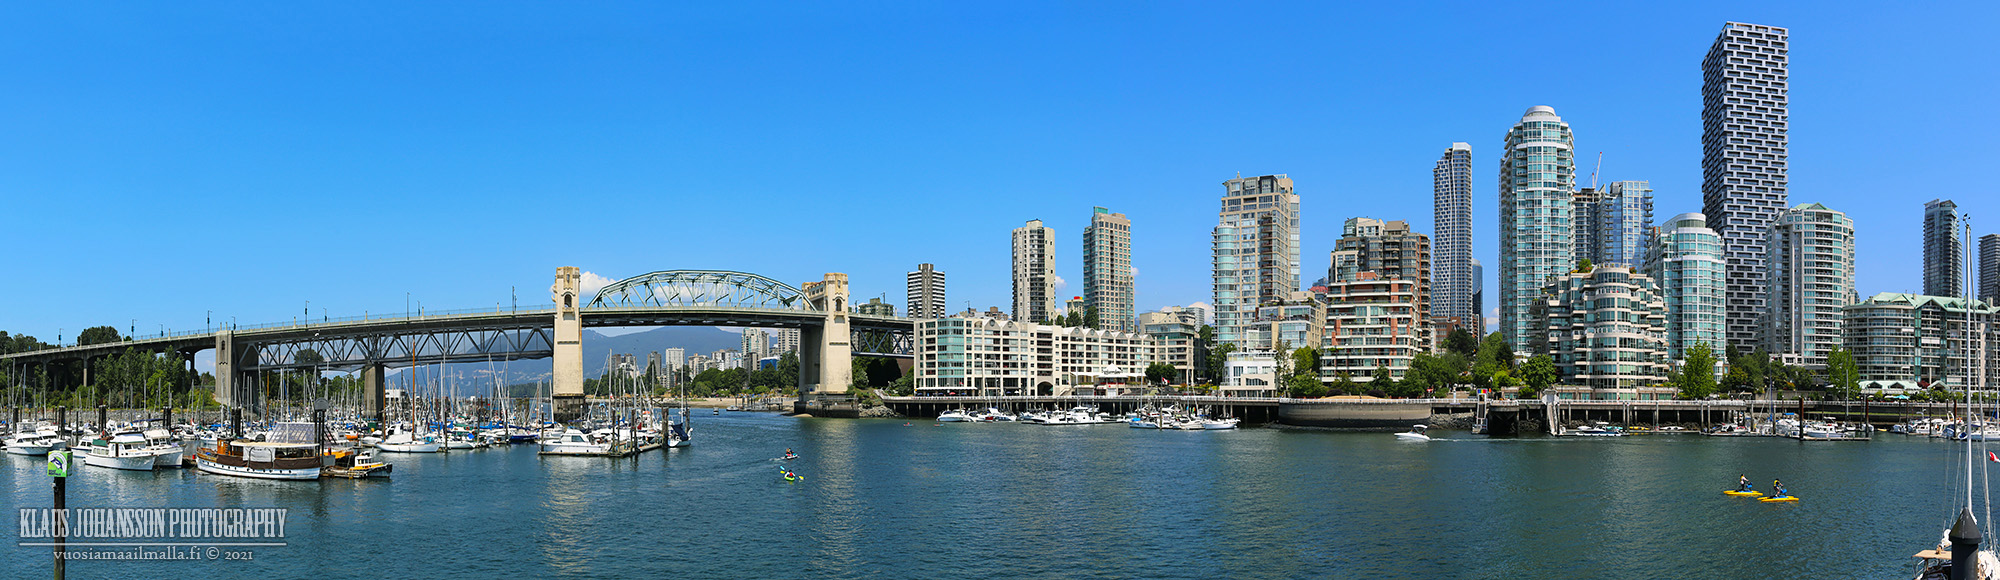
Nice addition to the Spanish Banks skyline.


Reply With Quote
     
     
  #2071  
Old Posted Aug 1, 2021, 10:27 PM
Klazu's Avatar
Klazu Klazu is offline
 
Join Date: Apr 2012
Posts: 10,408


Reply With Quote
     
     
  #2072  
Old Posted Aug 1, 2021, 10:36 PM
scryer scryer is offline
 
Join Date: Feb 2014
Posts: 1,964
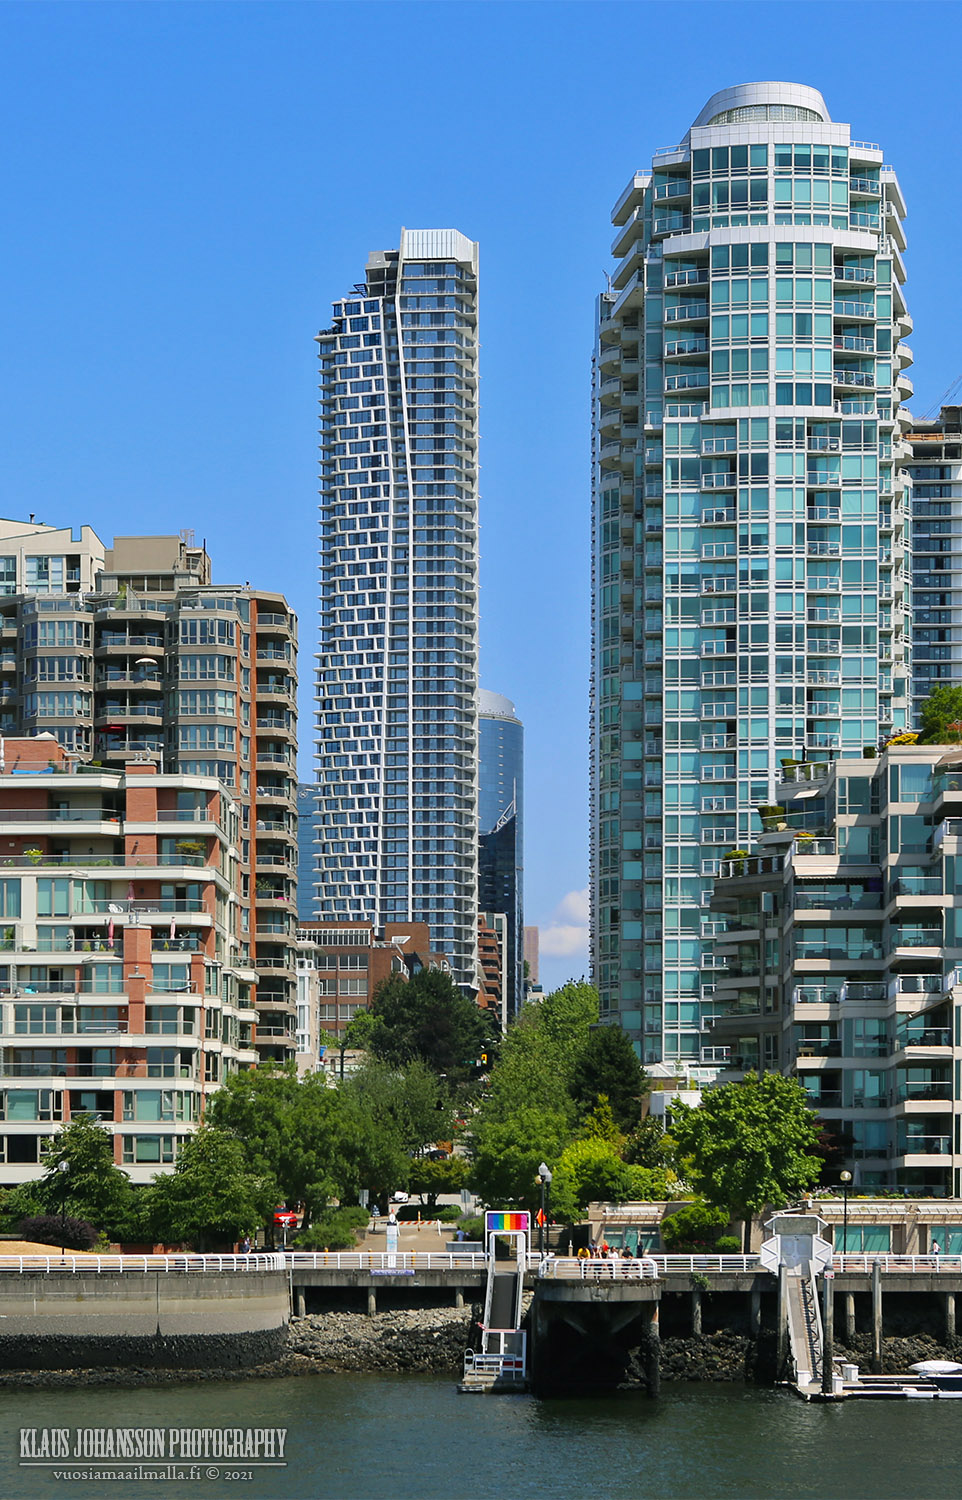
Burrard Place turned out quite handsome IMO. There's just enough intrigue about its architecture that complements the Vancouver House and the rest of the skyline. And that's hard to do.

I knew that it was going to turn out just fine all along .
Reply With Quote
     
     
  #2073  
Old Posted Aug 15, 2021, 3:19 AM
mcminsen's Avatar
mcminsen mcminsen is offline
 
Join Date: Sep 2007
Posts: 9,980
Aug.14 '21, my pics


Reply With Quote
     
     
  #2074  
Old Posted Aug 15, 2021, 6:47 AM
officedweller officedweller is offline
 
Join Date: Jul 2001
Posts: 41,833
They must have put a second coat of paint on the mechanical penthouse - the colour looks much more even now.
Reply With Quote
     
     
  #2075  
Old Posted Aug 16, 2021, 7:12 PM
urbanight93 urbanight93 is offline
 
Join Date: Jan 2013
Posts: 253
I like this tower from afar much more than from up close. There are a lot of design elements that confuse when looking from up close which are diluted by viewing from further away. The concrete being painted white is a shame (instead of white pigment) but the overall effect is oddly reminiscent of Santorini's striking white buildings.
Reply With Quote
     
     
  #2076  
Old Posted Aug 16, 2021, 7:41 PM
Vin Vin is offline
 
Join Date: Sep 2013
Posts: 8,739
Nice tower: good job for those involved in this project.
Reply With Quote
     
     
  #2077  
Old Posted Aug 16, 2021, 8:41 PM
rofina rofina is offline
 
Join Date: Nov 2013
Posts: 5,149
I think for such a prominent tower, although quite busy, the project looks great. A net positive for the DT skyline.
Reply With Quote
     
     
  #2078  
Old Posted Aug 16, 2021, 9:20 PM
WarrenC12's Avatar
WarrenC12 WarrenC12 is offline
 
Join Date: May 2007
Posts: 24,743
Looking good. What's the estimation on occupancy date?
Reply With Quote
     
     
  #2079  
Old Posted Aug 16, 2021, 10:11 PM
LeftCoaster's Avatar
LeftCoaster LeftCoaster is offline
 
Join Date: Nov 2005
Posts: 13,169
Quote:
Originally Posted by urbanight93 View Post
I like this tower from afar much more than from up close. There are a lot of design elements that confuse when looking from up close which are diluted by viewing from further away.
I feel much the same way, I think this tower looks quite sharp from a distance or when viewed on the skyline but as you get closer some of the design details and materials choices really don't work for me.

All in all when viewed from crossing the Burrard street bridge or out in the bay she looks good, just to let the eyes linger too long!
Reply With Quote
     
     
  #2080  
Old Posted Aug 17, 2021, 2:24 PM
urbanight93 urbanight93 is offline
 
Join Date: Jan 2013
Posts: 253
Quote:
Originally Posted by LeftCoaster View Post
I feel much the same way, I think this tower looks quite sharp from a distance or when viewed on the skyline but as you get closer some of the design details and materials choices really don't work for me.

All in all when viewed from crossing the Burrard street bridge or out in the bay she looks good, just to let the eyes linger too long!

Agreed, whole-heartedly. What is clear with this design is the intent for the building to be viewed from the bridge (i guess to act as a gateway since this is the most prominent view). Other elevations did not get the same focus and are a mishmash of treatments, balcony projections etc. I'm very pleased with the office building on burrard though, huge improvement over the 1-storey shack that was there!
Reply With Quote
     
     
This discussion thread continues

Use the page links to the lower-right to go to the next page for additional posts
 
 
Reply

Go Back   SkyscraperPage Forum > Regional Sections > Canada > Alberta & British Columbia > Vancouver > Downtown & City of Vancouver
Forum Jump


Forum Jump


All times are GMT. The time now is 1:35 PM.


Powered by vBulletin® Version 3.8.7
Copyright ©2000 - 2026, vBulletin Solutions, Inc.