HomeDiagramsDatabaseMapsForum About
     

Go Back   SkyscraperPage Forum > Global Projects & Construction > City Compilations


Related Pages:  • San Francisco Projects & Construction Forum  • San Francisco Highrise Developments Map


Closed Thread

 
Thread Tools Display Modes
     
     
  #10901  
Old Posted Jul 10, 2021, 6:57 PM
Pedestrian's Avatar
Pedestrian Pedestrian is offline
Elite Member
 
Join Date: Dec 2016
Location: San Francisco
Posts: 24,128
Quote:


Renderings Revealed For 36 Gough Street, SoMa, San Francisco
BY: ANDREW NELSON 5:00 AM ON JULY 10, 2021


New plans have been revealed for a five-story residential building at 36 Gough Street in the far-west corner of SoMa, San Francisco. The project will replace a single-unit structure with eight new rental apartments between Market and Mission Street. SIA Consulting is managing the design and development.\

The 55-foot tall structure will yield 5,650 square feet, with 500 square feet of shared open space. 375 square feet for private open space will be spread across levels one through three between a back yard and two private decks. Of the eight units, there will be a studio, two one-bedrooms, four two-bedrooms, and a three-bedroom unit.


https://sfyimby.com/2021/07/renderings-revealed-for-36-gough-street-soma-san-francisco.html

Nice to see the nooks and crannies of The Hub getting filled in too.
     
     
  #10902  
Old Posted Jul 10, 2021, 7:06 PM
Pedestrian's Avatar
Pedestrian Pedestrian is offline
Elite Member
 
Join Date: Dec 2016
Location: San Francisco
Posts: 24,128
Quote:
Editorial: Bay Area NIMBYs are saying the racist parts out loud over affordable housing developments
Chronicle Editorial Board
July 7, 2021
Updated: July 8, 2021 10:27 a.m.

The term “affordable housing” often functions as California code for no housing. Thanks to a scarcity of homes driven by residents and officials who pretend to support housing subject to its affordability, along with all manner of other more transparently trivial specifications, affordable housing serves as a theoretical construct excusing opposition to all actual construction.

On those relatively rare occasions when a real affordable housing development confronts a neighborhood that has and wants none of it, the usual result is what’s unfolding in San Francisco’s Sunset.

That’s where hundreds of mostly longtime, home-owning residents turned out last week to heap hatred on a proposed mid-rise apartment building and those who would dare live in it: families who don’t have the $1.8 million needed to buy an average home in the neighborhood and can’t afford the $4,500 rent for a typical two-bedroom apartment there — which is to say most families. If the neighborhood NIMBYs succeed in cowing the Board of Supervisors, which is expected to decide whether to approve a loan for the site purchase this month, it will be another sad triumph for the city’s preferred form of affordable housing: makeshift tent encampments, preferably on someone else’s sidewalk . . . .

. . . the pretexts for the opposition are many and familiar: parking, traffic, toxic waste, scale, character . . . . the Sunset development, with seven stories and a six-figure income limit, has been disparaged as a “high-rise slum” that would “become the best place in San Francisco to buy heroin.” Neighbors are even griping about the shadow it would cast on one of the most notoriously sunless corners of California.

District Supervisor Gordon Mar deserves credit for supporting the development in the face of such unyielding and unhinged opposition. Mar, however, is also one of the board’s prominent proponents of the idea that every housing development must be painstakingly proved to be good and necessary rather than generally assumed to be in a city that is desperately short of homes. As events in the Sunset are demonstrating, it’s a corrosive notion that our leaders can appease or confront, but they can’t do both.
This commentary is from The Chronicle’s editorial board.
https://www.sfchronicle.com/opinion/edit...nioncentral&sid=53b75ec2fdd5ac356600061b
     
     
  #10903  
Old Posted Jul 10, 2021, 8:03 PM
timbad timbad is offline
heavy user of walkability
 
Join Date: May 2008
Location: Mission Bay, San Francisco
Posts: 3,148
Quote:
Originally Posted by Pedestrian View Post
...
Nice to see the nooks and crannies of The Hub getting filled in too.
this is a case where, although the added density is nice, if they were going to 'fill something in', I would prefer it be something like the much more nondescript building next door (and particularly its surface parking lot in back) rather than the charming building (on the right in maps image below) they are going to raze for this

https://goo.gl/maps/s86MXJQR2NNdGZWT9

Last edited by timbad; Jul 11, 2021 at 2:35 AM. Reason: added missing word
     
     
  #10904  
Old Posted Jul 10, 2021, 8:07 PM
Pedestrian's Avatar
Pedestrian Pedestrian is offline
Elite Member
 
Join Date: Dec 2016
Location: San Francisco
Posts: 24,128
^^"Charming" maybe but it doesn't really belong in the downtown of a major city. Maybe they should move it like they did the Victorian on Franklin.
     
     
  #10905  
Old Posted Jul 11, 2021, 6:58 AM
Jerry of San Fran's Avatar
Jerry of San Fran Jerry of San Fran is offline
Registered User
 
Join Date: Jun 2007
Location: San Francisco
Posts: 1,568
07/10/2021 - View from my Fox Plaza apartment of a crane being assembled at Mission Rock. notice the guy at the top of the crane! I am now starting to see the steel beans of one of the high rise buildings from my apartment.

Mission Bay Cranes
__________________
(Essex) Fox Plaza resident 55th year in 2026 - (the building everyone loves to hate :------>))
     
     
  #10906  
Old Posted Jul 12, 2021, 2:20 AM
timbad timbad is offline
heavy user of walkability
 
Join Date: May 2008
Location: Mission Bay, San Francisco
Posts: 3,148
Quote:
Originally Posted by Pedestrian View Post
^^"Charming" maybe but it doesn't really belong in the downtown of a major city. Maybe they should move it like they did the Victorian on Franklin.
my point was mainly that this location still feels tucked back off the edge of the wave of development, and there are a number of other parcels around there with either nothing on them, or things that (in my subjective view, of course) contribute much less to their surroundings - and I just wish those were the ones developers concentrated on. priorities. eventually something would probably need to be done about this little house, sure, but for it to be the first thing taken out on this street strikes me as a shame.
     
     
  #10907  
Old Posted Jul 12, 2021, 7:41 PM
Pedestrian's Avatar
Pedestrian Pedestrian is offline
Elite Member
 
Join Date: Dec 2016
Location: San Francisco
Posts: 24,128
Quote:
Originally Posted by timbad View Post
my point was mainly that this location still feels tucked back off the edge of the wave of development, and there are a number of other parcels around there with either nothing on them, or things that (in my subjective view, of course) contribute much less to their surroundings - and I just wish those were the ones developers concentrated on. priorities. eventually something would probably need to be done about this little house, sure, but for it to be the first thing taken out on this street strikes me as a shame.
And here goes one:

Quote:


Rendering Revealed For 159 Fell Street, Civic Center, San Francisco
BY: ANDREW NELSON 5:00 AM ON JULY 12, 2021

Updated plans are under review for a seven-story mixed-use proposal for 159 Fell Street in San Francisco’s Civic Center. The project is expected to add 24 for-sale units to the city’s housing market, a four-unit increase from earlier plans. Mission District-based SAK Design & Build is managing the development.

The 85-foot tall structure will yield 24,210 square feet with 15,500 square feet for rentable residential space, 1,970 square feet for retail, and 260 square feet for the bicycle parking room. Parking will be included for 28 bicycles. Unit sizes will range between one and two bedrooms, with amenity access to a rooftop terrace. Five levels of type three wood construction will rise from a two-level type one concrete podium.

. . . The base levels will have brick cladding and floor-to-ceiling windows, with the top five floors covered by cement plaster stucco.

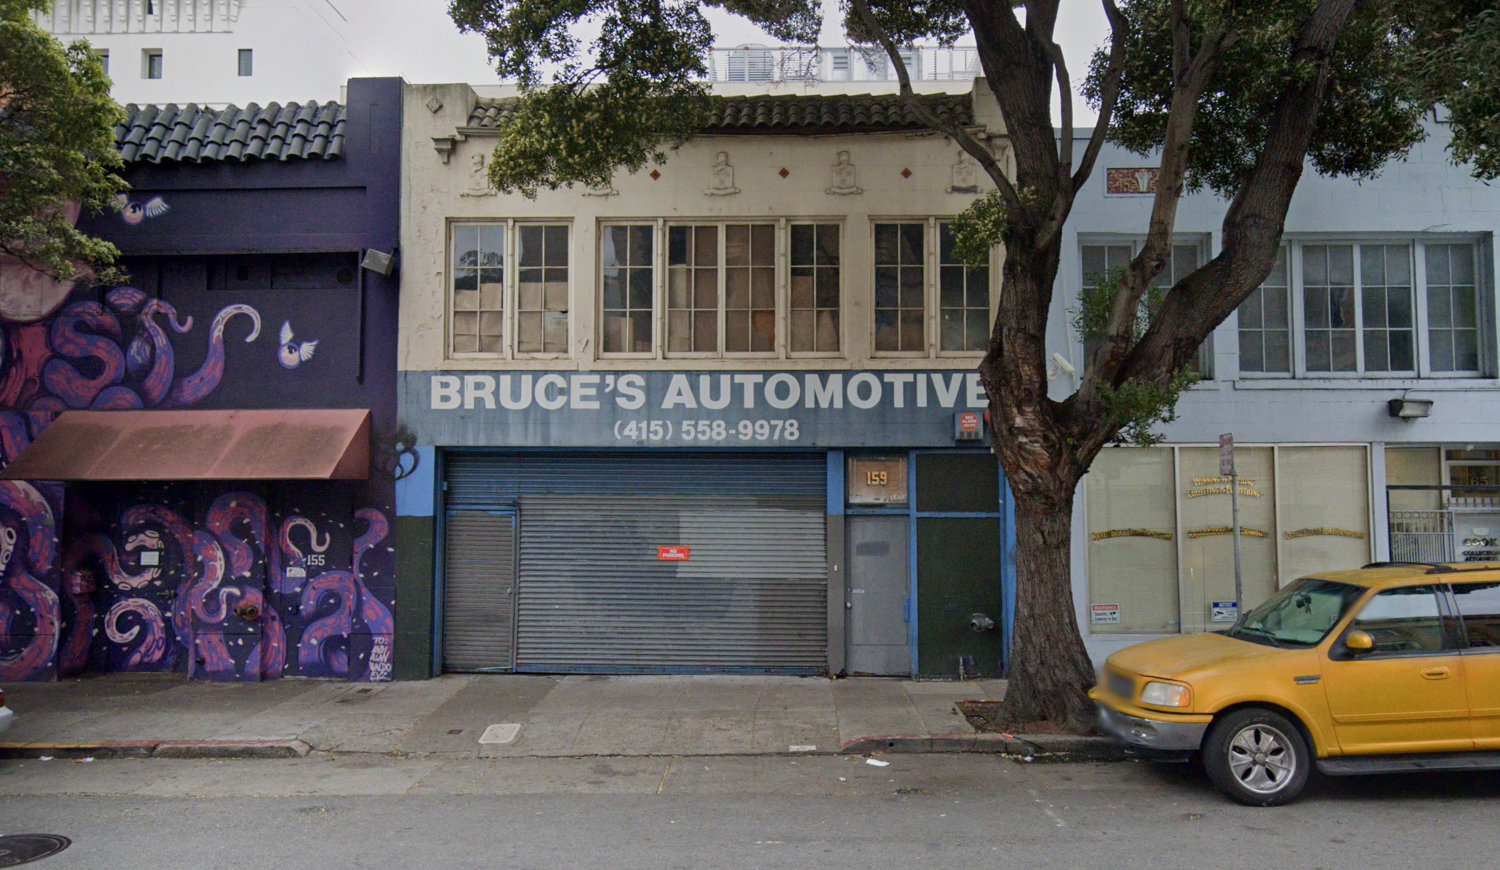
Construction will demolish the existing low-rise commercial structure, formerly occupied by Bruce’s Automotive. The property is located between Franklin Street and Van Ness, nearby Hayes Valley, and less than ten minutes from the Civic Center BART Station on foot.

The application will be reviewed by the San Francisco Planning Commission on July 29th, as SAK Design & Build are seeking Downtown Project Authorization.

. . . Project applications suggest the seven-story development will cost $4.5 million. Winder Gibson Architects predict construction will begin in mid-2022 and last 18 months from groundbreaking to completion.


[Now]

https://sfyimby.com/2021/07/rendering-revealed-for-159-fell-street-civic-center-san-francisco.html
     
     
  #10908  
Old Posted Jul 12, 2021, 9:55 PM
AndrewK AndrewK is offline
Registered User
 
Join Date: Mar 2008
Location: San Francisco
Posts: 459
I wonder how long it will take for the new inhabitants to try to shut down the Rickshaw Stop next door due to noise.
     
     
  #10909  
Old Posted Jul 12, 2021, 10:56 PM
memester memester is offline
Registered User
 
Join Date: May 2020
Posts: 49
Quote:
Originally Posted by AndrewK View Post
I wonder how long it will take for the new inhabitants to try to shut down the Rickshaw Stop next door due to noise.
Hahaha, that was my exact question.
     
     
  #10910  
Old Posted Jul 12, 2021, 11:39 PM
DIESELPOLO's Avatar
DIESELPOLO DIESELPOLO is online now
Registered User
 
Join Date: Jan 2006
Location: Los Angeles
Posts: 663
Quote:
Originally Posted by Pedestrian View Post
This commentary is from The Chronicle’s editorial board.
https://www.sfchronicle.com/opinion/edit...nioncentral&sid=53b75ec2fdd5ac356600061b
The editorial board brought the heat on this one.
__________________
“By the powerful we mean of course those who are able to realize their will even if others resist it.”
     
     
  #10911  
Old Posted Jul 13, 2021, 7:23 PM
Pedestrian's Avatar
Pedestrian Pedestrian is offline
Elite Member
 
Join Date: Dec 2016
Location: San Francisco
Posts: 24,128
Quote:

Mayor Celebrates Opening Of 490 South Van Ness Avenue, Mission District, San Francisco
BY: PALAK JAPLOT 4:30 AM ON JULY 13, 2021

A new affordable housing complex is now available on the market at 490 South Van Ness Avenue in Mission District, San Francisco. The project proposal includes the construction of a seven-story housing complex. Mayor London N. Breed celebrated the grand opening.

Mission Housing Development Corporation (MHDC) and BRIDGE Housing are the project developers. Local architects Ankrom Moisan Architects and G7A are managing the design concepts and construction.

Named Avanza 490, the project will bring a building consisting of eight permanently affordable apartments, thirty-two of which are set aside for Mission District residents or residents who reside within half-mile of the project. The residences are a mix of studio, one-bedroom, and two-bedroom, and three-bedroom units. The apartments will be available for households earning up to 30%-60% of the area’s median income. Twenty units are set aside for public housing for those who have voluntarily relocated to Mission District.

Commercial space spanning an area of 636 square feet is built on the ground floor. On-site amenities include a second-floor children’s playground, a spacious community room, and a communal laundry room.

The project is the third of seven new 100% affordable housing developments in the neighborhood. Construction started in October 2018 and was completed in February 2021.

The property site is located between 15th and 16th Street, a block from the 16th Street BART station and MUNI lines 14, 22, 33, and 55.

https://sfyimby.com/2021/07/mayor-celebr...enue-mission-district-san-francisco.html
     
     
  #10912  
Old Posted Jul 13, 2021, 8:36 PM
timbad timbad is offline
heavy user of walkability
 
Join Date: May 2008
Location: Mission Bay, San Francisco
Posts: 3,148
I have to remind myself every once in a while, because it feels like a different world, but this is only (depending on how you count) about 5 blocks from the intersection where 30 Otis is.
     
     
  #10913  
Old Posted Jul 19, 2021, 9:44 PM
azsunsurfer azsunsurfer is offline
Registered User
 
Join Date: May 2007
Posts: 1,478
That façade is worth preservation, such a shame.
     
     
  #10914  
Old Posted Jul 20, 2021, 6:31 PM
twinpeaks twinpeaks is offline
Registered User
 
Join Date: Nov 2006
Posts: 262
Quote:
Originally Posted by azsunsurfer View Post
That façade is worth preservation, such a shame.
that's an ugly nondescript facade. I hope you are joking.
     
     
  #10915  
Old Posted Jul 21, 2021, 6:44 PM
Pedestrian's Avatar
Pedestrian Pedestrian is offline
Elite Member
 
Join Date: Dec 2016
Location: San Francisco
Posts: 24,128
Quote:
Building with 65 Below Grade Beds Slated for Approval
July 21, 2021

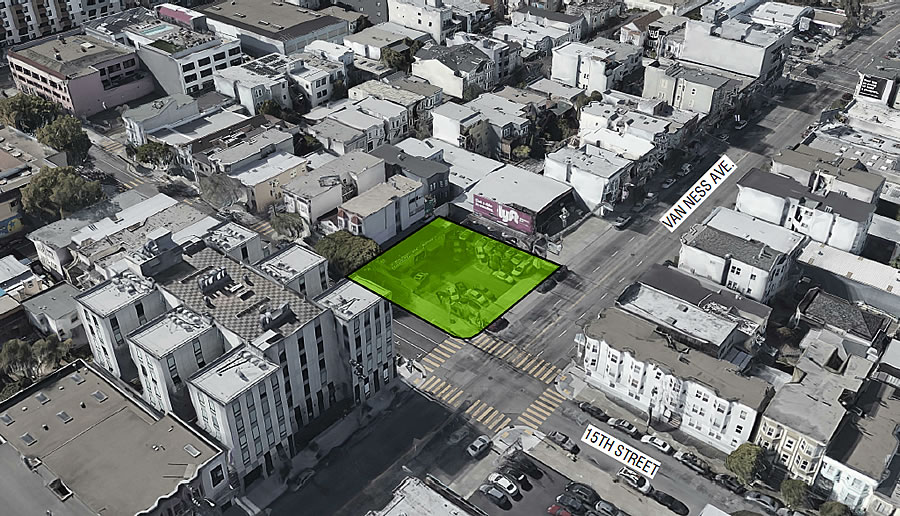
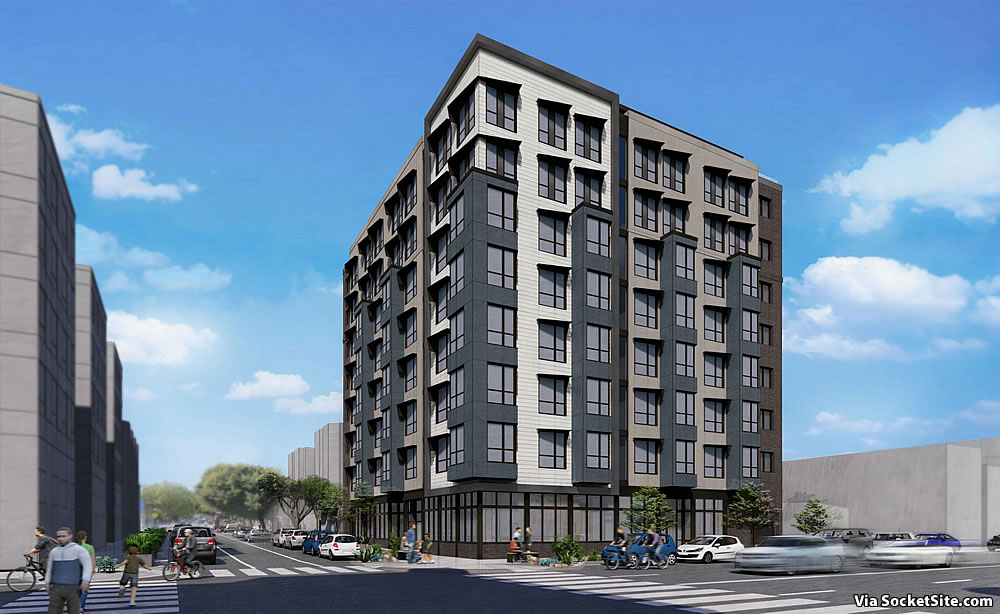

A sister project to the proposed SRO development to rise up to 86 feet in height on the southeast corner of South Van Ness Avenue and 15th Street, with around 150 above-ground micro-units and 65 underground “sleeping units,” the refined plans for an eight-story, 85-foot-tall building, with 225 beds of group housing, to rise on the northwest corner of 15th Street and South Van Ness Avenue are slated to be approved by San Francisco’s Planning Commission tomorrow, July 22.

As with the project across the street, the refined plans for the 1500 15th Street project include 65 below grade sleeping units (along with 160 group housing units above, shared living spaces, with a communal kitchen and dining area on each floor, a below grade courtyard and a 3,751-square-foot roof deck).

The ground floor of the building includes 3,798 square feet of retail space and a storage room for 52 bikes as proposed.

And with the project team having met with both the Department of Building Inspection (DBI) and San Francisco Fire Department (SFFD) to secure preliminary assurances that the plans as proposed satisfy both local and state building codes, in particular with respect to the below grade floors, San Francisco’s Planning Department is recommending the project be approved, noting that “the Project is, on balance, consistent with the Mission Area Plan and the Objectives and Policies of the General Plan” and proposes “new residential units and ground-floor commercial uses which is a goal for the City.”

[Intersection 15th & S. Van Ness]


[Northwest corner 15th & S. Van Ness Proposal]
https://socketsite.com/archives/2021/07/...-65-below-grade-slated-for-approval.html

[Southeast corner of 15th & S. Van Ness Proposal]

https://socketsite.com/archives/2021/05/...ping-room-project-closer-to-reality.html

Talk about living in your parents' basement!!
     
     
  #10916  
Old Posted Jul 31, 2021, 6:28 PM
Pedestrian's Avatar
Pedestrian Pedestrian is offline
Elite Member
 
Join Date: Dec 2016
Location: San Francisco
Posts: 24,128
     
     
  #10917  
Old Posted Aug 2, 2021, 3:02 AM
38 Geary 38 Geary is online now
你的媽媽
 
Join Date: Jan 2012
Location: The Bay
Posts: 11,798
     
     
  #10918  
Old Posted Aug 3, 2021, 8:10 AM
timbad timbad is offline
heavy user of walkability
 
Join Date: May 2008
Location: Mission Bay, San Francisco
Posts: 3,148
these are from a couple weeks ago, but just a reminder of the massive series of projects (example, example) underway to upgrade the wastewater treatment facilities in the City


the Traffic Company and Forensic Services Division facility looks to be almost complete


hard to tell how active phase 2 of Rebuild Potrero is from a distance, but on their website they note PGE work around the site, so seems to be progressing:


glad to see our friendly piece of street art back out from under its protective cover (a bit worse for wear over the years - wonder if the artist is still around to touch up?) now that the construction of the project at 1140 Harrison has wrapped up


Van Ness construction is moving along - note this is South Van Ness


Van Ness at Market


seems odd that Trinity Place is not open yet


the supportive housing next to the courthouse on Mission


Fourth St near Folsom


  #10919  
Old Posted Aug 3, 2021, 3:59 PM
whitty whitty is offline
Registered User
 
Join Date: Jul 2020
Posts: 81
Quote:
Originally Posted by timbad View Post
seems odd that Trinity Place is not open yet

I still haven’t stood at that corner since Trinity was completed, but man, that thing is a serious hulking mass. Does it feel so damn massive in person, or does what’s left of the not-value-engineered-away cantilevers and whatnot break that up a bit?
     
     
  #10920  
Old Posted Aug 3, 2021, 7:00 PM
craigs's Avatar
craigs craigs is offline
Registered User
 
Join Date: May 2019
Location: Los Angeles
Posts: 10,967
I'm glad for the density and number of rental units at Trinity Place, but the materials look really cheap and ugly.
__________________
Chaos upon my enemies, chaos upon my enemies, chaos upon my enemies.
     
     
This discussion thread continues

Use the page links to the lower-right to go to the next page for additional posts
 
 
Closed Thread

Go Back   SkyscraperPage Forum > Global Projects & Construction > City Compilations
Forum Jump


Forum Jump


All times are GMT. The time now is 6:54 AM.


Powered by vBulletin® Version 3.8.7
Copyright ©2000 - 2026, vBulletin Solutions, Inc.