Quote:
Originally Posted by montydawg

Just a heads up, the rendering above was just a concept, and the article suggested it was rejected in a previous RFP for the project. I speculate that they will move forward with the most recent renderings for the adjacent parking lot, but the rest of the gultch is probably going to be headed up by the new architect. I would also think the basic street grid and parking deck structure for the entire project is probably set in stone, since they have already done the traffic study and a lot of ground work with the current grid. Perhaps only the buildings will be designed by the new architect- but what do I know.
|
Agreed - I think the bones will remain relatively the same with a tad more compelling architecture and *fingers crossed* a little more density.
I wish I had more insight on when to expect master plan 2.0 - it was promised by year end and you'd think you would want to beat Christmas.





 Prev
Prev





 for it to survive development.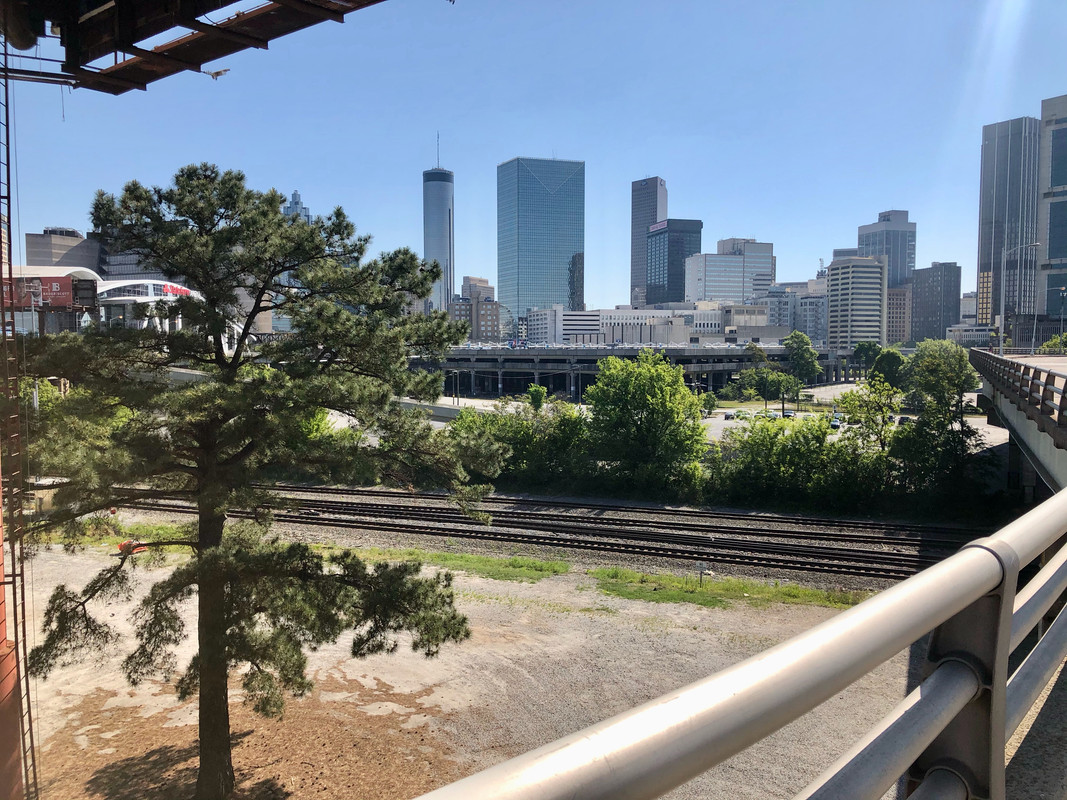



 Linear Mode
