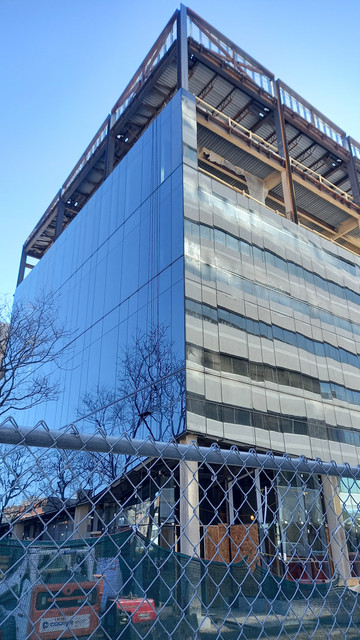
The glass really is looking great. It's nice to see curtainwall, and the darkness of it is turning out well - and better than I expected. Well done to everyone involved.
That said, is the beige foam that has been applied to the steel not the fireproofing? That was my assumption, but now they're installing the fourth floor curtainwall without having completed the application of the foam. Don't know what's going on there.
re: Grant Thornton Bldg.
It is definitely under-scaled for its location. It's also not a particularly attractive building, at least to my eye. (you could do worse, though)
I will note that the project page for it on the Lintack Architects website includes the following quote:
Quote:
|
The client required a two storey building which would have been under scaled for the site. The solution was to visually increase the height of the building through extended parapets and spandrel glass, and relate architecturally to adjacent court house building.
|
My interpretation of that is that even in 2002, when it was built, it was under-scaled. It's also worth attaching a picture of the previous building - which was considerably taller - picture source from
Lintack Architects website.

Unfortunately, redevelopment would probably be tough. According to the
City's mapping, the actual property lines of the building indicate a lot of 22.2m x 20.8 - that's just under 462 square metres.
Considering the limited size of the property, and the continued availability of much more preferable sites, I wouldn't expect to see a proposal here for quite a while.





 Prev
Prev







 Linear Mode
