HomeDiagramsDatabaseMapsForum About
     

Go Back   SkyscraperPage Forum > Global Projects & Construction > City Compilations


Reply

 
Thread Tools Display Modes
     
     
  #6641  
Old Posted Feb 17, 2021, 3:03 AM
Atlas's Avatar
Atlas Atlas is online now
Space Magi
 
Join Date: Sep 2006
Location: Salt Lake City
Posts: 2,006
Love the montage, and it's actually missing at least three prospective tower projects! Two of those don't have renders yet but are 25+ stories (450 Main) and 31 stories (Tavernacle). Arrow Press Square tower is the third, and Makid said relatively recently that it's still alive.
__________________
r/DevelopmentSLC
Reply With Quote
     
     
  #6642  
Old Posted Feb 17, 2021, 1:52 PM
delts145's Avatar
delts145 delts145 is offline
Registered User
 
Join Date: Aug 2006
Location: Downtown Los Angeles
Posts: 20,732
I'm really liking the look of all of these new towers in Salt Lake City. I'm just wondering when a developer is going to step up and build something taller than the 400's.

Last edited by delts145; Feb 20, 2021 at 11:11 AM.
Reply With Quote
     
     
  #6643  
Old Posted Feb 17, 2021, 2:10 PM
delts145's Avatar
delts145 delts145 is offline
Registered User
 
Join Date: Aug 2006
Location: Downtown Los Angeles
Posts: 20,732
Latest ABIDrone Flyover - February 7, 2021 - The 40 Park Avenue Construction : https://www.youtube.com/watch?v=rYp3Z0gcPd4

Sugar House Park

https://i.pinimg.com/originals/e9/ca/10/e9ca1076b57f4a18e8276a6ce0a255d4.jpg


Across the street from Sugar House Park is this enthusiastically welcomed development. Formerly the giant parking lot of the big-box retailer Shopko, now an exciting addition to Salt Lake City's booming urban density redevelopment.
We all love getting rid of big-box old-style parking lots. Both the 80 and 60 Park Ave. structures are now completed. The 40 Park structure is progressing rapidly as you can see in the ABIDrone flyover


https://redirectdigital.com/wp-content/uploads/2019/08/park_ave_slc.jpg


Under Construction - Updated Rendering - The 1240 Park Avenue Apartments

The updated rendering, showing front changes. They've also added an additional floor. This updated rendering was released a little over a month ago.

https://www.connect.media/wp-content/upl...Park-Avenue-Apartments-Rendering-SLC.jpg


Park Avenue Developments

The buildings are replacing 9 acres of underutilized land near the heart of Sugar House. There are two new east-to-west streets to the north and south of the
development that will connect Highland Drive to 1300 East. The development will also include two new north to south throughways connecting Ashton to Stringham.


Aerial of projects as seen from the I-80 and 1300 East Interchange


Rendering of the clock tower looking southwest from Stringham Avenue. Image courtesy Dixon Architects.


Sugar House - Crede Residential Launch Development - https://www.connect.media/crede-cottonwood-residential-launch-development-on-slc-mf/

Irvine, CA-headquartered CREDE broke ground on Park Avenue Apartments, a 238-unit multifamily complex in Salt Lake City’s Sugar House community. Developed in partnership with Salt Lake City-based Cottonwood Residential, the project is set for a Q4 2021 delivery.

CREDE’s Colby Durnin says, “Park Avenue Apartments will provide highly desirable apartments in the burgeoning Sugar House area. The economic growth of Utah and Salt Lake City in particular, have led to a strong need for new residential options, as more companies relocate or open offices in Salt Lake City.”

The mid-rise 238-unit project will offer studio, one and two-bedroom apartment homes. Each unit will include nine-foot ceilings, luxury vinyl wood plank flooring, upgraded cabinetry and stone countertops, with most units having a balcony or patio. The building will also feature 1,400 square feet of retail space, a fitness center, and a resort-style pool with an outdoor terrace that includes fire pits, barbecues and two hot tubs.


.

Last edited by delts145; Mar 4, 2021 at 12:52 PM.
Reply With Quote
     
     
  #6644  
Old Posted Feb 17, 2021, 2:35 PM
delts145's Avatar
delts145 delts145 is offline
Registered User
 
Join Date: Aug 2006
Location: Downtown Los Angeles
Posts: 20,732
Love this Live Cam...So glad to hear that Alta has received over 5ft. of new snow in the last 48 hours as of earlier this morning. The West in general is in desperate need of as much moisture as it can get. Hopefully, the Mountain West
will be able to pull out of this extreme drought condition and the storms will keep passing through.


Live Cam (Could take a few seconds to load)
Or just click this link: https://ais-linux6.uvu.edu/cameras/camera_api.php?camname=timelapse3&resolution=1920x1080

https://ais-linux6.uvu.edu/cameras/camera_api.php?camname=timelapse3&resolution=1920x1080


Southern Metro Update - UVU To Construct $88 Million Engineering Building

Given the rapid growth of the engineering programs at UVU to date, the College of Engineering and Technology is working to secure funding for a new engineering building.
This innovative building will be the first ‘smart building’ at UVU and will be a landmark for engineers and higher education facilities across the nation.

“The new engineering facility on UVU’s campus will provide a sustainable, state-of-the-art learning environment and experiential infrastructure,” Moaveni says.
“It will meet the increasing demand for engineers who are innovative, highly capable leaders, and skilled practitioners in their respective fields.”


The rapid demand for new engineering programs are causing a priority shakeup at Utah Valley University. The university’s need for an engineering building has eclipsed other upcoming projects ...The UVU Board of Trustees
approved the addition of three new engineering degrees about two years ago. Programs for Bachelor of Science degrees in mechanical engineering, electrical engineering and civil engineering began in fall 2018.


Renderings of what will be the new School of Engineering

https://bloximages.chicago2.vip.townnews...df28c171fdcf.image.jpg?resize=1200%2C680


https://bloximages.chicago2.vip.townnews...df28c1744206.image.jpg?resize=1200%2C542

.

Last edited by delts145; Mar 8, 2021 at 6:09 PM.
Reply With Quote
     
     
  #6645  
Old Posted Feb 18, 2021, 12:17 AM
Schmoe's Avatar
Schmoe Schmoe is offline
NIMBY Hater
 
Join Date: Oct 2003
Location: Salt Lake City, UT
Posts: 1,073
Quote:
Originally Posted by delts145 View Post
I'm just wondering when a developer is going to step up and build something taller than the 400's.
That's a very big check to write in Salt Lake. But eventually it will happen.
Reply With Quote
     
     
  #6646  
Old Posted Feb 18, 2021, 2:17 PM
delts145's Avatar
delts145 delts145 is offline
Registered User
 
Join Date: Aug 2006
Location: Downtown Los Angeles
Posts: 20,732
I know you're right, and I'm sure it will happen sooner than later as quickly as the buildup is continually gathering evermore momentum.
Reply With Quote
     
     
  #6647  
Old Posted Feb 18, 2021, 2:20 PM
delts145's Avatar
delts145 delts145 is offline
Registered User
 
Join Date: Aug 2006
Location: Downtown Los Angeles
Posts: 20,732
Speaking of new towers...

Quote:
Originally Posted by Atlas View Post
Love the montage, and it's actually missing at least three prospective tower projects! Two of those don't have renders yet but are 25+ stories (450 Main) and the 31 stories(Tavernacle).
Arrow Press Square tower is the third, and Makid said relatively recently that it's still alive.

Quote:
Originally Posted by Atlas View Post
Building Salt Lake has the scoop on the Tavernacle Tower,
which they are calling the Worthington Tower (unofficial name). 31 stories and 335 ft.


.

Last edited by delts145; Jun 11, 2021 at 1:02 PM.
Reply With Quote
     
     
  #6648  
Old Posted Feb 18, 2021, 3:38 PM
wrendog's Avatar
wrendog wrendog is offline
Registered User
 
Join Date: May 2003
Location: San Antonio TX
Posts: 4,281
Go SLC! That Worthington Tower is expected to start this summer? That would be amazing if true
Reply With Quote
     
     
  #6649  
Old Posted Feb 18, 2021, 5:27 PM
Atlas's Avatar
Atlas Atlas is online now
Space Magi
 
Join Date: Sep 2006
Location: Salt Lake City
Posts: 2,006
Hell yeah. I dig the copper facade and the density. This will easily be the tallest building east of State.

🞵🞵🞵🞵🞵 to lose the Tavernacle et al. but this is quite the replacement. Hopefully those businesses can find new homes in the CBD.
__________________
r/DevelopmentSLC
Reply With Quote
     
     
  #6650  
Old Posted Feb 19, 2021, 4:02 PM
delts145's Avatar
delts145 delts145 is offline
Registered User
 
Join Date: Aug 2006
Location: Downtown Los Angeles
Posts: 20,732
Quote:
Originally Posted by Orlando View Post

Latest massing by Orlando. Under construction and upcoming projects.
Reply With Quote
     
     
  #6651  
Old Posted Feb 19, 2021, 4:05 PM
delts145's Avatar
delts145 delts145 is offline
Registered User
 
Join Date: Aug 2006
Location: Downtown Los Angeles
Posts: 20,732
Quote:
Originally Posted by SLCNative View Post
We are never going to get vibrant streets like that again unless we build more residential downtown. Whether you like the design or not, it is helping bring residents into the city 24/7. Not just 9-5 on weekdays.
Quote:
Originally Posted by Atlas View Post
Edit: beat me to it

One thing downtown has been missing in recent decades is residents. People used to actually live downtown and it seems like the tide has finally been shifting back away from suburbia and auto-dependence lately. I would expect more ground floor retail once there is a larger consistent base of customers and, like the BSL article mentions, there will be upwards of 5000 new residents downtown in the next year or two. What was the total population downtown 10 years ago? 12k? That's going to be a huge increase and a boon to downtown business.

This Worthington Tower will be a welcome addition in that regard, and it does actually have ground floor retail. The podium is definitely underwhelming but if the facade looks as good as the renders it will be a nice addition. It's certainly nicer than Liberty Sky, imo.


I agree with you both. Also, I agree with Blah_Amazing regarding the copper color. Attractive, interesting, and a welcome change for downtown.

Aren't all of these upcoming residential towers focusing on rentals, not condo sales? I'm sure there will be a market for the uber-wealthy/second home market condos developing shortly in the downtown area. However, for now, the overwhelming majority of these new towers will be built to accommodate those in the market to rent and have the higher tech, etc. income to rent downtown. Most will be Singles and or Dinks. Apparently, the latest reports are that the Salt Lake Market is one of the primary beneficiaries of the California and certain other States exodus.

Salt Lake has had a robust economy for quite some time now. COVID, while draining many metros of their brain and economic power, has only served to accelerate the Wasatch Fronts economic growth. A good insight as to what is happening and going to continue for the foreseeable future is this latest report out from the Milken Institute, https://www.deseret.com/utah/2021/2/16/2...lt-lake-ogden-tech-housing-affordability.

Something worth noticing is definitely going on by way of a significant cosmic shift in Metro Salt Lake City. When was the last time the Wasatch Front had major developments being announced on a weekly basis? How often do we have two brand new from the ground up major ski resorts coming online? One of which will be targeted to the world's most wealthy clients, think Amangiri as a ski resort. Even Aspen and Deer Valley will be comparatively more along the line of commercial. Many existing resorts are talking or are in the midst of major expansion. Even Sundance was sold to international heavyweights, which I never thought I would see, and now announces the beginning of new structures and doubling its size.

When the Olympics and its thousands of international attendees converge upon Salt Lake City in 2030 or 34 it will be quite a different city from what it was in 2002. There will be a lot more of everything including retail, fancy hotels, and great entertainment, but it will be more expensive than what Utahn's have been used to over the years. Current business owners who can hang on like Marv and Pusher or the upcoming new business owners will thrive and greatly expand downtown Salt Lake's offerings. That said, you're going to have to pay more to frequent their businesses, that is if they're in the downtown area. In short, I predict that much of Salt Lake City Proper is going to be a very upscale, internationally popular, expensive island.

.
Reply With Quote
     
     
  #6652  
Old Posted Feb 20, 2021, 1:00 PM
delts145's Avatar
delts145 delts145 is offline
Registered User
 
Join Date: Aug 2006
Location: Downtown Los Angeles
Posts: 20,732
Northern Metro - Major Ski Resort For The Uber Wealthy Coming to Northern Utah (Ogden, Morgan County Area).

The new Wasatch Ranch Club will make two new from the ground up major ski resorts being added to Salt Lake's portfolio in the coming season.

Wasatch Ranch Club skiing for '21-22. Courtesy, Mirr Ranch Group photo

OnTheSnow.com - https://www.onthesnow.com/news/a/637890/...ig-bucks-utah-terrain-coming-next-season

...But, when the Wasatch Ranch Club opens its ski terrain in Utah next December, as Ski Area Management (SAM) magazine is reporting, it plans to attack your wallet with gusto and all bets are off.

The Ranch Club will be larger than luxurious Deer Valley and will have only half the number of member/residents who are part of the Yellowstone Club, the other exclusive enclave in Montana. “This is a resort being built for the 1 percent of the richest 1 percent,” Utah’s KPOA radio opined as it interviewed Ranch President Bob Weaton.

Recognize the name? Weaton was Chief Operating Officer for Deer Valley for about 20 years, leading it to regularly being chosen as the best ski resort in America by magazine and website polls. There are reportedly 10 owner/investors in the ranch from across the globe, one of those being Lessing Stern, son of Deer Valley founder Edgar Stern. The ranch property was originally listed for a sale price of $42 million.

Pay dearly to play

Club membership pricing hasn’t been publicly released yet, but it will most likely top that of the Yellowstone Club which currently demands an upfront fee of $300,000, owning a condo ($4 million-plus) or private home ($5 million-plus), along with an annual “season pass” or dues topping $30,000.

But, if you’ve got the juice, the Wasatch Ranch Club will deliver mind-boggling excitement for skiers (anglers, hikers, golfers, and whatever else attracts you to pristine wilderness) as it builds out over the next 10-15 years.

First there’s the location. The ranch is only 35 minutes from Salt Lake City and, if you still need a ski fix after all that sliding, Snowbasin (where the price tag is significantly more doable) is only 10 minutes away. Ogden Airport is 15 minutes should you have your own private jet. Few Morgan County residents will be able to afford membership, so it will be mostly a community of second homes.

Heated seats and bubbles

The club’s total playground rolls over 12,750 acres and that includes some 3,000 skiable acres with a 3,600 foot vertical. Leitner-Poma of America plans to begin construction this spring on the first two chairlifts — both high speed quads. Members will be pampered with high-speed quads, planned with carriers that feature heated seats and bubbles.

The two new chairlifts together will provide access to 1,650 acres of terrain, with a top elevation of about 9,500 feet. One lift will be 8,000 feet long, so those bubbles will be welcome. Nine lifts are planned by buildout.




Pictured, Snowbasin Ski Resort, which sits just north of the upcoming new Ranch Club Resort.
.

Last edited by delts145; Feb 26, 2021 at 1:04 PM.
Reply With Quote
     
     
  #6653  
Old Posted Feb 21, 2021, 1:49 PM
delts145's Avatar
delts145 delts145 is offline
Registered User
 
Join Date: Aug 2006
Location: Downtown Los Angeles
Posts: 20,732


Downtown Update - Moda Luxe - Commencing Construction


The 200 South block of 200 East is in the middle of a significant transformation. Also, the immediate and surrounding blocks are attracting a significant number of developers interested in its proximity to popular bars, restaurants, and downtown amenities.
There are currently a number of major developments either actively underway or in the planning stages. One of the most recent to commence construction is the Moda Luxe, a mixed-use project by JF Capital.

The Moda Luxe will be nine stories with 217 units. The project will consist of a three-story parking podium, two of which will be subterranean, below eight floors of residential. The majority of the units will be a mix of
studio, one and two-bedroom apartments with four, three-bedroom penthouse units on the ninth floor.

The ground floor will house the third level of parking, the residential lobby and two restaurant-oriented commercial areas. At the second above-ground level will be most of the proposed residential amenities including a deck and swimming pool.
Additional amenities including a canopied area and dog park will occupy the roof level...


Quote:
Originally Posted by Blah_Amazing View Post

Speaking of Moda Luxe...Newly released interior renderings
https://hpadesigngroup.com/portfolio-item/moda-luxe/
https://jfcapital.com/projects/
Under Construction: completed by Winter 2023.
Location: 242 S 200 E, Salt Lake City.
9 floors. 217 residential units.

The majority of the units will be a mix of studio, one and two-bedroom apartments with four, three-bedroom penthouse units on the ninth floor. The ground floor will host the residential lobby and two restaurant-oriented commercial areas.
At the second above-ground level, proposed residential amenities include a deck and swimming pool, with a canopied area and dog park planned to occupy the roof level.


.

Last edited by delts145; Feb 21, 2021 at 2:11 PM.
Reply With Quote
     
     
  #6654  
Old Posted Feb 22, 2021, 3:08 PM
delts145's Avatar
delts145 delts145 is offline
Registered User
 
Join Date: Aug 2006
Location: Downtown Los Angeles
Posts: 20,732





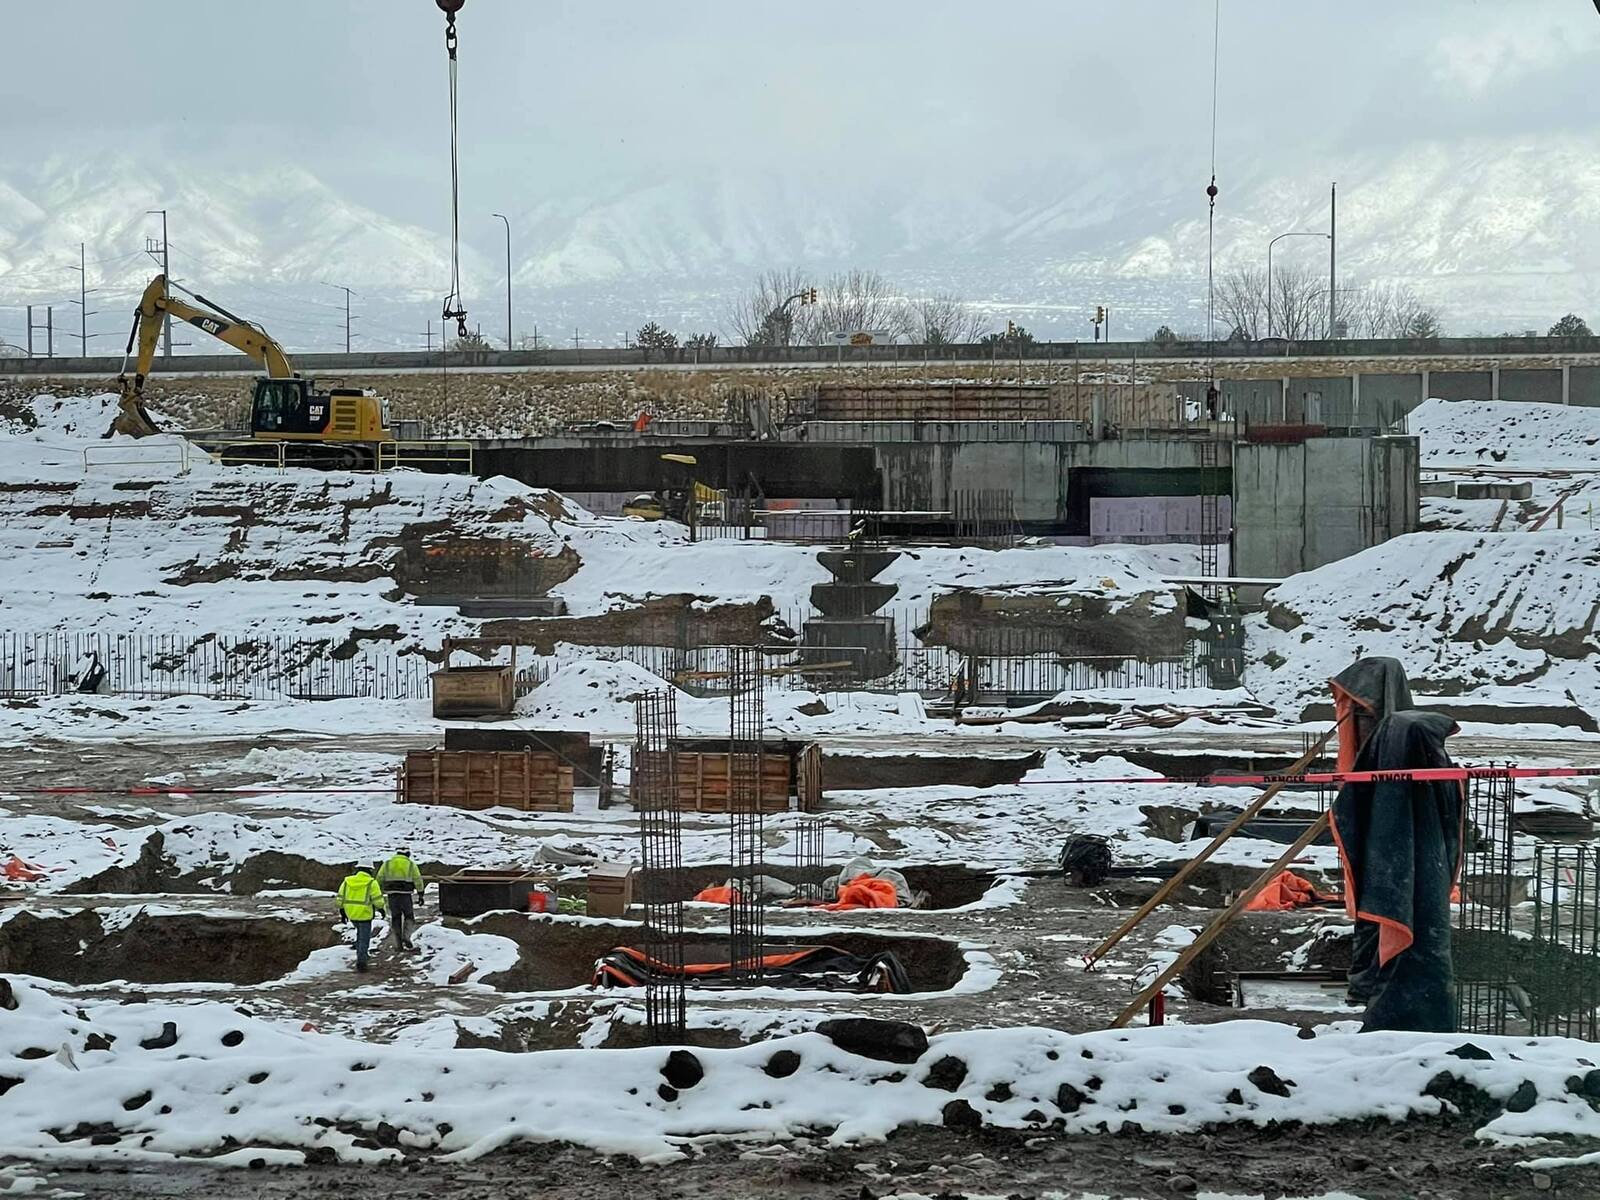
Central Metro - L.D.S. Taylorsville Temple


The Taylorsville Utah Temple will be a three-story building of approximately 70,000 square feet with a central spire. Two-level parking is planned for the site, providing both surface and underground parking spaces.

https://churchofjesuschristtemples.org/taylorsville-utah-temple/photographs/#Construction-2

https://www.deseret.com/faith/2020/8/13/...ay-saints-taylosville-red-cliffs-worship

20 December 2019 Courtesy of Aaron Baker


2020 - Existing Chapel Structure, to be demolished - Courtesy of Scott C. Sorensen


25 June 2020 Courtesy of Joseph Wamsley


18 July 2020 Courtesy of Benjamin Brown


18 July 2020 Courtesy of Benjamin Brown


20 October 2020 Courtesy of Russell Tolman - Okland construction trailers arrive at temple site


1 November 2020 Courtesy of Howard Wilson - First morning after groundbreaking


19 November 2020 Courtesy of Jerry Merrill
Drilling and driving piles for foundation


27 November 2020 Courtesy of Kay N Dale Cherrington - Excavating for basement


8 January 2021 Courtesy of Gary Nilsen -
Excavation begins for the parking facility


10 January 2021 Courtesy of Wayne -
Forms set for foundation walls


25 January 2021 Courtesy of Gary Nilsen -
Parking excavation progress with temple foundation in background


26 January 2021 Courtesy of Kay N Dale Cherrington - Installing aggreagate piers to support substructures


28 January 2021 Courtesy of Kay N Dale Cherrington - Additional footings and foundation walls are poured


16 February 2021 Courtesy of Kay N Dale Cherrington - Parking facility footings and temple foundation


.

Last edited by delts145; Jul 13, 2021 at 12:20 PM.
Reply With Quote
     
     
  #6655  
Old Posted Feb 22, 2021, 3:18 PM
delts145's Avatar
delts145 delts145 is offline
Registered User
 
Join Date: Aug 2006
Location: Downtown Los Angeles
Posts: 20,732
moved forward

Last edited by delts145; Feb 24, 2021 at 1:03 PM.
Reply With Quote
     
     
  #6656  
Old Posted Feb 23, 2021, 1:39 AM
delts145's Avatar
delts145 delts145 is offline
Registered User
 
Join Date: Aug 2006
Location: Downtown Los Angeles
Posts: 20,732
Update - Sugar House District - Dixon Place


Copy excerpts provided by Taylor Anderson @ BuildingSaltLake.com Dixon Place is a 59-unit apartment building that will continue the urbanization of Sugar House...

The six-story Dixon Place, at 1034 E. Elm Ave., will be the latest building to enclose McClelland Street in one of Salt Lake City’s fastest-changing neighborhoods, which has seen a string of developments that are remaking the area’s fabric.

The building will include 35 one-bedroom and 24 two-bedroom units renting around $1,500 to over $2,000 a month and aims to attract business professionals, singles and young families, according to a news release and interview.

“Salt Lake City is one of the fastest-growing regions in the U.S. and an extremely promising area for multifamily real estate development,” said Pieter Berger, senior associate partner at MVE + Partners, the firm that designed the Dixon Place. “We are excited to introduce a new design that reflects the rich history and culture of the Sugar House neighborhood while providing the modern features and amenities renters desire.”


The lobby of Dixon Place, the new building on McClelland Street that will become the headquarters of Lowe Property Group. Rendering courtesy of MVE + Partners.


February 6th


Photos By Always Sunny In SLC

.

Last edited by delts145; Apr 21, 2021 at 11:57 AM.
Reply With Quote
     
     
  #6657  
Old Posted Feb 23, 2021, 2:47 PM
delts145's Avatar
delts145 delts145 is offline
Registered User
 
Join Date: Aug 2006
Location: Downtown Los Angeles
Posts: 20,732
Construction Update, Salt Lake City Proper - Construction Boom Accelerating


Quote:
Originally Posted by Blah_Amazing View Post
Been working on this for a couple weeks since I saw how horrid the Brinshore list was, so I thought I would create and share my own.

I don't know all the specifics for everything, so let me know anything I missed, got incorrect, or any additional info you can add. That way, whenever I get around to updating it I can include any changes y'all have.


.
Reply With Quote
     
     
  #6658  
Old Posted Feb 23, 2021, 3:05 PM
delts145's Avatar
delts145 delts145 is offline
Registered User
 
Join Date: Aug 2006
Location: Downtown Los Angeles
Posts: 20,732

Northern Metro - Redevelopment, Downtown Ogden


https://s26961.pcdn.co/wp-content/upload...01_wonderbread-thumb-640xauto-620492.jpg


https://bloximages.newyork1.vip.townnews...b68e57880fc2.image.jpg?resize=1200%2C800


https://bloximages.newyork1.vip.townnews...b736db8aad80.image.jpg?resize=1200%2C800


Ogden city planning large-scale development at old Wonder Bread site -

Mitch Shaw, Standard Examiner - https://www.standard.net/news/government...005aa59-f1e1-5731-ac8a-e9d896f23f7d.html

OGDEN — The city’s redevelopment agency has an ambitious plan for the land surrounding the old Wonder Bread factory downtown. Ogden is working with a Salt Lake City-based architect to design a mixed-use development between Lincoln and Grant avenues, stretching from 26th Street to the alley immediately behind businesses on the south side of 25th Street. The development would include space for condos, rental units and office buildings. The RDA is currently working through a feasibility study on the project, but Christopulos says several developers have already expressed interest. The project will likely consist of four phases. It will be refined and eventually must go through the city planning commission and council before its approved. Christopulos said the hope is that the first phase of the project will start within three years. “We have the concept,” he said. “But as always, the devil will be in the details. This is a complex project.” The development is likely be one where the developer receive tax incentives to build, said Christopulos, and is part of the city’s vision to make downtown more connective and walkable.

RELATED: Ogden approves incentives to upgrade downtown historic buildings. According to a conceptual design document from FFKR Architects, the project would also feature new parking facilities, mid-block pedestrian paths and buildings that would have “vertical elements to provide scale and rhythm that is characteristic of 25th Street.” The historic Brown building, next to the 2nd District courthouse at 2525 Grant Ave., would be preserved. Tom Christopulos, Ogden’s director of community and economic development, said the project is still in its infancy, but will cost an estimated $140 million. To get an idea of the scale of the project, Christopulos said Ogden’s Junction development was about $100 million. Last month, the machinery inside the old Hostess/Wonder Bread factory at 2557 Grant Ave., was auctioned off, clearing the way for the city to tear the building down and make way for the new development. Christopulos said the building should be razed within a year...


Preliminary renderings of planned development

https://bloximages.newyork1.vip.townnews...b502b690579b.image.jpg?resize=1200%2C589


https://bloximages.newyork1.vip.townnews...632-32ff2ed951c9/5b4fe4ac9dc97.image.jpg


https://bloximages.newyork1.vip.townnews...b50299948072.image.jpg?resize=1200%2C571


Quote:
Originally Posted by Atlas View Post
Design Workshop now has a nice page on their website for the new Ogden downtown master plan. It also has this awesome image/map,
which I don't remember seeing in the packet:


And in news, the Wonderbread site has been transferred to JF Capital for a huge mixed-use development!
https://www.standard.net/news/business/c...a8a761d-ce46-5fa8-bd1f-7213015e2846.html[/B]


Northern Metro Contd...Ogden's Union Station is the epicenter of a major economic development drive


Mark Shenefelt, File Article...The Standard Examiner -


OGDEN — Union Station and the surrounding railyards area may be reborn as the epicenter of economic and transportation vibrancy in the Ogden region, according to business, community and technology planners.

The impending 150th anniversary of the joining of the transcontinental railroad has drawn attention to what might be possible for economic development and expansion of freight rail and passenger transit.

“Our economy really does ride on the rails,” said Val Hale, executive director of the Governor’s Office of Economic Development.

Officials list several areas where the Ogden railyards sector may blossom in the decades ahead.

UNION STATION

In some ways, the vision starts and ends with Union Station. The 160,000-square-foot depot at Historic 25th Street and Wall Avenue was built in 1924. It anchored Ogden when the city was one of the nation’s major rail hubs.

“There’s a reason that for a few decades Ogden had the highest number of per capita millionaires in America,” Hale said. “Ogden was a railroad town, with all the railroad industries and banks. A lot of wealth went through there.”

By planning to fully restore the 95-year-old depot, Ogden City hopes at the same time to galvanize development in the neighboring area.

“It’s very important that we preserve Union Station for the community benefit in the long term,” said Tom Christopulos, the city’s economic development director.

“As a sole project, it will be very, very expensive, if it is done in the right way,” he said. “We have been slapping on patches for decades. We need to get it back up and fully restored, but we haven’t quite figured out how yet.”

UNION STATION PROJECT AREA

A large sector of underdeveloped Ogden is seen as the canvas for what in its early stages is being called the Union Station project area. It is bordered by Lincoln Avenue on the east, 20th and about 26th streets to the north and south, and west to the 20th Street Pond and the old landfill in West Ogden.

“That area in our outlook is underdeveloped as far as its potential for more intentional development, much the same as we have done in the central city,” Christopulos said.


Planners are drafting a 20-year plan that in phases may see housing, office space, other business developments, and recreationally involved “greenspace” projects around the Weber River, much as has been done along the Ogden River.

With Business Depot Ogden approaching maturity in its development, Christopulos said it is vital that the city create another job anchor area “to try to make sure we have another place to generate more tax revenue.”

As planners focus on rebuilding the Union Station area, it won’t be “back to a strictly transit-oriented strategy,” he said. So housing, office and recreation projects all “are on the table.”

Christopulos said it’s a concept only at this point, but officials plan to engage the community over the next two years to refine initial ideas and commence work on phases.

If results are as envisioned, not only will the area grow, but the city may have more resources to renovate the centerpiece, Union Station...[B]


Quote:
Originally Posted by UTAZLoVer View Post
Ogden picked to craft development plan geared to remote workers


https://www.standard.net/news/local/ogde...0740599-d460-5e85-9a51-8bac7ad632f1.html


OGDEN — The city of Ogden is one of five locations nationwide picked to host a new housing development targeting the increasingly ubiquitous segment of people working from their homes.


The proposed Electric Alley development, jointly submitted by Outlier Realty Capital and Powder Development, would take shape on what’s now city-owned property to the rear of the businesses fronting the north side of 25th Street between Wall and Lincoln avenues. Powder Development is affiliated with Powder Mountain and the plans potentially envision involving the ski resort somehow, though the connection hasn’t been fully fleshed out.

More generally, the aim of the Remote Work Hub initiative here in Ogden and the other site locations is to create space where the growing population of those working from home can live, work and socialize, boosters say.


“We’re interested because we think remote work is going to become more and more common,” said Brandon Cooper, deputy director of community and economic development for Ogden. The city’s hope is for a development “that allows remote workers to thrive,” drawing more of them here.
[/SIZE]

The brainchild of the Remote Work Hub initiative is Common, a New York-based firm that designs and manages apartments and other living spaces with a focus on fostering a sense of community. The firm sought proposals from cities across the country, and the Ogden plan was one of five finalists, along with others from New Orleans, Louisiana; Bentonville, Arkansas; Rocky Mount, North Carolina; and Rochester, New York.


Now, the developers behind those five plans — Washington, D.C.-based Outlier and Powder Development in the case of the Ogden initiative — will be able to tap into the expertise of Common’s architects in finalizing their proposals. “We’re moving into workshop mode,” Cooper said, with plans probably finalized by the spring sometime.


Ogden hasn’t committed any funding but is involved because the Electric Alley proposal is consistent with the city’s Make Ogden downtown development initiative, Cooper said. Down the road, the city could potentially provide land for the project or tax-increment financing.


As described and envisioned by boosters, the Remote Work Hub initiative is a forward-looking development model meant to tap into the rising trend of working from home, increasingly common because of the COVID-19 pandemic.


Read the rest of the article at: https://www.standard.net/news/local/ogde...0740599-d460-5e85-9a51-8bac7ad632f1.html


.

Last edited by delts145; Feb 23, 2021 at 3:38 PM.
Reply With Quote
     
     
  #6659  
Old Posted Feb 24, 2021, 11:36 AM
delts145's Avatar
delts145 delts145 is offline
Registered User
 
Join Date: Aug 2006
Location: Downtown Los Angeles
Posts: 20,732

Last edited by delts145; Feb 24, 2021 at 12:55 PM.
Reply With Quote
     
     
  #6660  
Old Posted Feb 24, 2021, 11:37 AM
delts145's Avatar
delts145 delts145 is offline
Registered User
 
Join Date: Aug 2006
Location: Downtown Los Angeles
Posts: 20,732


New Towers being added to the mix pictured above.

Quote:
Originally Posted by Atlas View Post
Building Salt Lake has the scoop on the Tavernacle Tower,
which they are calling the Worthington Tower (unofficial name). 31 stories and 335 ft.


Quote:
Originally Posted by Blah_Amazing View Post
Salt Lake City Tower Projects - Under Construction, Proposed, and Prospective. Feb, 2021.I made a quick collage of the active tower projects we have here in SLC.
I tried to use the most up-to-date renderings available to the public. I am also considering making a set for our mid-rise projects as well.



Downtown Update - 95 So. State


https://kutv.com/resources/media/dd45f33...newbuilding95citycreek.png?1556058476688


View of the 95 S. State Office Tower site on the left and the Liberty Sky Residential Tower site on the right. Background and rising above downtown to the Northeast is the Avenues District


https://i0.wp.com/www.buildingsaltlake.com/wp-content/uploads/2018/11/South-Face-Tower-8.png?ssl=1


Rendering, looking south toward north face of 95 S. State Tower, mid-block Social Hall Avenue and Canopy structure on the left


Quote:
Originally Posted by Atlas View Post

Excellent shot of 95 So. State today from u/chaunceton on the subreddit:
August 12th


August 28th

Quote:
Originally Posted by Atlas View Post
95 State starting to make a big impact at City Creek:

Photos By Atlas


November 7th

Photo By DCRes


Quote:
Originally Posted by Atlas View Post

EDIT: I just found some incredible recent drone pictures of downtown SLC from a chap on Facebook named Scott Taylor. He also took the photos I shared a few days ago...


Photos By Scott Taylor


December 29th


Photo By DCRes


Luke Garrott:...There’s an unmistakable hum and a tap-tap-tap in the air, as construction projects large and small continue apace.
We counted 1873 units under construction Downtown between 500 East and 600 West, North Temple and 500 South.


State Street, looking north. 95 S State, center, and Liberty Sky, right-center.

95 S State, SLC's latest Downtown office tower, is taking real shape at the corner of State St. and 100 South.
Photo by Luke Garrott.
https://www.buildingsaltlake.com/in-pictures-downtown-slc-construction-bubbles-along-despite-covid/


January 20th

Photo by Palmloverking


Quote:
Originally Posted by Atlas View Post
Some recent drone shots of Liberty Sky, 95 State, and 255 S State/theBirdie/Moda Luxe in this KJZZ article:

The video is one of the better local news reports on development stuff lately. They even get a few comments from BSL's Taylor Anderson in there!

January 26th


January 30th


Photos By tchild2


February 22nd


Photos By Atlas


Updated and New Renderings Added


Quote:
Originally Posted by Blah_Amazing View Post
95 State has finally launched their website.
https://www.95stateslc.com/
I noticed the website included renderings, some I've definitely seen, but a few renderings were definitely new to me as well.


Looking South


Looking West


Looking East


Floor Cross-Section


95 State Main Lobby


The Link. The design of the meeting house has changed slightly, with what appears to be additional slats than prior renderings.


Patio Area


Patio Area


The Link and City Creek


The Link - Lower Level


Main Lobby

The website also includes a brochure:


.

Last edited by delts145; May 5, 2023 at 4:04 PM.
Reply With Quote
     
     
This discussion thread continues

Use the page links to the lower-right to go to the next page for additional posts
 
 
Reply

Go Back   SkyscraperPage Forum > Global Projects & Construction > City Compilations
Forum Jump


Forum Jump


All times are GMT. The time now is 10:10 AM.


Powered by vBulletin® Version 3.8.7
Copyright ©2000 - 2026, vBulletin Solutions, Inc.