HomeDiagramsDatabaseMapsForum About
     

Go Back   SkyscraperPage Forum > Regional Sections > Canada > Manitoba & Saskatchewan


Reply

 
Thread Tools Display Modes
     
     
  #1761  
Old Posted Feb 10, 2021, 10:24 PM
T'Cona T'Cona is offline
Registered User
 
Join Date: Feb 2021
Posts: 295
That building is stunning. What the area needs is several low to midrise condos / apartments to fill in gaps, while replacing lots, etc.
Reply With Quote
     
     
  #1762  
Old Posted Feb 10, 2021, 10:30 PM
T'Cona T'Cona is offline
Registered User
 
Join Date: Feb 2021
Posts: 295
Does anyone know if this project is proceeding? Looks decent, other than too large of a public square for my taste.

https://www.atlrg.ca/techoffice
Reply With Quote
     
     
  #1763  
Old Posted Feb 10, 2021, 11:00 PM
Wpg_Guy's Avatar
Wpg_Guy Wpg_Guy is offline
Moderator
 
Join Date: Aug 2002
Location: Winnipeg, Manitoba
Posts: 7,872
Quote:
Originally Posted by T'Cona View Post
Does anyone know if this project is proceeding? Looks decent, other than too large of a public square for my taste.
https://www.atlrg.ca/techoffice
Dead.
__________________
Winnipeg Act II - April 2024

Winnipeg Developments

In The Future Every Building Will Be World-Famous For Fifteen Minutes.
Reply With Quote
     
     
  #1764  
Old Posted Feb 11, 2021, 4:24 AM
1ajs's Avatar
1ajs 1ajs is offline
ʇɥƃıuʞ -*ʞpʇ*-
 
Join Date: Jul 2005
Location: lynn lake
Posts: 26,520
central park is allot safer today then 10 -15 years ago though but allot is needed. to bad the african center never got built
Reply With Quote
     
     
  #1765  
Old Posted Feb 13, 2021, 8:51 PM
wags_in_the_peg's Avatar
wags_in_the_peg wags_in_the_peg is offline
Registered User
 
Join Date: Oct 2006
Location: Winnipeg, MB
Posts: 3,818
Quote:
Originally Posted by T'Cona View Post
In terms of this development proceeding, it is crucial that the buildings do not look suburban in design.
What’s your definition of “suburban design”? There’s many developments in suburbs that many on these forums would get carpal tunnel in wrists from jerking off over if they existed at The Forks. I love all these condos found in the ‘burbs.


__________________
just an ordinary Prairie Boy who loves to be in the loop on what is going on
Reply With Quote
     
     
  #1766  
Old Posted Feb 13, 2021, 9:28 PM
NewIreland NewIreland is offline
Registered User
 
Join Date: Aug 2019
Posts: 560
Quote:
Originally Posted by wags_in_the_peg View Post
What’s your definition of “suburban design”? There’s many developments in suburbs that many on these forums would get carpal tunnel in wrists from jerking off over if they existed at The Forks. I love all these condos found in the ‘burbs.


You're joking, right? Guys... guys, he's kidding, right?
Reply With Quote
     
     
  #1767  
Old Posted Feb 13, 2021, 10:54 PM
optimusREIM's Avatar
optimusREIM optimusREIM is offline
There is always a way
 
Join Date: May 2014
Location: Winnipeg
Posts: 3,270
Quote:
Originally Posted by NewIreland View Post
You're joking, right? Guys... guys, he's kidding, right?
It's only really that last one that's really offensive. Could be worse tho.
__________________
"Enlightened statesmen will not always be at the helm."
Federalist #10, James Madison
Reply With Quote
     
     
  #1768  
Old Posted Feb 14, 2021, 12:09 AM
Only The Lonely..'s Avatar
Only The Lonely.. Only The Lonely.. is offline
Portage & Main 50 below
 
Join Date: Feb 2006
Location: Seattle
Posts: 4,872
Quote:
Originally Posted by optimusREIM View Post
It's only really that last one that's really offensive. Could be worse tho.
That cultured stone look hopefully goes the way of pink stucco.

Not sure how well those buildings that use cultured stone will age.
__________________
WINNIPEG: Home of Canada's first skyscraper!
Reply With Quote
     
     
  #1769  
Old Posted Feb 14, 2021, 12:34 AM
wags_in_the_peg's Avatar
wags_in_the_peg wags_in_the_peg is offline
Registered User
 
Join Date: Oct 2006
Location: Winnipeg, MB
Posts: 3,818
My point is, saying to not built it like suburbs looking is ridiculous as SOME buildings in suburbs are fine.
__________________
just an ordinary Prairie Boy who loves to be in the loop on what is going on
Reply With Quote
     
     
  #1770  
Old Posted Feb 14, 2021, 4:24 PM
zen-kz zen-kz is offline
Registered User
 
Join Date: Oct 2020
Posts: 38
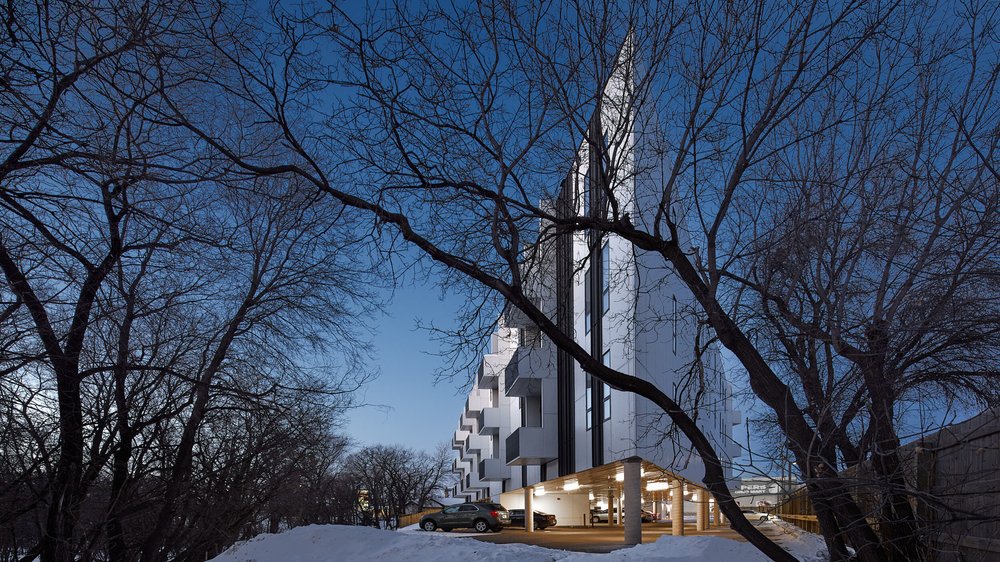
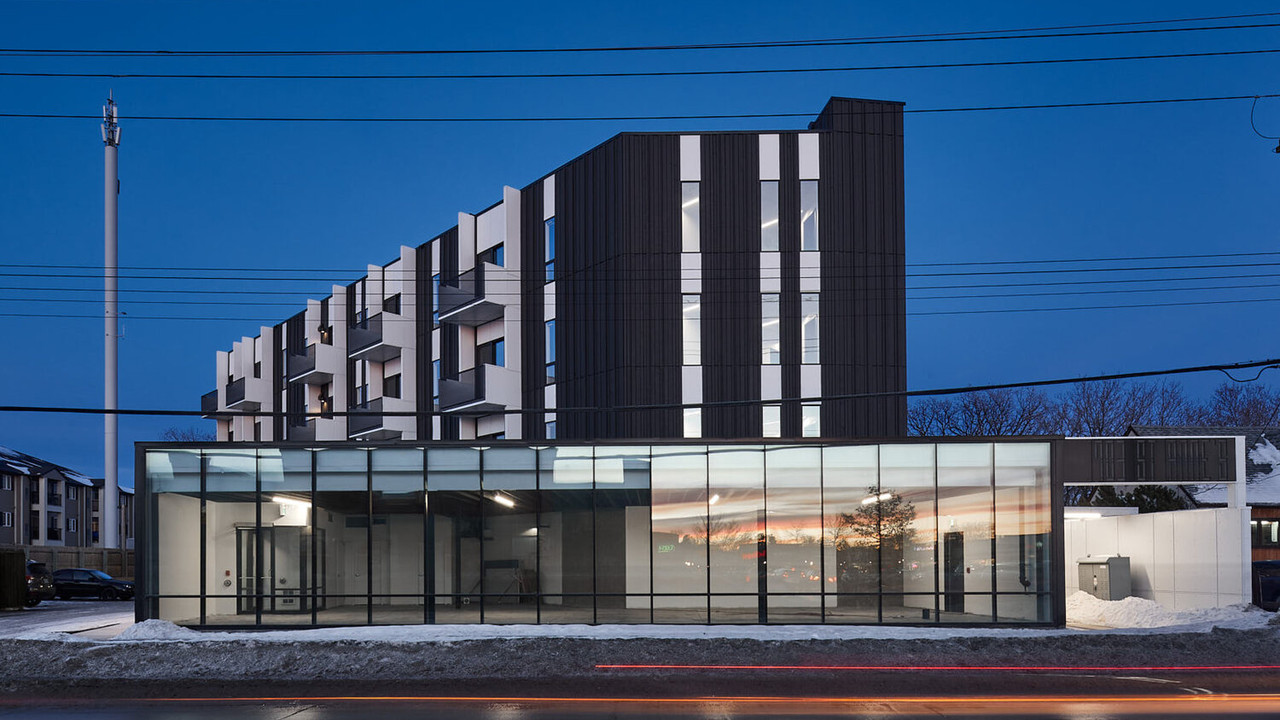
The 2nd building from @wags_in_the_peg photos looks very urban. Although materials are quite cheap, it is a 3 storey building (which is a human scale), mixed-use with CRUs on the main floor and built to the sidewalk. I would love to see more buildings like this in Winnipeg (even at Forks)
Reply With Quote
     
     
  #1771  
Old Posted Feb 14, 2021, 4:36 PM
trueviking's Avatar
trueviking trueviking is offline
surely you agree with me
 
Join Date: Sep 2004
Location: winnipeg
Posts: 15,032
I agree. Put that on Provencher or Academy and I’d be quite happy.

The first one has a cool street presence with a kind of freestanding CRU along the sidewalk.
Reply With Quote
     
     
  #1772  
Old Posted Feb 14, 2021, 4:41 PM
trueviking's Avatar
trueviking trueviking is offline
surely you agree with me
 
Join Date: Sep 2004
Location: winnipeg
Posts: 15,032
Reply With Quote
     
     
  #1773  
Old Posted Feb 14, 2021, 6:06 PM
buzzg buzzg is offline
Registered User
 
Join Date: Apr 2013
Posts: 7,834
Those first two photos are great - would take those all over the place. The last one must be joke, that's bad.

Quote:
Originally Posted by rivercity View Post
Central Park always blows me away, that there are buildings like this looking out on a downtown park and the area hasn't really had an upswing.
Google
So much potential – I actually think the biggest problem in this small area is the Quest Inn. As long as that hotel stays the way it is, this building (and the boarded up one behind it) will never be an attractive place to live to most people.

Reply With Quote
     
     
  #1774  
Old Posted Feb 14, 2021, 6:11 PM
Peggerino's Avatar
Peggerino Peggerino is offline
Registered User
 
Join Date: Dec 2019
Location: Winnipeg
Posts: 232
Quote:
Originally Posted by buzzg View Post
Those first two photos are great - would take those all over the place. The last one must be joke, that's bad.
I agree. The last one reminds of the kind of homes you see in Hallmark movies.
__________________
Keep it simple stupid
Reply With Quote
     
     
  #1775  
Old Posted Feb 14, 2021, 7:01 PM
Labroco's Avatar
Labroco Labroco is offline
Registered User
 
Join Date: Jan 2014
Location: Toronto
Posts: 844
Quote:
Originally Posted by NewIreland View Post
You're joking, right? Guys... guys, he's kidding, right?
Where is this first infill project with parking at grade under the structure? How is the slab insulated / heated for the floor of the residential unit above? Was this a wood assembly or concrete? I like this one!
Reply With Quote
     
     
  #1776  
Old Posted Feb 14, 2021, 7:32 PM
Wpg_Guy's Avatar
Wpg_Guy Wpg_Guy is offline
Moderator
 
Join Date: Aug 2002
Location: Winnipeg, Manitoba
Posts: 7,872
Quote:
Originally Posted by Labroco View Post
Where is this first infill project with parking at grade under the structure? How is the slab insulated / heated for the floor of the residential unit above? Was this a wood assembly or concrete? I like this one!
https://skyscraperpage.com/forum/showpost.php?p=8656544&postcount=144
__________________
Winnipeg Act II - April 2024

Winnipeg Developments

In The Future Every Building Will Be World-Famous For Fifteen Minutes.
Reply With Quote
     
     
  #1777  
Old Posted Feb 14, 2021, 10:13 PM
cllew cllew is offline
Registered User
 
Join Date: Feb 2012
Posts: 4,825
Quote:
Originally Posted by Labroco View Post
Where is this first infill project with parking at grade under the structure? How is the slab insulated / heated for the floor of the residential unit above? Was this a wood assembly or concrete? I like this one!
I've been in this building on St.Anne's and its weird. The domestic hot and cold water lines are exposed in the hallway ceilings and tee out to each unit. The one bedroom unit I was in had the bedroom located in the middle of the apartment with sort of a half wall looking over the kitchen/ living room to the balcony.

There is no real soundproofing for the bedroom with that opening as it is not glazed.
Reply With Quote
     
     
  #1778  
Old Posted Feb 15, 2021, 1:48 AM
Labroco's Avatar
Labroco Labroco is offline
Registered User
 
Join Date: Jan 2014
Location: Toronto
Posts: 844
Quote:
Originally Posted by cllew View Post
I've been in this building on St.Anne's and its weird. The domestic hot and cold water lines are exposed in the hallway ceilings and tee out to each unit. The one bedroom unit I was in had the bedroom located in the middle of the apartment with sort of a half wall looking over the kitchen/ living room to the balcony.

There is no real soundproofing for the bedroom with that opening as it is not glazed.
🤔 Is this an Alston development designed by 586?

Im still trying to decide how to deal with the parking ceiling soffit and floor of first unit to ensure there is no thermal transfer...
Reply With Quote
     
     
  #1779  
Old Posted Feb 15, 2021, 2:49 AM
trueviking's Avatar
trueviking trueviking is offline
surely you agree with me
 
Join Date: Sep 2004
Location: winnipeg
Posts: 15,032
It’s a pretty common detail. Just insulate and vapour barrier it, no different than a wall or roof. Some transfer through the columns.
Reply With Quote
     
     
  #1780  
Old Posted Feb 15, 2021, 9:56 AM
Wpg_Guy's Avatar
Wpg_Guy Wpg_Guy is offline
Moderator
 
Join Date: Aug 2002
Location: Winnipeg, Manitoba
Posts: 7,872
Quote:
Originally Posted by Labroco View Post
🤔 Is this an Alston development designed by 586?

Im still trying to decide how to deal with the parking ceiling soffit and floor of first unit to ensure there is no thermal transfer...
Design by https://www.atlrg.ca/
__________________
Winnipeg Act II - April 2024

Winnipeg Developments

In The Future Every Building Will Be World-Famous For Fifteen Minutes.
Reply With Quote
     
     
This discussion thread continues

Use the page links to the lower-right to go to the next page for additional posts
 
 
Reply

Go Back   SkyscraperPage Forum > Regional Sections > Canada > Manitoba & Saskatchewan
Forum Jump


Forum Jump


All times are GMT. The time now is 10:57 AM.


Powered by vBulletin® Version 3.8.7
Copyright ©2000 - 2026, vBulletin Solutions, Inc.