HomeDiagramsDatabaseMapsForum About
     

Go Back   SkyscraperPage Forum > Regional Sections > Canada > Alberta & British Columbia > Vancouver > Downtown & City of Vancouver


Reply

 
Thread Tools Display Modes
     
     
  #1121  
Old Posted Dec 4, 2020, 1:52 AM
Metro-One's Avatar
Metro-One Metro-One is offline
Registered User
 
Join Date: Sep 2008
Location: Japan
Posts: 18,025
It is not said enough on here, thanks for the updates.

I lived near Cambie until I left for Japan in 2013.

The changes since then blow my mind.

When I move back to Canada I will do a before and after series for Metro Van for all that has changed during my time away.
__________________
Bridging the Gap
Check out my Flickr: https://www.flickr.com/photos/30634635@N03/with/29495547810/ and Youtube channel https://www.youtube.com/channel/UCV0_0h9qKlhxXFxuAey_q6Q
Reply With Quote
     
     
  #1122  
Old Posted Dec 4, 2020, 2:43 AM
vanman's Avatar
vanman vanman is offline
Registered User
 
Join Date: Sep 2006
Location: Vancouver BC
Posts: 6,487
^ That'll be a Herculean task for sure.
Reply With Quote
     
     
  #1123  
Old Posted Dec 4, 2020, 2:50 AM
giallo's Avatar
giallo giallo is offline
be nice to the crackheads
 
Join Date: Apr 2002
Location: Vancouver
Posts: 12,751
Great update. I love what's happening along Cambie St. I can't wait to see the changes at 41st St.
Reply With Quote
     
     
  #1124  
Old Posted Dec 4, 2020, 4:39 PM
phesto phesto is offline
Registered User
 
Join Date: Jan 2002
Location: yvr/bwi
Posts: 2,699
Quote:
Originally Posted by vanman View Post

Park House


This one is just terrible.

Thanks for all the updates!
Reply With Quote
     
     
  #1125  
Old Posted Dec 9, 2020, 7:11 PM
Feathered Friend Feathered Friend is offline
Registered User
 
Join Date: Jun 2016
Posts: 2,554
427-477 W 49th Avenue - UDP


Quote:
Grounded In Trouble – Urban Design Panel Laments The Canada Line’s Campus Precinct Failure

427-477 W 49th Avenue
Over the years, Hannah and I have heard a lot of criticism about how a lack of funding from senior levels of government led to shortfalls on the Canada Line. While there is room to boost capacity by running more trains, or increasing their frequency, the platforms are sadly under-built for the future. Fortunately, that isn’t true for the station houses as, like the Broadway Line, these utilitarian forms allow them all to be incorporated into future developments.

Which was this applicant’s original intention, but their early dealings with TransLink were ultimately impractical, and city staff cautioned it wouldn’t be worth the hassle. Their vision further strays from the Cambie Corridor Plan, as they’ve opted to provide one tower which is taller than the two allowed for, but has floor-plates that are 500 square-feet slimmer. It took the Urban Design Panel some time to understand how this impacted the allowable density, but agreed the changes were an improvement.
https://cityduo.wordpress.com/2020/12/09...he-canada-lines-campus-precinct-failure/
Reply With Quote
     
     
  #1126  
Old Posted Dec 9, 2020, 11:15 PM
officedweller officedweller is offline
Registered User
 
Join Date: Jul 2001
Location: Vancouver
Posts: 41,792
I wonder if anything could be built over the station house in future
- ie a small mass timber commercial structure (restaurant, etc).
Reply With Quote
     
     
  #1127  
Old Posted Dec 10, 2020, 7:08 AM
Feathered Friend Feathered Friend is offline
Registered User
 
Join Date: Jun 2016
Posts: 2,554
Quote:
Originally Posted by officedweller View Post
I wonder if anything could be built over the station house in future
- ie a small mass timber commercial structure (restaurant, etc).
My understanding is that nothing in this prevents the station from being incorporated into a future four floor building. However, I assume anything much larger would fall afoul of both the Cambie Corridor Plan, and the 80 ft tower separation guideline.
Reply With Quote
     
     
  #1128  
Old Posted Dec 26, 2020, 10:54 PM
vanman's Avatar
vanman vanman is offline
Registered User
 
Join Date: Sep 2006
Location: Vancouver BC
Posts: 6,487
Noticed today that Oakridge Plaza looks pretty much vacant now. That's the lowrise commercial building at the SE corner of W41st and Cambie. Demolition imminent to make way for Polygon's redevelopment?

https://dailyhive.com/vancouver/5740-cambie-street-vancouver-oakridge
Reply With Quote
     
     
  #1129  
Old Posted Jan 12, 2021, 11:55 PM
Feathered Friend Feathered Friend is offline
Registered User
 
Join Date: Jun 2016
Posts: 2,554
5763-5791 Oak St and 1008 W 41st Ave - UDP


Quote:
Urban Design Panel Seeks To Turn Vancouver’s Future Avian Paradise Into A Sausage Party

5763-5791 Oak St and 1008 W 41st Ave
Since this simple rental building was the only item on the Urban Design Panel’s agenda, and Hannah and I were transfixed by the insurrection at the US Capitol building, I almost skipped this meeting. I ended up regretting not doing so, as this review lasted nearly two hours. Fortunately, this recap will be far quicker, as unlike one member, I won’t spend over 5 minutes arguing that the Cambie Corridor Plan is flawed because it negatively impacts nearby single-family homes.

The project’s 5.03 FSR does exceed the envisioned 4.25 limit (pg 8), but it continues to roughly fit within that prescribed form. There are some deviations in this shape, as the mid-space element had been increased by a floor, and rather than incorporate a podium-style setback, its design is now broken up with a metal frame. In exchange, the corners of the towers have been recessed, allowing for more space at the community plan’s mandated plaza at West 42nd Avenue
https://cityduo.wordpress.com/2021/01/12...ure-avian-paradise-into-a-sausage-party/
Reply With Quote
     
     
  #1130  
Old Posted Feb 6, 2021, 12:09 AM
officedweller officedweller is offline
Registered User
 
Join Date: Jul 2001
Location: Vancouver
Posts: 41,792
From GBL twitter today:

Soma


Recently completed Soma on Cambie.
Photo Credit: Barrie Underhill

https://twitter.com/GBLArchitects
Reply With Quote
     
     
  #1131  
Old Posted Feb 9, 2021, 2:00 AM
Feathered Friend Feathered Friend is offline
Registered User
 
Join Date: Jun 2016
Posts: 2,554
906-966 W 18th Ave and 907-961 W 19th Ave (Balfour Block)


http://www.vancouvermarket.ca/2021/02/08/wesgroup-envisions-241-units-for-balfour-block/


http://www.vancouvermarket.ca/2021/02/08/wesgroup-envisions-241-units-for-balfour-block/


http://www.vancouvermarket.ca/2021/02/08/wesgroup-envisions-241-units-for-balfour-block/

Quote:
Wesgroup Envisions 241 Units for Balfour Block
Wesgroup has submitted their rezoning application for the ‘Balfour Block’, a unique 101,883 SF (2.3 acre) site located at West 18th Avenue and Laurel Street in the Cambie Village area, just East of Oak Street.

The proposal includes:

241 total units;
84 townhouses;
57 condo units;
100 secured rental units (with 25% at below-market rates);
A total density of 2.16 FSR;
Building heights of 37.5 ft. to 82.6 ft.;
334 vehicle parking spaces and 630 bicycle parking spaces.
http://www.vancouvermarket.ca/2021/02/08/wesgroup-envisions-241-units-for-balfour-block/
Reply With Quote
     
     
  #1132  
Old Posted Feb 9, 2021, 8:28 AM
officedweller officedweller is offline
Registered User
 
Join Date: Jul 2001
Location: Vancouver
Posts: 41,792
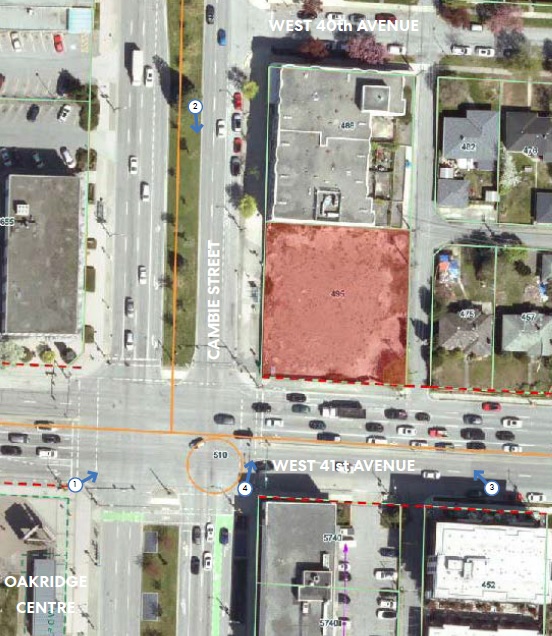
41st & Cambie
NE corner

I guess TD Bank is the lone retail tenant.

Quote:
PCI acquired the vacant former gas station site from Coromandel properties last year for $40 Million.

The proposal is to allow for the development of a 14-storey mixed-use building with a rooftop amenity space. The proposal includes:

112 market rental units;
60 one-bedrooms, 50 two-bedrooms & 2 three-bedroom units;
12,625 SF of office space;
7,065 SF TD Bank;
A total density of 6.59 FSR;
A building height of 150 ft.;
64 vehicle parking spaces and 202 bicycle parking spaces

http://www.vancouvermarket.ca/2021/02/08...ing-planned-for-cambie-west-41st-corner/


http://www.vancouvermarket.ca/2021/02/08...ing-planned-for-cambie-west-41st-corner/


http://www.vancouvermarket.ca/2021/02/08...ing-planned-for-cambie-west-41st-corner/


http://www.vancouvermarket.ca/2021/02/08...ing-planned-for-cambie-west-41st-corner/
Reply With Quote
     
     
  #1133  
Old Posted Feb 9, 2021, 10:08 AM
Migrant_Coconut's Avatar
Migrant_Coconut Migrant_Coconut is offline
Registered User
 
Join Date: Oct 2015
Location: Kitsilano/Fairview
Posts: 10,180
Nice. Mies is applauding in his grave.
Reply With Quote
     
     
  #1134  
Old Posted Feb 9, 2021, 1:43 PM
SFUVancouver's Avatar
SFUVancouver SFUVancouver is offline
Registered User
 
Join Date: Dec 2006
Location: Hamilton
Posts: 6,729
Quote:
Originally Posted by Migrant_Coconut View Post
Nice. Mies is applauding in his grave.
He'll roll over in it when the inevitable value engineering ruins everything.
__________________
VANCOUVER | Beautiful, Multicultural | Canada's Pacific Metropolis
Reply With Quote
     
     
  #1135  
Old Posted Feb 9, 2021, 4:36 PM
goodcitywhenfinished goodcitywhenfinished is offline
Registered User
 
Join Date: Sep 2020
Posts: 42
Nice. Cambie Oakridge area will really be Vancouver's "Midtown" in 10 years
Reply With Quote
     
     
  #1136  
Old Posted Feb 9, 2021, 5:00 PM
dleung's Avatar
dleung dleung is offline
Registered User
 
Join Date: Nov 2009
Location: Toronto
Posts: 6,554
What's the deal with all these 2-storey set-back penthouse levels with noticeably-inferior cladding the the lower levels? The whole point of a set-back penthouse level is that it's less noticeable from the street, so it defeats the purpose if it's tall enough to be this prominent
Reply With Quote
     
     
  #1137  
Old Posted Feb 9, 2021, 5:57 PM
djh djh is offline
Registered User
 
Join Date: Jul 2003
Location: Vancouver
Posts: 1,978
I walked past this this morning. They already have the Development Application boards up on the perimeter.

I'm surprised they put the lawn area at the side facing the synagogue on Oak Street. For one it will be heavily-shadowed as the synagogue is quite tall, and secondly it would be a better transition on the Laurel side. Why? The buildings on Laurel will be 4-5 stories, directly opposite existing 2 storey residential houses. So that would feel like a visual high wall facing the low-density SFH neighbourhood. It would help to reduce this wall feeling by moving the lawn to meet the Laurel Street boundary of the SFHs and townhouses and squishing the buildings right up to the western boundary behind the synagogue - the gradient from short to tall would be less severe.

So far it looks like a great improvement to the 1930s/1940s houses that are there currently. I hope they keep the open community feeling that is there now, due to the existing community lawn area being unfenced, so you regularly see little kids from the development playing together there as you walk by

Reply With Quote
     
     
  #1138  
Old Posted Feb 9, 2021, 9:46 PM
GenWhy? GenWhy? is offline
Registered User
 
Join Date: Jun 2017
Posts: 4,857
Quote:
Originally Posted by officedweller View Post
41st & Cambie
NE corner

I guess TD Bank is the lone retail tenant.
Yeah it's interesting because "Financial Institution" or banks I understand are under Office but I guess through a rezoning the wording can be changed a bit. I know we have. This technically isn't providing any retail. I'd assume they would have another entry near the lane as mandated by the City for what should technically be another CRU, but I don't think so. Which is odd. Looks like the offices are internal as well.

That's 100 ft on each street face of blank wall with a dead bank.
Reply With Quote
     
     
  #1139  
Old Posted Feb 9, 2021, 11:24 PM
officedweller officedweller is offline
Registered User
 
Join Date: Jul 2001
Location: Vancouver
Posts: 41,792
Quote:
Originally Posted by GenWhy? View Post
That's 100 ft on each street face of blank wall with a dead bank.
My thoughts too, although it will be a brightly lit lantern at night.


Quote:
Originally Posted by djh View Post
I walked past this this morning. They already have the Development Application boards up on the perimeter.

I'm surprised they put the lawn area at the side facing the synagogue on Oak Street. For one it will be heavily-shadowed as the synagogue is quite tall, and secondly it would be a better transition on the Laurel side. Why? The buildings on Laurel will be 4-5 stories, directly opposite existing 2 storey residential houses. So that would feel like a visual high wall facing the low-density SFH neighbourhood. It would help to reduce this wall feeling by moving the lawn to meet the Laurel Street boundary of the SFHs and townhouses and squishing the buildings right up to the western boundary behind the synagogue - the gradient from short to tall would be less severe.

So far it looks like a great improvement to the 1930s/1940s houses that are there currently. I hope they keep the open community feeling that is there now, due to the existing community lawn area being unfenced, so you regularly see little kids from the development playing together there as you walk by

The rendering of the "communty green space" marked #2 looks pretty bleak.
Reply With Quote
     
     
  #1140  
Old Posted Feb 10, 2021, 1:24 AM
osirisboy's Avatar
osirisboy osirisboy is offline
Registered User
 
Join Date: Mar 2006
Location: Vancouver BC
Posts: 6,429
Quote:
Originally Posted by SFUVancouver View Post
He'll roll over in it when the inevitable value engineering ruins everything.
Why does the city allow value engineering to happen?
Reply With Quote
     
     
This discussion thread continues

Use the page links to the lower-right to go to the next page for additional posts
 
 
Reply

Go Back   SkyscraperPage Forum > Regional Sections > Canada > Alberta & British Columbia > Vancouver > Downtown & City of Vancouver
Forum Jump


Forum Jump


All times are GMT. The time now is 6:46 PM.


Powered by vBulletin® Version 3.8.7
Copyright ©2000 - 2026, vBulletin Solutions, Inc.