HomeDiagramsDatabaseMapsForum About
     

Go Back   SkyscraperPage Forum > Regional Sections > Canada > Ontario > Ottawa-Gatineau > Downtown & Urban Ottawa


Reply

 
Thread Tools Display Modes
     
     
  #141  
Old Posted Feb 5, 2021, 3:36 PM
RogueNacho RogueNacho is offline
Registered User
 
Join Date: Jun 2018
Location: Ottawa
Posts: 273
No pics sorry, but I do know that the last time I was in this area, about 2 weeks ago, it looked to be about halfway up, with cladding started on the lower levels.
Reply With Quote
     
     
  #142  
Old Posted Feb 5, 2021, 3:48 PM
Flemay Flemay is offline
Registered User
 
Join Date: Sep 2017
Posts: 127
Quote:
Originally Posted by RogueNacho View Post
No pics sorry, but I do know that the last time I was in this area, about 2 weeks ago, it looked to be about halfway up, with cladding started on the lower levels.
Thanks
Reply With Quote
     
     
  #143  
Old Posted Feb 5, 2021, 9:42 PM
Marcus CLS Marcus CLS is offline
Registered User
 
Join Date: Nov 2007
Posts: 367
Quote:
Originally Posted by Flemay View Post
Any updates or recent pictures of this one?
The Azure is visible from my balcony view to the west. It is up to the 19th floor.
Reply With Quote
     
     
  #144  
Old Posted Feb 5, 2021, 9:53 PM
CapitalCity613 CapitalCity613 is offline
Closed account
 
Join Date: Jan 2021
Location: Ottawa
Posts: 51


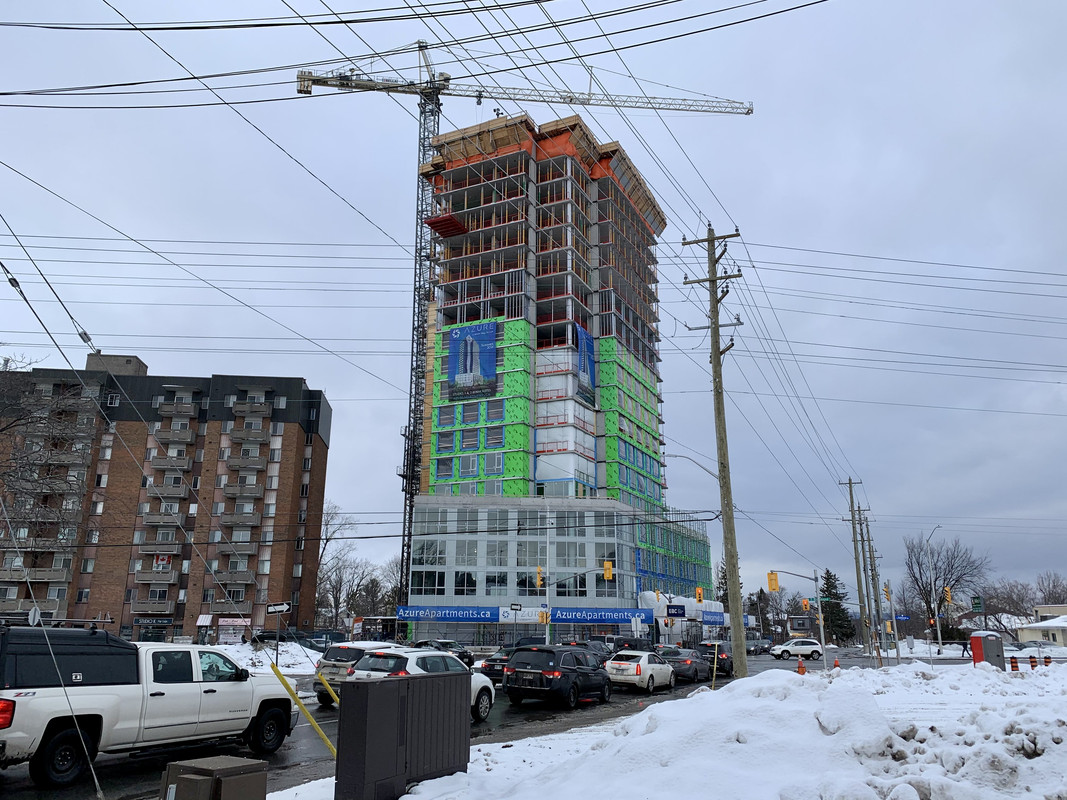
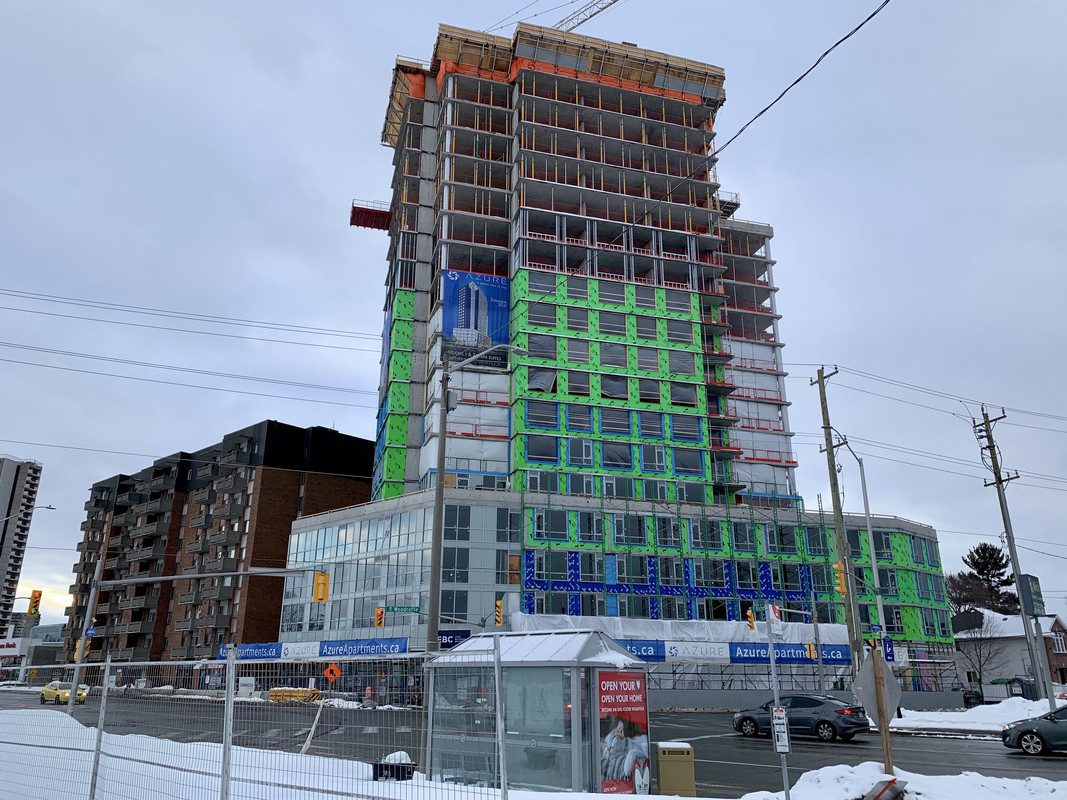
I was out today and took a few pictures. Snowy/overcast and not the best day to take photos. I'm not sure the best way to share them, but I've seen people using this postimage website.
Reply With Quote
     
     
  #145  
Old Posted Feb 5, 2021, 10:16 PM
Kitchissippi's Avatar
Kitchissippi Kitchissippi is offline
Busy Beaver
 
Join Date: Nov 2005
Location: Ottawa
Posts: 4,702
Looks like they cheaped out on the floor to ceiling glass curtain wall in the rendering. Oh well.

Reply With Quote
     
     
  #146  
Old Posted Feb 5, 2021, 10:54 PM
rocketphish's Avatar
rocketphish rocketphish is offline
Planet Ottawa and beyond
 
Join Date: Feb 2009
Location: Greater Ottawa
Posts: 14,706
Quote:
Originally Posted by CapitalCity613 View Post
I'm not sure the best way to share them, but I've seen people using this postimage website.
That seemed to work just fine

(https://postimages.org for other who wish to use it)
Reply With Quote
     
     
  #147  
Old Posted Feb 6, 2021, 12:47 AM
J.OT13's Avatar
J.OT13 J.OT13 is offline
Moderator
 
Join Date: Mar 2012
Location: Ottawa
Posts: 29,131
Thanks for the updates CapitalCity613!

Quote:
Originally Posted by rocketphish View Post
That seemed to work just fine

(https://postimages.org for other who wish to use it)
I might try that next time. Imgur has been giving me trouble the last few months, or a year, who knows. The functionality seems to have changed.
Reply With Quote
     
     
  #148  
Old Posted Feb 6, 2021, 3:30 AM
TransitZilla TransitZilla is offline
Registered User
 
Join Date: Dec 2006
Posts: 2,801
Quote:
Originally Posted by Marcus CLS View Post
The Azure is visible from my balcony view to the west. It is up to the 19th floor.
It's the Azure Apartments, so people are going to be living in the clouds, right?

(Sorry, computer nerd joke. I'll see myself out...)

Reply With Quote
     
     
  #149  
Old Posted Feb 6, 2021, 2:37 PM
silvergate's Avatar
silvergate silvergate is offline
Registered User
 
Join Date: Apr 2014
Location: Ottawa
Posts: 629
Quote:
Originally Posted by bradnixon View Post
It's the Azure Apartments, so people are going to be living in the clouds, right?

(Sorry, computer nerd joke. I'll see myself out...)

No worries, I think of new bad cloud jokes every time I pass this one
Reply With Quote
     
     
  #150  
Old Posted Feb 6, 2021, 3:17 PM
Harley613's Avatar
Harley613 Harley613 is offline
Registered User
 
Join Date: Jun 2009
Location: Aylmer, QC
Posts: 6,896
Quote:
Originally Posted by Kitchissippi View Post
Looks like they cheaped out on the floor to ceiling glass curtain wall in the rendering. Oh well.
Nearly every proposal in this City incorporates floor to ceiling glass curtain walls in the drawings and renders they show the public and the city for approval...until they are actually built.
Reply With Quote
     
     
  #151  
Old Posted Feb 6, 2021, 4:32 PM
waterloowarrior's Avatar
waterloowarrior waterloowarrior is offline
National Capital Region
 
Join Date: Nov 2005
Location: Eastern Ontario
Posts: 9,255
http://ottwatch.ca/devapps/D07-12-17-0160

You can see some of the timeline in the drawings here. In Fall 2018 after the council approval, public consultation and UDRP process were finished, revised drawings were submitted adding a lot of a lot more spandrel to the elevations (doesn't look like the renders were updated to reflect this)
Reply With Quote
     
     
  #152  
Old Posted Feb 7, 2021, 2:30 PM
J.OT13's Avatar
J.OT13 J.OT13 is offline
Moderator
 
Join Date: Mar 2012
Location: Ottawa
Posts: 29,131
They also remove the podium balconies between the curtain wall and masonry. Disappointed to see the value engineering of the 2019 proposal, but not nearly as much as when they dropped the original 2012 proposal.
Reply With Quote
     
     
  #153  
Old Posted Feb 7, 2021, 5:45 PM
RideauRat RideauRat is offline
Registered User
 
Join Date: Mar 2019
Posts: 191
Quote:
Originally Posted by bradnixon View Post
It's the Azure Apartments, so people are going to be living in the clouds, right?

(Sorry, computer nerd joke. I'll see myself out...)
as a cloud software dev. I laughed,
Reply With Quote
     
     
  #154  
Old Posted Feb 8, 2021, 11:16 PM
11a2b3's Avatar
11a2b3 11a2b3 is offline
Registered User
 
Join Date: Jul 2014
Posts: 255
Quote:
Looks like they cheaped out on the floor to ceiling glass curtain wall in the rendering. Oh well.
Classic Ottawa.
Reply With Quote
     
     
  #155  
Old Posted Feb 9, 2021, 1:51 AM
SidetrackedSue SidetrackedSue is offline
Registered User
 
Join Date: Jun 2019
Posts: 399
From a living point of view, glass walls make furniture placement awkward (you feel exposed, especially at lower levels like this) and no walls for artwork or to hang TVs. The penthouse living rooms in my building have only one real wall. And that has a fireplace on it (yes, a real, wood burning, fireplace, which is almost impossible to use since the chimneys can't draw due to the constant wind over the building.)

In my case we were thrilled to find a traditional floorplan with a proper dining room since I have 2 china cabinets. In an open concept, glass wall apartment, there's no place for me to put them.
Reply With Quote
     
     
  #156  
Old Posted Feb 9, 2021, 2:14 PM
Norman Bates Norman Bates is offline
Living With My Mother
 
Join Date: Feb 2009
Posts: 1,027
Quote:
Originally Posted by SidetrackedSue View Post
From a living point of view, glass walls make furniture placement awkward (you feel exposed, especially at lower levels like this) and no walls for artwork or to hang TVs. The penthouse living rooms in my building have only one real wall. And that has a fireplace on it (yes, a real, wood burning, fireplace, which is almost impossible to use since the chimneys can't draw due to the constant wind over the building.)

In my case we were thrilled to find a traditional floorplan with a proper dining room since I have 2 china cabinets. In an open concept, glass wall apartment, there's no place for me to put them.
I agree, 1,000%.
Reply With Quote
     
     
  #157  
Old Posted Apr 6, 2021, 1:47 PM
J.OT13's Avatar
J.OT13 J.OT13 is offline
Moderator
 
Join Date: Mar 2012
Location: Ottawa
Posts: 29,131
Expanding skyline along the Byron O-Train tunnel construction site. Azure is the taller u/c building.


https://twitter.com/mchkzn/status/1378415804312645639
Reply With Quote
     
     
  #158  
Old Posted Apr 6, 2021, 2:47 PM
OTownandDown OTownandDown is offline
Registered User
 
Join Date: Jul 2018
Posts: 1,637
Quote:
Originally Posted by 11a2b3 View Post
Classic Ottawa.
From what I can see, the only thing missing is the amazing floating podium on the 5-6th floor, and the amazing see-thru demising walls. All of those 'light' looking elements on the rendering have been realized in insulated glass spandrels. But then, that's pretty much the only way to do it anyways. Have never seen a drywall stud-wall or concrete floor slab finished tight to a sheet of see-thru glass
Reply With Quote
     
     
  #159  
Old Posted Apr 6, 2021, 2:58 PM
SL123 SL123 is offline
Registered User
 
Join Date: Mar 2021
Posts: 1,978
This building stands out when driving/cycling on the parkway. Really great addition to the skyline in that area
Reply With Quote
     
     
  #160  
Old Posted Apr 6, 2021, 3:44 PM
bartlebooth bartlebooth is offline
Registered User
 
Join Date: Dec 2010
Posts: 486
I'm not the biggest NCC fan but I'm happy they managed to force the city to bring the western train extension into the neighbourhoods along Richmond and off the parkway. Developments like this will be a 5 minute walk from New Orchard station which I'm happy about.
Reply With Quote
     
     
This discussion thread continues

Use the page links to the lower-right to go to the next page for additional posts
 
 
Reply

Go Back   SkyscraperPage Forum > Regional Sections > Canada > Ontario > Ottawa-Gatineau > Downtown & Urban Ottawa
Forum Jump


Forum Jump


All times are GMT. The time now is 7:20 AM.


Powered by vBulletin® Version 3.8.7
Copyright ©2000 - 2026, vBulletin Solutions, Inc.