HomeDiagramsDatabaseMapsForum About
     

Go Back   SkyscraperPage Forum > Regional Sections > United States > Southeast > Atlanta


Reply

 
Thread Tools Display Modes
     
     
  #5421  
Old Posted Feb 2, 2021, 3:40 PM
BlueSangha's Avatar
BlueSangha BlueSangha is offline
Topher’s 2 cents
 
Join Date: May 2007
Location: Atlanta
Posts: 944
They were surveying there a couple of weeks ago.
__________________
Enjoy the journey...
Reply With Quote
     
     
  #5422  
Old Posted Feb 2, 2021, 3:48 PM
shivtim's Avatar
shivtim shivtim is offline
Registered User
 
Join Date: Aug 2008
Location: Midtown Atlanta
Posts: 2,623
But they just built that new anti-homeless wall there.
Reply With Quote
     
     
  #5423  
Old Posted Feb 2, 2021, 3:53 PM
Atlriser's Avatar
Atlriser Atlriser is offline
Registered User
 
Join Date: May 2006
Location: Atlanta - Grant Park
Posts: 1,269
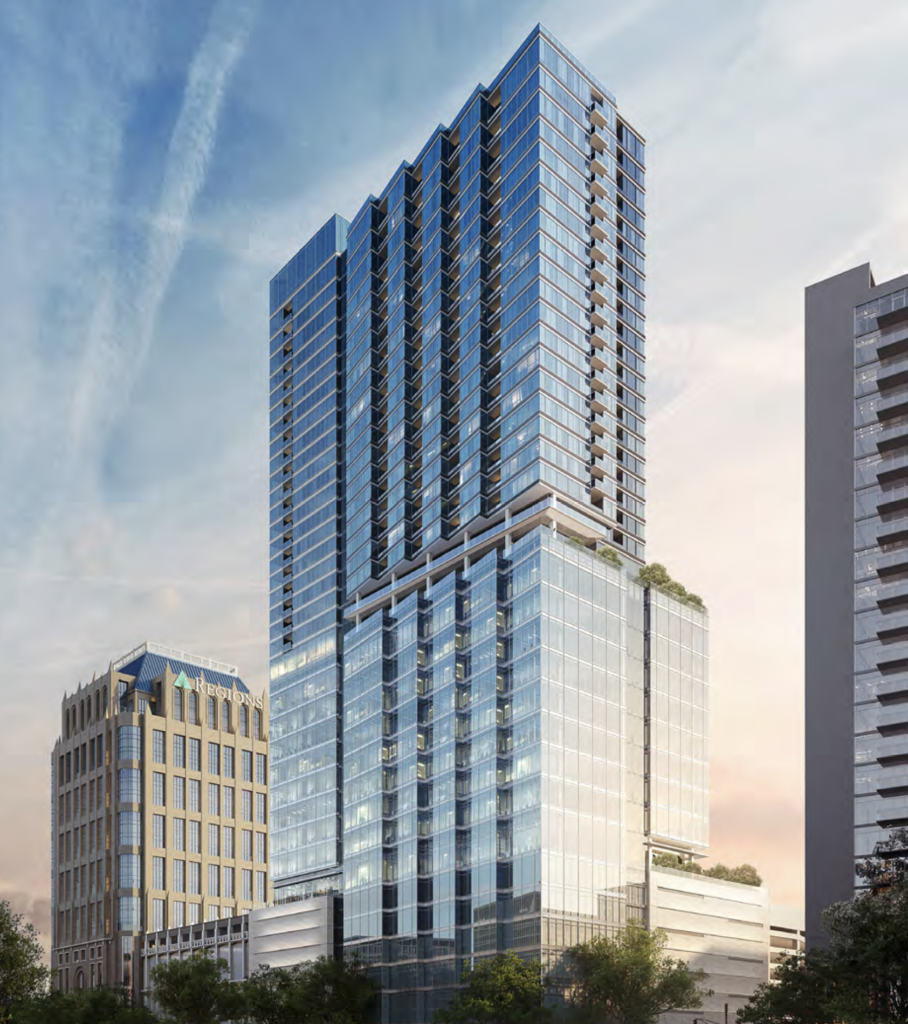
Appears to be office and residential. Need to eliminate that street entrance on Peachtree is my first thought. Peachtree entrances should be pedestrian only going forward I believe.
__________________
I live in my own little world but it's ok, they know me here!

The next time you are contemplating what the hell went wrong in your life, look in a mirror!
Reply With Quote
     
     
  #5424  
Old Posted Feb 2, 2021, 4:45 PM
montydawg montydawg is offline
Registered User
 
Join Date: May 2016
Location: NYC
Posts: 911
I counted 33 floors. The perspective of the rendering makes it appear it will be much taller than spire, but the floor count makes it look about the same size. Can we just call this Eviva 2.0??
Reply With Quote
     
     
  #5425  
Old Posted Feb 2, 2021, 5:04 PM
DNR's Avatar
DNR DNR is offline
Registered User
 
Join Date: Mar 2016
Posts: 474
The parking deck façade treatment reminds me of Portman's Anthem tower.

I can't decide if I like them "calling out" or calling attention to the parking deck levels in this stealthy, yet obvious way, or if they should just cover the levels in glass like the rest of the building - but in a way that is more indistinguishable. Of course - the ventilation of carbon monoxide would have to be addressed in a different way.

Last edited by DNR; Feb 2, 2021 at 5:29 PM.
Reply With Quote
     
     
  #5426  
Old Posted Feb 2, 2021, 5:27 PM
Buck's Avatar
Buck Buck is offline
Moderator
 
Join Date: Nov 2001
Location: Atlanta, GA
Posts: 6,929
It looks like every other building we've gotten recently... but I don't hate it either. Agreed about Peachtree entrances should be pedestrian only.
Reply With Quote
     
     
  #5427  
Old Posted Feb 2, 2021, 5:36 PM
Sura Sura is offline
Registered User
 
Join Date: Sep 2016
Location: NoSoNo
Posts: 474
Is that not the tower that's going in between Amli Arts Center and 1280 West? Because it looks very similar.
Reply With Quote
     
     
  #5428  
Old Posted Feb 2, 2021, 5:39 PM
Ant131531 Ant131531 is offline
Registered User
 
Join Date: Jan 2013
Location: Atlanta
Posts: 1,984
Quote:
Originally Posted by Sura View Post
Is that not the tower that's going in between Amli Arts Center and 1280 West? Because it looks very similar.
I thought i was the only one who thought that. Looks like the Hanover project proposed near the Arts Center station.
Reply With Quote
     
     
  #5429  
Old Posted Feb 2, 2021, 5:45 PM
jayden jayden is offline
Registered User
 
Join Date: Dec 2007
Location: JERSEY
Posts: 1,600
Cute rendering. Should look nice coupled with Viewpoint.
Reply With Quote
     
     
  #5430  
Old Posted Feb 2, 2021, 5:48 PM
ATLmangum's Avatar
ATLmangum ATLmangum is offline
Registered User
 
Join Date: Nov 2005
Posts: 804
I’m actually a fan of an all glass tower vs something like The Standard or Alexan. I think Atlanta needs more of them.
Reply With Quote
     
     
  #5431  
Old Posted Feb 2, 2021, 6:08 PM
Atlriser's Avatar
Atlriser Atlriser is offline
Registered User
 
Join Date: May 2006
Location: Atlanta - Grant Park
Posts: 1,269
Quote:
Originally Posted by montydawg View Post
I counted 33 floors. The perspective of the rendering makes it appear it will be much taller than spire, but the floor count makes it look about the same size. Can we just call this Eviva 2.0??
I’m counting 34 plus parking podium of maybe 6. I’d calculate 470 to 480’ possibly because of the slightly taller office floor plates? Am I miscounting? That’d put it in same ballpark as Viewpoint.

The garage podium screening looks like a mix between Midtown Union and Anthem. I think it needs to be the same glass wall material as the bottom half of the tower at least along the Peachtree side.

__________________
I live in my own little world but it's ok, they know me here!

The next time you are contemplating what the hell went wrong in your life, look in a mirror!
Reply With Quote
     
     
  #5432  
Old Posted Feb 2, 2021, 6:51 PM
Martinman Martinman is offline
Registered User
 
Join Date: Jul 2015
Posts: 1,641
Quote:
Originally Posted by Sura View Post
Is that not the tower that's going in between Amli Arts Center and 1280 West? Because it looks very similar.
They are similar but the Hanover project is a bit more cohesive between the office and residential. The new rendering isn't awful but I hope for something with a lot more interest at the street level for that site.

Reply With Quote
     
     
  #5433  
Old Posted Feb 2, 2021, 11:45 PM
megalopolis megalopolis is offline
Registered User
 
Join Date: Jun 2005
Location: Atlanta
Posts: 647
What's the source for the new Peachtree and 6th renderings?
Reply With Quote
     
     
  #5434  
Old Posted Feb 3, 2021, 12:21 AM
smArTaLlone smArTaLlone is offline
Registered User
 
Join Date: Feb 2005
Posts: 8,813
Quote:
Originally Posted by megalopolis View Post
What's the source for the new Peachtree and 6th renderings?
Helixscape Visualization Studio

They also have a rendering of the Ventanas project that is similar to what we've seen.


Reply With Quote
     
     
  #5435  
Old Posted Feb 3, 2021, 4:41 PM
atlHawks atlHawks is offline
Registered User
 
Join Date: Apr 2019
Posts: 454
Quote:
Originally Posted by smArTaLlone View Post
Helixscape Visualization Studio

They also have a rendering of the Ventanas project that is similar to what we've seen.


Wait, is the top image the most up to date rendering?
Reply With Quote
     
     
  #5436  
Old Posted Feb 3, 2021, 6:33 PM
DNR's Avatar
DNR DNR is offline
Registered User
 
Join Date: Mar 2016
Posts: 474
Quote:
Originally Posted by atlHawks View Post
Wait, is the top image the most up to date rendering?

Maybe the architect originally thought he was designing the project for Ft. Lauderdale (bottom rendering) and was then informed it was to be built in Atlanta- so he toned it waaay down (top rendering).
Reply With Quote
     
     
  #5437  
Old Posted Feb 3, 2021, 10:39 PM
Atlriser's Avatar
Atlriser Atlriser is offline
Registered User
 
Join Date: May 2006
Location: Atlanta - Grant Park
Posts: 1,269
Lol, my first thought no lie when I read the question was: top = Atlanta, bottom = Ft Lauderdale
__________________
I live in my own little world but it's ok, they know me here!

The next time you are contemplating what the hell went wrong in your life, look in a mirror!
Reply With Quote
     
     
  #5438  
Old Posted Feb 3, 2021, 10:53 PM
montydawg montydawg is offline
Registered User
 
Join Date: May 2016
Location: NYC
Posts: 911
Quote:
Originally Posted by Atlriser View Post
Lol, my first thought no lie when I read the question was: top = Atlanta, bottom = Ft Lauderdale
That is a huge improvement. Especially the frontage along Marietta.
Reply With Quote
     
     
  #5439  
Old Posted Feb 4, 2021, 3:32 AM
Martinman Martinman is offline
Registered User
 
Join Date: Jul 2015
Posts: 1,641
Quote:
Originally Posted by montydawg View Post
That is a huge improvement. Especially the frontage along Marietta.
That's what I was thinking. The Marietta street frontage is the biggest difference I see and is an improvement over the original rendering. Are we reacting to color which is due to the rendering being depicted at dusk?
Reply With Quote
     
     
  #5440  
Old Posted Feb 4, 2021, 4:27 PM
ATLonthebrain ATLonthebrain is offline
Registered User
 
Join Date: Aug 2001
Location: Oakland, CA
Posts: 429
Quote:
Originally Posted by montydawg View Post
That is a huge improvement. Especially the frontage along Marietta.
I totally agree. It looks far better. And it is depicted as a larger project because of the Marietta Street facade, which is just what looks to be a restaurant space w/terrace on the corner in the earlier rendering. Here it is an entire 8-story wing of space with a rooftop terrace across the entire structure.

ATLotb
Reply With Quote
     
     
This discussion thread continues

Use the page links to the lower-right to go to the next page for additional posts
 
 
Reply

Go Back   SkyscraperPage Forum > Regional Sections > United States > Southeast > Atlanta
Forum Jump


Forum Jump


All times are GMT. The time now is 3:07 AM.


Powered by vBulletin® Version 3.8.7
Copyright ©2000 - 2026, vBulletin Solutions, Inc.