HomeDiagramsDatabaseMapsForum About
     

Go Back   SkyscraperPage Forum > Regional Sections > Canada > Alberta & British Columbia > Vancouver > Metro Vancouver & the Fraser Valley


    Two Gilmore Place in the SkyscraperPage Database

• Building Data Page   • Comparison Diagram   • Burnaby Skyscraper Diagram

• Map Location

Reply

 
Thread Tools Display Modes
     
     
  #1041  
Old Posted Jan 23, 2021, 3:41 AM
officedweller officedweller is offline
Registered User
 
Join Date: Jul 2001
Location: Vancouver
Posts: 41,795
Nice -
Would the crane base be shown on such plans?

Looks like they'll be pouring concrete right up to those SkyTrain columns except the 3rd one (?)

Why does the core for the tallest tower not look to have elevator cabs in it? (Presumably 6 cabs? Maybe 3 upper + 3 lower)
I think I see a secondary elevator bank to the parking garage.
The shorter towers show 3 or 4 elevators that go right to the garage - seems like a disadvantage for living in the tallest tower.

The cross-hatched area marked N.I.C. (?) would be the site of the tall office tower.
That core shown looks too small for that big an office tower.
Reply With Quote
     
     
  #1042  
Old Posted Jan 23, 2021, 11:30 AM
chowhou's Avatar
chowhou chowhou is offline
Registered User
 
Join Date: Sep 2019
Location: East Vancouver (No longer across the ocean!)
Posts: 3,894
Quote:
Originally Posted by Metro-One View Post
You would happen to have the elevation drawings would you?
Sorry no. I saw them when I had access to the plans, but I didn't take pictures.

Quote:
Originally Posted by officedweller View Post
Nice -
Would the crane base be shown on such plans?

Looks like they'll be pouring concrete right up to those SkyTrain columns except the 3rd one (?)

Why does the core for the tallest tower not look to have elevator cabs in it? (Presumably 6 cabs? Maybe 3 upper + 3 lower)
I think I see a secondary elevator bank to the parking garage.
The shorter towers show 3 or 4 elevators that go right to the garage - seems like a disadvantage for living in the tallest tower.

The cross-hatched area marked N.I.C. (?) would be the site of the tall office tower.
That core shown looks too small for that big an office tower.
Crane is likely going to go up the elevator shaft.

It was explained to me when I had access to these drawings that Tower 2 (Tallest) had to take an elevator from lobby or B1 to the parkade.

N.I.C means Not In Contract, just a placeholder area. I believe these drawings were from before the office tower project was even approved.
Reply With Quote
     
     
  #1043  
Old Posted Jan 23, 2021, 11:33 AM
Spr0ckets Spr0ckets is offline
Registered User
 
Join Date: Oct 2015
Posts: 1,991
Quote:
Originally Posted by officedweller View Post
Nice -
Would the crane base be shown on such plans?

Looks like they'll be pouring concrete right up to those SkyTrain columns except the 3rd one (?)

Why does the core for the tallest tower not look to have elevator cabs in it? (Presumably 6 cabs? Maybe 3 upper + 3 lower)
I think I see a secondary elevator bank to the parking garage.
The shorter towers show 3 or 4 elevators that go right to the garage - seems like a disadvantage for living in the tallest tower.

The cross-hatched area marked N.I.C. (?) would be the site of the tall office tower.
That core shown looks too small for that big an office tower.

-The Crane bases are typically never shown in construction documents since they're only temporary as far as the construction period lasts for and you end up building over where they stood.

- The hatches around the circles (of the skytrain columns) that you're reading as concrete pours are not in fact concrete pours but rather markings on the ground for restricted areas - like the yellow or white hatchings you normally see marked in parking garages.
The concrete pours of the columns only go as far as the edge of the circle itself (i.e. inside the circle) - which still makes for a massive column as those read to be about 16-18 feet diameter of what will presumably be solid reinforced concrete, or just about the length of a single parking bay.


- (RE : "Why does the core for the tallest tower not look to have elevator cabs in it? (Presumably 6 cabs? Maybe 3 upper + 3 lower")")

Assuming we're looking at it correctly, the tallest tower seems to have only half of its elevators (3 cabs) come down to this level - with the other 3 presumably starting from the level above. It might have to do with how the parking in the entire parkade is organized, but typically the elevator cabs don't always go or need to go to the lowest level of the core. (see : the tower to the north of it has no cabs shown at all at this level with the elevator core taken up by storage stalls in its crawl space).

- "N.I.C." stands for "Not in Contract" - Meaning not (currently) under construction - even though part of it might be excavated,- until a later phase, as its not included as part of the current building permit and contractor construction and building contract.
The elevator core does seem small for an office tower (seems like a 6 cab core too), but for a 30-ish storey office building actually, it also seems to make sense.

Reply With Quote
     
     
  #1044  
Old Posted Jan 24, 2021, 1:19 AM
officedweller officedweller is offline
Registered User
 
Join Date: Jul 2001
Location: Vancouver
Posts: 41,795
Thanks for the info guys.

Yeah, the tower to the north was the one I was looking at.
I tend to think that switching elevators at the lobby would be a major hassle.
Curious now about the one to the south whether it has more than 3 elevators with just those 3 to the garage.

Last edited by officedweller; Jan 24, 2021 at 1:54 AM.
Reply With Quote
     
     
  #1045  
Old Posted Jan 24, 2021, 3:27 AM
jollyburger jollyburger is offline
Registered User
 
Join Date: Dec 2015
Posts: 15,807
Those drawings are similar to the underground parking layouts they had in the Conceptual Master Plan:

https://www.burnaby.ca/Assets/city+servi...nt/Draft+Gilmore+Station+Master+Plan.pdf
Reply With Quote
     
     
  #1046  
Old Posted Jan 28, 2021, 4:37 AM
Lexus's Avatar
Lexus Lexus is online now
Registered User
 
Join Date: Jul 2018
Location: Vancouver | BC | Canada
Posts: 2,852
2021 January 27

Red crane base

Untitled by Lexus, on Flickr

Untitled by Lexus, on Flickr
Reply With Quote
     
     
  #1047  
Old Posted Jan 28, 2021, 5:21 AM
Metro-One's Avatar
Metro-One Metro-One is online now
Registered User
 
Join Date: Sep 2008
Location: Japan
Posts: 18,026
Quote:
Originally Posted by chowhou View Post
Sorry no. I saw them when I had access to the plans, but I didn't take pictures.
Thanks for the reply!

If you have another chance can you snap a pic of the elevations?

Or at least note them down.

We on my have the height for the tallest tower (though not officially confirmed). Would love to see all three tower heights officially.
__________________
Bridging the Gap
Check out my Flickr: https://www.flickr.com/photos/30634635@N03/with/29495547810/ and Youtube channel https://www.youtube.com/channel/UCV0_0h9qKlhxXFxuAey_q6Q
Reply With Quote
     
     
  #1048  
Old Posted Jan 28, 2021, 10:24 PM
chowhou's Avatar
chowhou chowhou is offline
Registered User
 
Join Date: Sep 2019
Location: East Vancouver (No longer across the ocean!)
Posts: 3,894
Quote:
Originally Posted by Metro-One View Post
Thanks for the reply!

If you have another chance can you snap a pic of the elevations?

Or at least note them down.

We on my have the height for the tallest tower (though not officially confirmed). Would love to see all three tower heights officially.
Sorry, I don't have access to these drawings anymore, but I think anyone can see them; They were available at the sales office, just had to ask.
Reply With Quote
     
     
  #1049  
Old Posted Jan 30, 2021, 7:34 PM
Lexus's Avatar
Lexus Lexus is online now
Registered User
 
Join Date: Jul 2018
Location: Vancouver | BC | Canada
Posts: 2,852
2021, January 30

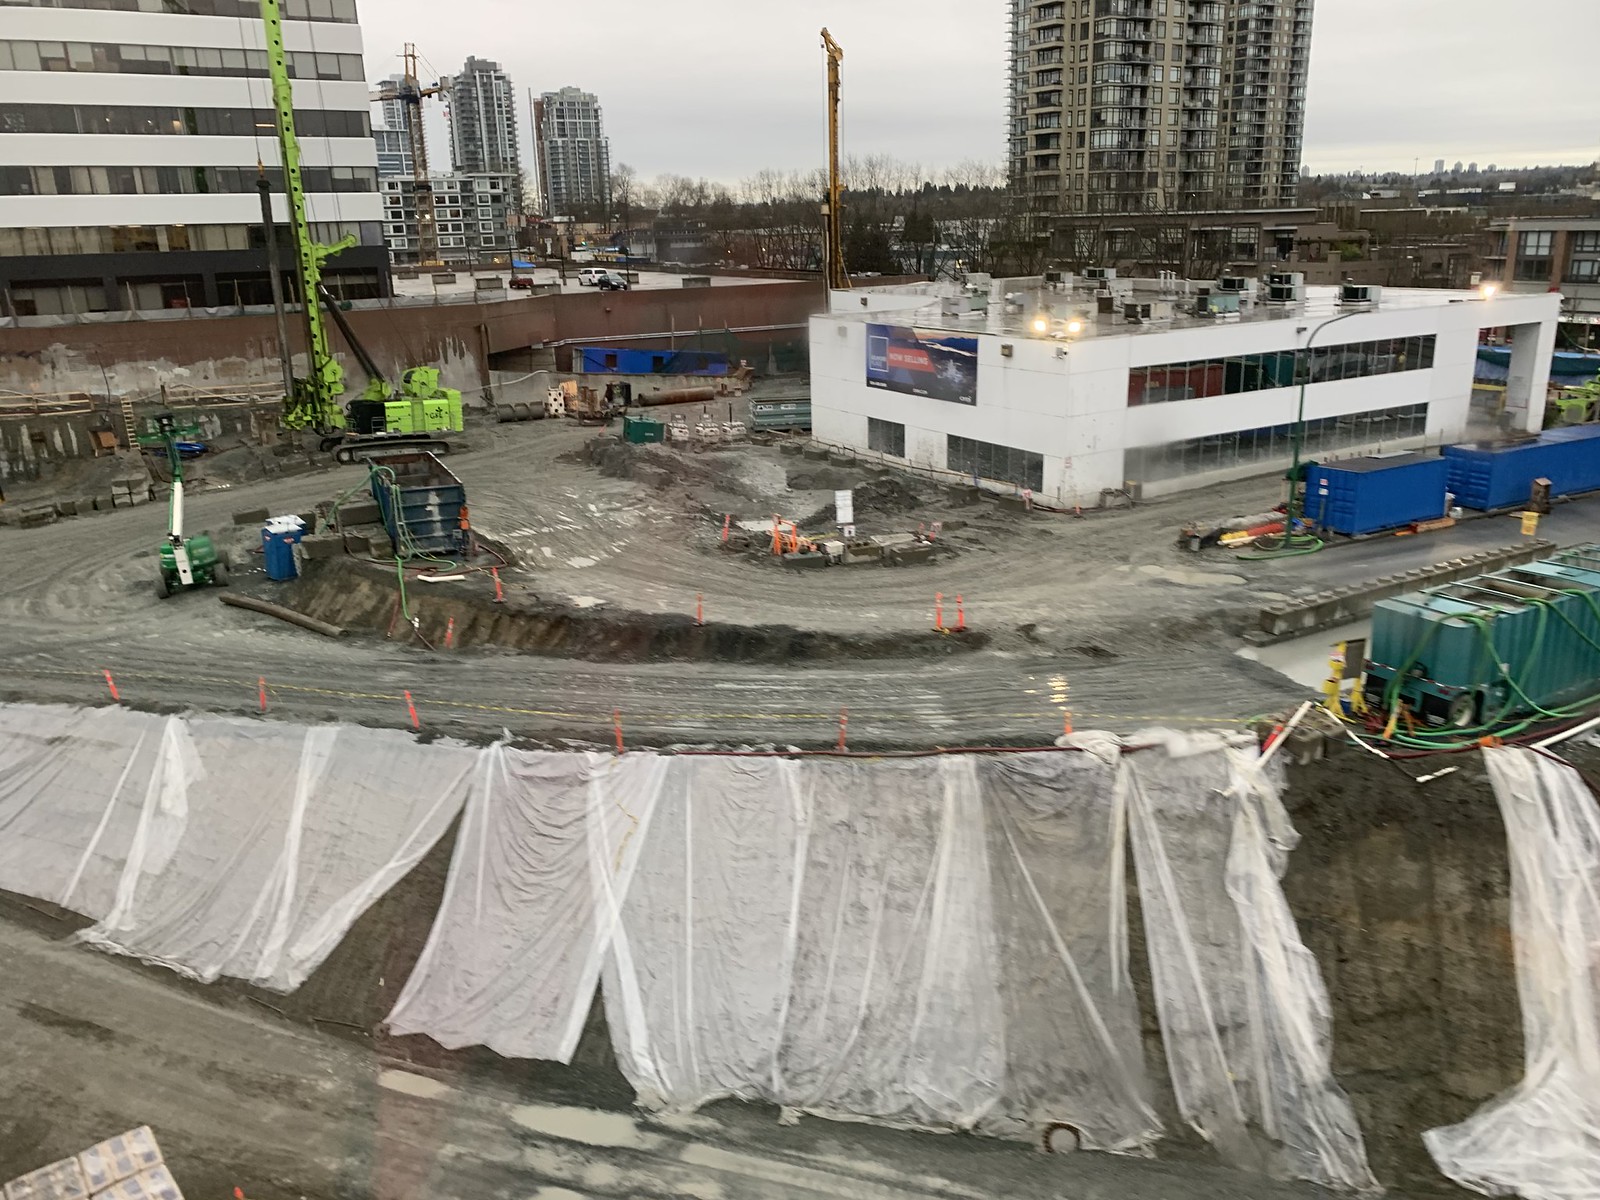
Just some shots from SkyTrain looking south towards Dawson St to show progress south of the tracks.

Untitled by Lexus, on Flickr

Untitled by Lexus, on Flickr

Untitled by Lexus, on Flickr
Reply With Quote
     
     
  #1050  
Old Posted Jan 31, 2021, 1:55 AM
Klazu's Avatar
Klazu Klazu is offline
Registered User
 
Join Date: Apr 2012
Location: Above Metro Vancouver clouds
Posts: 10,408
First crane is up! A red luffing job crane along Gilmore side. Time to move this to U/C.
Reply With Quote
     
     
  #1051  
Old Posted Jan 31, 2021, 5:04 AM
officedweller officedweller is offline
Registered User
 
Join Date: Jul 2001
Location: Vancouver
Posts: 41,795
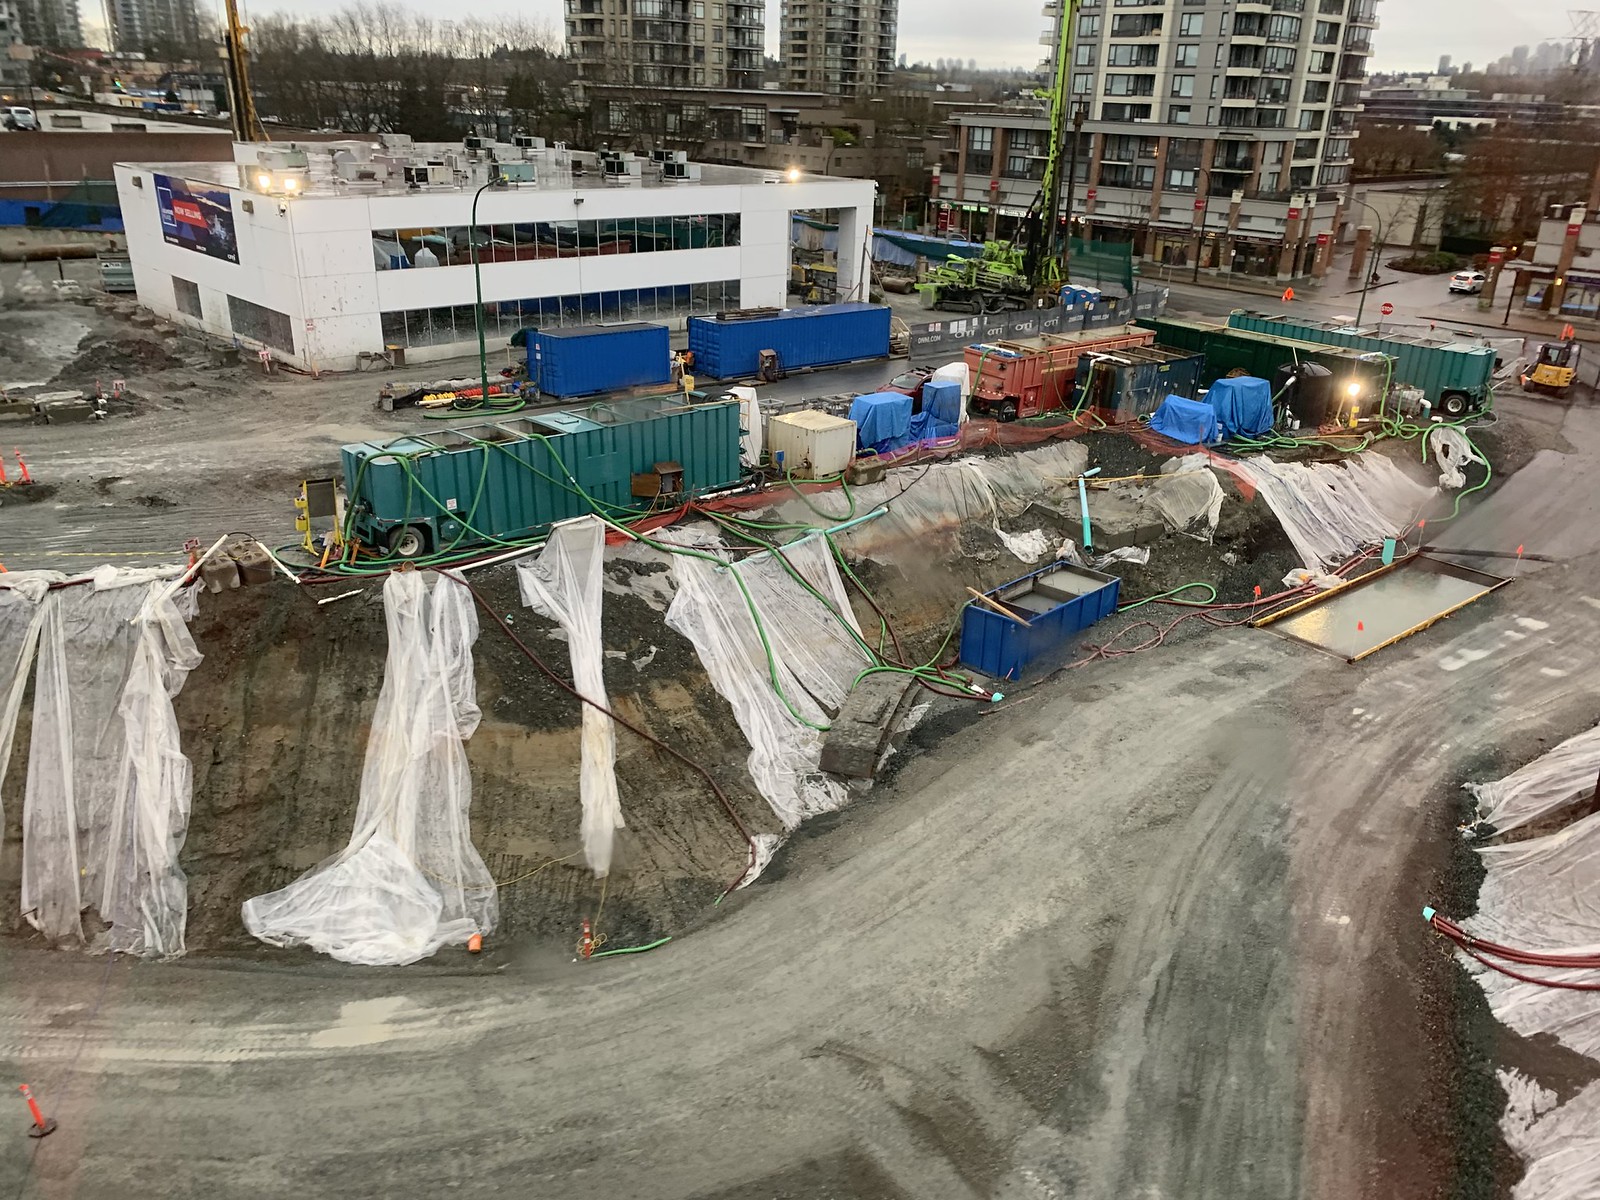
Are those troughs of water for exiting trucks to wash their wheels before getting to the road?
Reply With Quote
     
     
  #1052  
Old Posted Jan 31, 2021, 6:43 AM
jollyburger jollyburger is offline
Registered User
 
Join Date: Dec 2015
Posts: 15,807
Yeah they are.
Reply With Quote
     
     
  #1053  
Old Posted Jan 31, 2021, 6:21 PM
officedweller officedweller is offline
Registered User
 
Join Date: Jul 2001
Location: Vancouver
Posts: 41,795
Cool, thanks!
Reply With Quote
     
     
  #1054  
Old Posted Feb 1, 2021, 11:20 PM
Ktunaxa Kid Ktunaxa Kid is offline
Registered User
 
Join Date: Oct 2020
Posts: 12
Reply With Quote
     
     
  #1055  
Old Posted Feb 2, 2021, 2:17 AM
Lexus's Avatar
Lexus Lexus is online now
Registered User
 
Join Date: Jul 2018
Location: Vancouver | BC | Canada
Posts: 2,852
2021 February 1

Untitled by Lexus, on Flickr

Untitled by Lexus, on Flickr
Reply With Quote
     
     
  #1056  
Old Posted Feb 2, 2021, 4:05 AM
jaykk3 jaykk3 is offline
Registered User
 
Join Date: Oct 2018
Posts: 37
Wow thanks for the photos!! Finally the first crane! I cannot wait
Reply With Quote
     
     
  #1057  
Old Posted Feb 27, 2021, 10:49 PM
Joshmaxlo's Avatar
Joshmaxlo Joshmaxlo is offline
Registered User
 
Join Date: Sep 2019
Location: Burnaby
Posts: 115
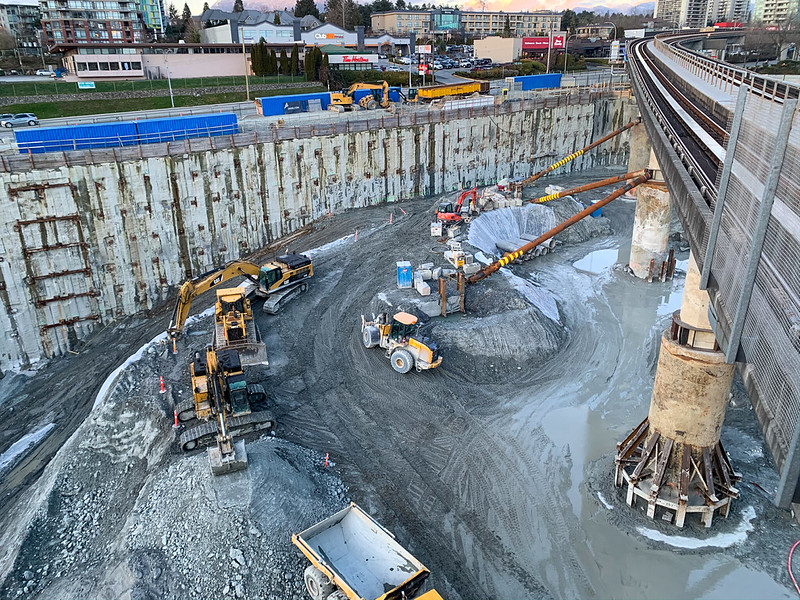
The start of the foundation. Exciting seeing everything come together especially since I've been watching since the dog park was still in this location. If you are scared of heights, I advise you not to peer over from the platform of the Skytrain station.


Last edited by Joshmaxlo; Feb 27, 2021 at 11:48 PM.
Reply With Quote
     
     
  #1058  
Old Posted Feb 27, 2021, 11:10 PM
jollyburger jollyburger is offline
Registered User
 
Join Date: Dec 2015
Posts: 15,807
That's a foundation
Reply With Quote
     
     
  #1059  
Old Posted Feb 28, 2021, 12:56 AM
Cypherus's Avatar
Cypherus Cypherus is offline
Registered User
 
Join Date: Jan 2007
Location: Surrey
Posts: 1,759
Amazing update. Something very unsettling to see all the rudimentary shoring up of the Millennium Line supports as it runs through the construction site.

Reply With Quote
     
     
  #1060  
Old Posted Feb 28, 2021, 1:31 AM
Klazu's Avatar
Klazu Klazu is offline
Registered User
 
Join Date: Apr 2012
Location: Above Metro Vancouver clouds
Posts: 10,408
I do wonder how much deeper into the ground the SkyTrain pilars do go?
Reply With Quote
     
     
This discussion thread continues

Use the page links to the lower-right to go to the next page for additional posts
 
 
Reply

Go Back   SkyscraperPage Forum > Regional Sections > Canada > Alberta & British Columbia > Vancouver > Metro Vancouver & the Fraser Valley
Forum Jump


Forum Jump


All times are GMT. The time now is 10:55 AM.


Powered by vBulletin® Version 3.8.7
Copyright ©2000 - 2026, vBulletin Solutions, Inc.