HomeDiagramsDatabaseMapsForum About
     

Go Back   SkyscraperPage Forum > Regional Sections > Canada > Ontario > Ottawa-Gatineau > Gatineau


Reply

 
Thread Tools Display Modes
     
     
  #181  
Old Posted Dec 14, 2020, 3:34 PM
zzptichka zzptichka is online now
Registered User
 
Join Date: Dec 2015
Location: Outaouias
Posts: 2,399
Looks like they have replaced that pipe-supporting structure with the new one over the weekend. 1:1.

Reply With Quote
     
     
  #182  
Old Posted Dec 14, 2020, 3:52 PM
J.OT13's Avatar
J.OT13 J.OT13 is offline
Moderator
 
Join Date: Mar 2012
Location: Ottawa
Posts: 29,131
A recent article in LeDroit informs us that A.B.C. Stratégies wants to buy (back?) the E.B. Eddy Mill complex on the south-west corner of Eddy Street and Alexandre Taché. This piece of real-estate includes one hectare and 8 heritage structures. They want to establish a museum dedicated to the forestry industry's history in the old complex.


More on the story here:

https://www.ledroit.com/actualites/gatin...te-zibi-db9bb573cdf852fc52de0aa6ab3da069
Reply With Quote
     
     
  #183  
Old Posted Dec 14, 2020, 4:08 PM
phil235's Avatar
phil235 phil235 is online now
Registered User
 
Join Date: Sep 2006
Location: Ottawa
Posts: 4,619
Quote:
Originally Posted by J.OT13 View Post
A recent article in LeDroit informs us that A.B.C. Stratégies wants to buy (back?) the E.B. Eddy Mill complex on the south-west corner of Eddy Street and Alexandre Taché. This piece of real-estate includes one hectare and 8 heritage structures. They want to establish a museum dedicated to the forestry industry's history in the old complex.

More on the story here:

https://www.ledroit.com/actualites/gatin...te-zibi-db9bb573cdf852fc52de0aa6ab3da069
Has Zibi given more details on what they have planned for those buildings (other than to restore them)?
Reply With Quote
     
     
  #184  
Old Posted Dec 14, 2020, 4:16 PM
J.OT13's Avatar
J.OT13 J.OT13 is offline
Moderator
 
Join Date: Mar 2012
Location: Ottawa
Posts: 29,131
Quote:
Originally Posted by phil235 View Post
Has Zibi given more details on what they have planned for those buildings (other than to restore them)?
I think that this is close to what they had in mind, some sort of cultural/history centre. They never nailed it down fully though.
Reply With Quote
     
     
  #185  
Old Posted Dec 14, 2020, 4:39 PM
phil235's Avatar
phil235 phil235 is online now
Registered User
 
Join Date: Sep 2006
Location: Ottawa
Posts: 4,619
Quote:
Originally Posted by J.OT13 View Post
I think that this is close to what they had in mind, some sort of cultural/history centre. They never nailed it down fully though.
Thanks. I like the concept.
Reply With Quote
     
     
  #186  
Old Posted Jan 18, 2021, 6:50 PM
RogueNacho RogueNacho is offline
Registered User
 
Join Date: Jun 2018
Location: Ottawa
Posts: 273
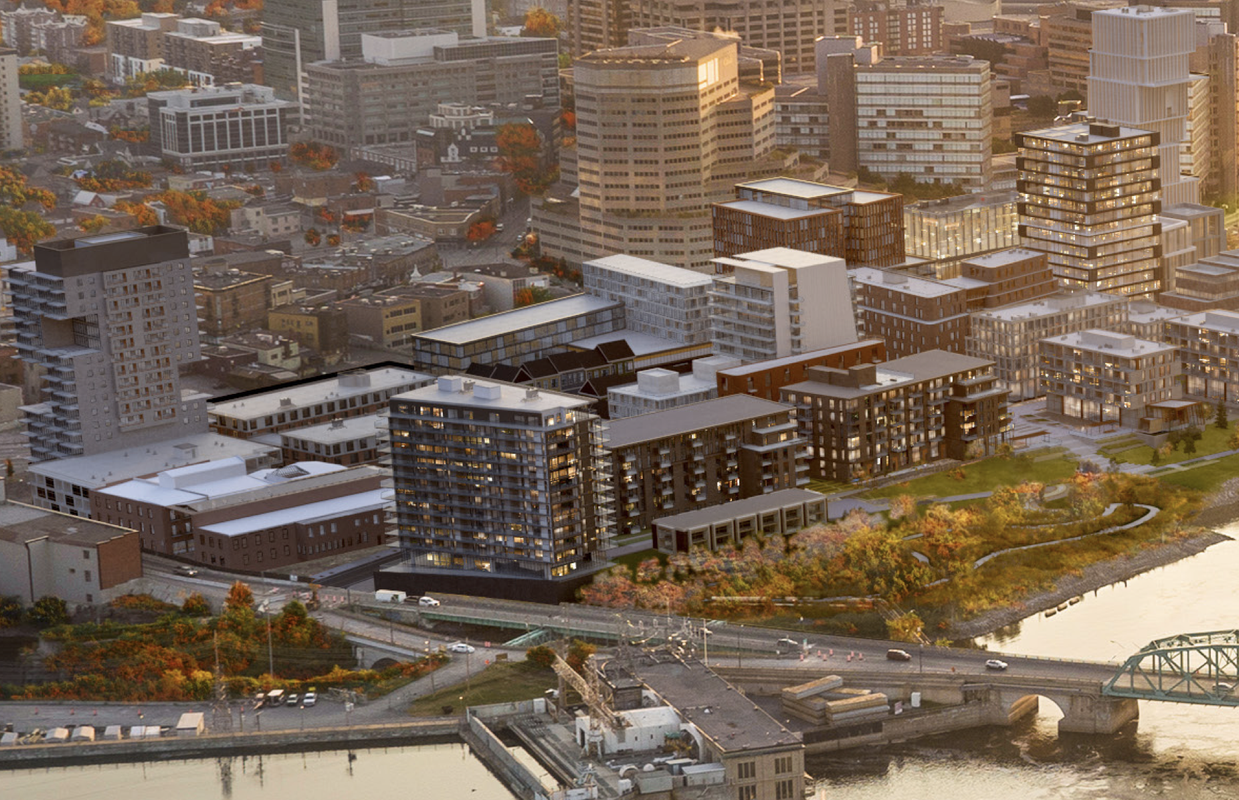
The taller tower currently going up on the Gatineau side of the bridge...are there any images of what that will look like?
Reply With Quote
     
     
  #187  
Old Posted Jan 18, 2021, 7:01 PM
J.OT13's Avatar
J.OT13 J.OT13 is offline
Moderator
 
Join Date: Mar 2012
Location: Ottawa
Posts: 29,131
Quote:
Originally Posted by Harley613 View Post
This bodes very well for the quality of the project as a whole. Ottawa needs this, it sets a great example of what could be done if mediocre firms like RLA and Claridge didn't have a death grip on development in this city.

Edit: I think this is some of Barry J. Hobin's best work to date. Kanaal looks amazing. O Condominiums by Figurr on the Gatineau plot look very RLAesque unfortunately, hopefully they step up the design for future development there.
I agree the "O" is not particularly nice. Ottawa-Gatineau is almost exclusively grey and white boxes.

Kanaal on the other side provides a good contrast with the brick podium. The remainder of the building has a dynamic blocks and balconies that add visual interest. Looking forward to the next phase on the Ottawa side. We should have a good variety of colours, styles, materials... and heights!
Reply With Quote
     
     
  #188  
Old Posted Jan 18, 2021, 9:15 PM
skisail_ott skisail_ott is offline
Registered User
 
Join Date: Sep 2019
Location: Ottawa
Posts: 49
Quote:
Originally Posted by RogueNacho View Post
The taller tower currently going up on the Gatineau side of the bridge...are there any images of what that will look like?
This is the best I've been able to find:

Last edited by skisail_ott; Jan 19, 2021 at 11:41 AM.
Reply With Quote
     
     
  #189  
Old Posted Jan 19, 2021, 1:43 PM
J.OT13's Avatar
J.OT13 J.OT13 is offline
Moderator
 
Join Date: Mar 2012
Location: Ottawa
Posts: 29,131
If it ends up looking like that, I'll be happy. Just worried about the "podium" (energy plant) and its blank walls. I don't see where this one will have street interaction/entrance. Hoping that they paint a murals along the base.
Reply With Quote
     
     
  #190  
Old Posted Jan 19, 2021, 2:07 PM
Harley613's Avatar
Harley613 Harley613 is offline
Registered User
 
Join Date: Jun 2009
Location: Aylmer, QC
Posts: 6,896
I hope (and I surmise) the building on the far left is just a massing model. It looks like the worst kind of 1960's brutalist design.
Reply With Quote
     
     
  #191  
Old Posted Jan 19, 2021, 2:33 PM
OTownandDown OTownandDown is offline
Registered User
 
Join Date: Jul 2018
Posts: 1,637
Quote:
Originally Posted by J.OT13 View Post
If it ends up looking like that, I'll be happy. Just worried about the "podium" (energy plant) and its blank walls. I don't see where this one will have street interaction/entrance. Hoping that they paint a murals along the base.
The blank wall side faces the bridge, and actually the rushing water below the bridge. Not sure how much street interaction is possible other than to the north.

What is the multi-gable building immediately behind in the rendering?
Reply With Quote
     
     
  #192  
Old Posted Jan 19, 2021, 2:47 PM
J.OT13's Avatar
J.OT13 J.OT13 is offline
Moderator
 
Join Date: Mar 2012
Location: Ottawa
Posts: 29,131
Quote:
Originally Posted by OTownandDown View Post
The blank wall side faces the bridge, and actually the rushing water below the bridge. Not sure how much street interaction is possible other than to the north.

What is the multi-gable building immediately behind in the rendering?
I don't remember seeing that one anywhere before. Homage to the working class houses of the time?
Reply With Quote
     
     
  #193  
Old Posted Jan 19, 2021, 3:34 PM
Dzingle Bells Dzingle Bells is offline
Registered User
 
Join Date: Feb 2019
Posts: 158
I know it is fun to get excited about these images but don't take anything in this rendering too seriously.

This rendering was probably made using a (now out of date) site plan and all of the building designs were likely developed by the rendering team, not architects, to make the rendering look more realistic (windows, balconies, materials, etc.). If they had access to individual building designs, they would have been very high level and have probably changed significantly since this rendering came out.

I mean look at what O Condos look like in the rendering and consider that it was probably the building whose design was farthest along at the time this rendering was made.

Also consider what this rendering is for - to get people excited about the overall Zibi development, not to showcase specific building designs.
Reply With Quote
     
     
  #194  
Old Posted Jan 19, 2021, 3:41 PM
Harley613's Avatar
Harley613 Harley613 is offline
Registered User
 
Join Date: Jun 2009
Location: Aylmer, QC
Posts: 6,896
Quote:
Originally Posted by Dzingle Bells View Post
I know it is fun to get excited about these images but don't take anything in this rendering too seriously.

This rendering was probably made using a (now out of date) site plan and all of the building designs were likely developed by the rendering team, not architects, to make the rendering look more realistic (windows, balconies, materials, etc.). If they had access to individual building designs, they would have been very high level and have probably changed significantly since this rendering came out.

I mean look at what O Condos look like in the rendering and consider that it was probably the building whose design was farthest along at the time this rendering was made.

Also consider what this rendering is for - to get people excited about the overall Zibi development, not to showcase specific building designs.
Plus, this render was made when Windmill was running the show. Dream and Theia might have completely different plans.
Reply With Quote
     
     
  #195  
Old Posted Jan 20, 2021, 7:53 PM
skisail_ott skisail_ott is offline
Registered User
 
Join Date: Sep 2019
Location: Ottawa
Posts: 49
Quote:
Originally Posted by Harley613 View Post
Plus, this render was made when Windmill was running the show. Dream and Theia might have completely different plans.
Unless I'm mistaken, Dream has been part of the show since the beginning - certainly since 2015. And the principals behind Theia were formerly at Windmill. In other words, it's the same group.
Reply With Quote
     
     
  #196  
Old Posted Jan 20, 2021, 8:01 PM
LRTeverywhere LRTeverywhere is offline
Registered User
 
Join Date: Oct 2018
Posts: 326
I drove by today, I wasn't able to get any pictures but that wall does not appear to be completely blank, there were at least two sections that had wood framing installed that break it up a bit.
Reply With Quote
     
     
  #197  
Old Posted Jan 20, 2021, 8:20 PM
J.OT13's Avatar
J.OT13 J.OT13 is offline
Moderator
 
Join Date: Mar 2012
Location: Ottawa
Posts: 29,131
Quote:
Originally Posted by LRTeverywhere View Post
I drove by today, I wasn't able to get any pictures but that wall does not appear to be completely blank, there were at least two sections that had wood framing installed that break it up a bit.
Good to hear.
Reply With Quote
     
     
  #198  
Old Posted Jan 22, 2021, 9:10 PM
J.OT13's Avatar
J.OT13 J.OT13 is offline
Moderator
 
Join Date: Mar 2012
Location: Ottawa
Posts: 29,131
Shots of the Gatineau side from Zibi's Twitter.


https://twitter.com/zibiCanada/status/1352699138794778624
Reply With Quote
     
     
  #199  
Old Posted Jan 23, 2021, 4:55 AM
UrbOttawa UrbOttawa is offline
Registered User
 
Join Date: Oct 2014
Posts: 415
Quote:
Originally Posted by J.OT13 View Post
Shots of the Gatineau side from Zibi's Twitter.
https://twitter.com/zibiCanada/status/1352699138794778624
Interesting note that Diamond Schmitt is tagged in that post, which I assume means they're the architect. Seems strange that there haven't been any detailed renderings or elevations released on this one, but I guess it's easy to take for granted Ottawa's (somewhat) open and accessible development process compared to Gatineau.
Reply With Quote
     
     
  #200  
Old Posted Jan 23, 2021, 12:26 PM
J.OT13's Avatar
J.OT13 J.OT13 is offline
Moderator
 
Join Date: Mar 2012
Location: Ottawa
Posts: 29,131
Quote:
Originally Posted by UrbOttawa View Post
Interesting note that Diamond Schmitt is tagged in that post, which I assume means they're the architect. Seems strange that there haven't been any detailed renderings or elevations released on this one, but I guess it's easy to take for granted Ottawa's (somewhat) open and accessible development process compared to Gatineau.
Good catch! I hadn't noticed. They've worked on a lot of institutional buildings in Ottawa, but not residential afaik. Possible though they might be tagged for the restored industrial buildings.

In any case, this is another major positive with Zibi; they use different architects for each building, so we don't get a sea of more of the same.

Reply With Quote
     
     
This discussion thread continues

Use the page links to the lower-right to go to the next page for additional posts
 
 
Reply

Go Back   SkyscraperPage Forum > Regional Sections > Canada > Ontario > Ottawa-Gatineau > Gatineau
Forum Jump


Forum Jump


All times are GMT. The time now is 9:12 PM.


Powered by vBulletin® Version 3.8.7
Copyright ©2000 - 2026, vBulletin Solutions, Inc.