HomeDiagramsDatabaseMapsForum About
     

Go Back   SkyscraperPage Forum > Regional Sections > Canada > Alberta & British Columbia > Vancouver > Downtown & City of Vancouver


320 Granville in the SkyscraperPage Database

• Building Data Page   • Comparison Diagram   • Vancouver Skyscraper Diagram

• Map Location

Reply

 
Thread Tools Display Modes
     
     
  #561  
Old Posted Jan 14, 2021, 12:19 AM
officedweller officedweller is offline
Registered User
 
Join Date: Jul 2001
Location: Vancouver
Posts: 41,794
I was wondering about that too, but I suppose they could just use curved I-beams.


https://www.allcoastengineering.com.au/structural/rounded-steel-frames/
Reply With Quote
     
     
  #562  
Old Posted Jan 14, 2021, 1:34 AM
jollyburger jollyburger is offline
Registered User
 
Join Date: Dec 2015
Posts: 15,807
But aren't those columns in the same position from this rendering?


https://www.urbanyvr.com/bosa-office-tower-vancouver/


https://www.kpf.com/projects/bosa-waterfront
Reply With Quote
     
     
  #563  
Old Posted Jan 14, 2021, 1:54 AM
jollyburger jollyburger is offline
Registered User
 
Join Date: Dec 2015
Posts: 15,807
This guy was the construction superintendent but too bad he never posted any further updates after the demo phase:

https://www.linkedin.com/pulse/demolish-...s-eldeeb?trk=public_profile_article_view

I assume this is from 320 Granville but doesn't really help in figuring out the structure.


https://www.facebook.com/Bastet-Construction-Media-101198124789667/photos/217714889804656

Maybe someone wants to ask him?
Reply With Quote
     
     
  #564  
Old Posted Jan 14, 2021, 1:56 AM
officedweller officedweller is offline
Registered User
 
Join Date: Jul 2001
Location: Vancouver
Posts: 41,794
Steel columns can be boxed in with round columns.
At TD Tower they'e boxed in as big square columns.
Reply With Quote
     
     
  #565  
Old Posted Jan 15, 2021, 3:19 PM
jollyburger jollyburger is offline
Registered User
 
Join Date: Dec 2015
Posts: 15,807
I wonder how many level of the core will be finished before they start the steel work.
Reply With Quote
     
     
  #566  
Old Posted Jan 15, 2021, 5:04 PM
trofirhen trofirhen is online now
Registered User
 
Join Date: Oct 2008
Posts: 9,056
Is there not at least a good scale model as a reference?
Reply With Quote
     
     
  #567  
Old Posted Jan 15, 2021, 7:44 PM
jollyburger jollyburger is offline
Registered User
 
Join Date: Dec 2015
Posts: 15,807
Quote:
Originally Posted by officedweller View Post
Steel columns can be boxed in with round columns.
At TD Tower they'e boxed in as big square columns.
There's new what I believe are new round concrete colums. Even in the last update of photos there still seemed to be circular opening for the columns to continue up.
Reply With Quote
     
     
  #568  
Old Posted Jan 17, 2021, 10:53 AM
officedweller officedweller is offline
Registered User
 
Join Date: Jul 2001
Location: Vancouver
Posts: 41,794
Pics at SRC show rebar for more round concrete columns:

Post in thread 'Vancouver | Bosa Waterfront Centre | 115m | 30s | Bosa Development | Kohn Pedersen Fox' https://vancouver.skyrisecities.com/foru...ent-kohn-pedersen-fox.26709/post-1642105
Reply With Quote
     
     
  #569  
Old Posted Jan 17, 2021, 4:22 PM
Changing City's Avatar
Changing City Changing City is offline
Registered User
 
Join Date: Nov 2016
Posts: 8,329
Quote:
Originally Posted by officedweller View Post
Pics at SRC show rebar for more round concrete columns:

Post in thread 'Vancouver | Bosa Waterfront Centre | 115m | 30s | Bosa Development | Kohn Pedersen Fox' https://vancouver.skyrisecities.com/foru...ent-kohn-pedersen-fox.26709/post-1642105

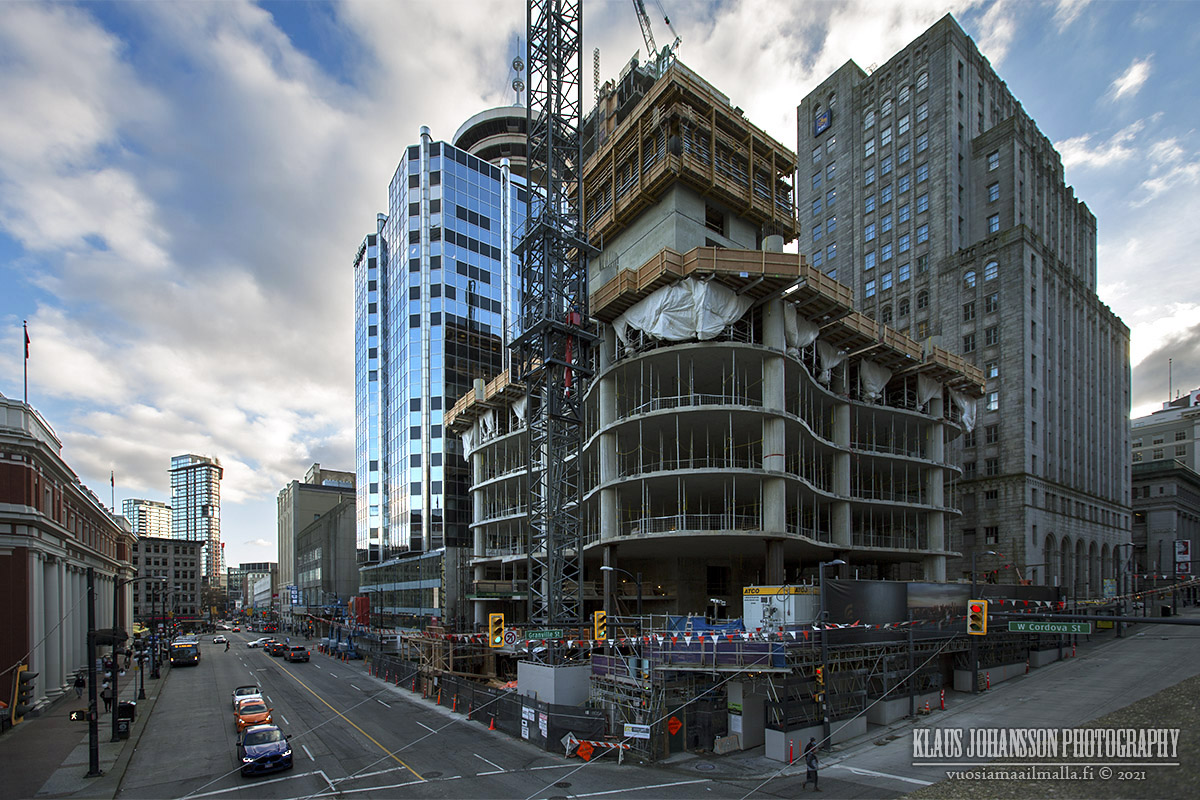
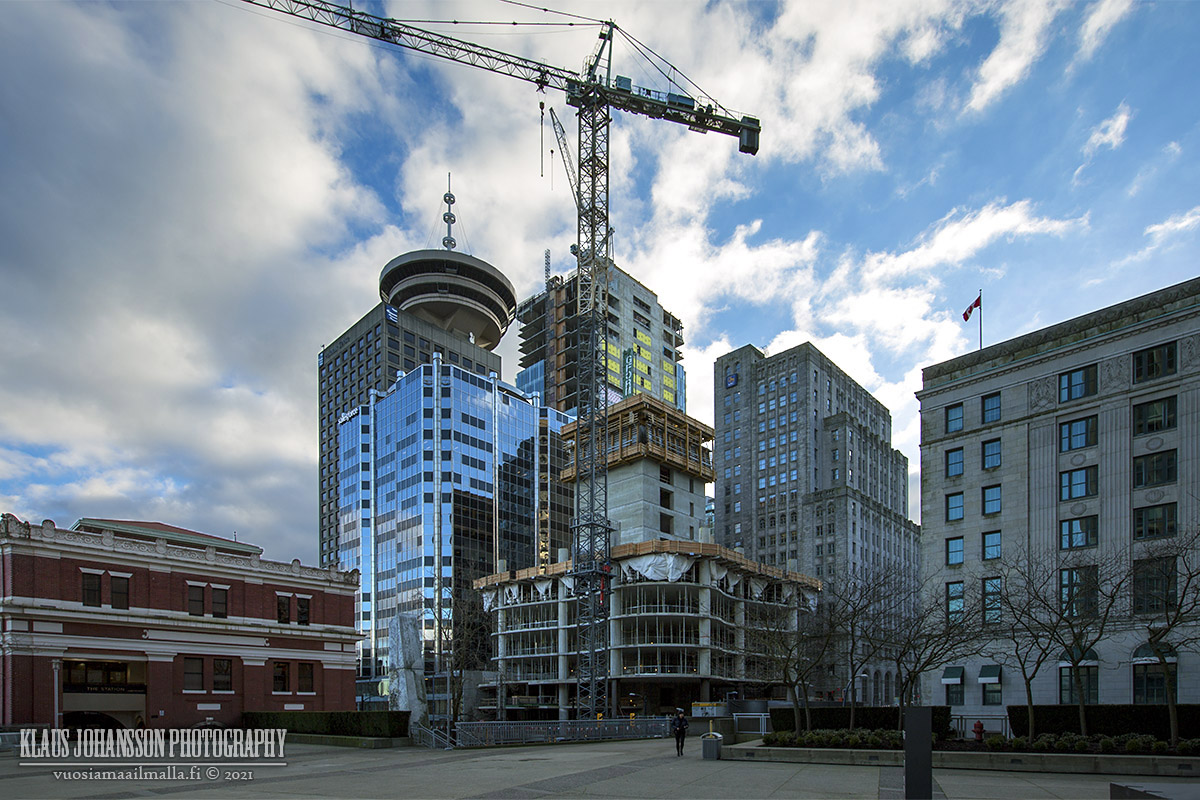
If you look back at the pictures, the core has been rising independently of the floors for several floors. The picture taken looking down was low resolution, so the rebar sticking up for the columns wasn't obvious, but it must be there. So, as Leftcoaster noted, the core and floors are being cast independently, and there's no lateral steel reinforcement to tie them together. It's an unusual approach, but presumably there's some advantage.
__________________
Contemporary Vancouver development blog, https://changingcitybook.wordpress.com/ Then and now Vancouver blog https://changingvancouver.wordpress.com/
Reply With Quote
     
     
  #570  
Old Posted Jan 17, 2021, 5:41 PM
jollyburger jollyburger is offline
Registered User
 
Join Date: Dec 2015
Posts: 15,807
There seems to be some scheduling benefits when using advancing core. I assume it's a self climbing hydraulic setup?

Also interesting is that the South side of the core doesn't seem to be enclosed at that edge. I think this is where the staircase is supposed to go?

Last edited by jollyburger; Jan 17, 2021 at 6:14 PM.
Reply With Quote
     
     
  #571  
Old Posted Jan 18, 2021, 5:12 AM
officedweller officedweller is offline
Registered User
 
Join Date: Jul 2001
Location: Vancouver
Posts: 41,794
Quote:
Originally Posted by Changing City View Post
If you look back at the pictures, the core has been rising independently of the floors for several floors. The picture taken looking down was low resolution, so the rebar sticking up for the columns wasn't obvious, but it must be there.
Yeah, that's why I pointed out the SRC photos. They show construction at the same floor as the overhead twitter shot - and do show rebar.
Reply With Quote
     
     
  #572  
Old Posted Jan 20, 2021, 6:00 AM
mcminsen's Avatar
mcminsen mcminsen is online now
Registered User
 
Join Date: Sep 2007
Location: Downtown Vancouver
Posts: 9,980
Two floors in two weeks?


Jan.19 '21, my pics


Reply With Quote
     
     
  #573  
Old Posted Jan 20, 2021, 6:32 AM
jollyburger jollyburger is offline
Registered User
 
Join Date: Dec 2015
Posts: 15,807
So I guess the floors are not tied in any way to the core? I guess there's a lot of post-tensioning cables going in to the floor.
Reply With Quote
     
     
  #574  
Old Posted Jan 20, 2021, 10:10 AM
mcminsen's Avatar
mcminsen mcminsen is online now
Registered User
 
Join Date: Sep 2007
Location: Downtown Vancouver
Posts: 9,980

April 25 ’18, my pic


Jan.19 ’21, my pic
Reply With Quote
     
     
  #575  
Old Posted Jan 26, 2021, 5:12 AM
Klazu's Avatar
Klazu Klazu is offline
Registered User
 
Join Date: Apr 2012
Location: Above Metro Vancouver clouds
Posts: 10,408
From Saturday


Reply With Quote
     
     
  #576  
Old Posted Feb 6, 2021, 9:53 AM
mcminsen's Avatar
mcminsen mcminsen is online now
Registered User
 
Join Date: Sep 2007
Location: Downtown Vancouver
Posts: 9,980
Feb.5 '21, my pics


Reply With Quote
     
     
  #577  
Old Posted Feb 6, 2021, 9:54 AM
mcminsen's Avatar
mcminsen mcminsen is online now
Registered User
 
Join Date: Sep 2007
Location: Downtown Vancouver
Posts: 9,980
Feb.5 '21, my pics


Reply With Quote
     
     
  #578  
Old Posted Feb 7, 2021, 6:45 AM
officedweller officedweller is offline
Registered User
 
Join Date: Jul 2001
Location: Vancouver
Posts: 41,794
The variation in the colour of those panels looks interesting.
Reply With Quote
     
     
  #579  
Old Posted Feb 11, 2021, 7:10 PM
LeftCoaster's Avatar
LeftCoaster LeftCoaster is offline
Moderator
 
Join Date: Nov 2005
Location: Toroncouver
Posts: 13,164
It almost looks like a mockup. I wonder if that is what they are doing or if there is actually going to be a pattern on the shadowbox.
Reply With Quote
     
     
  #580  
Old Posted Feb 17, 2021, 2:00 AM
jollyburger jollyburger is offline
Registered User
 
Join Date: Dec 2015
Posts: 15,807
Quote:
Originally Posted by LeftCoaster View Post
It almost looks like a mockup. I wonder if that is what they are doing or if there is actually going to be a pattern on the shadowbox.
Is the shadowbox the facade panels on the bottom edge or are you talking about something else?

They were installing the glass panels for one of the floors today.

The panels are all the same colour but sort of have an oily metallic finish so they do change depending on the angle you view them. There's one on the Granville Street side that looks all scuffed up. Hopefully it is just dirt
Reply With Quote
     
     
This discussion thread continues

Use the page links to the lower-right to go to the next page for additional posts
 
 
Reply

Go Back   SkyscraperPage Forum > Regional Sections > Canada > Alberta & British Columbia > Vancouver > Downtown & City of Vancouver
Forum Jump


Forum Jump


All times are GMT. The time now is 4:50 AM.


Powered by vBulletin® Version 3.8.7
Copyright ©2000 - 2026, vBulletin Solutions, Inc.