
.....The masterplan will be completed with a series of constructions celebrating the area’s industrial heritage while embracing the future, designed by the major international architectural studios involved: SHoP Architects, Office Winhov, Mecanoo and Crimson Architectural Historians, in addition to Powerhouse Company.
Powerhouse Company has designed a building on the wharf that relates directly to the Codrico industrial complex and the “Fonda” residential complex on the site adjacent to the factory. SHoP Architects of New York designed a 220-metre residential tower recalling the first generation of "Hugh Ferriss" skyscrapers in New York. Thus the architects pay homage to the history of the entire Katendrecht district, a point of departure for the great migration to the New World at the beginning of the last century.

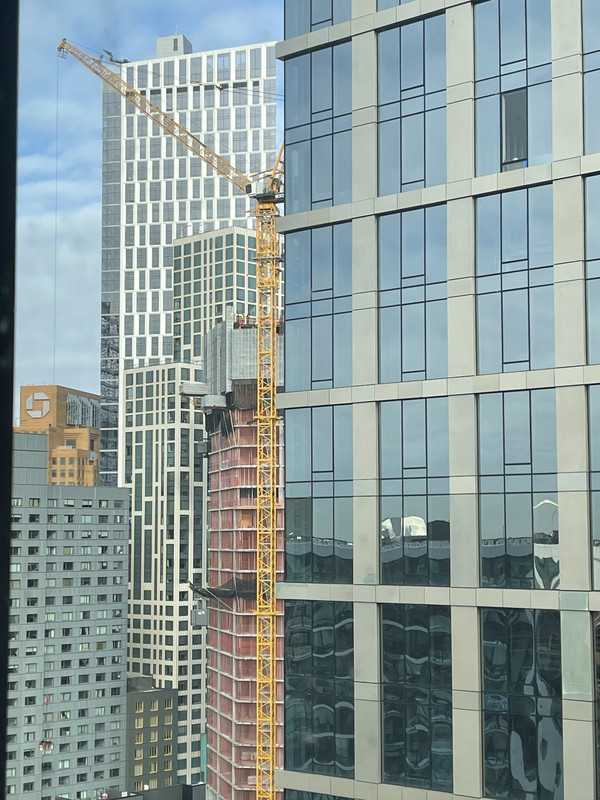
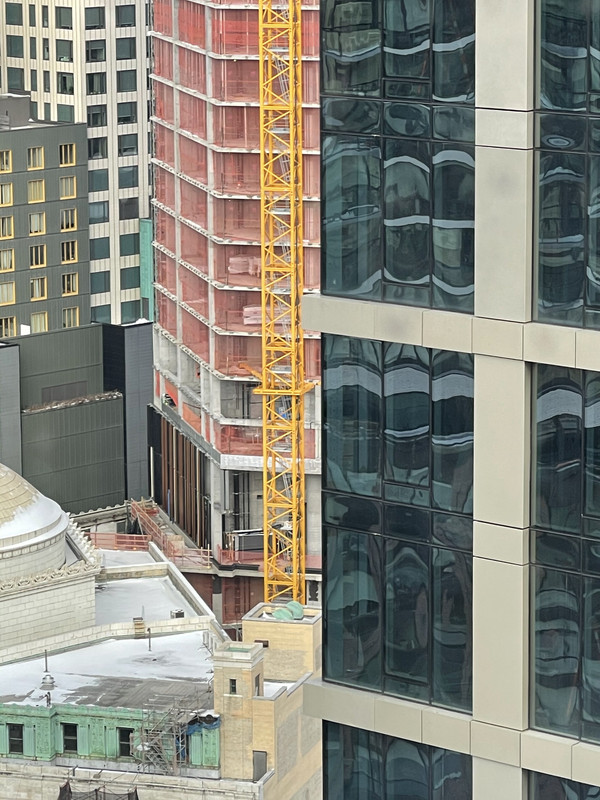
Welcome to the belt wall at #9DeKalb where we’re pouring 2,500 cubic yards of concrete into 1 million pounds of rebar.
BELT WALL STATS:
- 2 foot belt walls
- 4 foot shear walls
- 13 foot tall transfer beams
- 28 floors high (a mechanical floor)
- 380 feet in the air
- 2,500 cubic yards of concrete
- 1 MILLION pounds of rebar
We looking fresh when we steppin' in the VIP
DoBro in da House
(Look at us! Look at us!)
Her facade, her rebar gonna notice me
(Ha ha ha, Ha ha ha)
Dressed so fly like high quality glass
Tourists stare with their mouth wide open
Now STFU haters and swallow this NY vibe!
Covid got the NIMBYs foaming when they see this rise





 Prev
Prev




 very good work!


 Linear Mode
