HomeDiagramsDatabaseMapsForum About
     

Go Back   SkyscraperPage Forum > Regional Sections > Canada > Ontario > Ottawa-Gatineau > Downtown & Urban Ottawa


Reply

 
Thread Tools Display Modes
     
     
  #41  
Old Posted Dec 17, 2020, 3:16 PM
J.OT13's Avatar
J.OT13 J.OT13 is offline
Moderator
 
Join Date: Mar 2012
Location: Ottawa
Posts: 28,943
I got around to watching the presentation. Quite an impressive project. If I only had a few criticisms, the high number of parking vs cycling is one of them. To me, parking regulations in the central city should be updated to somewhere around 2 bike spots per unit and .5 parking spaces per unit.

I would also see a small commercial core. A few restaurants/terraces, a dépanneur, small pharmacy or grocery store. I feel like the Canadian Tire site would be more suitable for a full-service grocery store as it is directly on the future BRT/LRT.

Overall, it presents an amazing opportunity for a synergy with the CT site.
Reply With Quote
     
     
  #42  
Old Posted Dec 17, 2020, 5:15 PM
ottawasoccer ottawasoccer is offline
Registered User
 
Join Date: Jan 2018
Posts: 26
Quote:
Originally Posted by J.OT13 View Post
I got around to watching the presentation. Quite an impressive project. If I only had a few criticisms, the high number of parking vs cycling is one of them. To me, parking regulations in the central city should be updated to somewhere around 2 bike spots per unit and .5 parking spaces per unit.

I would also see a small commercial core. A few restaurants/terraces, a dépanneur, small pharmacy or grocery store. I feel like the Canadian Tire site would be more suitable for a full-service grocery store as it is directly on the future BRT/LRT.

Overall, it presents an amazing opportunity for a synergy with the CT site.


I realize we're all striving for a future with less cars. But I don't get why we force builders to build less underground parking. It's underground/has no effect on the public. allowing for excess parking doesn't entice people to go buy a car or to drive more.

If in 20 years the parking is empty because no one drives then that's Claridges problem. for now why not let them build as much parking storage as possible.
Reply With Quote
     
     
  #43  
Old Posted Dec 17, 2020, 5:34 PM
J.OT13's Avatar
J.OT13 J.OT13 is offline
Moderator
 
Join Date: Mar 2012
Location: Ottawa
Posts: 28,943
Quote:
Originally Posted by ottawasoccer View Post
I realize we're all striving for a future with less cars. But I don't get why we force builders to build less underground parking. It's underground/has no effect on the public. allowing for excess parking doesn't entice people to go buy a car or to drive more.

If in 20 years the parking is empty because no one drives then that's Claridges problem. for now why not let them build as much parking storage as possible.
I don't necessarily disagree. The argument from the presenters of this project, and one on Roosevelt adjacent to the O-Train, was that parking is just for "car storage", where residents will live car free during the week and might only take out their car on the weekend to get out of town. They also mentioned (Clyde proposal) that parking could be repurposed if demand declines.

Honestly, I would love to live near downtown to live mostly car free, but would want to keep my car to visit people and places not accessible by transit.

That said, another reason to reduce parking requirements is too reduce the project cost, and by extension, unit/rental costs.
Reply With Quote
     
     
  #44  
Old Posted Dec 17, 2020, 5:56 PM
ottawasoccer ottawasoccer is offline
Registered User
 
Join Date: Jan 2018
Posts: 26
Quote:
Originally Posted by J.OT13 View Post
I don't necessarily disagree. The argument from the presenters of this project, and one on Roosevelt adjacent to the O-Train, was that parking is just for "car storage", where residents will live car free during the week and might only take out their car on the weekend to get out of town. They also mentioned (Clyde proposal) that parking could be repurposed if demand declines.

Honestly, I would love to live near downtown to live mostly car free, but would want to keep my car to visit people and places not accessible by transit.

That said, another reason to reduce parking requirements is too reduce the project cost, and by extension, unit/rental costs.
well you would need somewhere to park that car for those random visits. but i hear you - it could reduce costs and probably rents perhaps. unless people don't rent because there is no parking! no easy answer
Reply With Quote
     
     
  #45  
Old Posted Dec 17, 2020, 6:41 PM
SidetrackedSue SidetrackedSue is offline
Registered User
 
Join Date: Jun 2019
Posts: 398
Quote:
Originally Posted by J.OT13 View Post
Honestly, I would love to live near downtown to live mostly car free, but would want to keep my car to visit people and places not accessible by transit.
That was our goal (successfully executed) but then Covid happened and while we still walk places, transit no longer wise for us.

I swear I'm so relieved we have a car. We can go out pick up takeout and sit in the car and eat it. Since now we only shop every week or two (instead of almost daily) we need the car to carry things home since they don't fit into a backpack anymore. It also allowed us to do grocery shopping and curbside pickups for those who couldn't leave their apartments (and doing something for others helped with my depression.) It was a lifeline to meet up with people for outdoor, distanced, visits. And our building had concrete drilling for weeks so it was a quiet place I could escape to.


My daughter lives the car-free life by choice. They no longer use transit so are limited in what they can do outside with the kids. Basically it is walking to parks in their community. I've taken the kids on about a half dozen 'adventures' (beach, plane spotting, Beavertails) but that's it, a huge drop in their activities (they used to go to the museums at least once a week, playgroups and library also weekly.) She argues that a car wouldn't change things because they still couldn't 'do' anything but there could have been more picnics, more distance visits with friends and families, and simply coming to visit me (we are tightly bubbled.)

Covid has made apartment living for families untenable (for many weeks, parents had no place to let their children play outside, yet neighbours complained about noise from cooped up kids) and it has made car-free living less appealing since it traps you wherever you are living.

It will be interesting to see how long the scars of being trapped due to that life-style choice remain.
Reply With Quote
     
     
  #46  
Old Posted Sep 12, 2021, 9:44 PM
Psychedelic Sailor's Avatar
Psychedelic Sailor Psychedelic Sailor is offline
Registered User
 
Join Date: Aug 2019
Location: Hull
Posts: 64
I ride my bike through the abandoned diary plant to work, and it seems like they are gutting the building to prepare for a demo.
Reply With Quote
     
     
  #47  
Old Posted Sep 15, 2021, 9:18 PM
rocketphish's Avatar
rocketphish rocketphish is online now
Planet Ottawa and beyond
 
Join Date: Feb 2009
Location: Greater Ottawa
Posts: 14,628
Former dairy factory could become 6 towers along Highway 417
Saputo factory closed in 2017, now Claridge proposes more than 1,900 new units

Kate Porter · CBC News
Posted: Sep 15, 2021 3:55 PM ET | Last Updated: 17 minutes ago
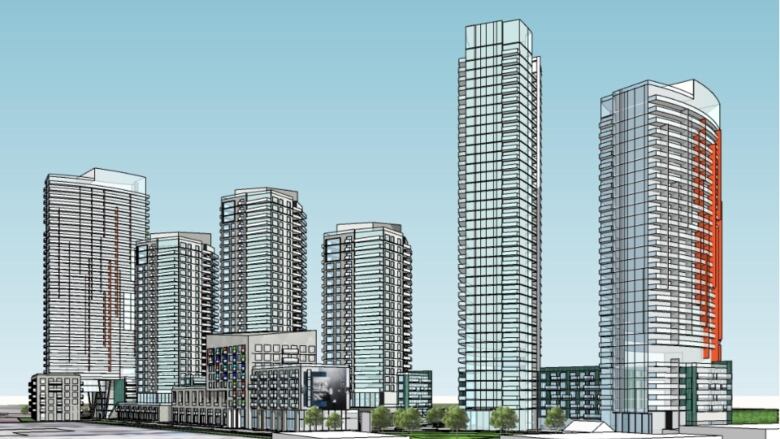


Ottawa's skyline will continue to morph if a former dairy factory along Highway 417 gives way to six highrise apartment towers featuring more than 1,900 residential units.

City of Ottawa planning staff recommend councillors on the planning committee vote to approve the application by Claridge Homes for land on Clyde Avenue, behind the Canadian Tire store on Carling Avenue, at its meeting on Sept. 23.

The land is currently owned by Doodh Milk Inc. and allows for buildings nine or 10 storeys high. The plan submitted to the city asks for much greater height so six towers ranging from 22 to 39 storeys can be built.

In documents submitted by Claridge, the company describes creating a "self-contained neighbourhood" that also includes six-storey buildings and townhomes, and a new city park on Clyde Avenue.

Originally, the six towers would all have been similar heights, but Claridge agreed to make each one a different height to "create a more dynamic and interesting skyline," city staff wrote in their report.

Staff say the plan would use an underdeveloped brownfields site and would add hundreds of units without disrupting immediate neighbours because there are none.

Claridge has agreed 10 per cent of all units — or about 193 — will be affordable for 20 years. During discussions about affordable housing at city hall, councillors often describe the need for larger family-sized units, but in this project more than half are set to be one-bedroom units, up to a quarter bachelor apartments, and 15 per cent would have two or three bedrooms.

Kitchissippi ward would also receive $100,000 for an account that's used for speed reduction measures.

The project is in keeping with the City of Ottawa's stated goal to aggressively intensify its existing neighbourhoods to house a population it anticipates will grow by 400,000 residents over the next 25 years.

The city typically targets projects with very tall towers to be within a short walk of rapid transit stations, but this project is 2.2 kilometres away from the nearest future light rail station at Dominion.

Staff provide little detail related to transportation impacts in their report, but do note Carling Avenue is a "transit priority corridor."

The next official plan will lay out how and where the city plans to put much of this density, and that important final draft heads to a joint committee meeting on Oct. 14, with an open house taking place beforehand on Sept. 29.

https://www.cbc.ca/news/canada/ottawa/claridge-milk-factory-seven-towers-1.6176466

Reply With Quote
     
     
  #48  
Old Posted Sep 15, 2021, 11:12 PM
SL123 SL123 is online now
Registered User
 
Join Date: Mar 2021
Posts: 1,965
I very much like this part

"Originally, the six towers would all have been similar heights, but Claridge agreed to make each one a different height to "create a more dynamic and interesting skyline,"
Reply With Quote
     
     
  #49  
Old Posted Sep 16, 2021, 12:02 AM
AuxTown's Avatar
AuxTown AuxTown is offline
Registered User
 
Join Date: Apr 2006
Location: Ottawa, Canada
Posts: 4,627
Wow, Carling@417 is going to look like DT Vancouver soon with all these generic glass towers!

I do very much like the variety in height. I would love to see a render of from a good vantage (? aerial) showing all these towers when completed (Westgate x 5, Travelodge x 4, Neilson x 6, 2nd Chance Auto x 1)
Reply With Quote
     
     
  #50  
Old Posted Sep 16, 2021, 12:57 AM
Harley613's Avatar
Harley613 Harley613 is online now
Registered User
 
Join Date: Jun 2009
Location: Aylmer, QC
Posts: 6,894
Quote:
Originally Posted by SL123 View Post
I very much like this part

"Originally, the six towers would all have been similar heights, but Claridge agreed to make each one a different height to "create a more dynamic and interesting skyline,"
So the city would like a former industrial zone on Carling Avenue to have a dynamic and interesting skyline, yet they keep approving wall after wall after wall after wall after wall after wall of 27 story buildings in the ACTUAL skyline downtown. Right.
__________________
Instagram: https://www.instagram.com/the.harleydavis/
Reply With Quote
     
     
  #51  
Old Posted Sep 16, 2021, 5:55 PM
OTownandDown OTownandDown is offline
Registered User
 
Join Date: Jul 2018
Posts: 1,628
"Claridge Highway"

I'm into it though. This area, while industry is important, is a bit under-utilized.
Reply With Quote
     
     
  #52  
Old Posted Sep 16, 2021, 8:36 PM
11a2b3's Avatar
11a2b3 11a2b3 is offline
Registered User
 
Join Date: Jul 2014
Posts: 255
A steaming pile of Claridge.
Reply With Quote
     
     
  #53  
Old Posted Sep 17, 2021, 2:02 PM
OTSkyline OTSkyline is offline
Registered User
 
Join Date: Jun 2012
Posts: 2,825
This preliminary render seems good, but I'll reserve my judgement for the final product as we know this will end up looking more like brick/panels, tiny windows and like every other grey building going up in the City today.

Location is not great right now BUT given it's a large site, if they integrate some retail and services and we can have decent transit on Carling, then it might not be so bad.

Would I want to live in a condo highrise next to the 417 there? No
But it is intensification and this (and every other project going on in the area right now) will help to transform Carling Ave slowly but surely.
Reply With Quote
     
     
  #54  
Old Posted Sep 17, 2021, 4:10 PM
Kitchissippi's Avatar
Kitchissippi Kitchissippi is offline
Busy Beaver
 
Join Date: Nov 2005
Location: Ottawa
Posts: 4,686
I’m sure there are enough people who don’t mind living next to the Queensway. With proper sound insulation, the view of traffic can be fascinating when you’re not in it. It’s a very dynamic landscape especially at night. Hopefully when more cars are electric, pollution will be less of an issue a decade or two from now. I once visited a condo in Place des Gouverneurs and the view of the 417/174 interchange along with the LRT is kind of cool and sort of calming in a strange way, like looking at flowing water.
Reply With Quote
     
     
  #55  
Old Posted Nov 2, 2021, 1:37 AM
rocketphish's Avatar
rocketphish rocketphish is online now
Planet Ottawa and beyond
 
Join Date: Feb 2009
Location: Greater Ottawa
Posts: 14,628
Now that all the November 2020 docs are finally posted...

Claridge Homes is proposing a high-density development at 861 Clyde Avenue. The Subject Property stretches from Clyde Avenue to Churchill Avenue, on the north side of Highway 417. Its irregular shape has an area of 2.74 hectares. Until 2017, the Site was occupied by a dairy plant, initially operated by Neilson Dairy and then, after 2008, by Saputo Dairy Products Ltd.

The proposed development will become a unique self-contained neighbourhood with an identity and public realm all its own, while setting the stage for future redevelopments to the north along Carling Avenue and the west. It will support the continual transformation of the area into a new mixed-use neighbourhood integrated with the surrounding established community.

The proposed development will feature:
  • Seven residential buildings ranging in height from 9 to 30 storeys resting on 2-storey podiums and linked by 6-storey buildings;
  • Grade-related townhouse units oriented to a private street and common amenity spaces;
  • Approximately 1,740 residential units in total;
  • Approximately 165,000 sm total floor area;
  • Approximately 9,000 sm non-residential floor area;
  • Approximately 1,650 car parking spots;
  • Approximately 1,060 bicycle storage spots;
  • A range of residential unit sizes to accommodate households of all sizes, including units suitable for families with children;
  • A new neighbourhood park on Clyde Avenue as a front yard for the development and a gathering space;
  • Active uses, including neighbourhood amenities, facing the park;
  • A multi-use trail and landscaped open space between the development and Highway 417 to provide a green active transportation link between Churchill Avenue and Clyde Avenue;
  • A through-street from Clyde Avenue to Churchill Avenue to enhance connectivity through the block.

Architect: EVOQ Architects


Development application:
https://devapps.ottawa.ca/en/applications/D02-02-20-0122/details


Location:


Siteplan:


Renderings:


Last edited by rocketphish; Nov 2, 2021 at 12:07 PM. Reason: Added proposal date
Reply With Quote
     
     
  #56  
Old Posted Nov 2, 2021, 1:50 AM
AuxTown's Avatar
AuxTown AuxTown is offline
Registered User
 
Join Date: Apr 2006
Location: Ottawa, Canada
Posts: 4,627
I'm really not sure what to feel?? This makes me feel nothing. It neither inspires me nor does it disappoint me or make me angry. It just.....is. Also, it's in a location that really won't bother anyone other than the ~175000 drivers that pass by it every day.
Reply With Quote
     
     
  #57  
Old Posted Nov 2, 2021, 3:11 AM
UrbOttawa UrbOttawa is offline
Registered User
 
Join Date: Oct 2014
Posts: 415
Quote:
Originally Posted by rocketphish View Post
Now that all the docs are posted...
To avoid any confusion, (thankfully) this seems to be the initial proposal from November 2020 prior to any changes to make the heights more varied.
Reply With Quote
     
     
  #58  
Old Posted Nov 2, 2021, 1:03 PM
J.OT13's Avatar
J.OT13 J.OT13 is offline
Moderator
 
Join Date: Mar 2012
Location: Ottawa
Posts: 28,943
Quote:
Originally Posted by UrbOttawa View Post
To avoid any confusion, (thankfully) this seems to be the initial proposal from November 2020 prior to any changes to make the heights more varied.
Good. I was worried for a moment.
Reply With Quote
     
     
  #59  
Old Posted Nov 2, 2021, 4:04 PM
McDonald's Racoon McDonald's Racoon is offline
Registered User
 
Join Date: May 2021
Posts: 163
Not sure how to feel about the 3 repeating buildings in the middle. Two of them seem to have a connected podium but the third seems to have no connection.
Reply With Quote
     
     
  #60  
Old Posted Nov 2, 2021, 8:52 PM
Uhuniau Uhuniau is online now
Registered User
 
Join Date: Jan 2010
Posts: 9,075
Why do Ottawa builders always put their little privately-owned publicopengreenspaces on the corners of their land assemblies, where they will be fringed on at least one, if not two sides by motor noise and exhaust?
__________________
___
Enjoy my taxes, Orleans (and Kanata?).
Reply With Quote
     
     
This discussion thread continues

Use the page links to the lower-right to go to the next page for additional posts
 
 
Reply

Go Back   SkyscraperPage Forum > Regional Sections > Canada > Ontario > Ottawa-Gatineau > Downtown & Urban Ottawa
Forum Jump


Forum Jump


All times are GMT. The time now is 7:51 PM.


Powered by vBulletin® Version 3.8.7
Copyright ©2000 - 2026, vBulletin Solutions, Inc.