Either way, I can't imagine that penthouse owners would take well to seeing their cabinets, countertops and doors seeming to not be plumb/level. Imagine your Ferrero Rocher on your imported Italian marble countertop rolling off the edge as you try to impress the Ambassador...
Either way, I can't imagine that penthouse owners would take well to seeing their cabinets, countertops and doors seeming to not be plumb/level. Imagine your Ferrero Rocher on your imported Italian marble countertop rolling off the edge as you try to impress the Ambassador...
Monocles would be plopping into champagne glasses, that for sure.
__________________ VANCOUVER | Beautiful, Multicultural | Canada's Pacific Metropolis
So would this mean that once the interior finishing began, the work would have been done to account for future levelling (and therefore be off-plumb or off-level at occupation), or would the finishers be given advance warning that the building would eventually change orientation by x degrees, so you should plan your work accordingly?
Either way, I can't imagine that penthouse owners would take well to seeing their cabinets, countertops and doors seeming to not be plumb/level. Imagine your Ferrero Rocher on your imported Italian marble countertop rolling off the edge as you try to impress the Ambassador...
The structural superintendent said this during construction
From the Superintendent:
Quote:
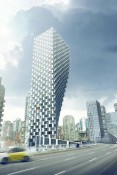
Actually, it's not leaning, it is vertically post tensioned, providing a rigid spine in support of the super structures weight, we construct the tower out of plumb to the west, but as the weight grows above the superstructure will align to it “home position “
So it would have been leaning more during construction of the lower floors, but as the upper floors were added, the tower straightened out.
So there's more chance of there being some type of abberation on the cheaper lower floors.
Updating this one to completed, we normally due this when occupancy is given and it was a while back on the tower component, don't feel it needs to remain u/c while they wrap up the smaller buildings in the project, the tower is what this thread was really about.
One of the pieces of spandrel facing south seems to be missing right on the SE corner about 13 floors down. And some other genius has a propane patio heater on their balcony which seems really close to the wood paneling above. Surprised there aren't rules from the strata for that.
some other genius has a propane patio heater on their balcony which seems really close to the wood paneling above. Surprised there aren't rules from the strata for that.
there may be rules, but that doesn't mean people listen.





 Prev
Prev








 Linear Mode
