HomeDiagramsDatabaseMapsForum About
     

Go Back   SkyscraperPage Forum > Regional Sections > Canada > Alberta & British Columbia > Vancouver > Downtown & City of Vancouver


Closed Thread

 
Thread Tools Display Modes
     
     
  #18841  
Old Posted Sep 17, 2020, 3:18 AM
Feathered Friend Feathered Friend is offline
Registered User
 
Join Date: Jun 2016
Posts: 2,510
Quote:
Originally Posted by jlousa View Post
Bonnis Properties is proposing a 24flr office tower with retail at ground at 526 Granville (current building where Moore's is). As far as I can tell it's just the Moore's build and doesnt include the now empty Joe Fresh space. Seems tight but certainly doable. Always likes the look of that building hopefully they can save it.

Quote:
Originally Posted by Feathered Friend View Post

Quote:
Dressing up Granville Street’s Office District – A Model of Things to Come?

524 – 526 Granville Street
This is something Darren and I don’t see very often. Not only does it show what appears to be a significant addition to a 108 year old heritage building on Granville Street, it also looks like it may still be in the early stages of design. While no rezoning or development application has been submitted, and, as far as we know, there hasn’t been a pre-application open house, together we have managed to figure out some details about this project.

https://cityduo.wordpress.com/2018/0...hings-to-come/
It's taken a couple years, but it's good to see that something finally came of this.
     
     
  #18842  
Old Posted Sep 17, 2020, 5:29 AM
Changing City's Avatar
Changing City Changing City is online now
Registered User
 
Join Date: Nov 2016
Posts: 8,067
Quote:
Originally Posted by jlousa View Post
Bonnis Properties is proposing a 24flr office tower with retail at ground at 526 Granville (current building where Moore's is). As far as I can tell it's just the Moore's build and doesnt include the now empty Joe Fresh space. Seems tight but certainly doable. Always likes the look of that building hopefully they can save it.
It's Heritage 'B' on the register, but not designated, so not protected. I would imagine they would at least keep the lane and Granville stone facades and designate it, if they are seeking a bonus (which with that density they most certainly will be).

It's 1898, designed by G W Grant for Leckie's who initially supplied all sorts of fishing and bad weather gear, but eventually ended up as a boot and shoe manufacturer on Water Street. The Imperial Bank had their Downtown branch in the building as well. More details on ChangingVancouver
__________________
Contemporary Vancouver development blog, https://changingcitybook.wordpress.com/ Then and now Vancouver blog https://changingvancouver.wordpress.com/
     
     
  #18843  
Old Posted Sep 17, 2020, 6:21 AM
TwoFace's Avatar
TwoFace TwoFace is offline
Dig-it
 
Join Date: May 2007
Location: Downtown
Posts: 956
Giant leap of faith proposing another office tower in a covid environment. Good luck.
     
     
  #18844  
Old Posted Sep 17, 2020, 5:37 PM
rofina rofina is offline
Registered User
 
Join Date: Nov 2013
Posts: 5,149
Quote:
Originally Posted by TwoFace View Post
Giant leap of faith proposing another office tower in a covid environment. Good luck.
Yes and no.

By the time this is reality, its 5 years at absolute best.

5 years by today's standards is a century of change.
     
     
  #18845  
Old Posted Sep 17, 2020, 6:23 PM
TwoFace's Avatar
TwoFace TwoFace is offline
Dig-it
 
Join Date: May 2007
Location: Downtown
Posts: 956
Quote:
Originally Posted by rofina View Post
Yes and no.

By the time this is reality, its 5 years at absolute best.

5 years by today's standards is a century of change.
The work at home model may also be the new standard.
     
     
  #18846  
Old Posted Sep 17, 2020, 6:37 PM
GenWhy? GenWhy? is offline
Registered User
 
Join Date: Jun 2017
Posts: 4,790
Quote:
Originally Posted by TwoFace View Post
The work at home model may also be the new standard.
For whom?
     
     
  #18847  
Old Posted Sep 17, 2020, 6:40 PM
TwoFace's Avatar
TwoFace TwoFace is offline
Dig-it
 
Join Date: May 2007
Location: Downtown
Posts: 956
Quote:
Originally Posted by GenWhy? View Post
For whom?
Them office folk
     
     
  #18848  
Old Posted Sep 17, 2020, 6:58 PM
SFUVancouver's Avatar
SFUVancouver SFUVancouver is offline
Registered User
 
Join Date: Dec 2006
Location: Hamilton
Posts: 6,659
My two cents: the need for office space should stay strong. I think that we're going to see a hybrid model of working on- and off-site. For on-site staff, more space will be required for less dense workspaces and additional meeting rooms, all to facilitate some form of social distancing as-required. Utilization of the lower-occupancy capacity of the office space may be on-going or on-demand as required.
__________________
VANCOUVER | Beautiful, Multicultural | Canada's Pacific Metropolis
     
     
  #18849  
Old Posted Sep 17, 2020, 7:09 PM
GenWhy? GenWhy? is offline
Registered User
 
Join Date: Jun 2017
Posts: 4,790
Quote:
Originally Posted by TwoFace View Post
Them office folk
Well the last "bust" was in 2001-2004 at a high of 14% vacancy, healthy is I think 7%, and we're at about 4%?

Nothing is telling the firms I work with that we'll get above 9% in 5 years. Usually the ones that get hit are owners / leasees of lower quality office space or even hotels, which in Alberta (boom and bust economy) have been retro-fitted to apartments. High quality A-grade office space isn't a thing of the past and has the ability to further shift space / firms to consolidate or re-locate.

Last edited by GenWhy?; Sep 17, 2020 at 8:50 PM.
     
     
  #18850  
Old Posted Sep 17, 2020, 8:47 PM
privatejet's Avatar
privatejet privatejet is offline
Registered User
 
Join Date: Nov 2001
Location: London, UK
Posts: 1,184
Quote:
Originally Posted by SFUVancouver View Post
My two cents: the need for office space should stay strong. I think that we're going to see a hybrid model of working on- and off-site. For on-site staff, more space will be required for less dense workspaces and additional meeting rooms, all to facilitate some form of social distancing as-required. Utilization of the lower-occupancy capacity of the office space may be on-going or on-demand as required.
Again, my two cents, I would echo SFU's comments but would add that older Class C/B office space will take the hit. I currently work in a 1970's building with an HVAC system that is terrible -it was one thing pre-Covid (cheaper rent) but if you want to encourage workers back to the office (full time, part time, whatever) it isn't going to fly.
     
     
  #18851  
Old Posted Sep 17, 2020, 9:25 PM
officedweller officedweller is offline
Registered User
 
Join Date: Jul 2001
Location: Vancouver
Posts: 41,496
I suppose there are several other buildings available in the immediate area,
but might it be office sapce for the SFU Business school next door in the old BMO?
     
     
  #18852  
Old Posted Sep 20, 2020, 10:21 AM
mcminsen's Avatar
mcminsen mcminsen is online now
Registered User
 
Join Date: Sep 2007
Location: Downtown Vancouver
Posts: 9,969
1500 Robson Street

Quote:
Originally Posted by mcminsen View Post
Aug.9 '20, my pics


Quote:
Originally Posted by RDW989 View Post
Four or maybe five floors to go & some glazing added to the rental building at 1500 Robson.

My pix, Aug 29


Sept.19 '20, my pics


  #18853  
Old Posted Sep 26, 2020, 2:26 AM
officedweller officedweller is offline
Registered User
 
Join Date: Jul 2001
Location: Vancouver
Posts: 41,496
     
     
  #18854  
Old Posted Sep 29, 2020, 12:34 AM
officedweller officedweller is offline
Registered User
 
Join Date: Jul 2001
Location: Vancouver
Posts: 41,496
Pic by me today.

Crosswalk push buttons have been installed at all corners @ Richards & Smithe.


Last edited by officedweller; Sep 29, 2020 at 1:06 AM.
     
     
  #18855  
Old Posted Sep 29, 2020, 3:34 PM
rofina rofina is offline
Registered User
 
Join Date: Nov 2013
Posts: 5,149
Quote:
Originally Posted by officedweller View Post
Pic by me today.

Crosswalk push buttons have been installed at all corners @ Richards & Smithe.

Cant wait for this park to finish so I can hopefully be proven wrong.

I want to hate everything about it from the renders, but Ill reserve judgement for the in person experience.
     
     
  #18856  
Old Posted Sep 29, 2020, 5:36 PM
s211 s211 is offline
Registered User
 
Join Date: Oct 2008
Location: The People's Glorious Republic of ... Sigh...
Posts: 8,483
Quote:
Originally Posted by rofina View Post
Cant wait for this park to finish so I can hopefully be proven wrong.

I want to hate everything about it from the renders, but Ill reserve judgement for the in person experience.
That park construction moves as slow as a rezoning.
__________________
If it seems I'm ignoring what you may have written in response to something I have written, it's very likely that you're on my Ignore List. Please do not take it personally.
     
     
  #18857  
Old Posted Sep 30, 2020, 1:36 AM
SpongeG's Avatar
SpongeG SpongeG is offline
Registered User
 
Join Date: Jun 2006
Location: Coquitlam
Posts: 39,989
did they paint the buildings behine or were they always like that?

good candidate for a mural or something now
__________________
belowitall
     
     
  #18858  
Old Posted Sep 30, 2020, 3:02 AM
jollyburger jollyburger is online now
Registered User
 
Join Date: Dec 2015
Posts: 15,596
Quote:
Originally Posted by SpongeG View Post
did they paint the buildings behine or were they always like that?

good candidate for a mural or something now
Painted in the last year.
     
     
  #18859  
Old Posted Sep 30, 2020, 5:00 PM
SFUVancouver's Avatar
SFUVancouver SFUVancouver is offline
Registered User
 
Join Date: Dec 2006
Location: Hamilton
Posts: 6,659
Quote:
Originally Posted by officedweller View Post
Nice to see an update. I used to work at VIFF and actually organized the office move from (our) old location at Homer St and Nelson to the new facility. I liked working at the old building and left the org immediately after the move, so I never got to spend time there as anything other than a VIFF attendee.

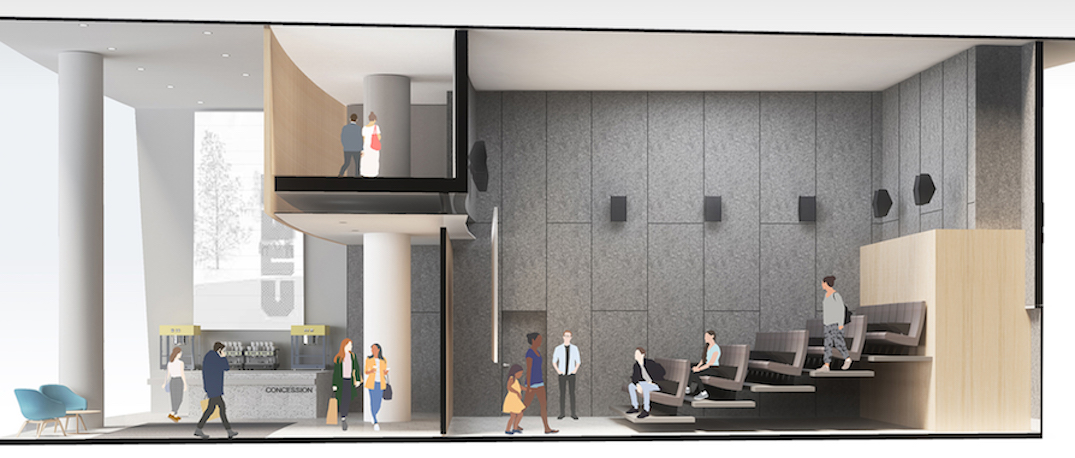
The VanCity Theatre within the new facility was a passion project for the festival director at the time Alan Franey. He used his decades of connections in the local- and LA-based film scene to get the absolute best of everything and secure the various companies' A-teams to set up and tune the theatre. Proscenium Architecture, who designed the building and theatre, apparently spent as much time on the design and acoustics of the cinema as the rest of the building combined and achieved a level of acoustic perfection that would normally be used in a concert hall, as opposed to a small cinema. The top technical guy from the projector company came up to personally oversee and calibrate the projectors and the company gave VIFF an upgrade to their top model for the price of the mid-range. Likewise, the top technical guy from THX came up from LA to personally oversee and calibrate the sound system. The sound system was another good-guy upgrade from the various vendors and was wildly over-engineering for the size and resources of the project and was considered in the industry to have the best cinema sound system in the country when it was built. Same for the projection screen company; the best on the market and vastly discounted. Same for the lights and electrics, to make sure there was zero interference with anything. The cinema seats were just hilariously expensive. Like, picture the price of a new small car for each seat if you were to buy them retail. They would have blown the whole budget just on the seats if they paid MSRP. They were the absolute best available on the market and the same exact models used in Hollywood film studio executive screening rooms and were bought at cost from the manufacturer which custom built them for VIFF and had their top guy oversee manufacture and installation. On and on like that. Just a fantasy for film nerds, like what they'd talk about over beer as they daydreamed about their perfect cinema. And they did it!

The VanCity Theatre was the VIFF director's legacy project and VanCity the credit union provided $1M to fit out just the theatre itself, and thanks to the haranguing and cajoling of the festival director, the price for the fit-out would have been several multiples of that had discounts, donations, complimentary upgrades, etc., not been offered. That, or vastly inferior in quality had they stuck to *just* $1M to fit out a brand new screening cinema.

__________________
VANCOUVER | Beautiful, Multicultural | Canada's Pacific Metropolis

Last edited by SFUVancouver; Sep 30, 2020 at 5:11 PM.
     
     
  #18860  
Old Posted Sep 30, 2020, 6:41 PM
whatnext whatnext is offline
Registered User
 
Join Date: Feb 2009
Location: Vancouver
Posts: 27,570
Quote:
Originally Posted by SFUVancouver View Post
Nice to see an update. I used to work at VIFF and actually organized the office move from (our) old location at Homer St and Nelson to the new facility. I liked working at the old building and left the org immediately after the move, so I never got to spend time there as anything other than a VIFF attendee.

The VanCity Theatre within the new facility was a passion project for the festival director at the time Alan Franey. He used his decades of connections in the local- and LA-based film scene to get the absolute best of everything and secure the various companies' A-teams to set up and tune the theatre. Proscenium Architecture, who designed the building and theatre, apparently spent as much time on the design and acoustics of the cinema as the rest of the building combined and achieved a level of acoustic perfection that would normally be used in a concert hall, as opposed to a small cinema. The top technical guy from the projector company came up to personally oversee and calibrate the projectors and the company gave VIFF an upgrade to their top model for the price of the mid-range. Likewise, the top technical guy from THX came up from LA to personally oversee and calibrate the sound system. The sound system was another good-guy upgrade from the various vendors and was wildly over-engineering for the size and resources of the project and was considered in the industry to have the best cinema sound system in the country when it was built. Same for the projection screen company; the best on the market and vastly discounted. Same for the lights and electrics, to make sure there was zero interference with anything. The cinema seats were just hilariously expensive. Like, picture the price of a new small car for each seat if you were to buy them retail. They would have blown the whole budget just on the seats if they paid MSRP. They were the absolute best available on the market and the same exact models used in Hollywood film studio executive screening rooms and were bought at cost from the manufacturer which custom built them for VIFF and had their top guy oversee manufacture and installation. On and on like that. Just a fantasy for film nerds, like what they'd talk about over beer as they daydreamed about their perfect cinema. And they did it!

The VanCity Theatre was the VIFF director's legacy project and VanCity the credit union provided $1M to fit out just the theatre itself, and thanks to the haranguing and cajoling of the festival director, the price for the fit-out would have been several multiples of that had discounts, donations, complimentary upgrades, etc., not been offered. That, or vastly inferior in quality had they stuck to *just* $1M to fit out a brand new screening cinema.

Great to get the back story. It is a great little theatre.

Hard to believ it has been 15 years. Anyone know f they were recovering those expensive seats? They were getting a worn looking. I hope they are doign OK despite the pandemic, I know TIFF Lightbox was having problems even before Covid, but it s much larger facility.
     
     
This discussion thread continues

Use the page links to the lower-right to go to the next page for additional posts
 
 
Closed Thread

Go Back   SkyscraperPage Forum > Regional Sections > Canada > Alberta & British Columbia > Vancouver > Downtown & City of Vancouver
Forum Jump


Forum Jump


All times are GMT. The time now is 3:11 PM.

     
SkyscraperPage.com - Privacy Statement - Top

Powered by vBulletin® Version 3.8.7
Copyright ©2000 - 2026, vBulletin Solutions, Inc.